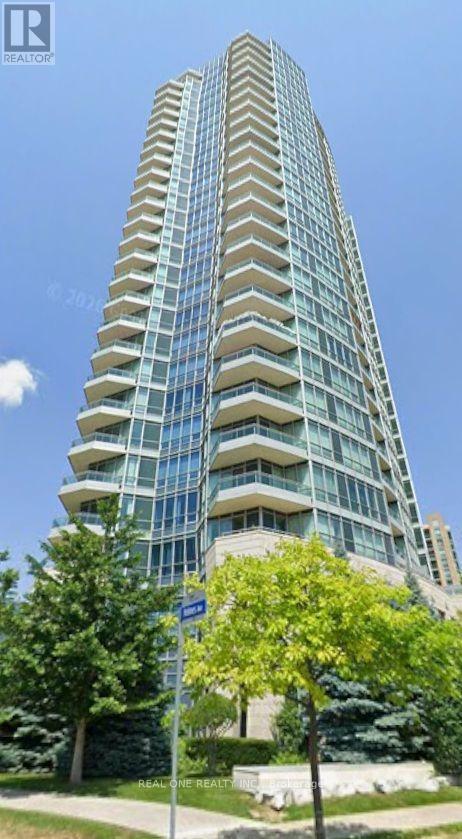
403 - 18 Holmes Avenue Toronto, Ontario M2N 0E1
$430,000Maintenance, Heat, Water, Common Area Maintenance, Insurance, Parking
$824.66 Monthly
Maintenance, Heat, Water, Common Area Maintenance, Insurance, Parking
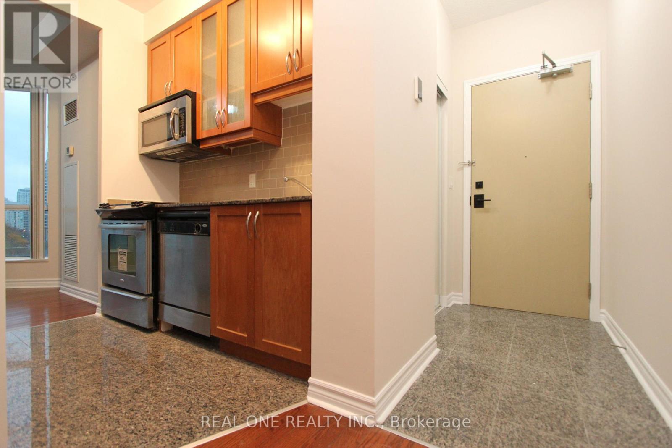
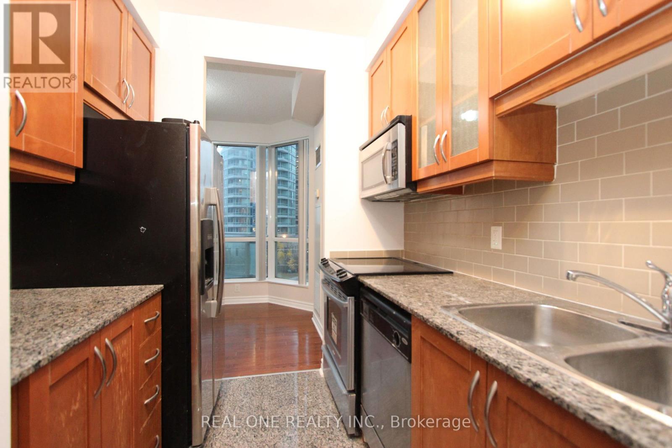
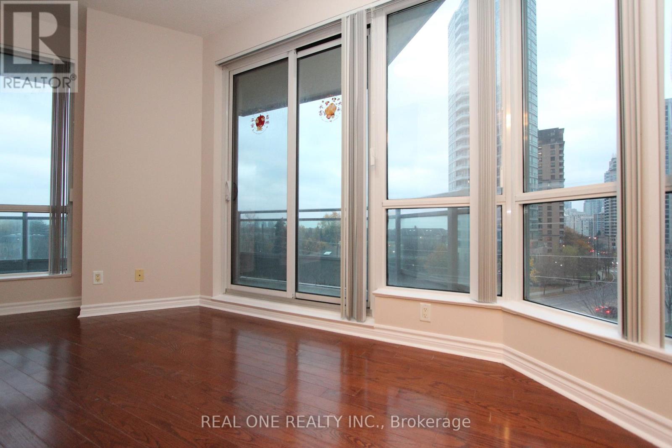
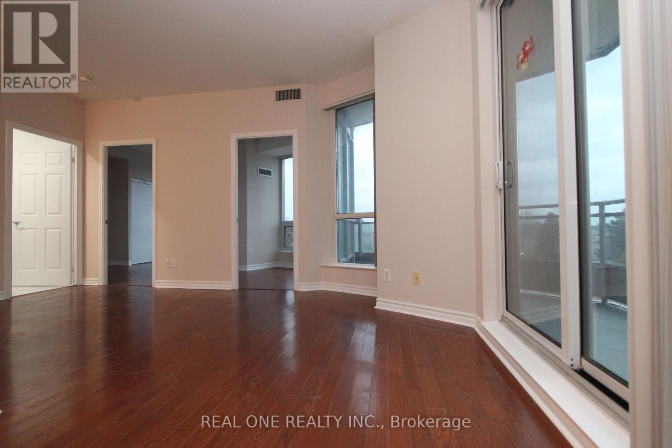
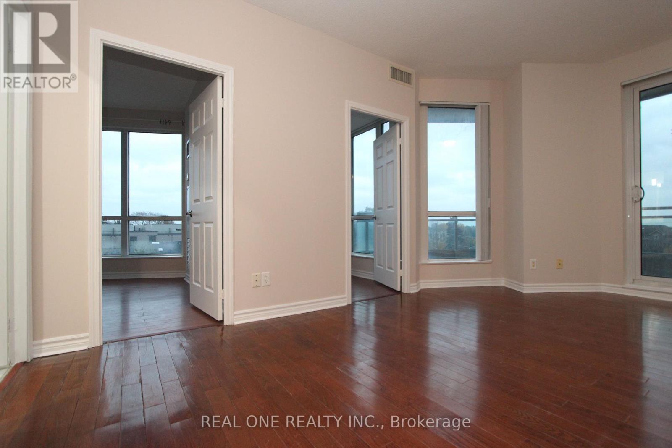
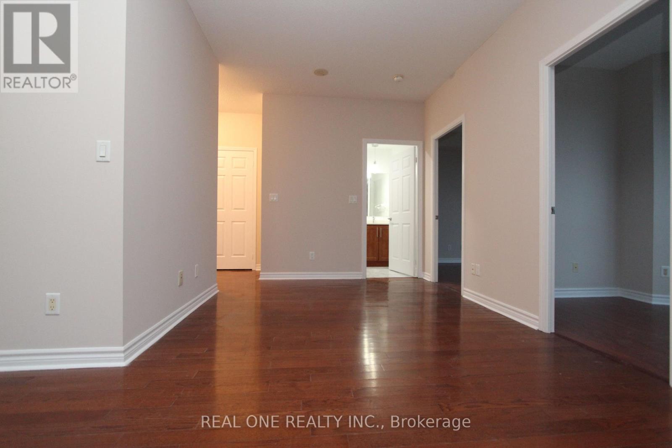
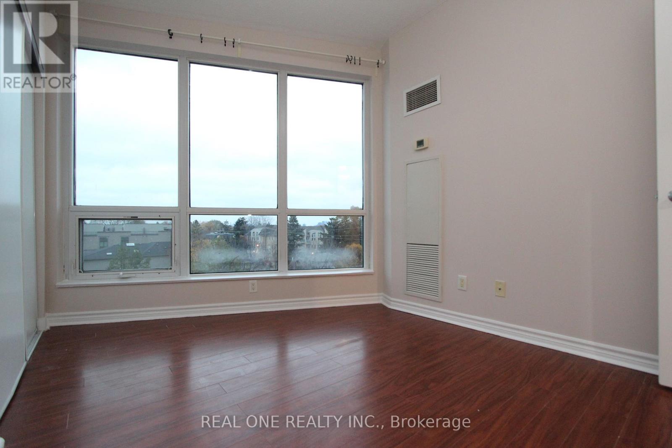
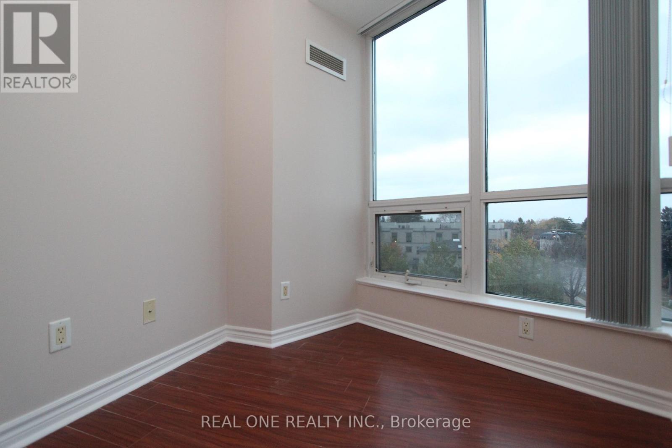
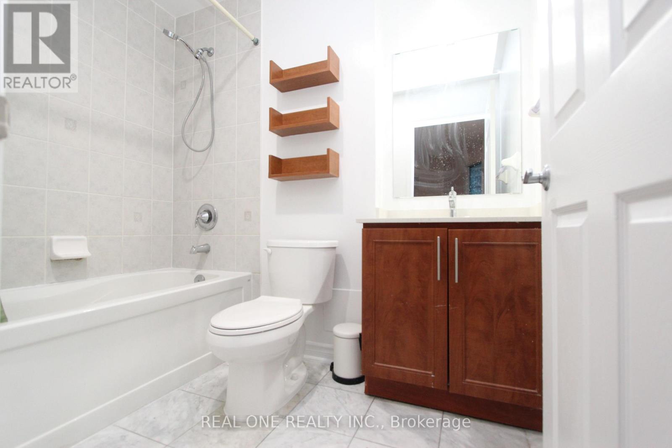
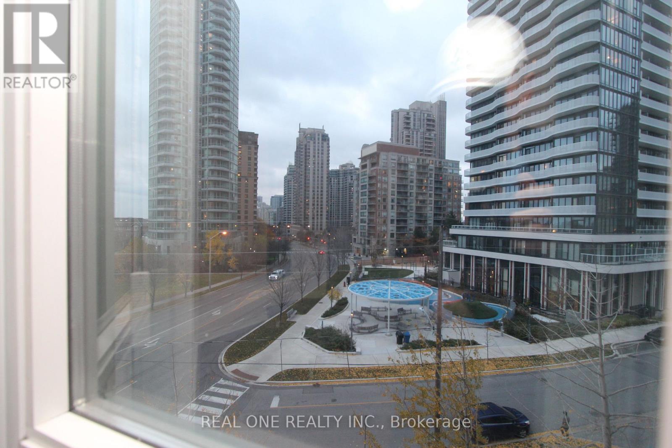
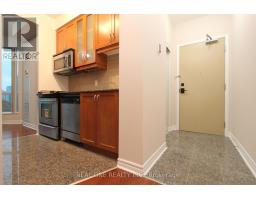
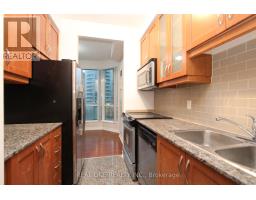
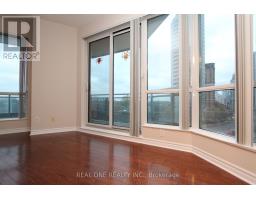
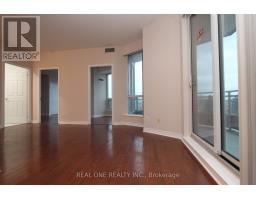
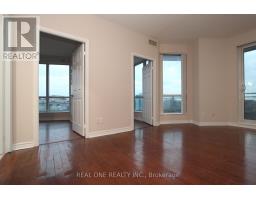
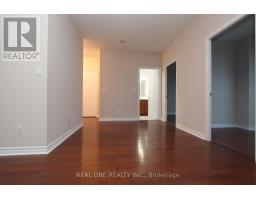
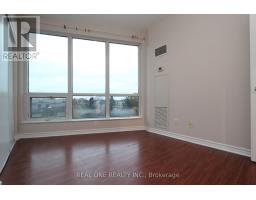
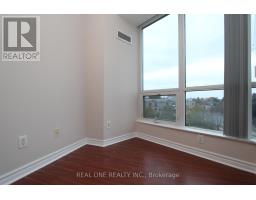
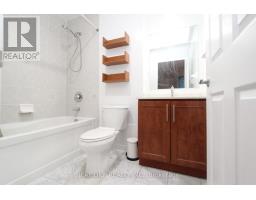
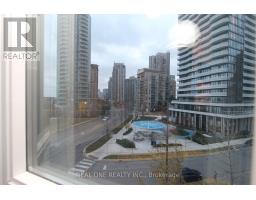
$824.66 MonthlyBright Corner 1+1 Suite at Mona Lisa Residences, 403 - 18 Holmes Ave. Sun-filled corner 1-bedroom plus den with a full bathroom and an unobstructed southeast view. The den is a true separate room with a large window, ideal for a home office or guest space. Features include a front-load laundry set and a functional, bright layout. Enjoy resort-style amenities: indoor pools, sauna, games room, fitness centre, and guest suites. Take in the views from the rooftop garden with BBQ patio. Unbeatable location in the heart of North York: steps to the subway and TTC, North York Centre, Yonge Street, shops, and restaurants, with quick access to Highway 401. (id:67892)
Property Details
| MLS® Number | C14163684 |
| Property Type | Single Family |
| Community Name | Willowdale East |
| Community Features | Pets Allowed With Restrictions |
| Features | Balcony, Carpet Free |
| Parking Space Total | 1 |
Building
| Bathroom Total | 1 |
| Bedrooms Above Ground | 1 |
| Bedrooms Below Ground | 1 |
| Bedrooms Total | 2 |
| Amenities | Storage - Locker |
| Appliances | Dishwasher, Dryer, Stove, Washer, Refrigerator |
| Basement Type | None |
| Cooling Type | Central Air Conditioning |
| Exterior Finish | Concrete |
| Flooring Type | Hardwood, Ceramic, Laminate |
| Heating Fuel | Natural Gas |
| Heating Type | Forced Air |
| Size Interior | 600 - 699 Sqft |
| Type | Apartment |
Parking
| No Garage |
Land
| Acreage | No |
Rooms
| Level | Type | Length | Width | Dimensions |
|---|---|---|---|---|
| Flat | Living Room | 5.12 m | 2.86 m | 5.12 m x 2.86 m |
| Flat | Eating Area | 1.77 m | 2.4 m | 1.77 m x 2.4 m |
| Flat | Kitchen | 2.2 m | 2.2 m | 2.2 m x 2.2 m |
| Flat | Bedroom | 3.1 m | 3 m | 3.1 m x 3 m |
| Flat | Den | 2.4 m | 1.9 m | 2.4 m x 1.9 m |

The trademarks REALTOR®, REALTORS®, and the REALTOR® logo are controlled by The Canadian Real Estate Association (CREA) and identify real estate professionals who are members of CREA. The trademarks MLS®, Multiple Listing Service® and the associated logos are owned by The Canadian Real Estate Association (CREA) and identify the quality of services provided by real estate professionals who are members of CREA. The trademark DDF® is owned by The Canadian Real Estate Association (CREA) and identifies CREA's Data Distribution Facility (DDF®)
November 10 2026 01:29:31
Toronto Regional Real Estate Board