1 Bedroom
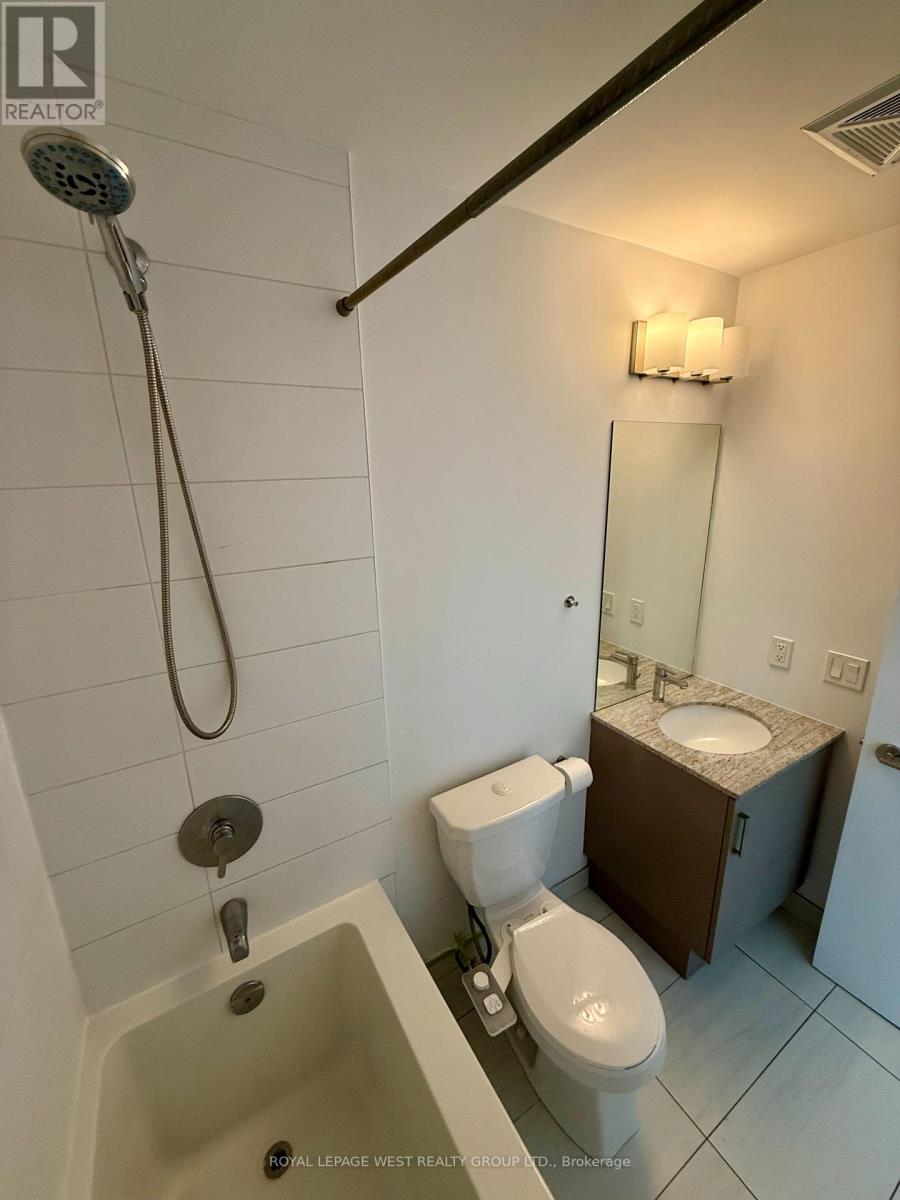
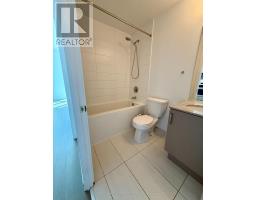
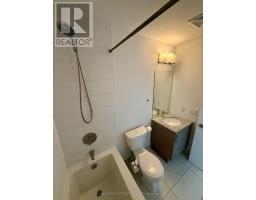
1 Bathroom
600 - 699 sqft
Central Air Conditioning
Forced Air
$2,500 Monthly
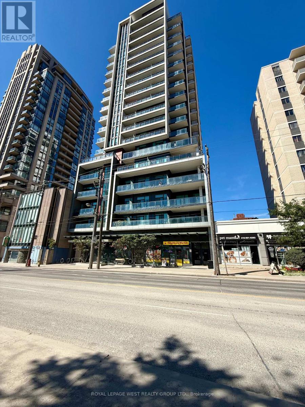
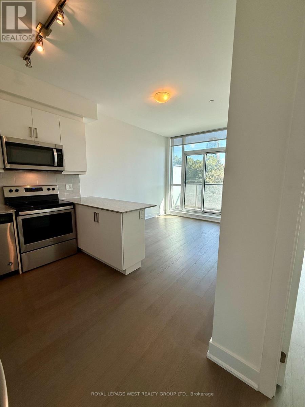
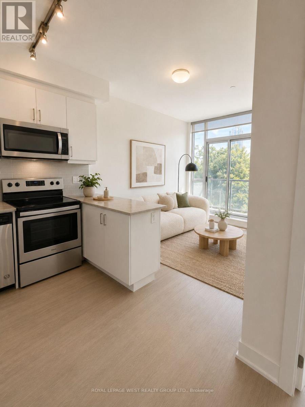
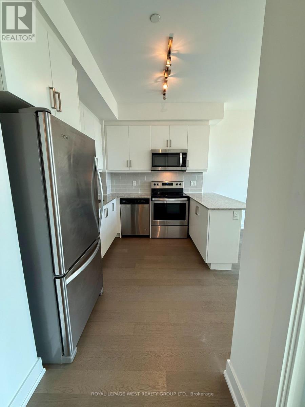
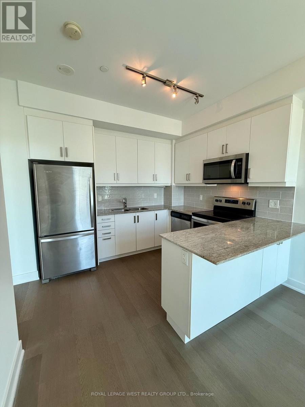
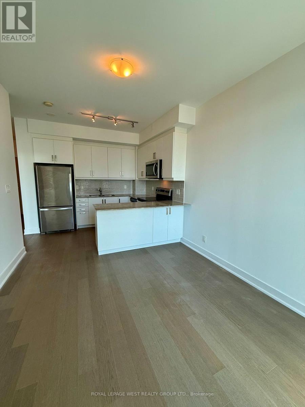
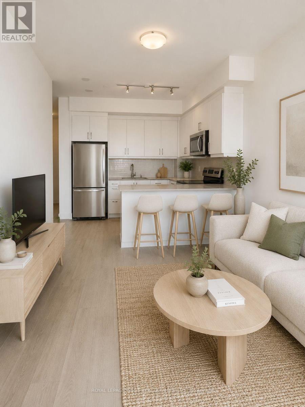
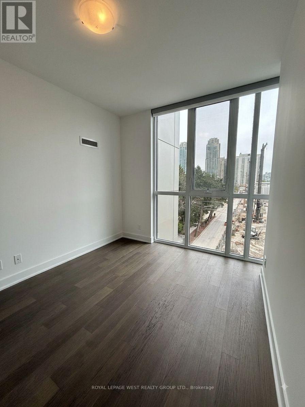
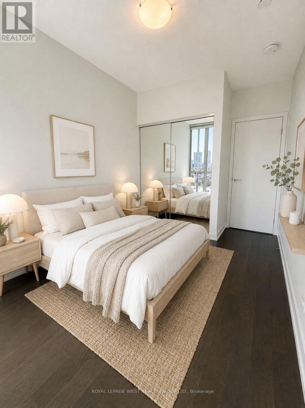
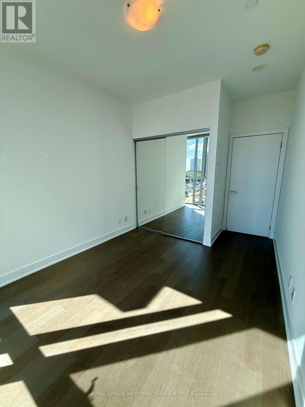
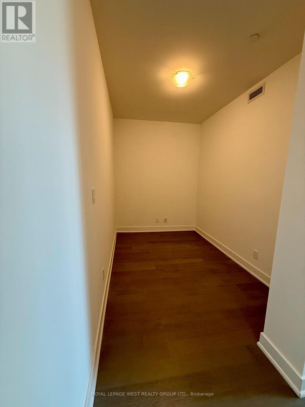
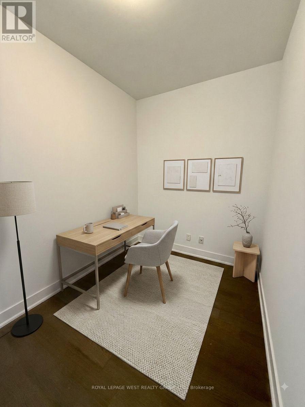
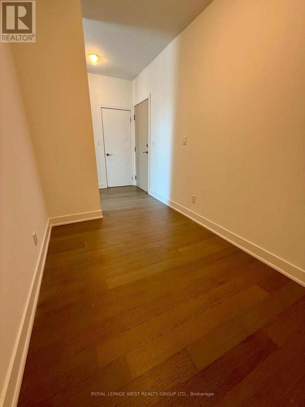
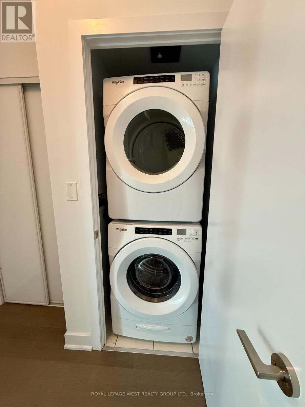
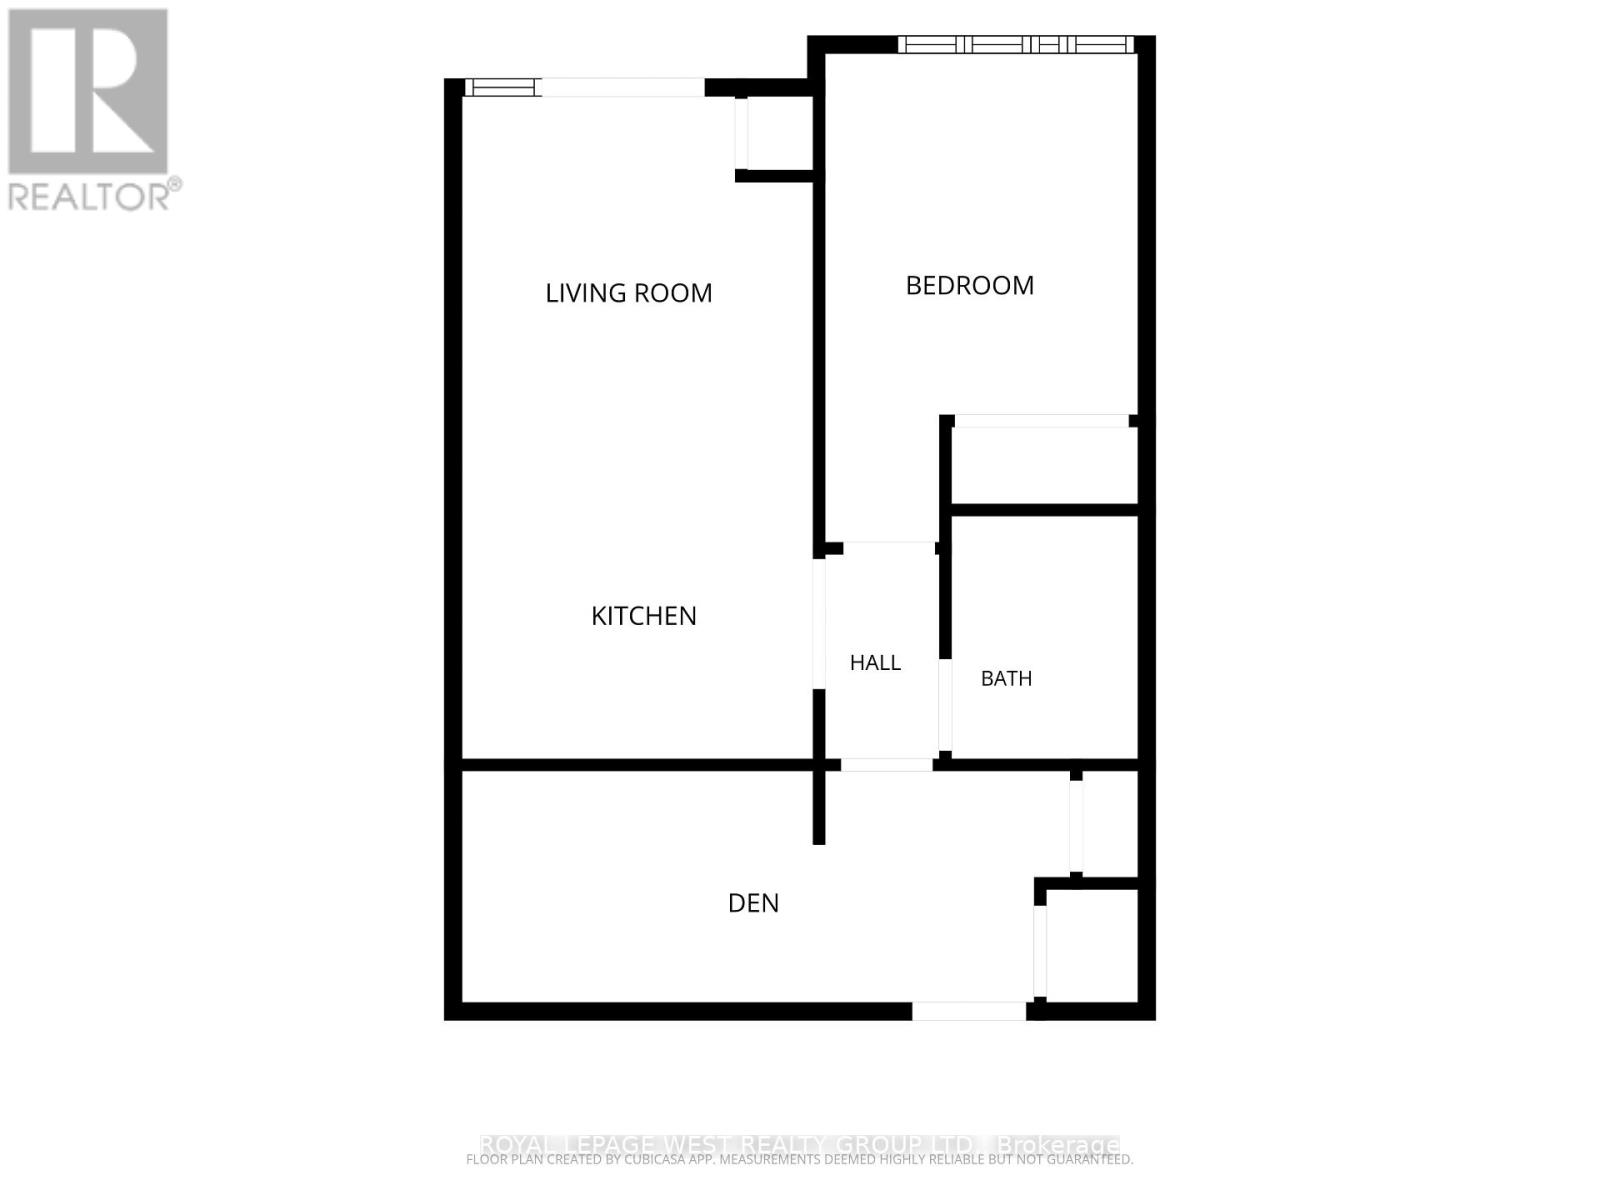
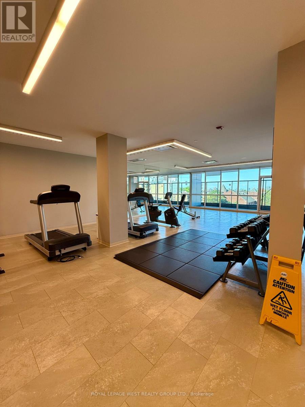
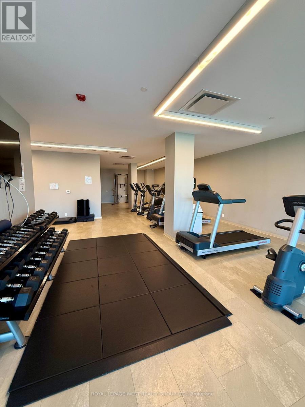
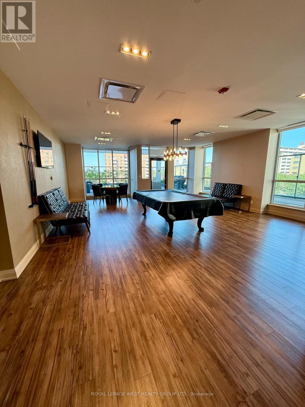
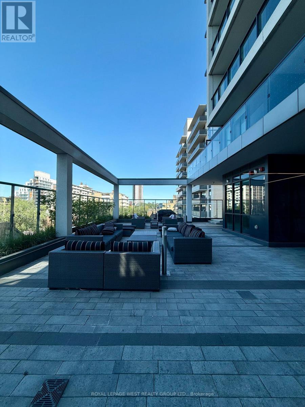
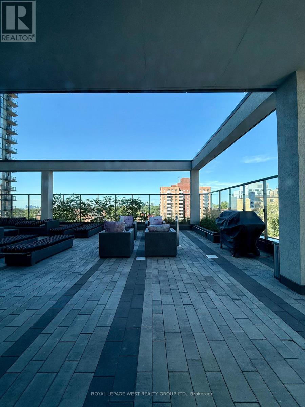
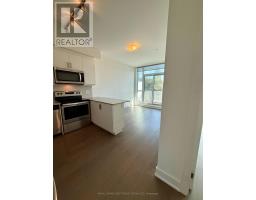
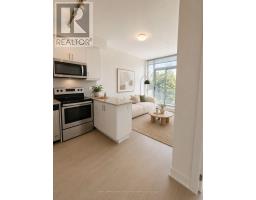
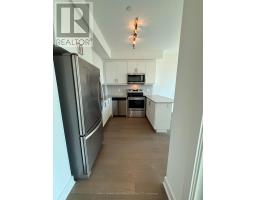
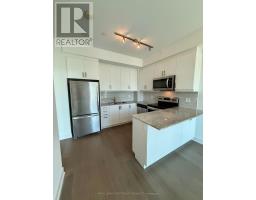
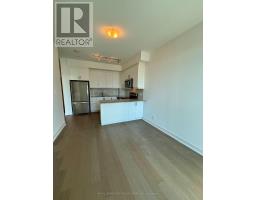
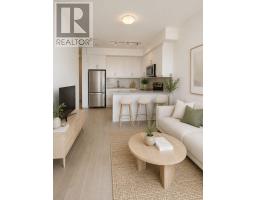
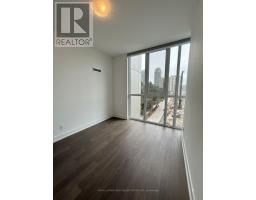
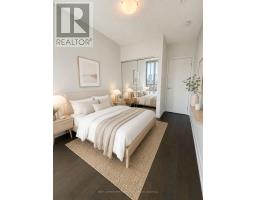
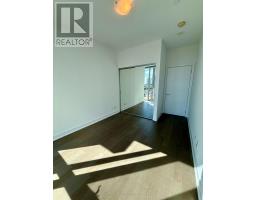
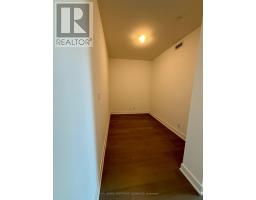
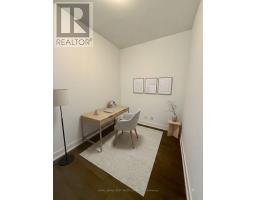
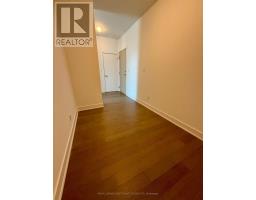
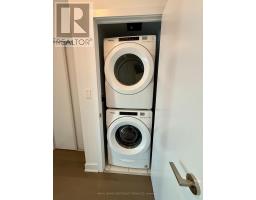
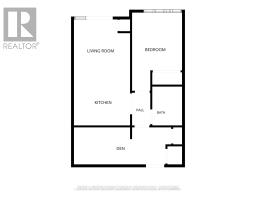
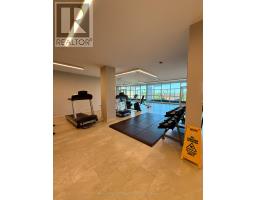
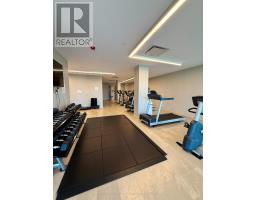
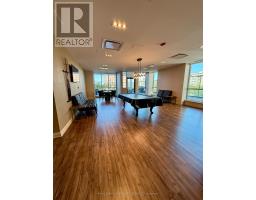
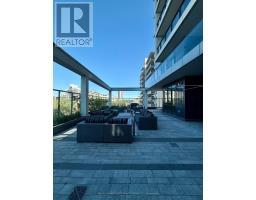
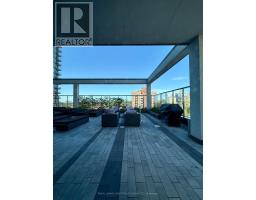
Welcome to this renovated, freshly painted, one-bedroom plus den with locker that delivers an open-concept layout tailored for modern living. The kitchen features granite countertops, stainless steel appliances and a modern backsplash. The den add valuable functional space for a remote office or small 2nd bedroom. In-suite laundery provides daily convenience. The building amenities deliver 24 hour concierge service, a fully equipped fitness room, party room and an outdoor rooftop terrace. The unit is situated in a highly walkable area with quick access to the S. Clair subway station, local cafes, grocery stores and nearby park trails. This turn-key lease oppourtunity combines low-maintenance living with effortless access to transit and vibrant community amenities. ** Please note some photos are Virtually Staged. (id:47351)
Property Details
|
MLS® Number
|
C13690616 |
|
Property Type
|
Single Family |
|
Community Name
|
Humewood-Cedarvale |
|
Community Features
|
Pets Allowed With Restrictions |
|
Features
|
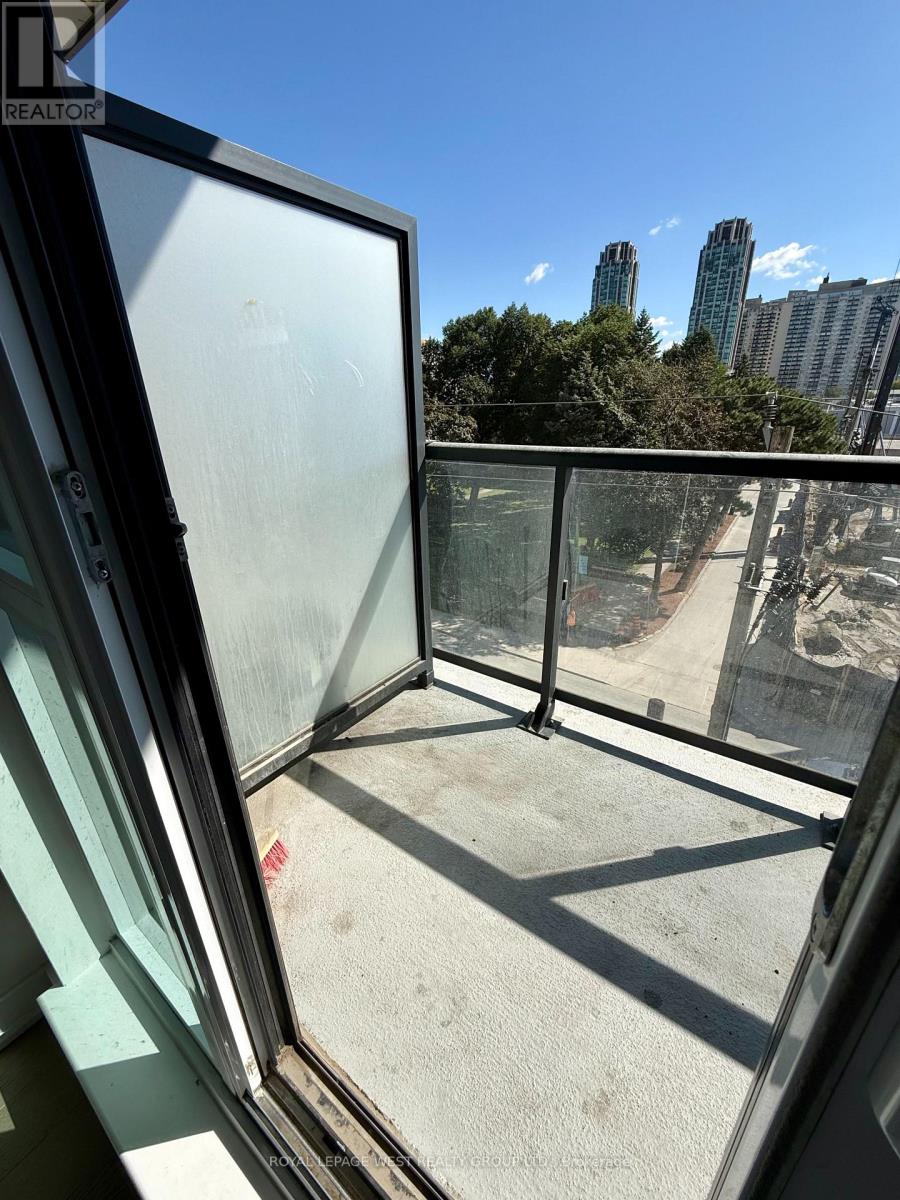
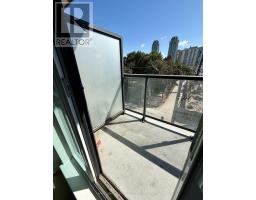
Balcony, Carpet Free |
Building
|
Bathroom Total
|
1 |
|
Bedrooms Above Ground
|
1 |
|
Bedrooms Total
|
1 |
|
Amenities
|
Storage - Locker |
|
Appliances
|
Blinds, Dishwasher, Dryer, Microwave, Stove, Washer, Refrigerator |
|
Basement Type
|
None |
|
Cooling Type
|
Central Air Conditioning |
|
Exterior Finish
|
Concrete |
|
Heating Fuel
|
Natural Gas |
|
Heating Type
|
Forced Air |
|
Size Interior
|
600 - 699 Sqft |
|
Type
|
Apartment |
Parking
Land
Rooms
| Level |
Type |
Length |
Width |
Dimensions |
|
Flat |
Living Room |
3.41 m |
3.08 m |
3.41 m x 3.08 m |
|
Flat |
Dining Room |
3.41 m |
3.08 m |
3.41 m x 3.08 m |
|
Flat |
Kitchen |
2.44 m |
3.08 m |
2.44 m x 3.08 m |
|
Flat |
Den |
2.13 m |
3.08 m |
2.13 m x 3.08 m |
|
Flat |
Bedroom |
3.44 m |
2.77 m |
3.44 m x 2.77 m |
|
Flat |
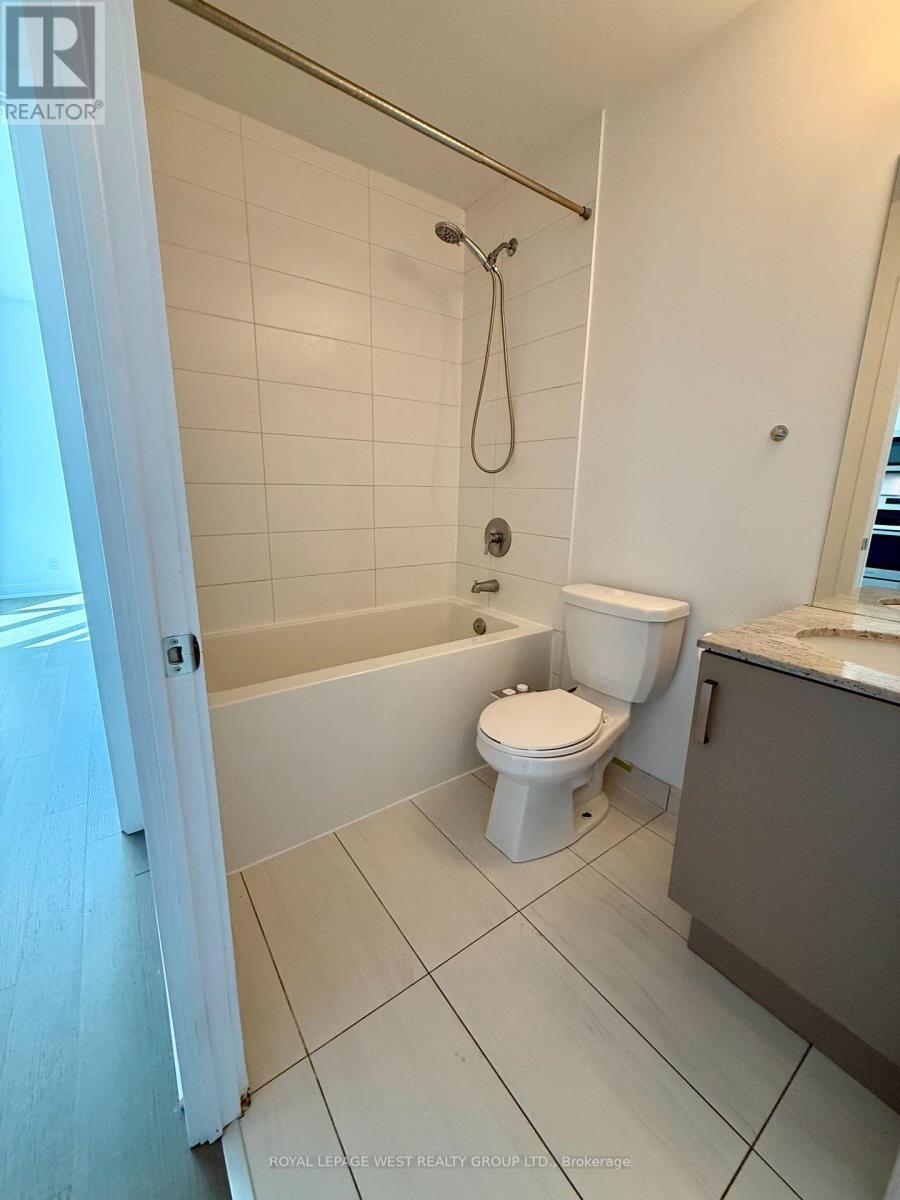
Bathroom |
2.2 m |
1.5 m |
2.2 m x 1.5 m |
https://www.realtor.ca/real-estate/30172463/403-1486-bathurst-street-toronto-humewood-cedarvale-humewood-cedarvale