3 Bedroom
2 Bathroom
1,314 sqft
Central Air Conditioning
Forced Air
$525,000
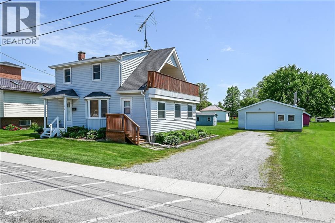
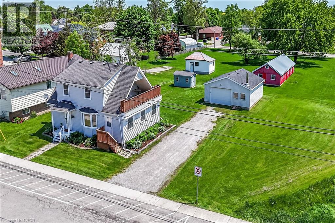
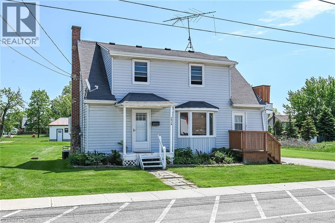
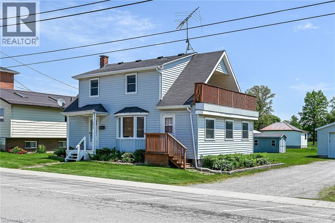
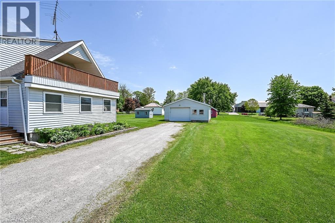
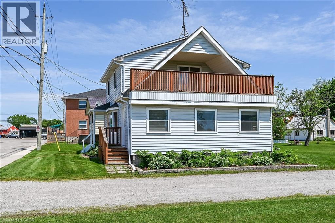
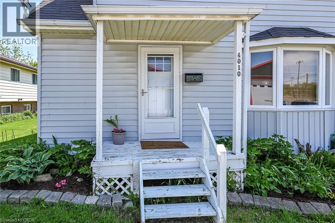
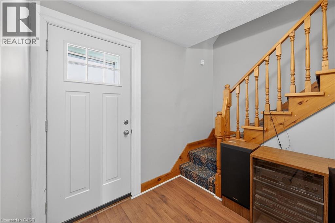
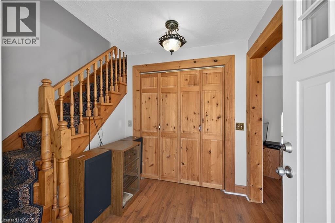
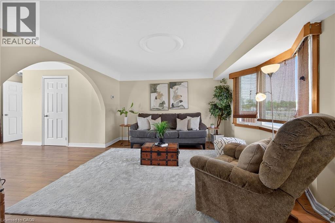
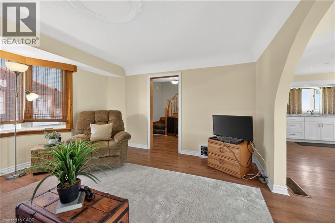
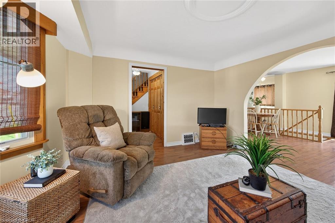
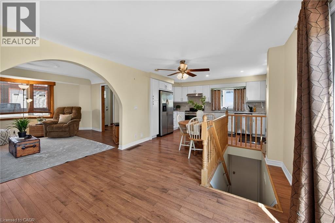
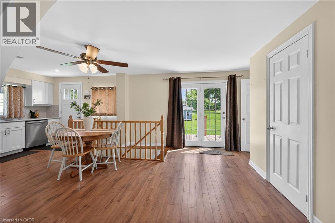
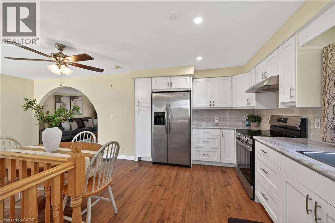
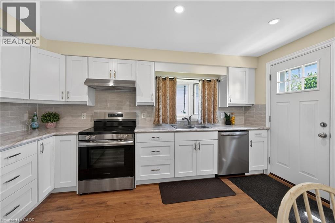
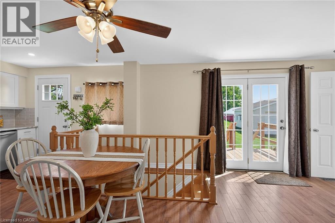
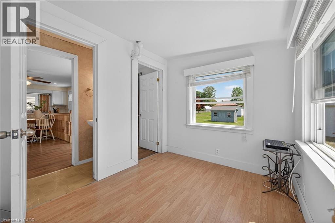
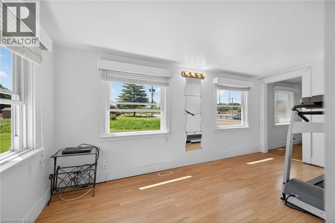
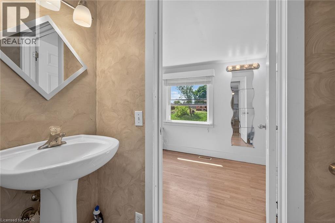
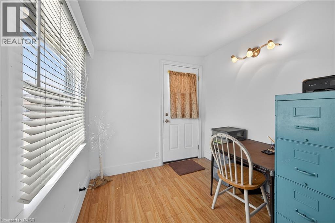
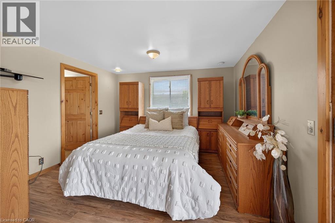
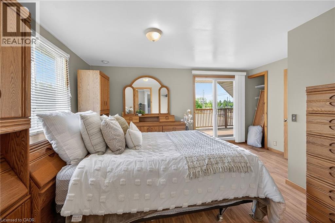
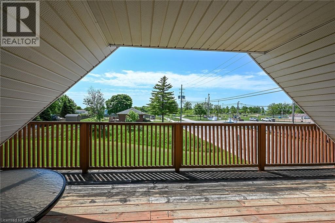
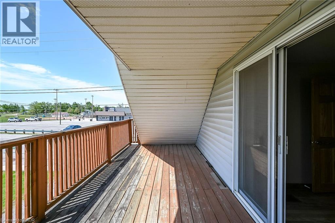
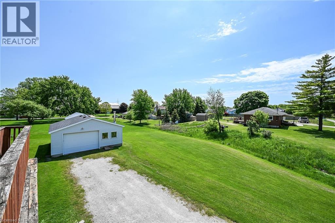
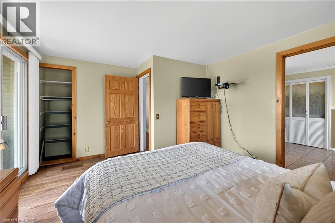
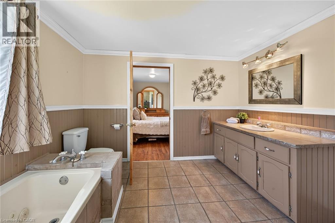
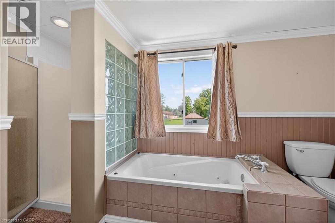
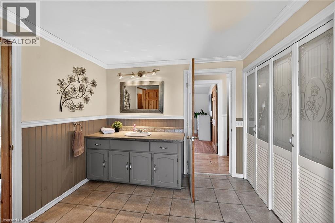
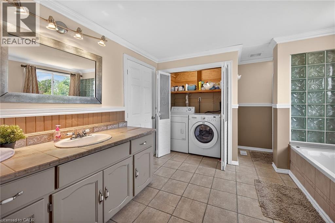
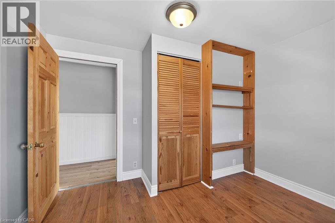
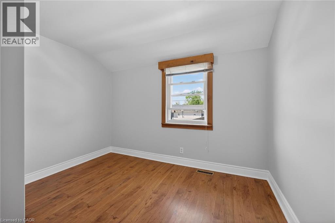
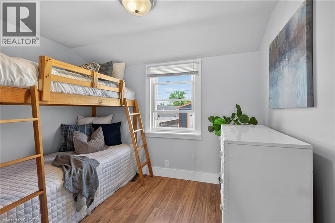
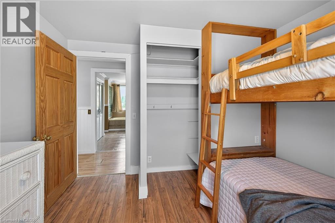
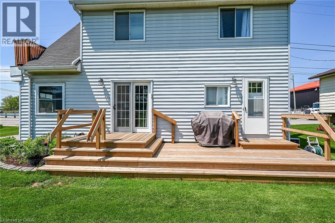
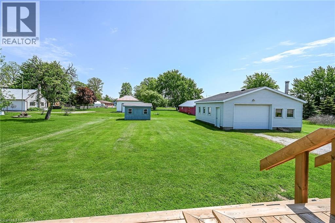
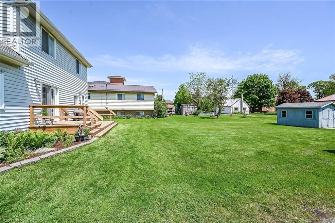
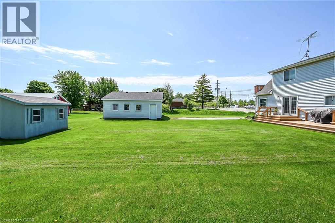
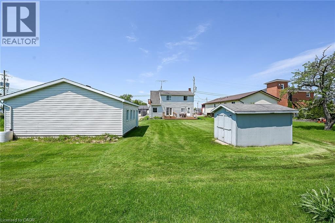
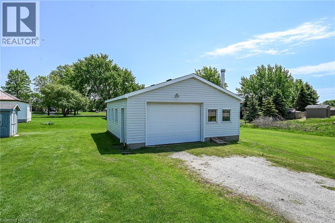
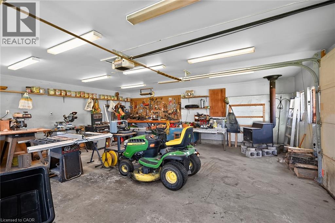
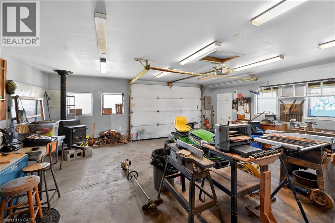
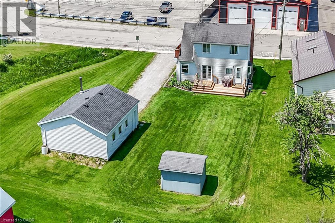
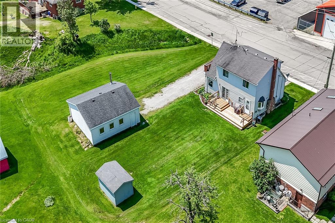
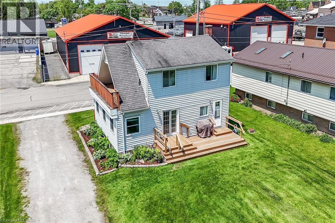
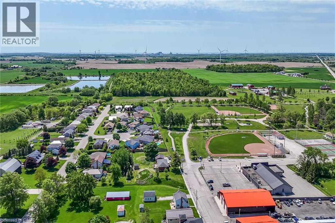
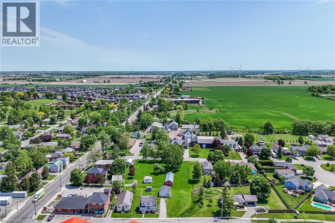
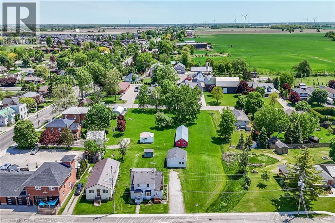
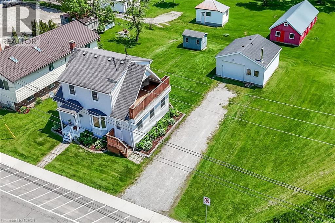
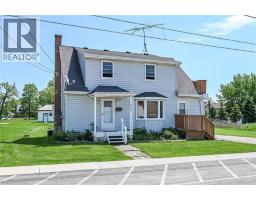
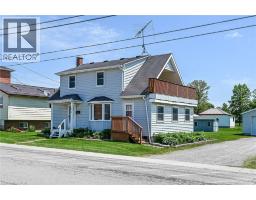
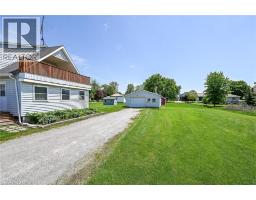
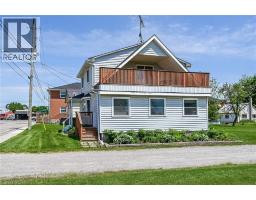
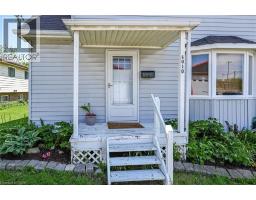
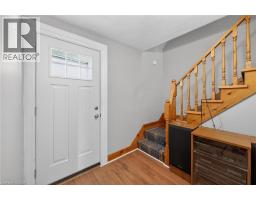
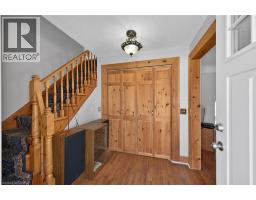
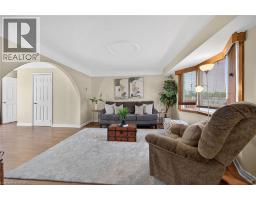
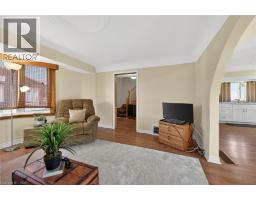
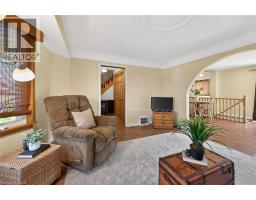
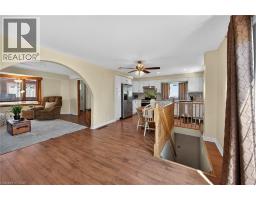
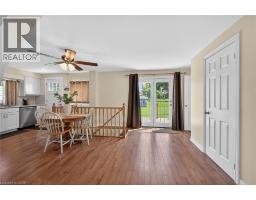
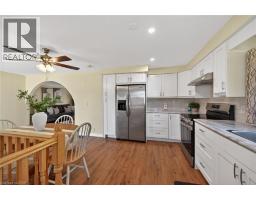
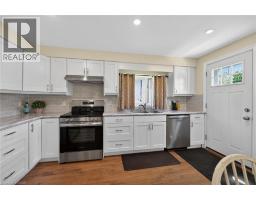
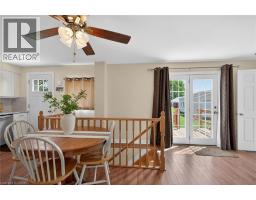
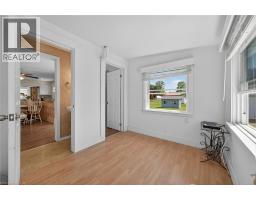
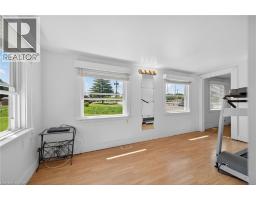
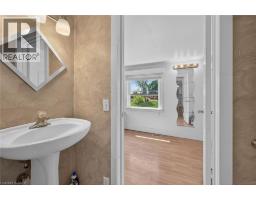
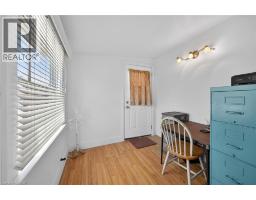
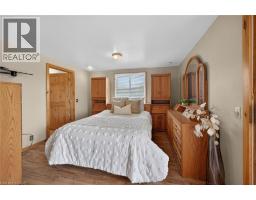
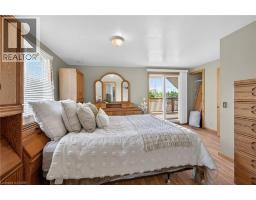
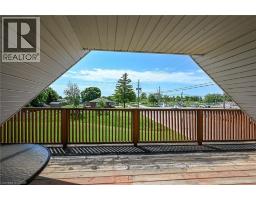
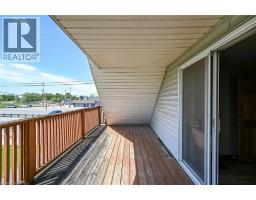
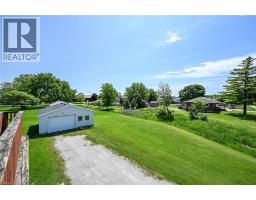
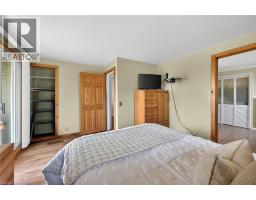
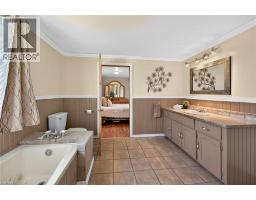
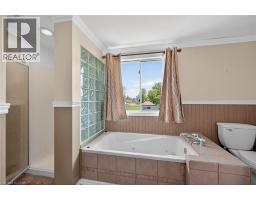
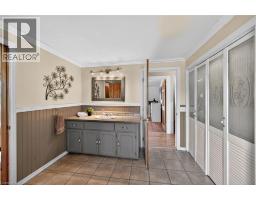
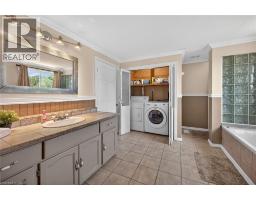
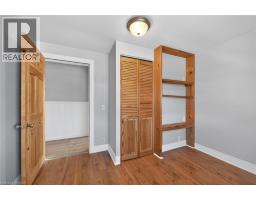
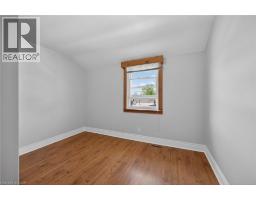
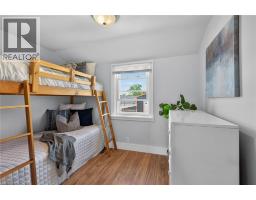
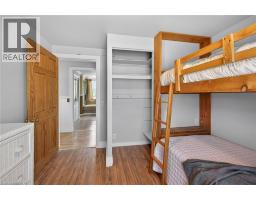
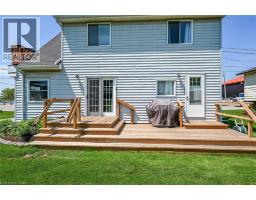
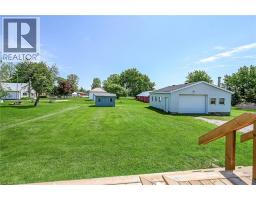
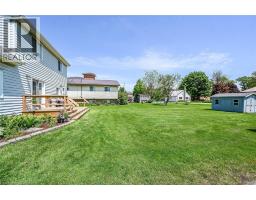
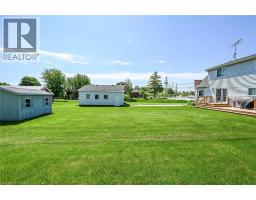
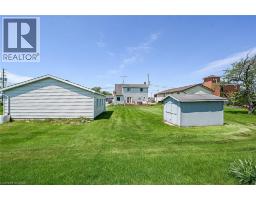
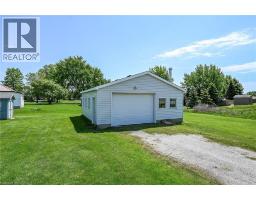
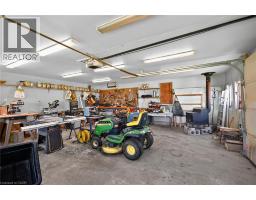
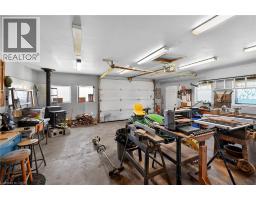
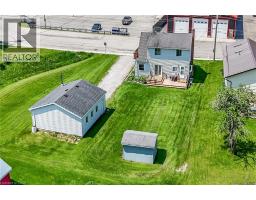
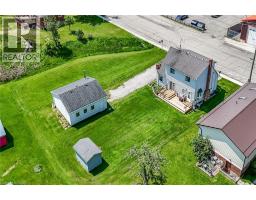
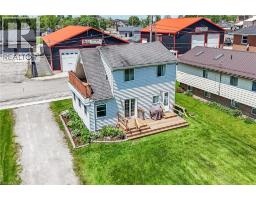
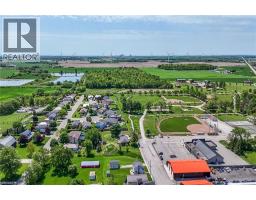
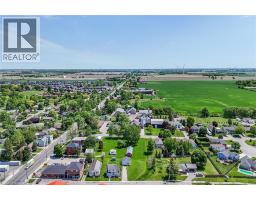
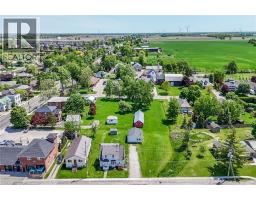
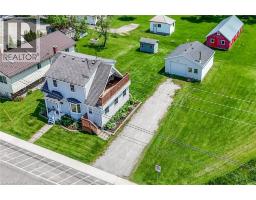
Affordable small town life-style is waiting for you in Jarvis - a close knit, rural rooted community area voted Canada’s nicest town in 2024 - where folks from all around gather for annual Christmas Light-up Night enjoying it’s fairytale ambience. Situated in heart of town - positioned proudly on manicured 73.50’x126.55’ (0.21ac) lot is beautifully maintained 1.5 storey home + 625sf detached garage ftrs matching (to house) vinyl siding. Walking distance to schools, quaint shops, eateries, bakery, butcher shop, craft brewery, community center, ball diamond, tennis courts & various store front theme venues in Lennie-land. Inviting, recently built 155sf tiered entertainment deck-2024 provides accesses thru side door & patio door to 1314sf open conc. living area showcasing comfortable living/dining room enhanced w/bay window & new kitchen-2024 sporting stylish white cabinetry, tile backsplash & quality SS appliances (stove & dishwasher-2024) - continues to south facing family/sun room offering wall to wall new windows-2024, 2 pc bath w/north & south door entries, multi-purpose office (poss. bedroom) & roomy front foyer ftrs large coat/misc. closet incs staircase ascending to spacious upper level. Sizeable primary bedroom highlights 2nd floor boasting patio door walk-out to full-length balcony overlooking open fields & southwestern ball diamond views - the perfect place to savor an early morning coffee or late night beverage before turning in for the night. Airy corridor leads past 2 additional bedrooms & lavish 4pc bath ftrs jacuzzi tub, separate shower incorporates laundry station. 638sf service-style basement houses n/g furnace-2013 equipped w/A/C, n/g hot water heater (rental) & 100 amp hydro (breakers) - loads of storage space Mechanic, Woodworker or Hobbyist can escape to recently rewired, insulated/drywalled garage ftrs concrete floor, insulated RU door & WETT approved wood stove. Extras -laminate & tile flooring & large double driveway. Authentic “Jarvis Jewel” (id:47351)
Property Details
|
MLS® Number
|
40833162 |
|
Property Type
|
Single Family |
|
Amenities Near By
|
Park, Place Of Worship, Playground, Schools, Shopping |
|
Community Features
|
Community Centre |
|
Equipment Type
|
Water Heater |
|
Features
|
Visual Exposure, Crushed Stone Driveway, Automatic Garage Door Opener |
|
Parking Space Total
|
6 |
|
Rental Equipment Type
|
Water Heater |
|
Structure
|
Shed |
Building
|
Bathroom Total
|
2 |
|
Bedrooms Above Ground
|
3 |
|
Bedrooms Total
|
3 |
|
Appliances
|
Dishwasher, Dryer, Freezer, Refrigerator, Stove, Washer, Hood Fan, Window Coverings, Garage Door Opener |
|
Basement Development
|
Unfinished |
|
Basement Type
|
Full (unfinished) |
|
Constructed Date
|
1935 |
|
Construction Style Attachment
|
Detached |
|
Cooling Type
|
Central Air Conditioning |
|
Exterior Finish
|
Vinyl Siding |
|
Fire Protection
|
Smoke Detectors |
|
Half Bath Total
|
1 |
|
Heating Fuel
|
Natural Gas |
|
Heating Type
|
Forced Air |
|
Stories Total
|
2 |
|
Size Interior
|
1,314 Sqft |
|
Type
|
House |
|
Utility Water
|
Municipal Water |
Parking
Land
|
Access Type
|
Road Access |
|
Acreage
|
No |
|
Land Amenities
|
Park, Place Of Worship, Playground, Schools, Shopping |
|
Sewer
|
Municipal Sewage System |
|
Size Depth
|
127 Ft |
|
Size Frontage
|
74 Ft |
|
Size Irregular
|
0.21 |
|
Size Total
|
0.21 Ac|under 1/2 Acre |
|
Size Total Text
|
0.21 Ac|under 1/2 Acre |
|
Zoning Description
|
R1-a |
Rooms
| Level |
Type |
Length |
Width |
Dimensions |
|
Second Level |
4pc Bathroom |
|
|
12'5'' x 10'7'' |
|
Second Level |
Bedroom |
|
|
9'8'' x 8'9'' |
|
Second Level |
Bedroom |
|
|
9'0'' x 10'5'' |
|
Second Level |
Primary Bedroom |
|
|
11'5'' x 14'7'' |
|
Basement |
Other |
|
|
8'8'' x 23'4'' |
|
Basement |
Utility Room |
|
|
14'4'' x 20'0'' |
|
Main Level |
Family Room |
|
|
15'7'' x 7'7'' |
|
Main Level |
Office |
|
|
7'7'' x 8'0'' |
|
Main Level |
Foyer |
|
|
7'1'' x 6'8'' |
|
Main Level |
2pc Bathroom |
|
|
2'5'' x 7'0'' |
|
Main Level |
Living Room |
|
|
14'1'' x 12'0'' |
|
Main Level |
Eat In Kitchen |
|
|
13'6'' x 21'4'' |
Utilities
|
Electricity
|
Available |
|
Natural Gas
|
Available |
https://www.realtor.ca/real-estate/29817874/4010-park-street-jarvis