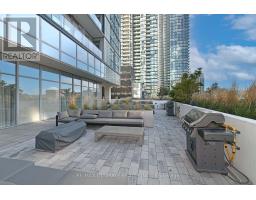
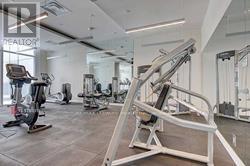
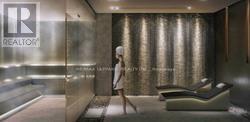
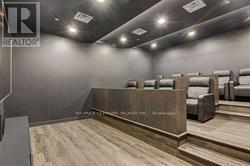
2 Bedroom
2 Bathroom
800 - 899 sqft
Central Air Conditioning
Forced Air
$3,000 Monthly
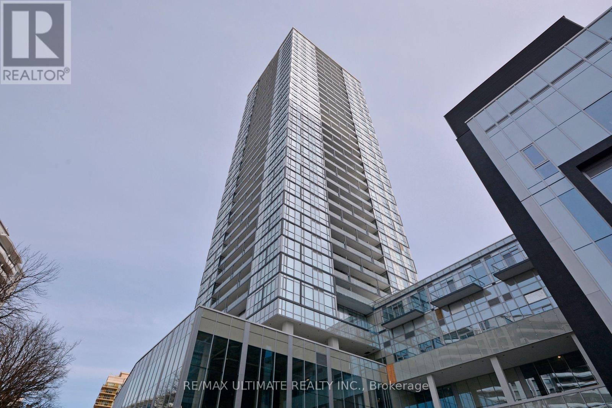
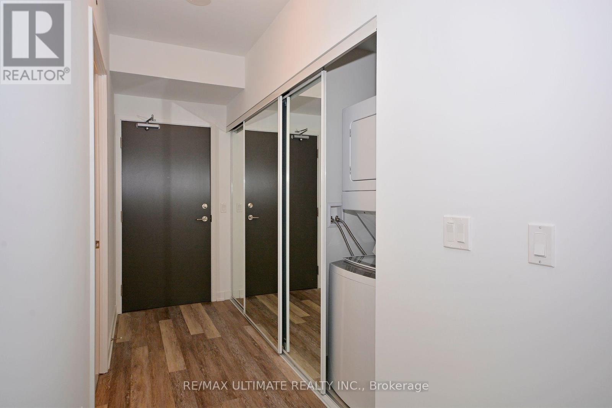
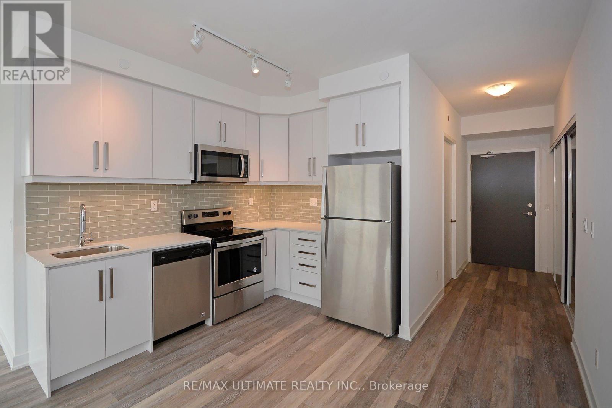
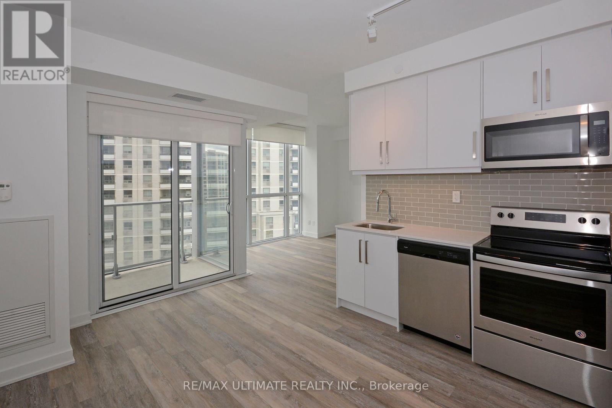
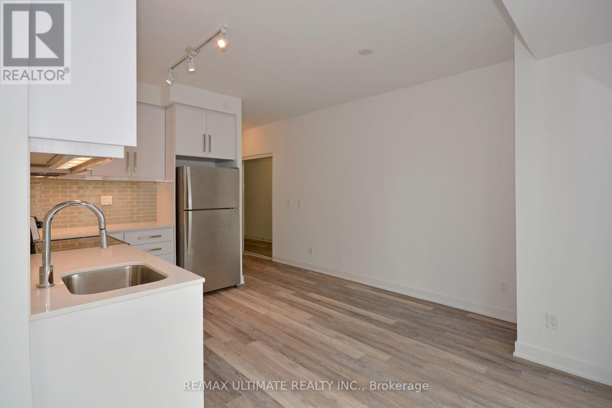
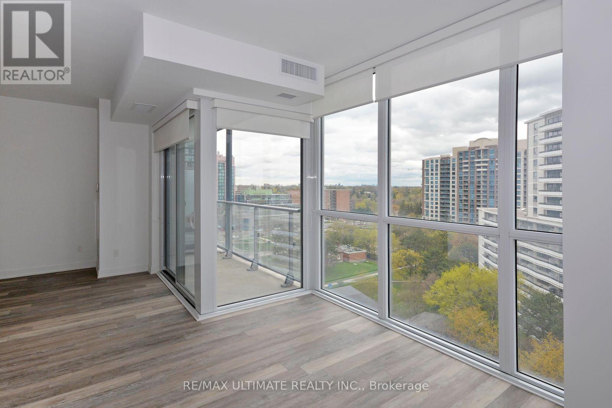
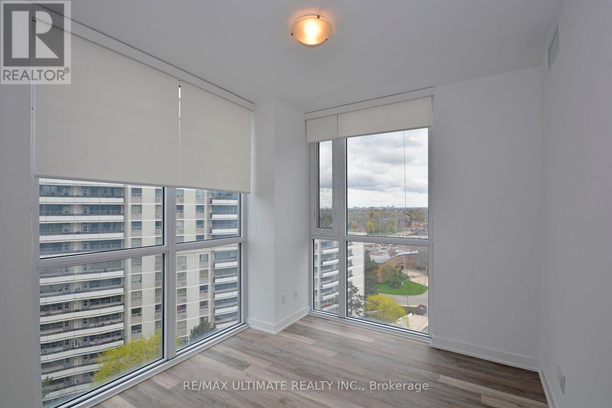
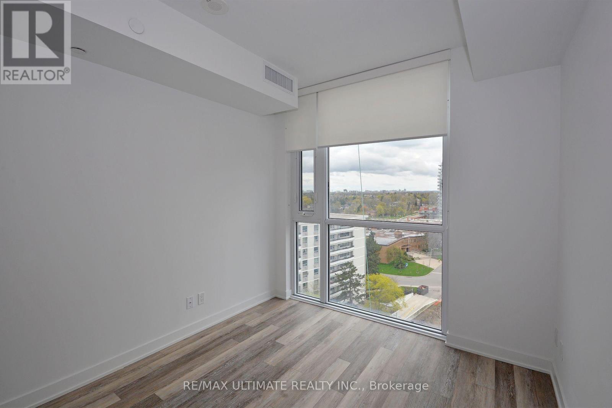
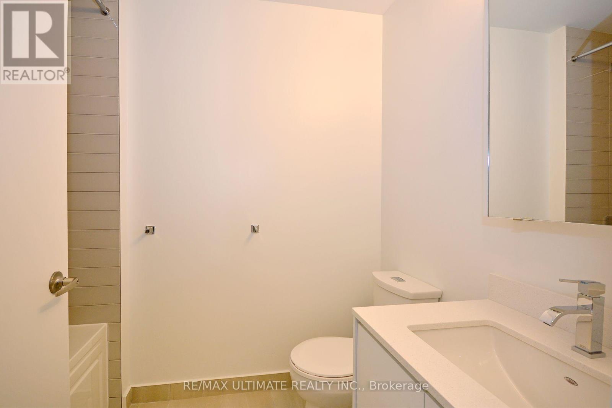
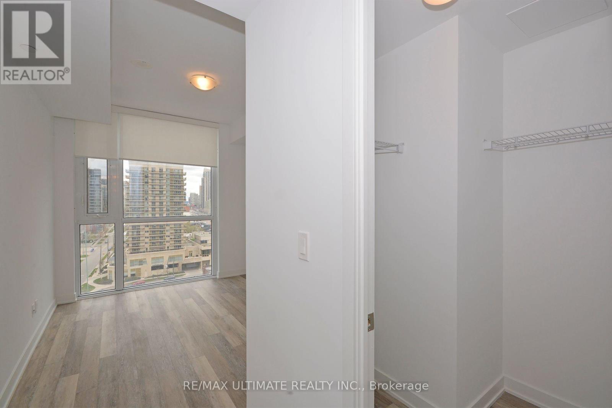
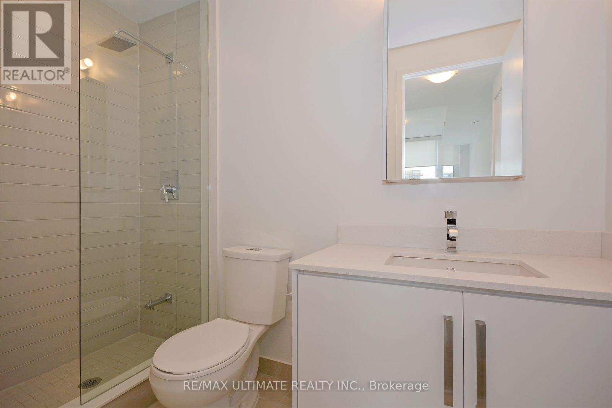
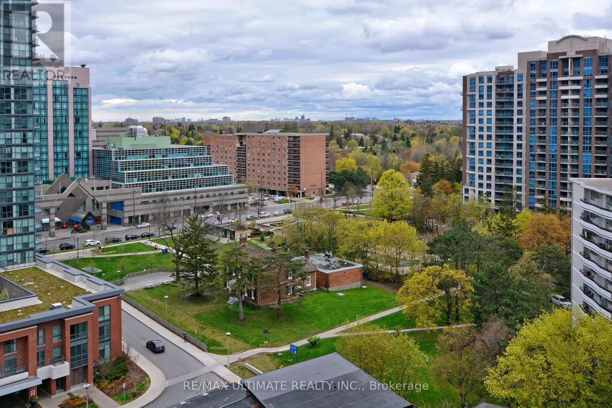
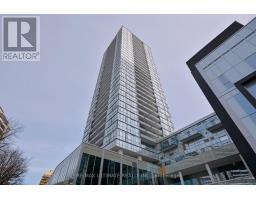
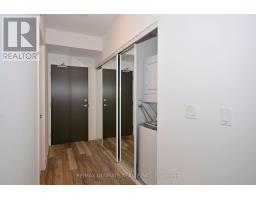
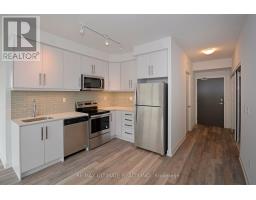
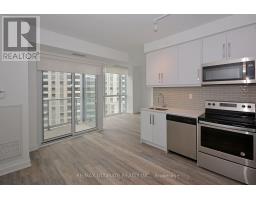
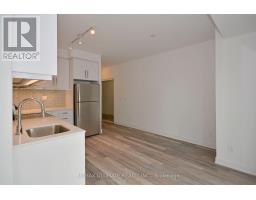
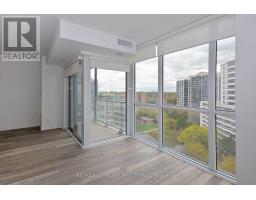
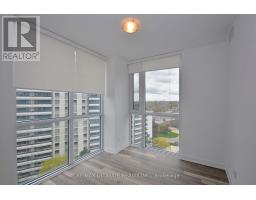
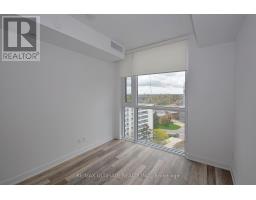
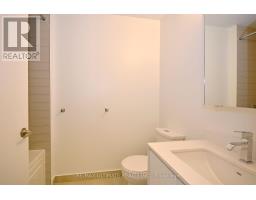
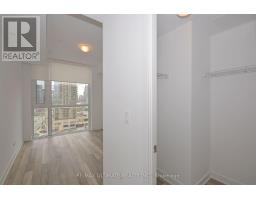
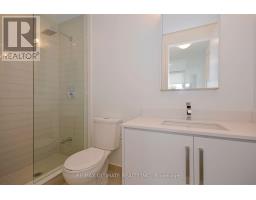
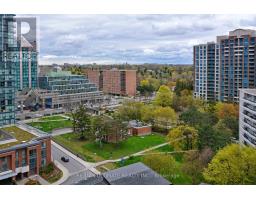
*Heart Of NY Centre* Corner Suite, Gorgeous & Bright with N/w View, Chic Finishes In Kitchen And Bath, Modern & Stylish Cabinetry & Flooring Throughout. Lots Of Light, Walkout To Balcony. Beautiful View Over Gibson House. Excellent Layout, Spacious Rooms, both with closets, swing doors & Windows. Excellent L*O*C*A*T*I*O*N With Restaurants, Cafes, Yonge/Shepard Ttc Subway, Loblaws Grocery, All Nearby including Hi #401. All All The Conveniences Yonge & Sheppard Have To Offer! (id:47351)
Property Details
|
MLS® Number
|
C13682178 |
|
Property Type
|
Single Family |
|
Community Name
|
Willowdale West |
|
Amenities Near By
|
Park, Place Of Worship, Public Transit, Schools |
|
Community Features
|
Pets Allowed With Restrictions |
|
Features
|
Balcony |
|
Parking Space Total
|
1 |
Building
|
Bathroom Total
|
2 |
|
Bedrooms Above Ground
|
2 |
|
Bedrooms Total
|
2 |
|
Age
|
New Building |
|
Amenities
|
Security/concierge, Separate Electricity Meters, Storage - Locker |
|
Appliances
|
Blinds, Dishwasher, Dryer, Microwave, Stove, Washer, Refrigerator |
|
Basement Type
|
None |
|
Cooling Type
|
Central Air Conditioning |
|
Exterior Finish
|
Concrete |
|
Flooring Type
|
Laminate |
|
Heating Fuel
|
Natural Gas |
|
Heating Type
|
Forced Air |
|
Size Interior
|
800 - 899 Sqft |
|
Type
|
Apartment |
Parking
Land
|
Acreage
|
No |
|
Land Amenities
|
Park, Place Of Worship, Public Transit, Schools |
Rooms
| Level |
Type |
Length |
Width |
Dimensions |
|
Main Level |
Kitchen |
4.65 m |
3.51 m |
4.65 m x 3.51 m |
|
Main Level |
Living Room |
3.45 m |
2.99 m |
3.45 m x 2.99 m |
|
Main Level |
Primary Bedroom |
3.26 m |
2.82 m |
3.26 m x 2.82 m |
|
Main Level |
Bedroom 2 |
3.26 m |
2.82 m |
3.26 m x 2.82 m |
|
Main Level |
Dining Room |
4.65 m |
3.51 m |
4.65 m x 3.51 m |
https://www.realtor.ca/real-estate/30163091/401-5180-yonge-street-toronto-willowdale-west-willowdale-west