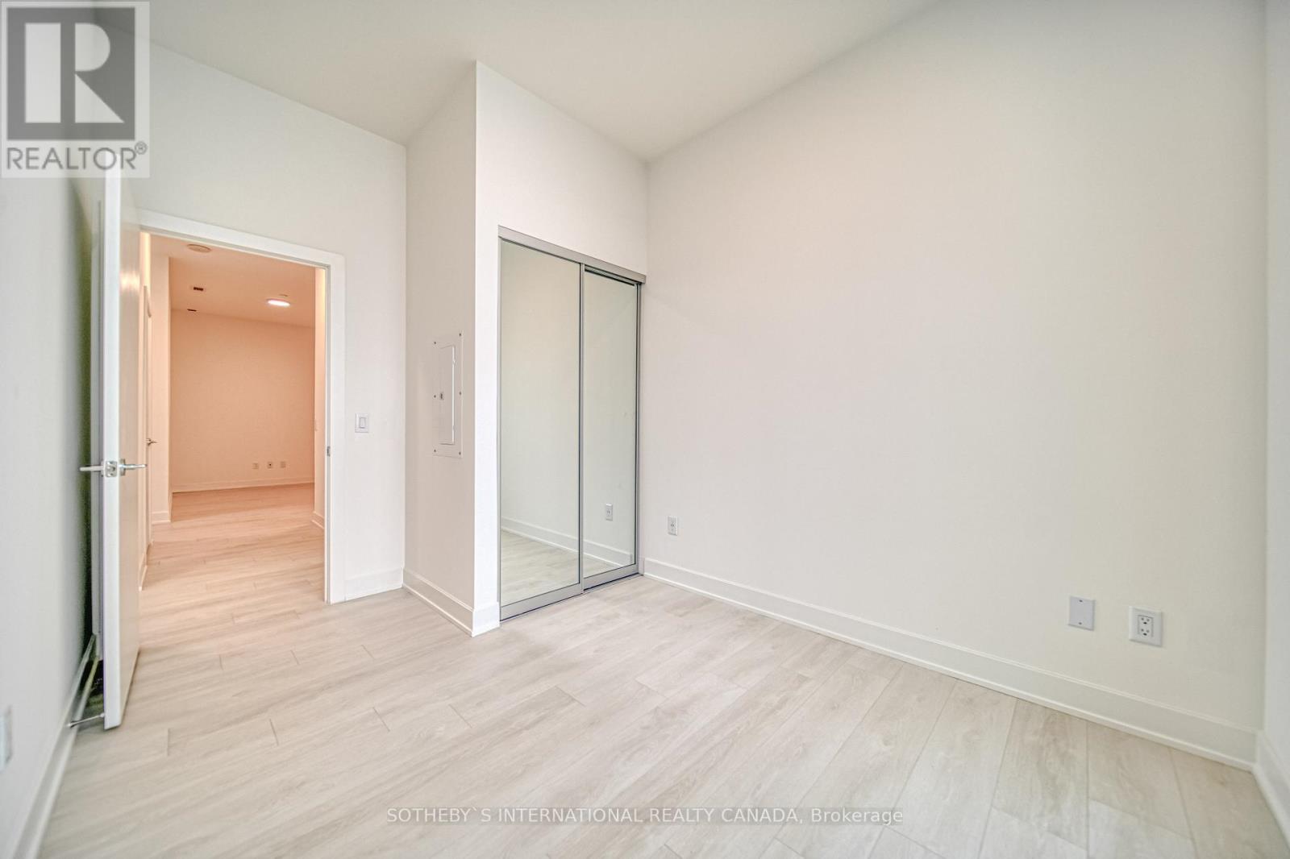
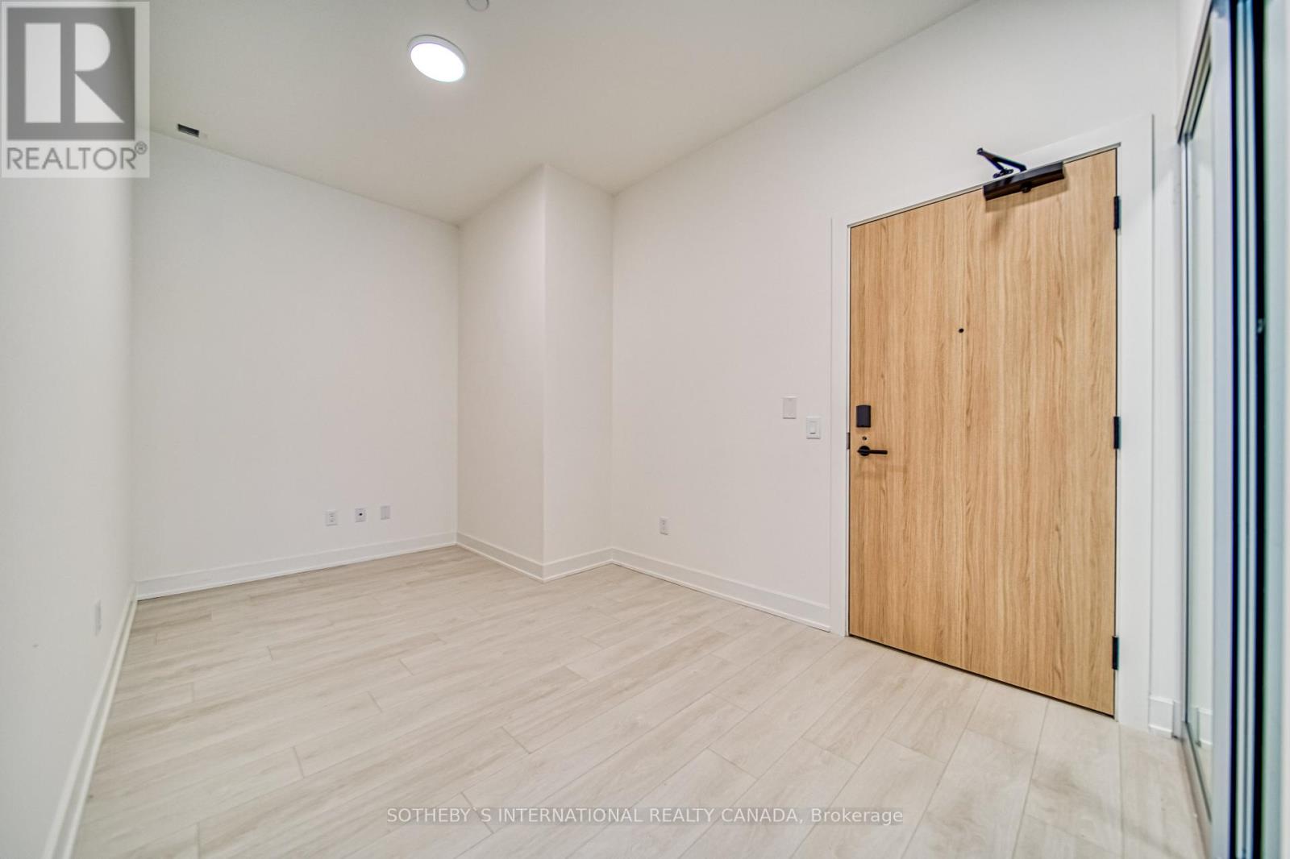
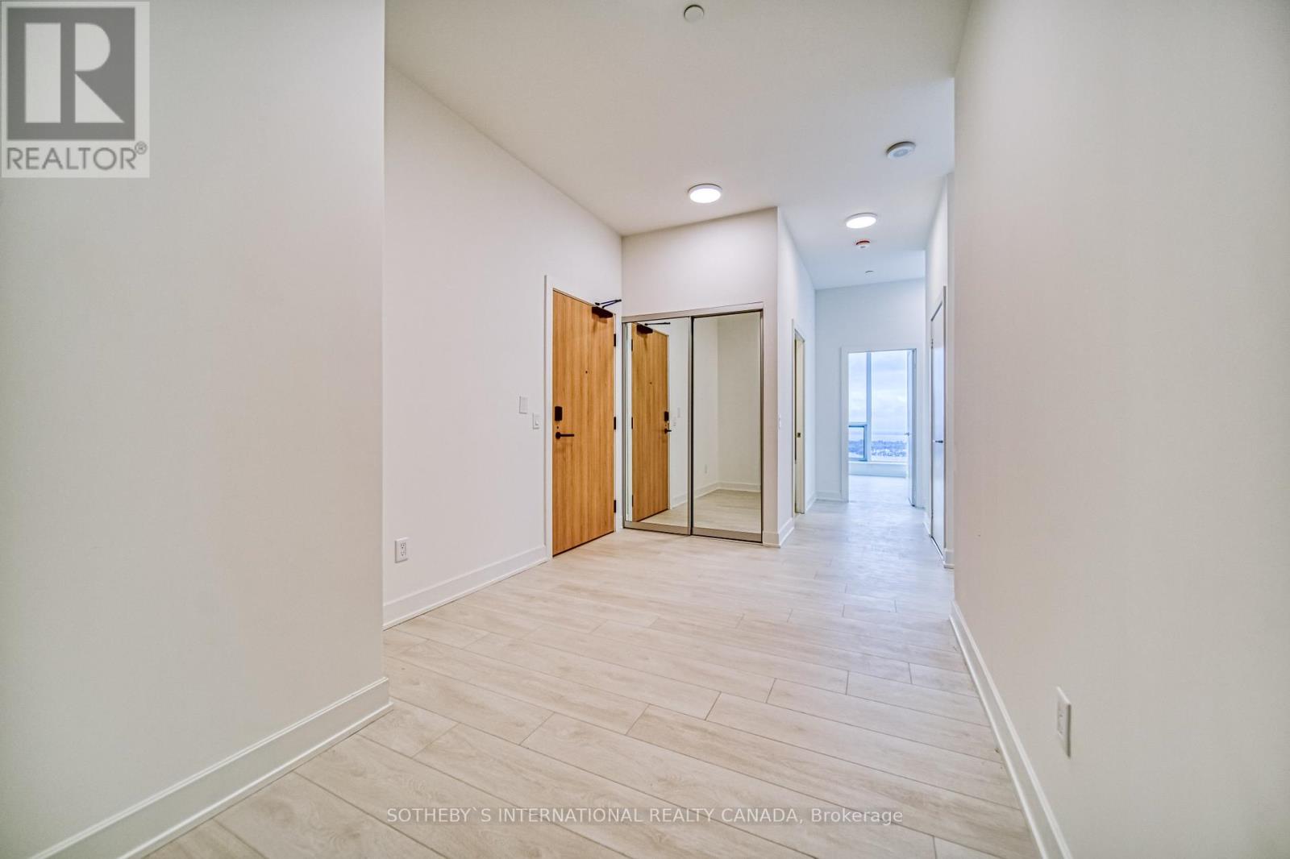
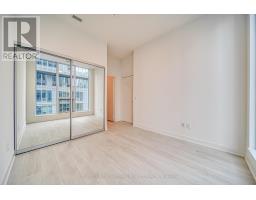
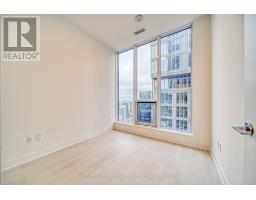
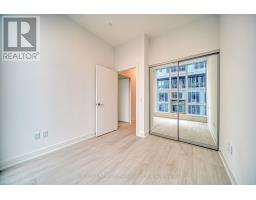
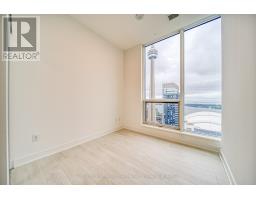
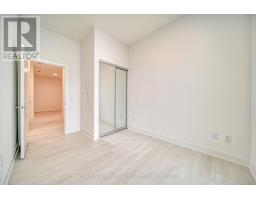
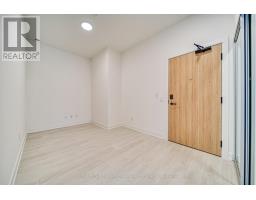
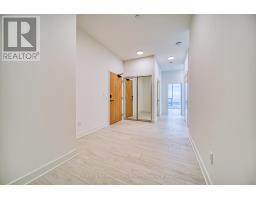
3 Bedroom
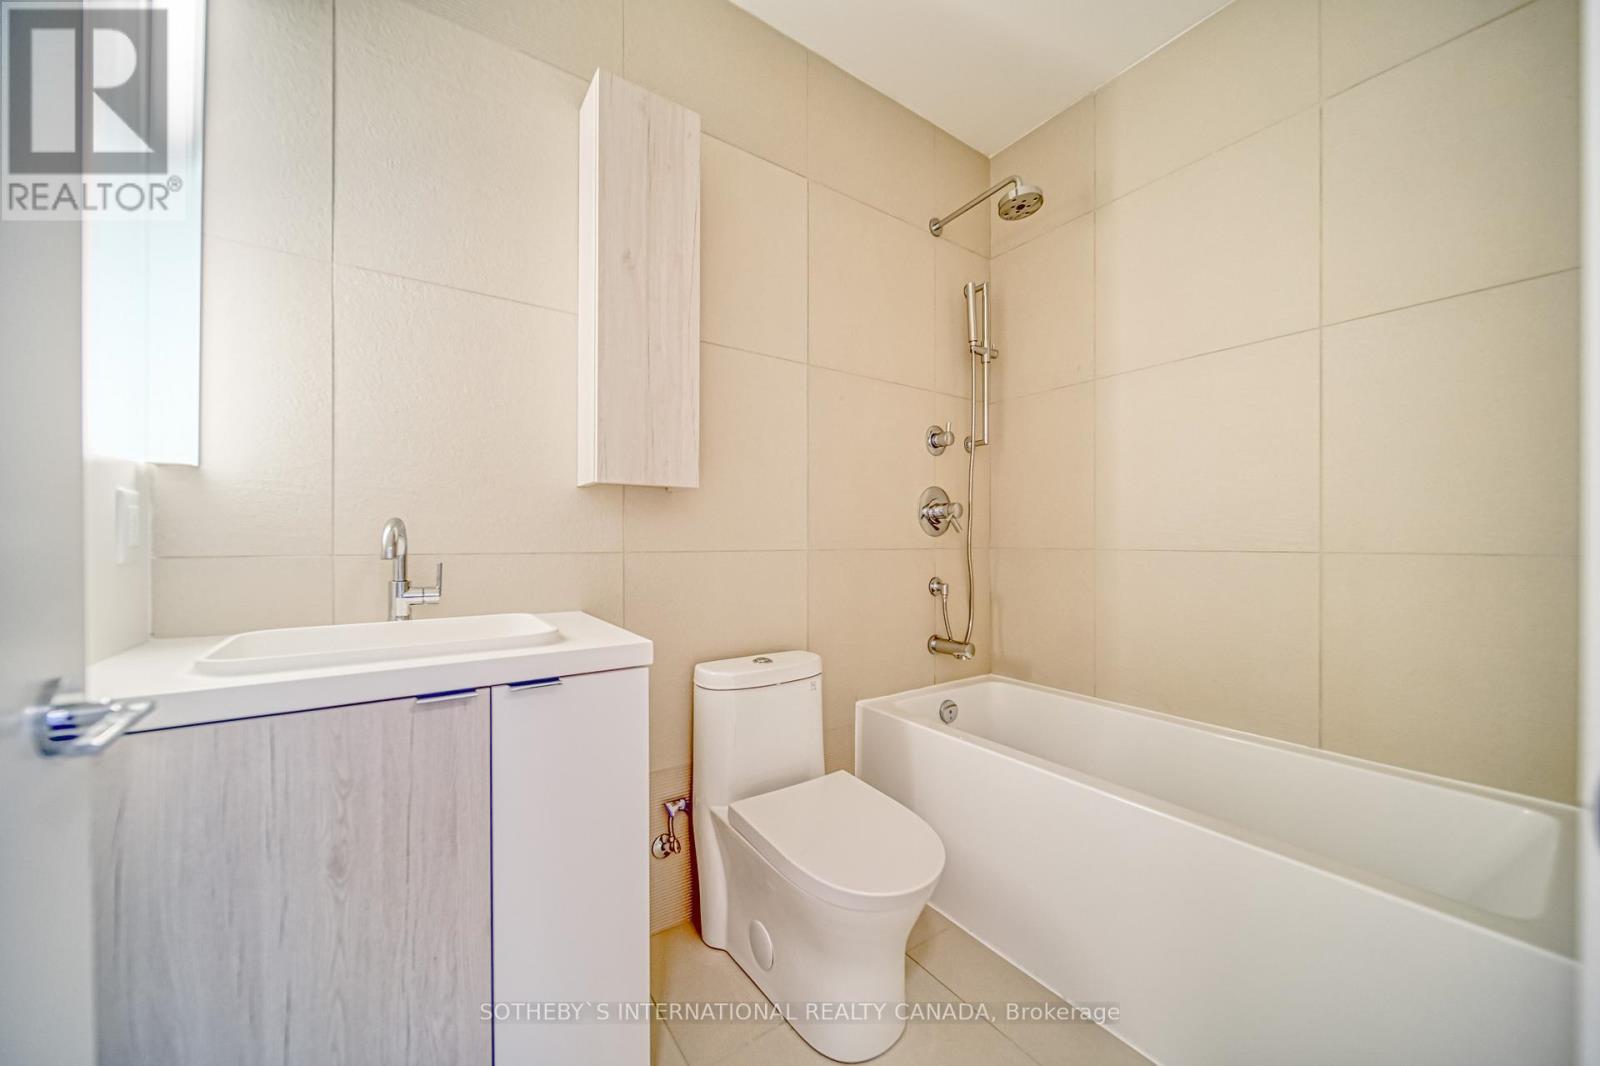
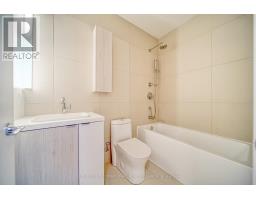
2 Bathroom
1,000 - 1,199 sqft
Outdoor Pool
Central Air Conditioning
Forced Air
$4,800 Monthly
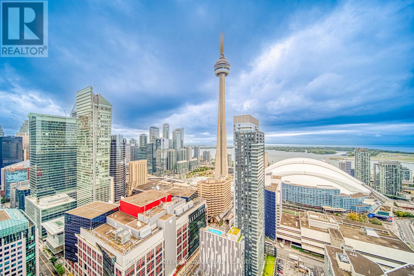
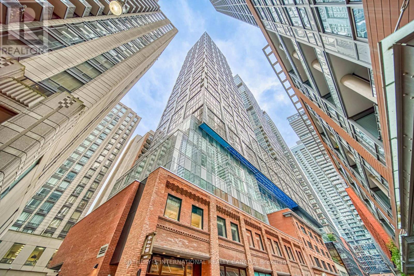
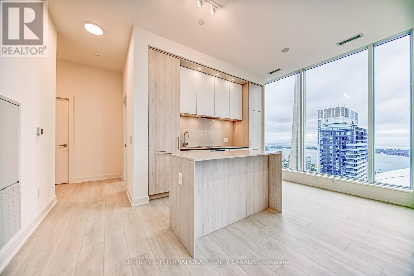
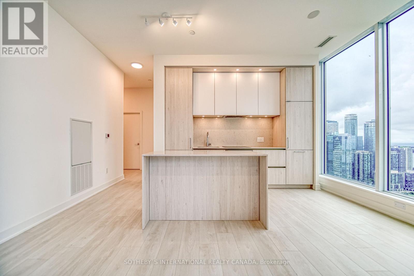
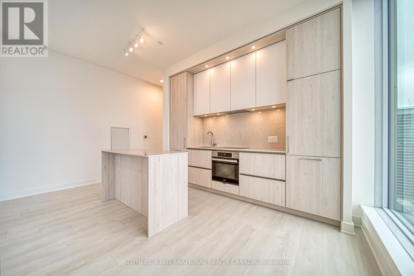
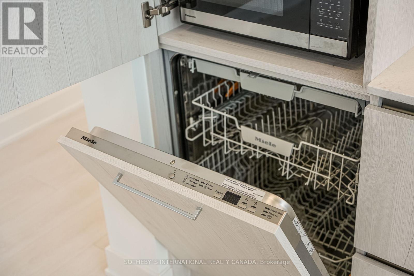
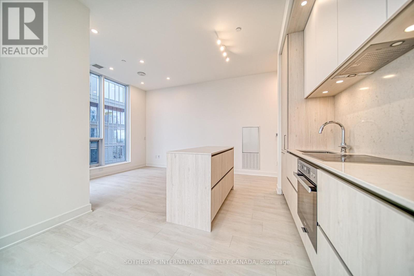
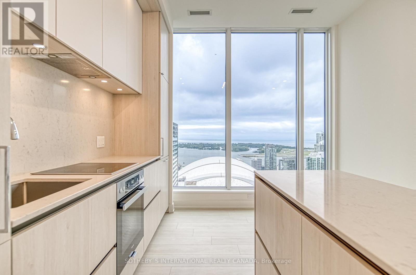
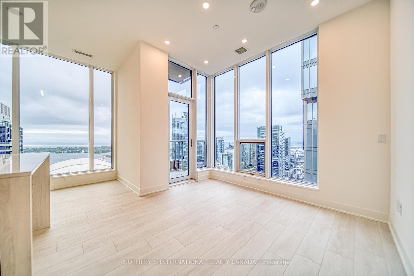
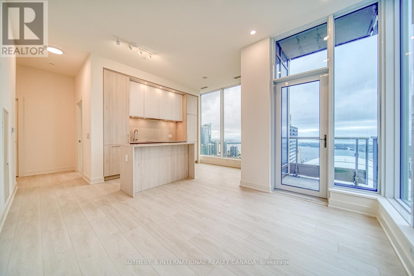
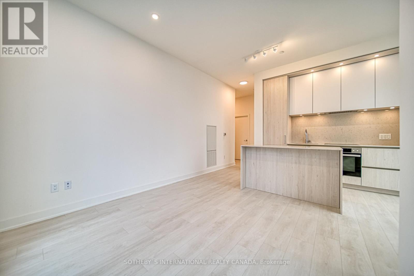
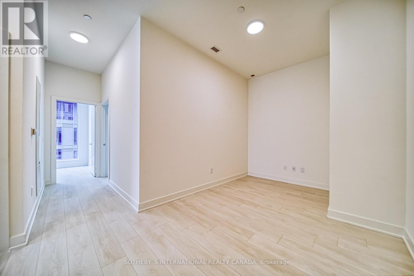
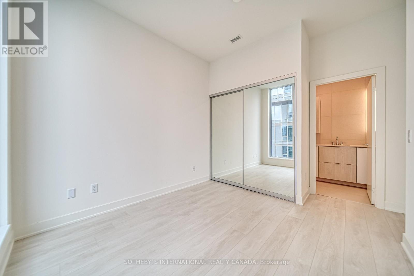
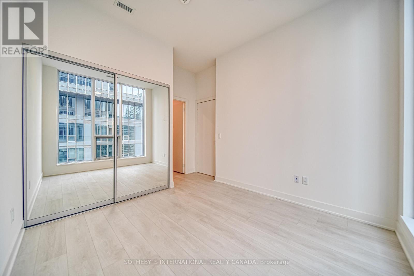
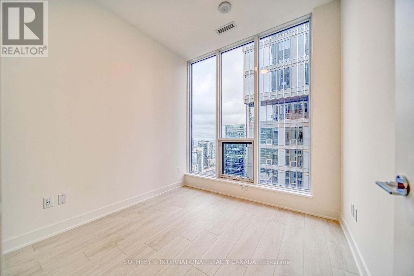
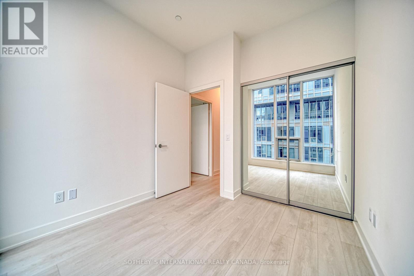
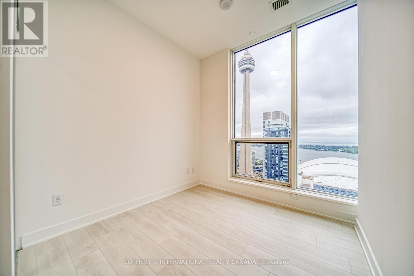
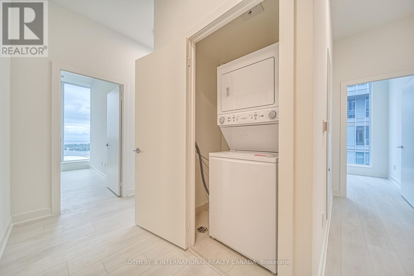
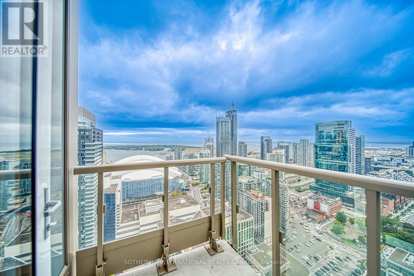
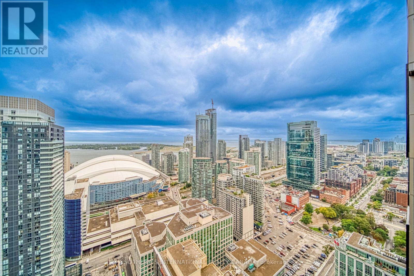
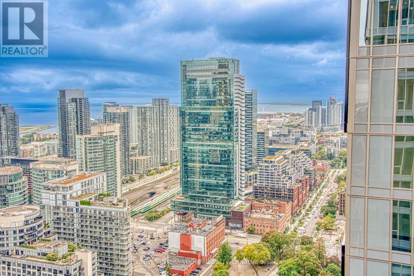
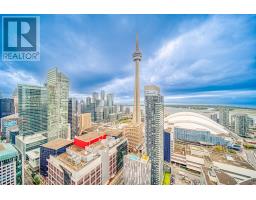
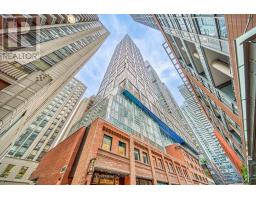
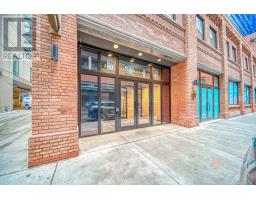
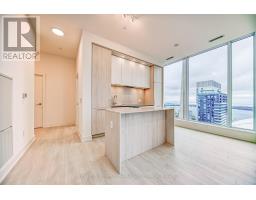
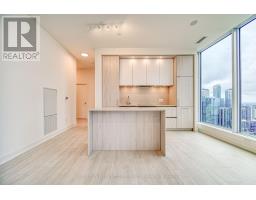
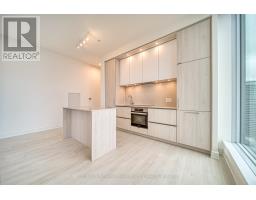
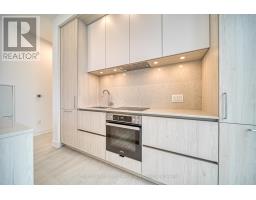
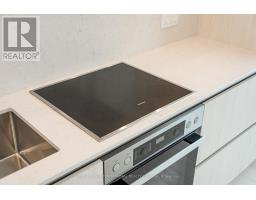
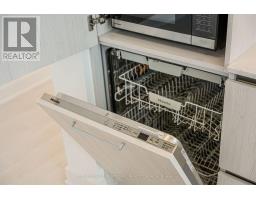
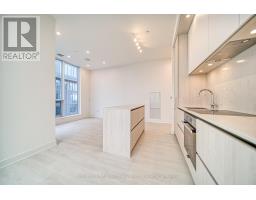
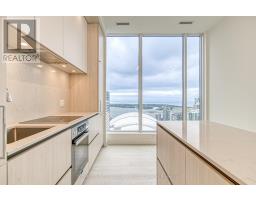
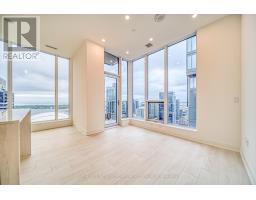
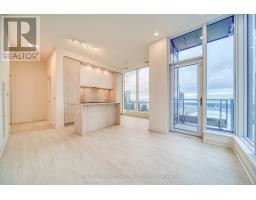
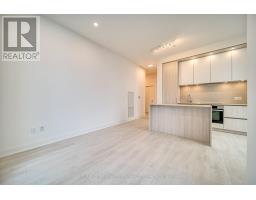
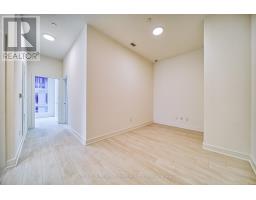
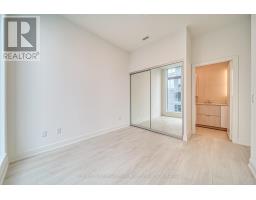
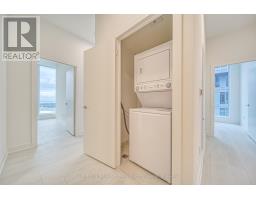
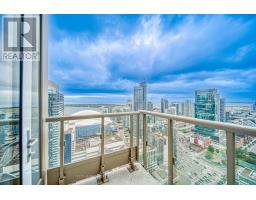
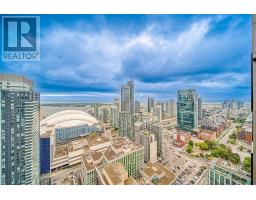
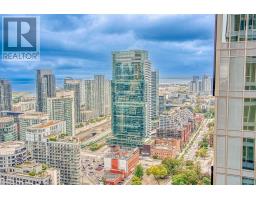
Introducing Nobu Toronto Residences - An Exclusive Address That Redefines Sophistication And Offers A Lifestyle Unparalleled. Experience The Pinnacle Of Urban Living In This 3-Bed + Den, 2-Bath Condo. This Open-Concept Residence Seamlessly Blends Modern Design With Timeless Elegance, Creating A Space That Is As Functional As It Is Aesthetically Pleasing. Perched Above The City On The South-West Corner, Expansive Floor-To-Ceiling Windows Flood The Interiors With Natural Light, Offering A Panoramic Spectacle Of The Iconic CN Tower And Lake Ontario. World-Class Dining Experiences Including The Highly Anticipated Nobu Restaurant And Theatre And Entertainment Are At Your Doorstep. The Building Itself Boasts A Suite Of Amenities Designed To Elevate Your Lifestyle, Including A State-Of-The-Art Fitness Center And Spa-Like Facilities Including A Cold Plunge, Hot Tub, Sauna And Steam Room. (id:47351)
Property Details
|
MLS® Number
|
C13843458 |
|
Property Type
|
Single Family |
|
Community Name
|
Waterfront Communities C1 |
|
Amenities Near By
|
Public Transit |
|
Community Features
|
Pets Allowed With Restrictions |
|
Features
|
Balcony, Carpet Free |
|
Parking Space Total
|
1 |
|
Pool Type
|
Outdoor Pool |
|
View Type
|
City View, Lake View |
Building
|
Bathroom Total
|
2 |
|
Bedrooms Above Ground
|
3 |
|
Bedrooms Total
|
3 |
|
Amenities
|
Sauna, Party Room, Security/concierge, Exercise Centre |
|
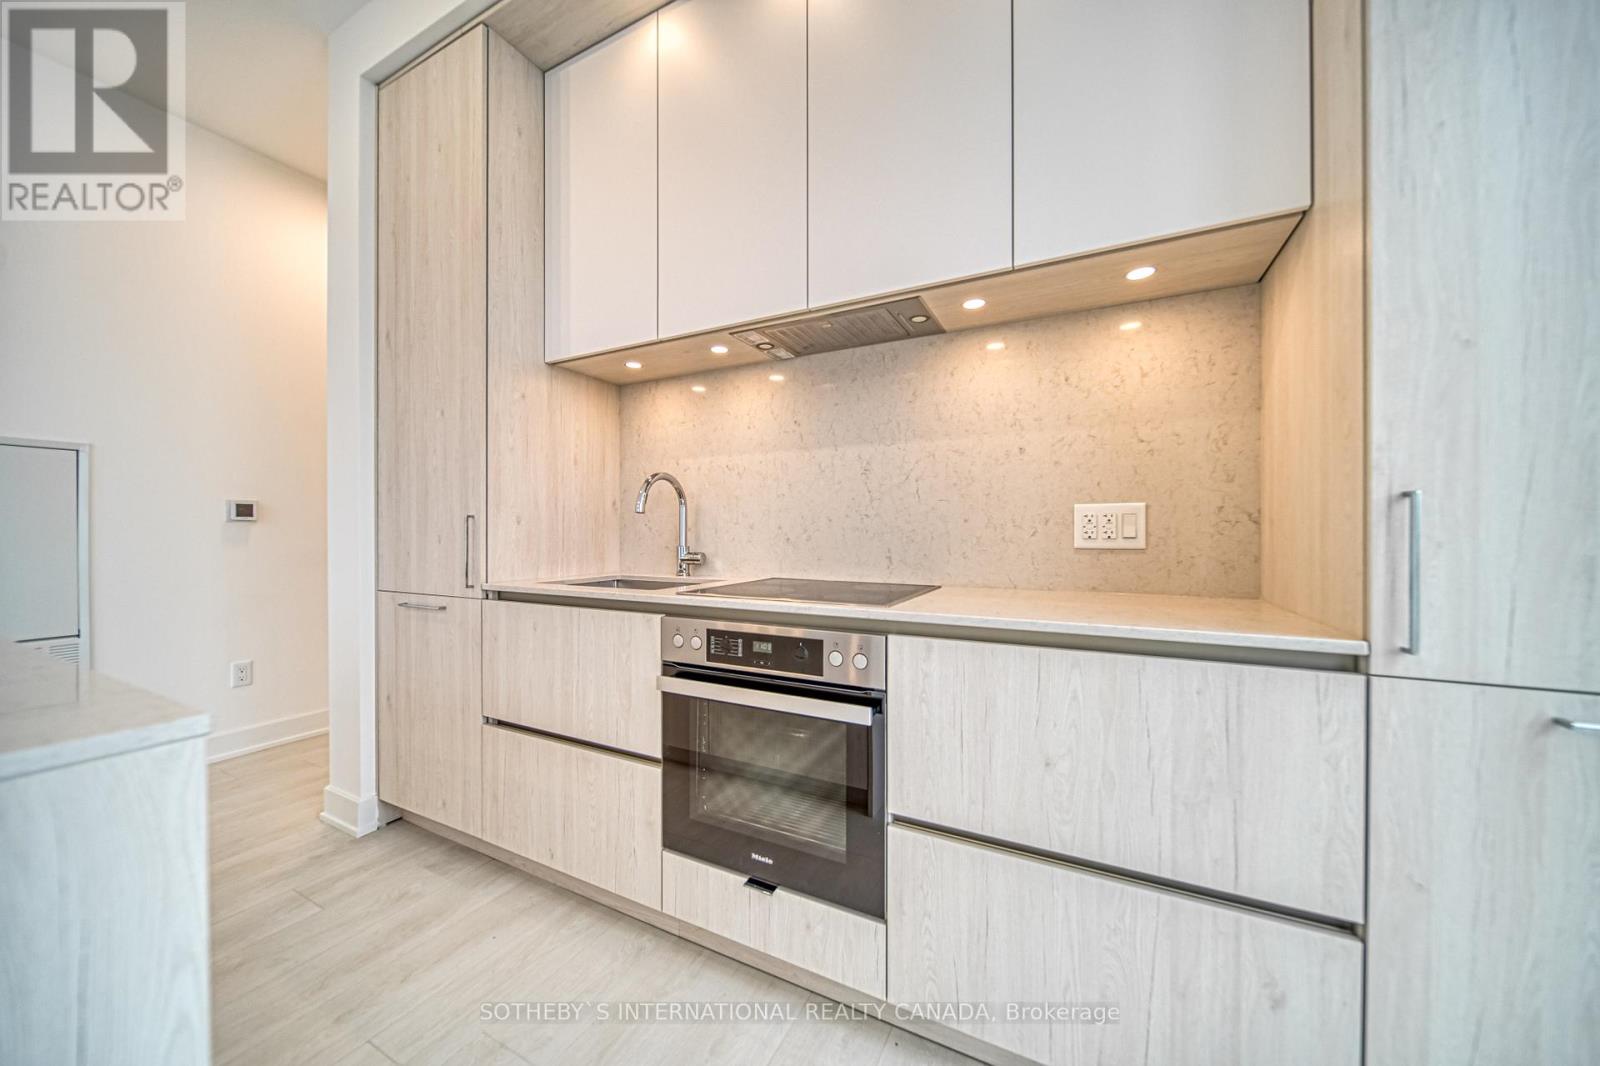
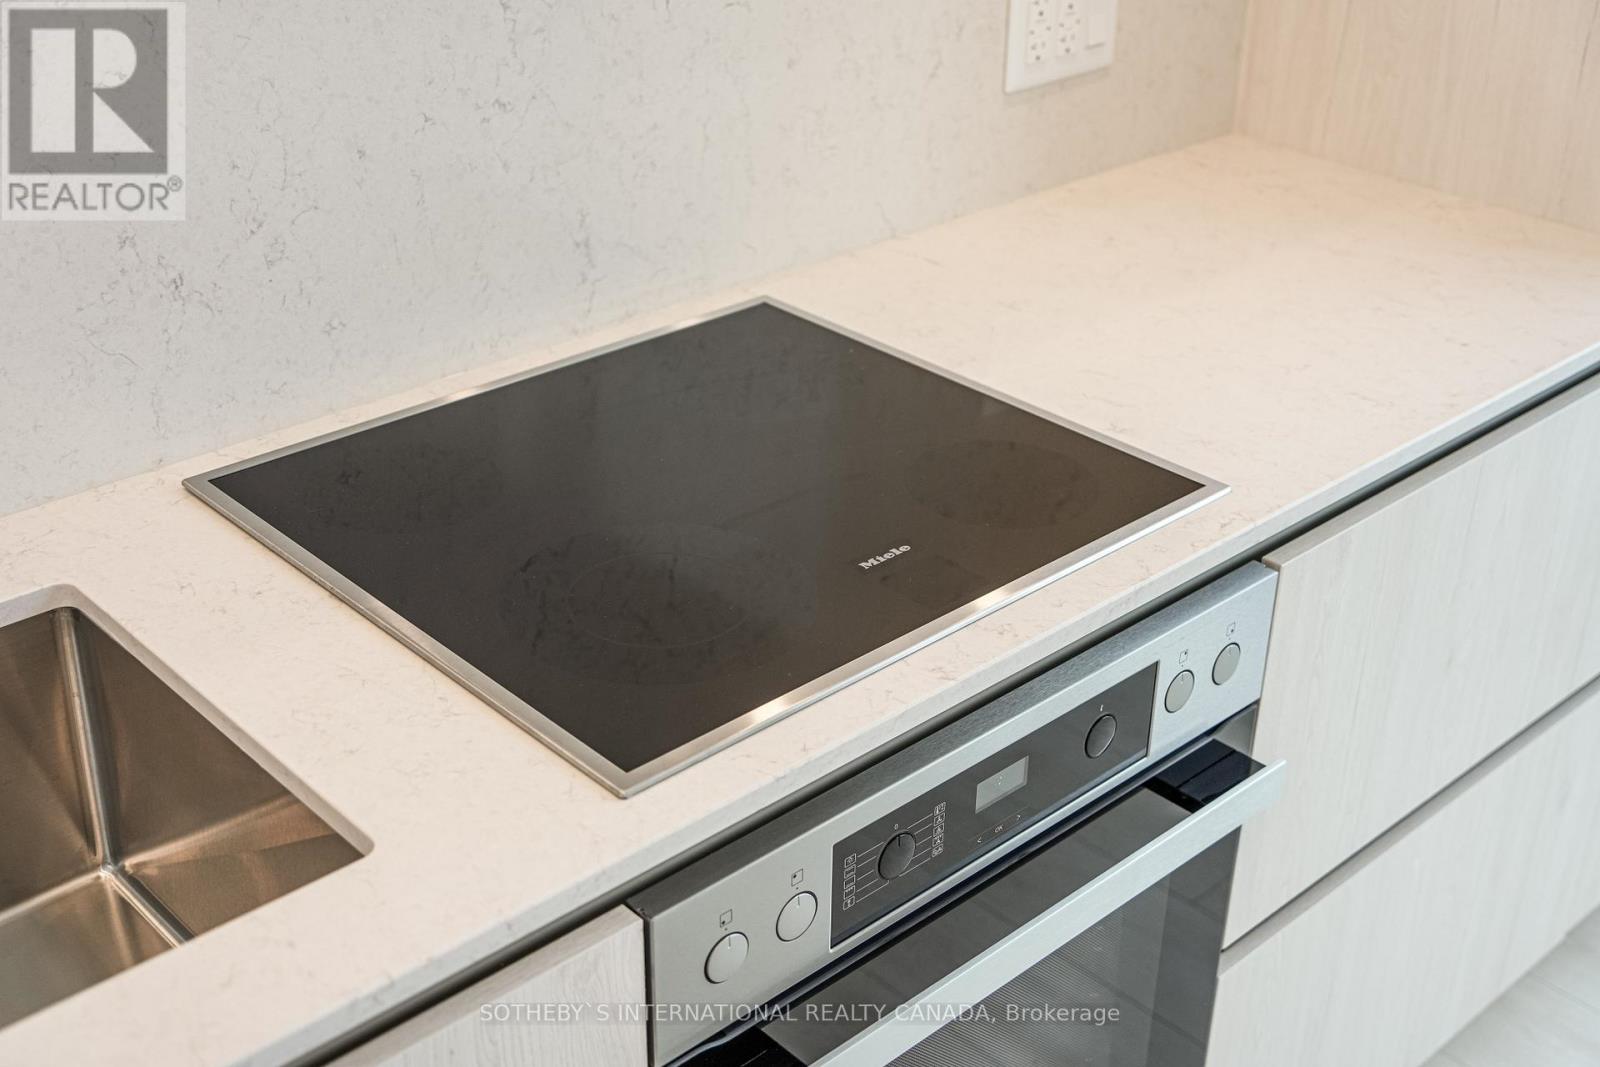
Appliances
|
Oven - Built-in, Dishwasher, Dryer, Stove, Washer, Refrigerator |
|
Basement Type
|
None |
|
Cooling Type
|
Central Air Conditioning |
|
Exterior Finish
|
Concrete |
|
Heating Fuel
|
Natural Gas |
|
Heating Type
|
Forced Air |
|
Size Interior
|
1,000 - 1,199 Sqft |
|
Type
|
Apartment |
Parking
Land
|
Acreage
|
No |
|
Land Amenities
|
Public Transit |
Rooms
| Level |
Type |
Length |
Width |
Dimensions |
|
Flat |
Living Room |
5.03 m |
4.85 m |
5.03 m x 4.85 m |
|
Flat |
Kitchen |
5.03 m |
4.85 m |
5.03 m x 4.85 m |
|
Flat |
Primary Bedroom |
3.01 m |
3.17 m |
3.01 m x 3.17 m |
|
Flat |
Bedroom 2 |
2.74 m |
3.17 m |
2.74 m x 3.17 m |
|
Flat |
Bedroom 3 |
2.74 m |
2.65 m |
2.74 m x 2.65 m |
|
Flat |
Den |
4.45 m |
2.47 m |
4.45 m x 2.47 m |
https://www.realtor.ca/real-estate/30344556/4002-15-mercer-street-toronto-waterfront-communities-waterfront-communities-c1