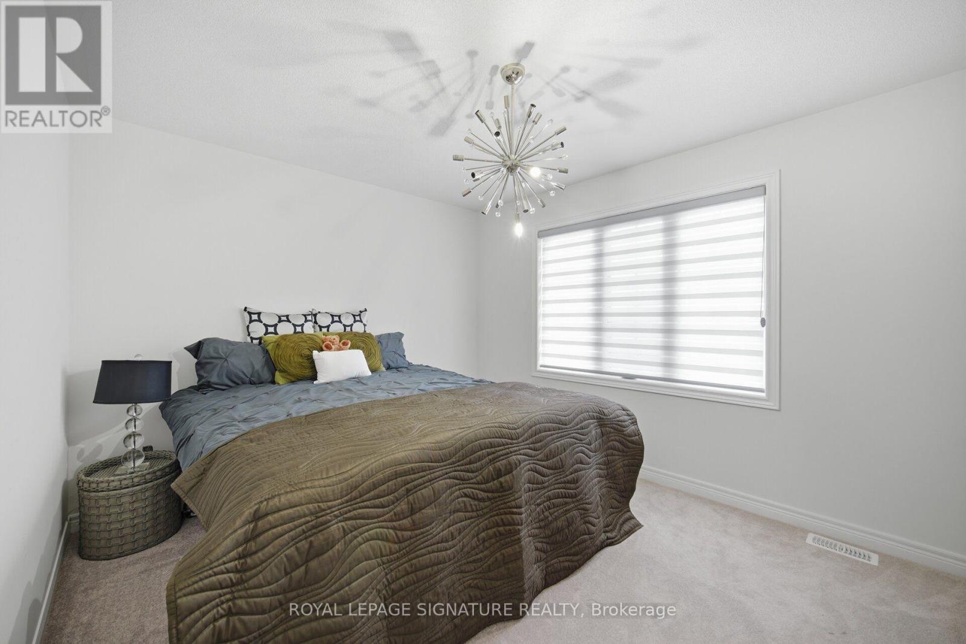
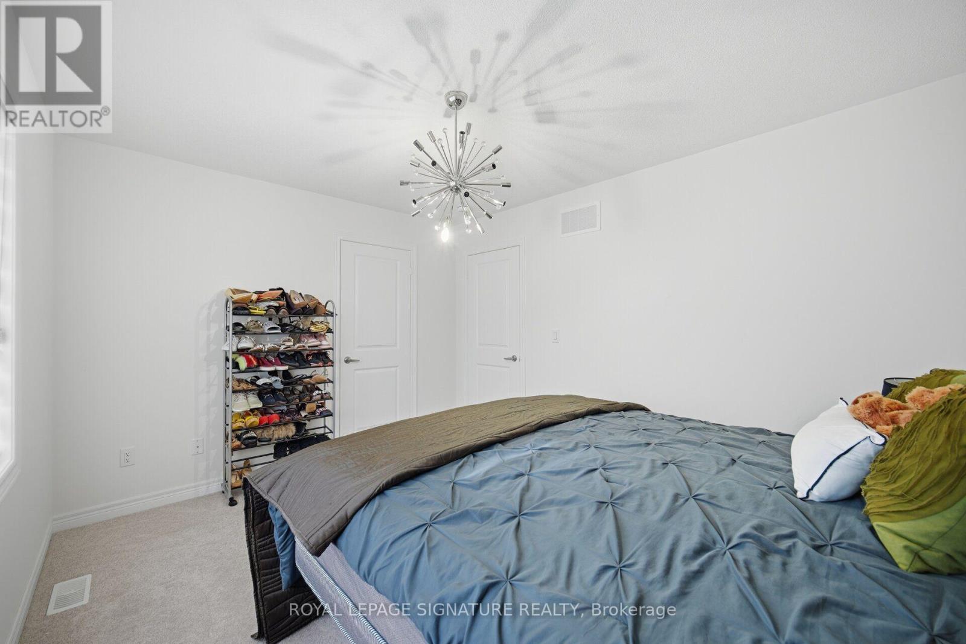
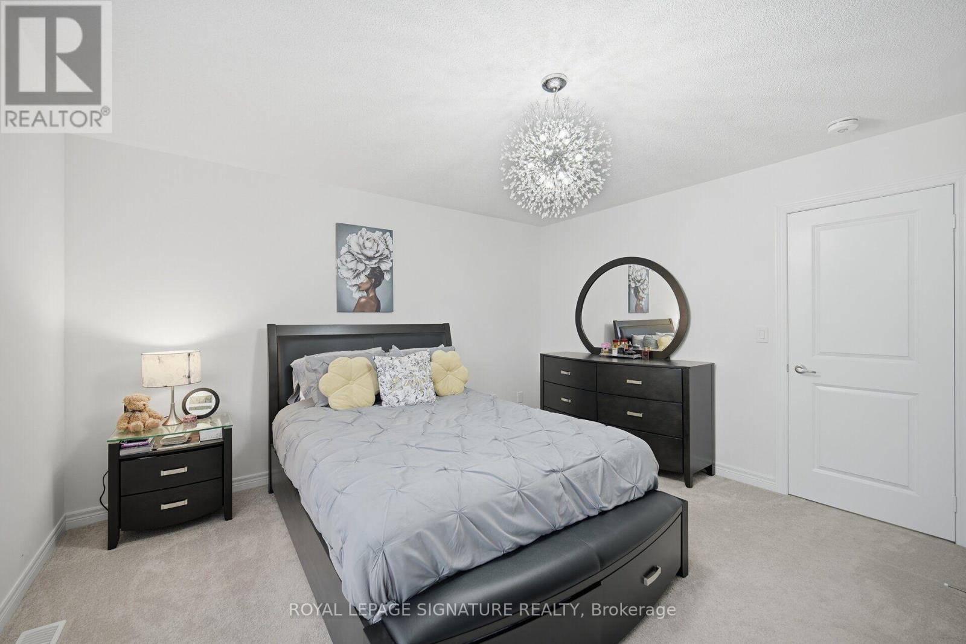
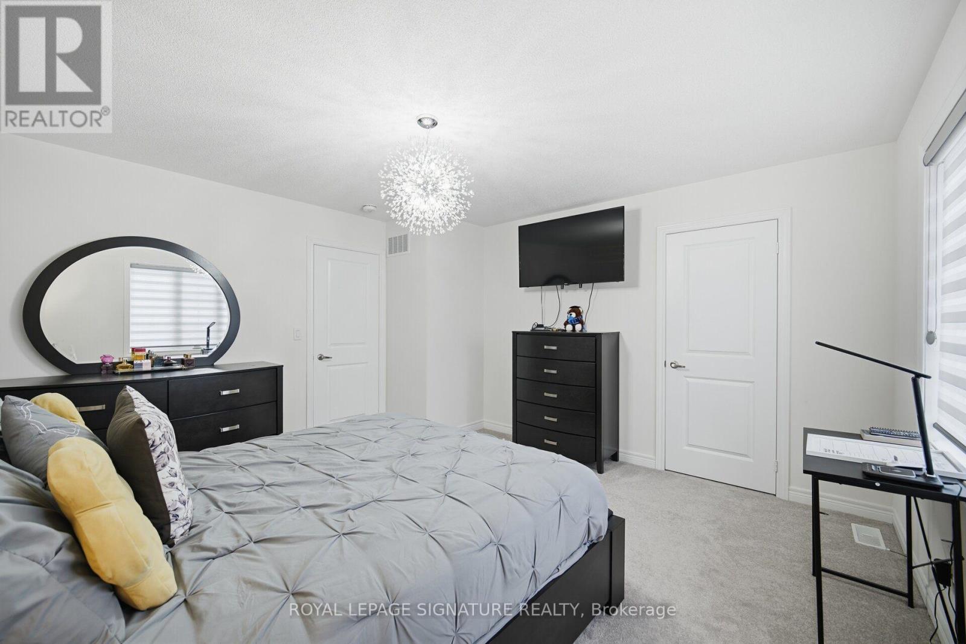
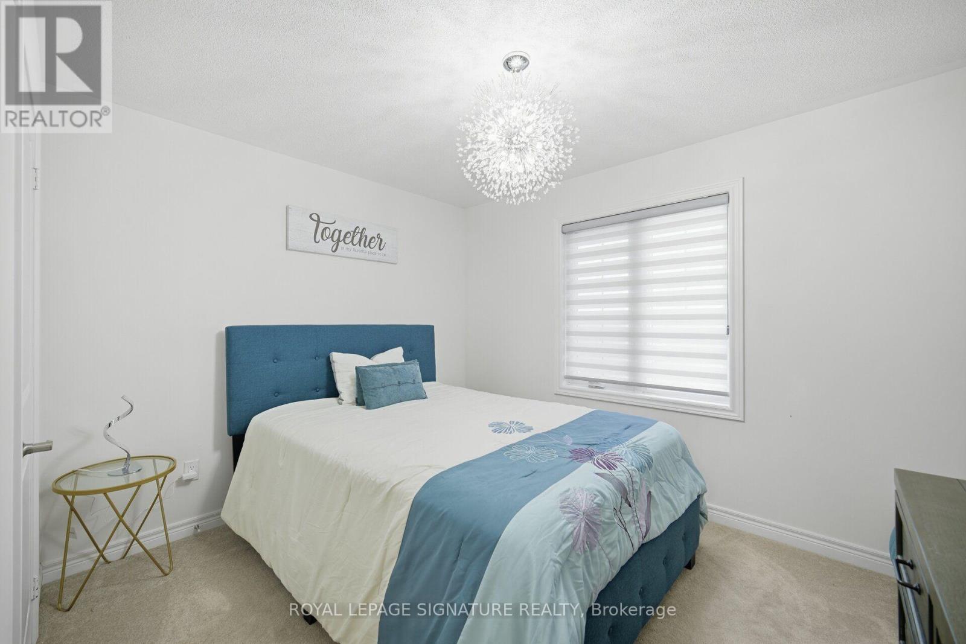
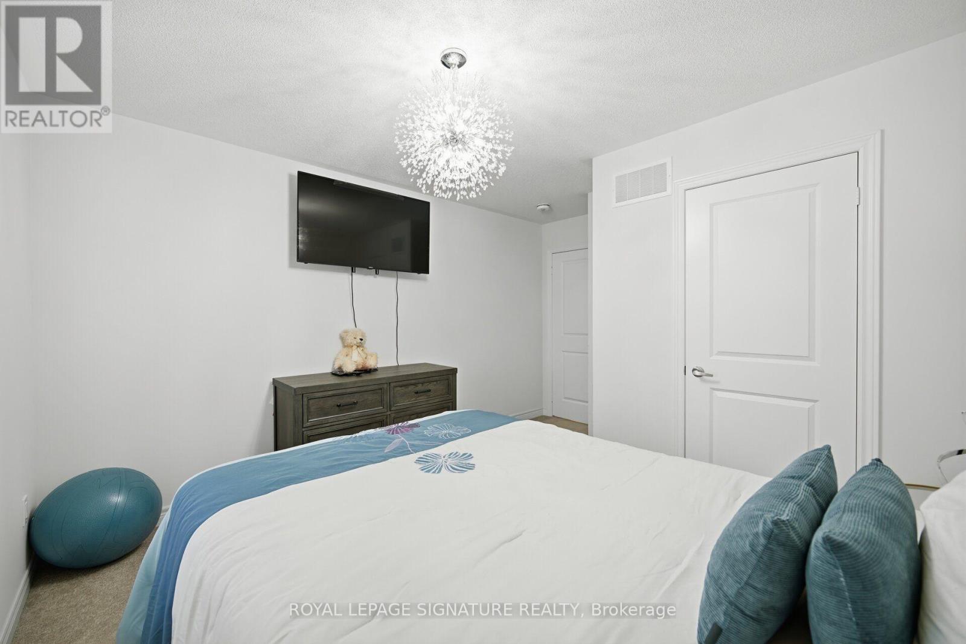
5 Bedroom
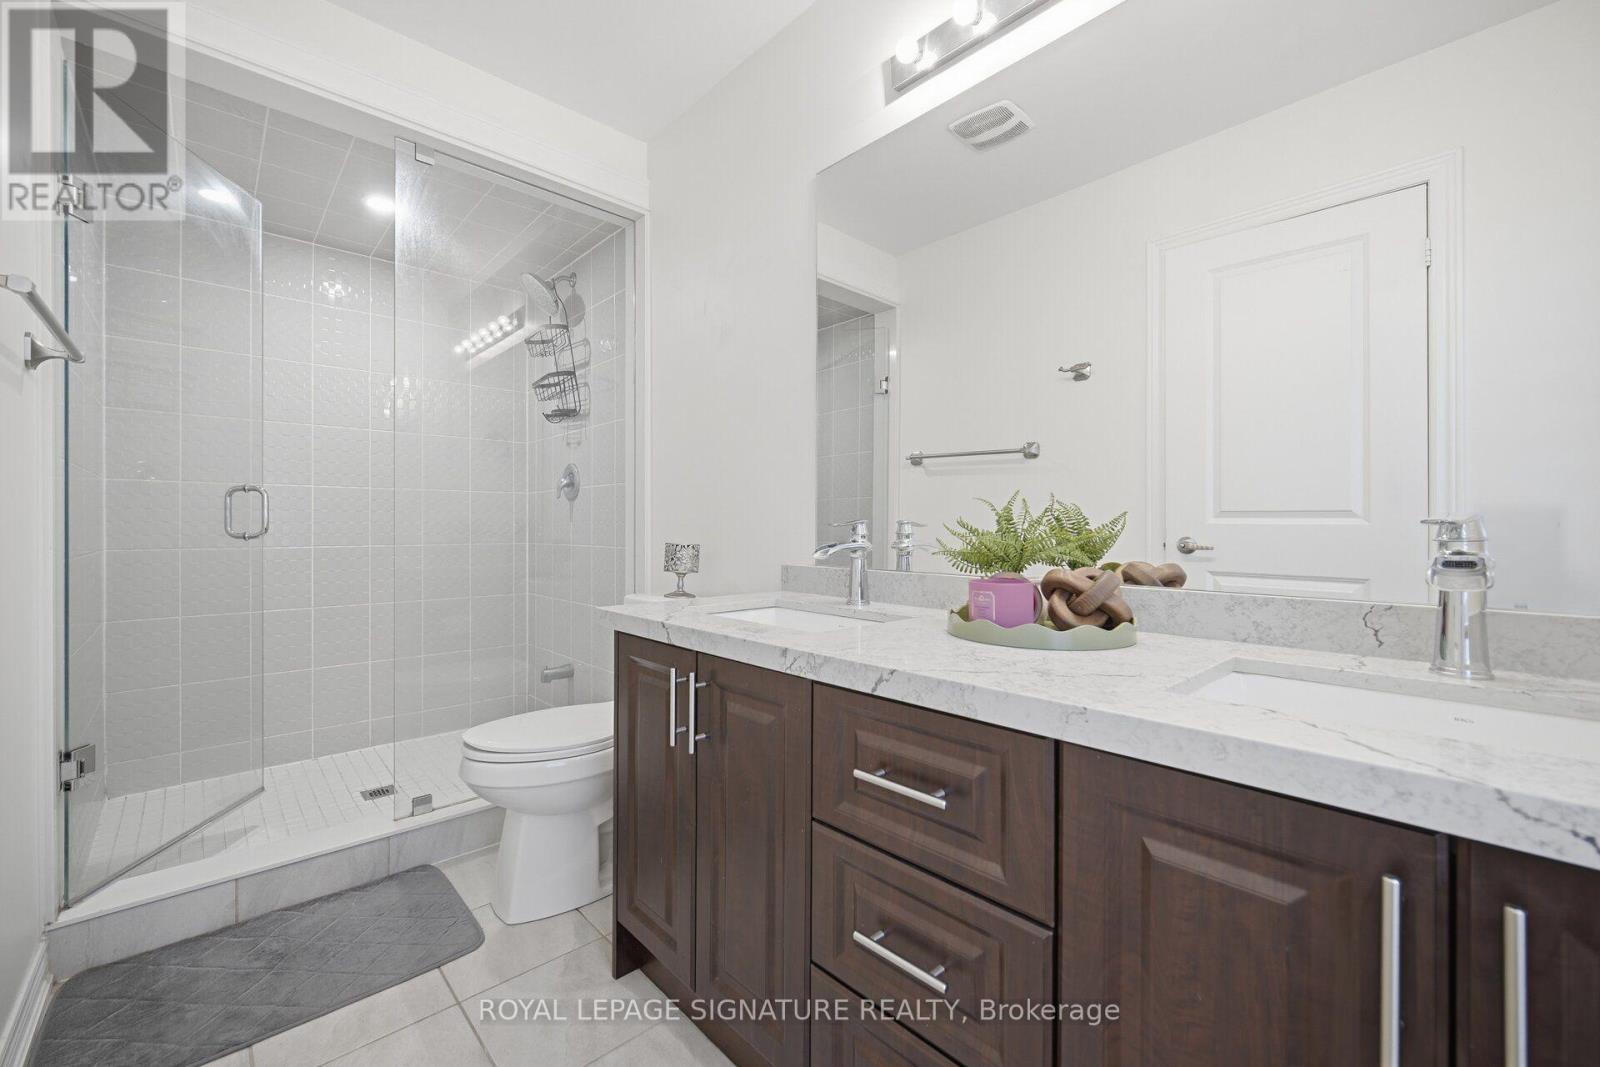
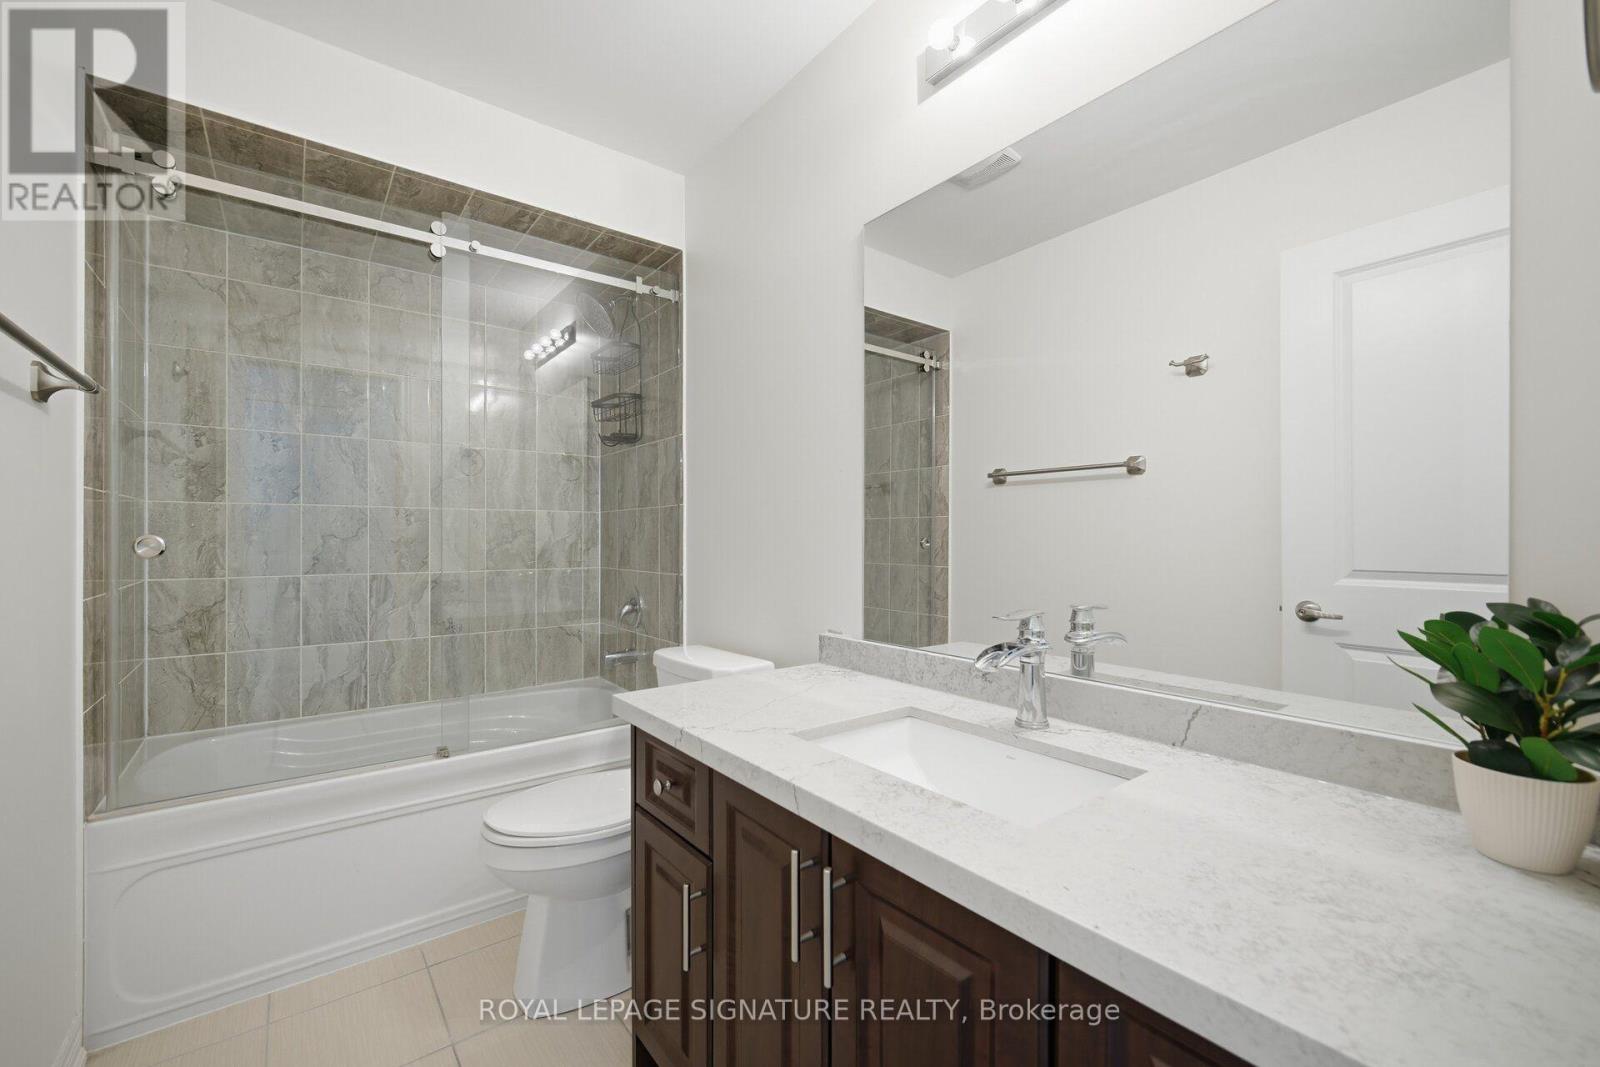
4 Bathroom
2,000 - 2,500 sqft
Fireplace
Central Air Conditioning
Forced Air
Landscaped
$3,500 Monthly
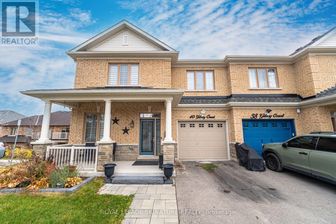
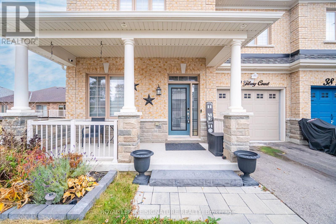
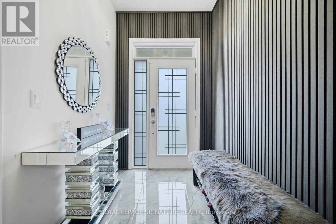
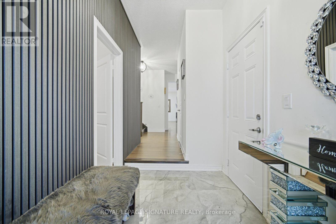
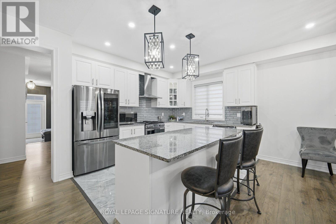
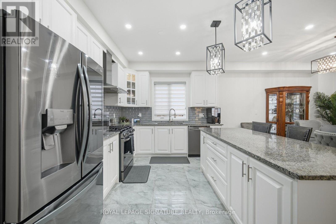
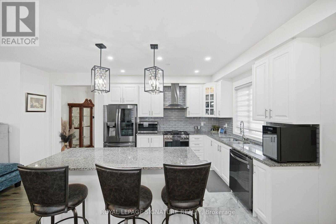
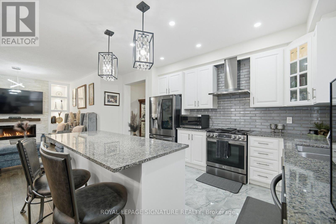
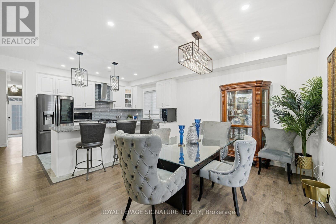
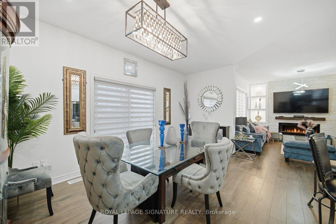
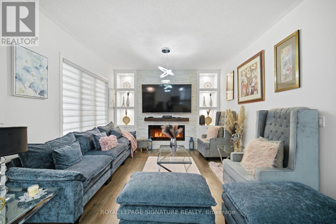
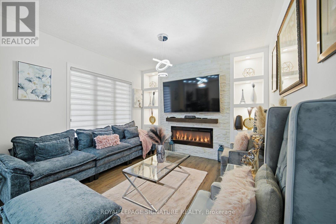
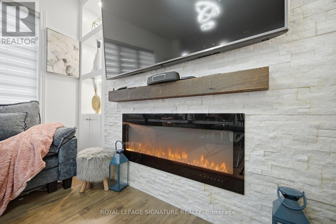
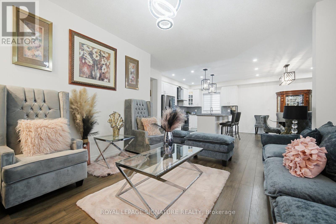
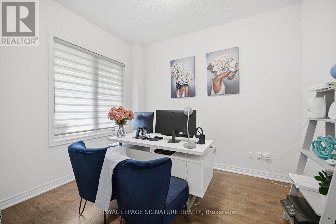
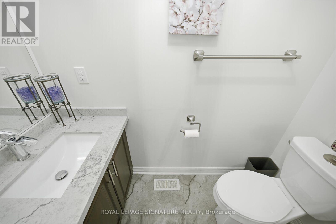
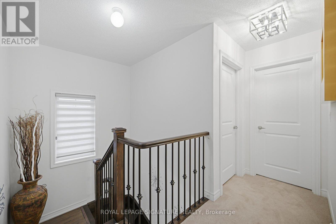
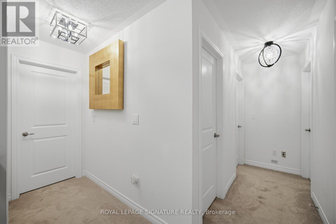
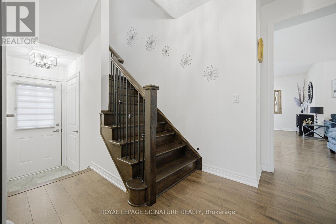
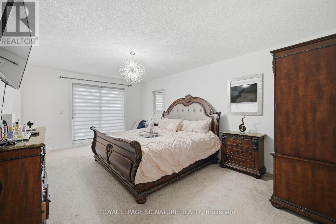
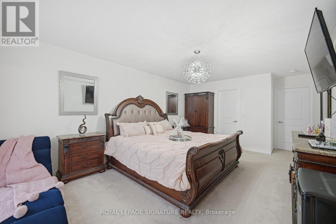
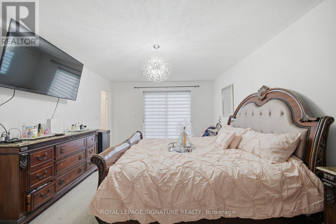
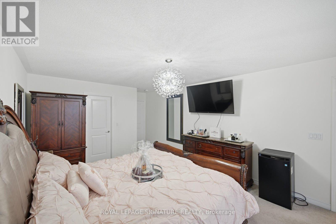
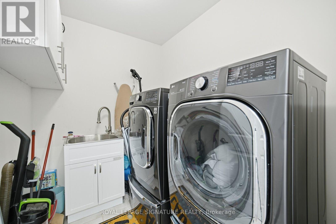
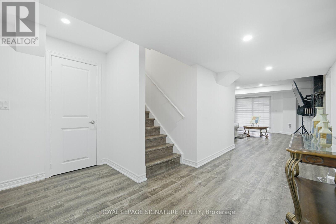
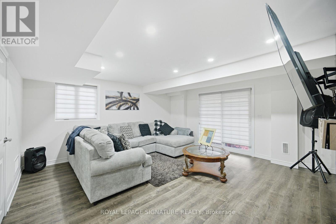
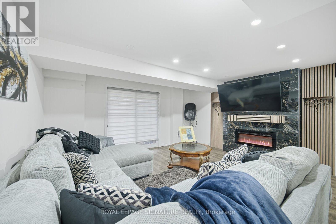
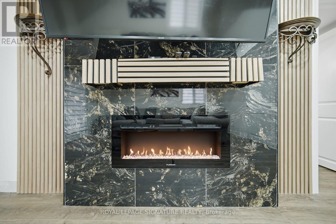
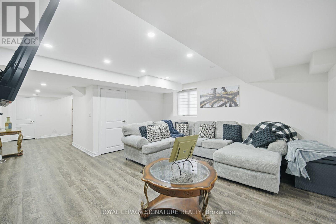
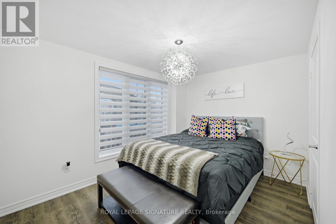
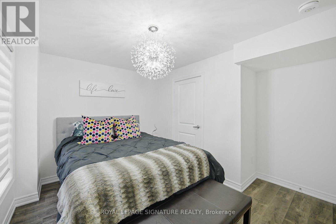
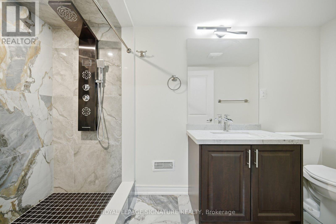
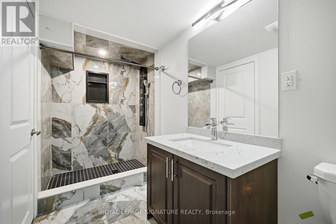
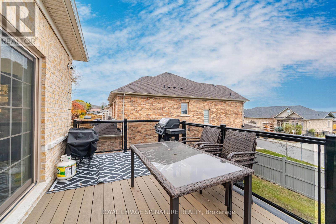
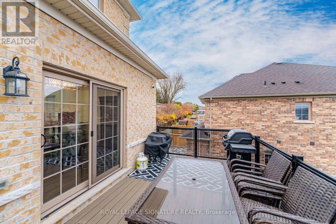
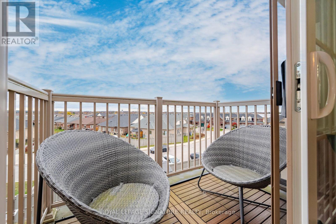
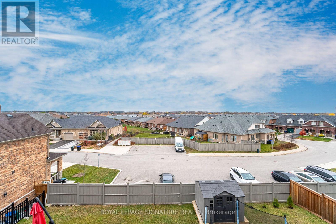
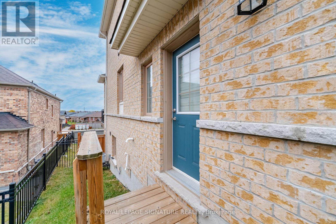
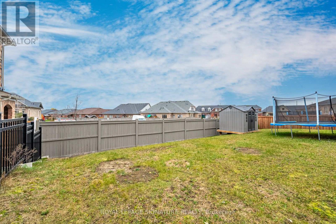
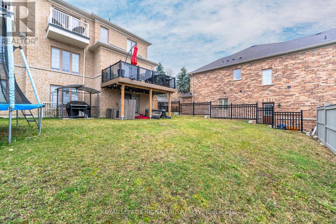
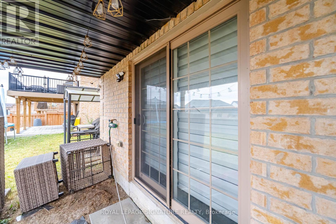
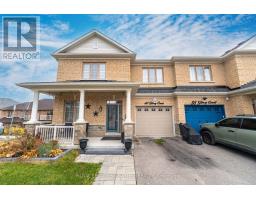
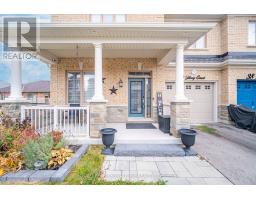
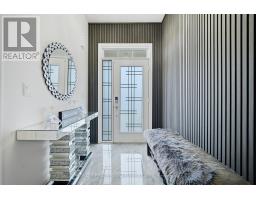
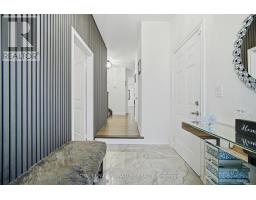
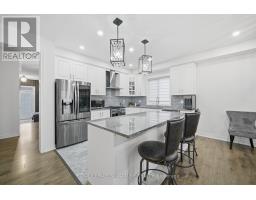
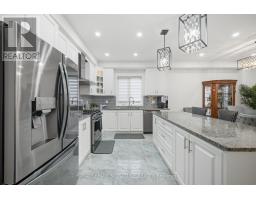
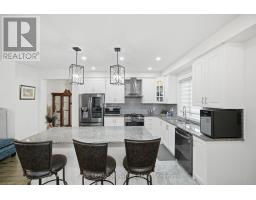
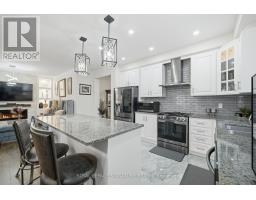
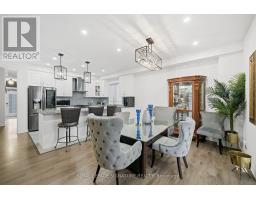
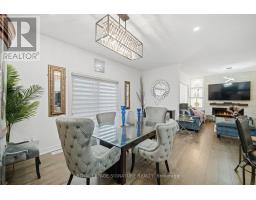
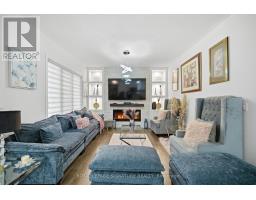
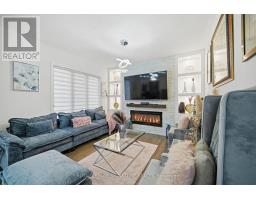
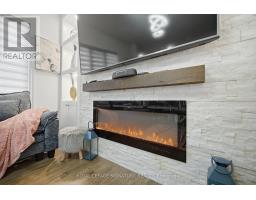
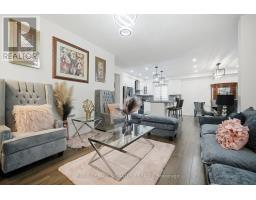
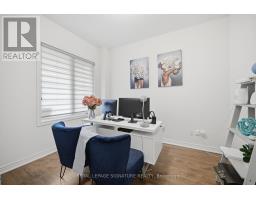
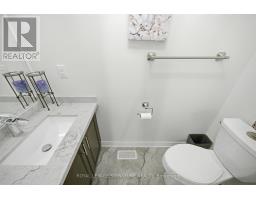
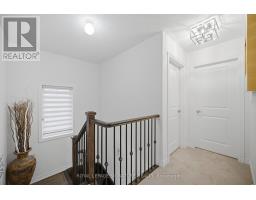
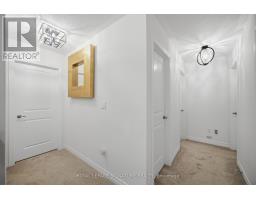
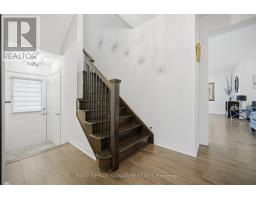
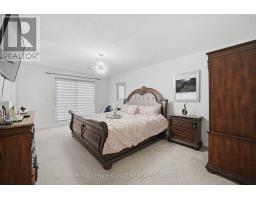
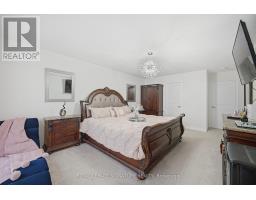
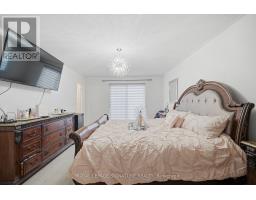
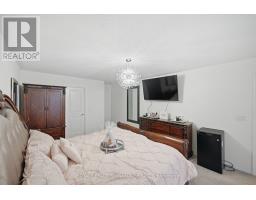
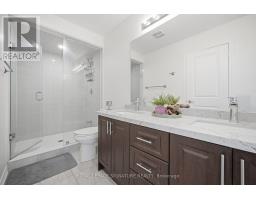
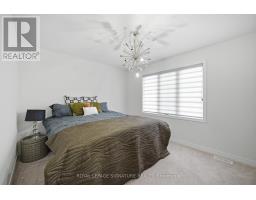
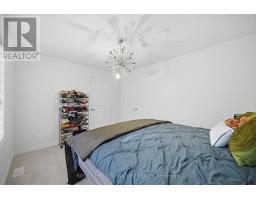
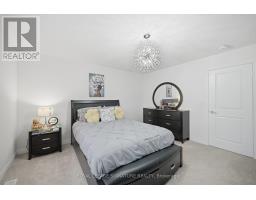
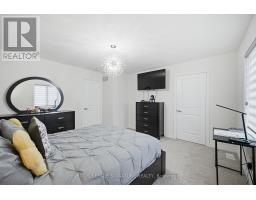
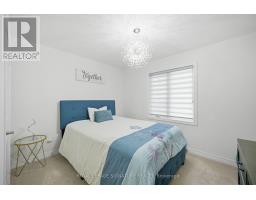
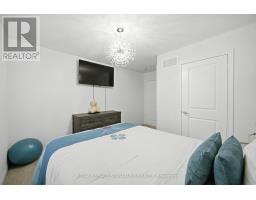
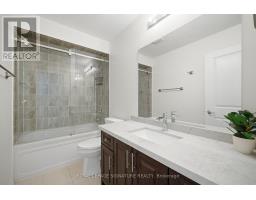
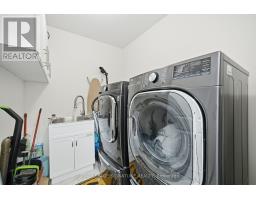
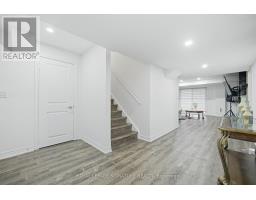
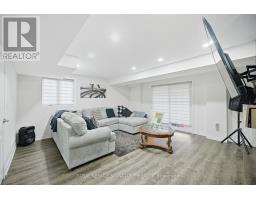
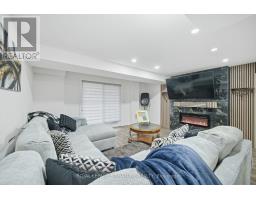
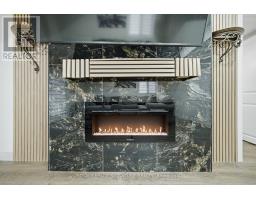
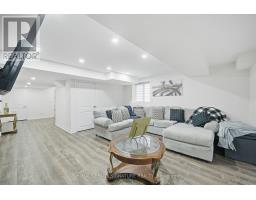
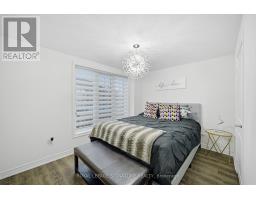
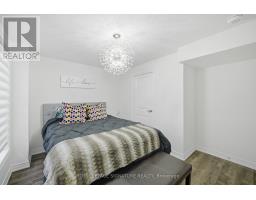
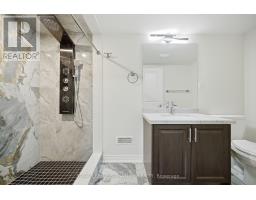
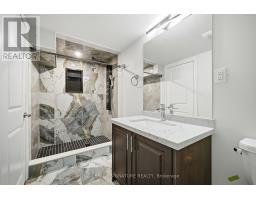
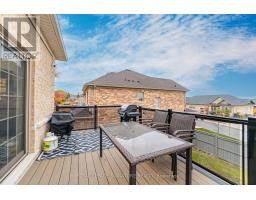
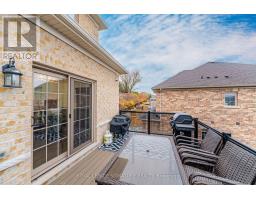
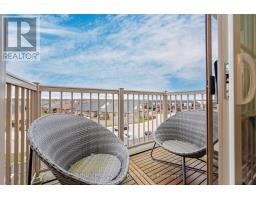
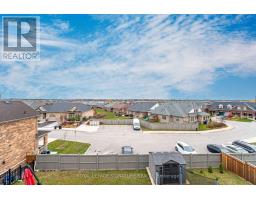
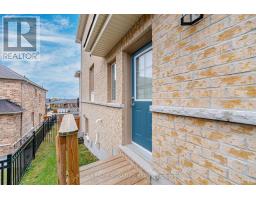
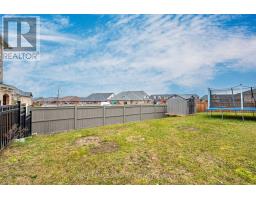
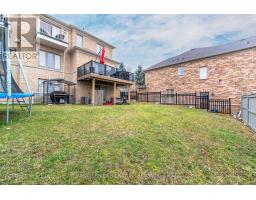
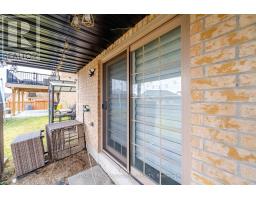
The Willow by Livabl | An Original Builder Show Home - Stunning 4+1 SPACIOUS BDRM, 4-Bath BUILDER FINISHED BASEMENT Semi-Detached Home with 4-Car Parking & Over 3,000 Sq. Ft. of Living Space! showcasing an impressive blend of contemporary style, spacious interiors, and exceptional versatility stylish finishes and modern details that elevate everyday living for today's modern family. Experience enhanced contemporary design and statement-making accent walls. The Foyer continues the aesthetic decorative architectural wood detailing that adds texture, character, and a memorable first impression. The living room showcases a striking fluted & slatted wood feature wall with a fireplace. Spacious kitchen & Dining offers a WALKOUT TO DECK providing the perfect setting for outdoor dining, entertaining, or enjoying your morning coffee. The Primary Bdrm has a WALKOUT TO JULIETTE BALCONY, WALK-IN CLOSET. 2ND floor laundry with oversized washer & dryer The BUILDER FINISHED BSMT with SEPARATE SIDE ENTRANCE & WALKOUT to the backyard, additional Bdrm with a floor-to-ceiling window, office, & Offers anytime a full bathroom. Family room with fireplace media feature, Glossy marble w/ fluted wood slat detailing, & sconce lighting. The upgraded basement bathroom adds a luxurious touch with extra-large porcelain tiles & a modern multifunction 8-jet shower tower system featuring rainfall & waterfall showerheads. (id:67892)
Property Details
|
MLS® Number
|
N14162824 |
|
Property Type
|
Single Family |
|
Community Name
|
Alliston |
|
Amenities Near By
|
Park, Schools |
|
Community Features
|
Community Centre |
|
Equipment Type
|
Water Heater |
|
Features
|
Cul-de-sac, Irregular Lot Size, Paved Yard, In-law Suite |
|
Parking Space Total
|
4 |
|
Rental Equipment Type
|
Water Heater |
|
Structure
|
Deck, Porch |
|
View Type
|
View |
Building
|
Bathroom Total
|
4 |
|
Bedrooms Above Ground
|
4 |
|
Bedrooms Below Ground
|
1 |
|
Bedrooms Total
|
5 |
|
Age
|
0 To 5 Years |
|
Amenities
|
Fireplace(s) |
|
Appliances
|
Garage Door Opener Remote(s), Central Vacuum, Water Heater, Dishwasher, Dryer, Hood Fan, Gas Stove(s), Washer, Window Coverings, Refrigerator |
|
Basement Features
|
Apartment In Basement, Separate Entrance |
|
Basement Type
|
N/a, N/a |
|
Construction Style Attachment
|
Semi-detached |
|
Cooling Type
|
Central Air Conditioning |
|
Exterior Finish
|
Brick |
|
Fire Protection
|
Smoke Detectors |
|
Fireplace Present
|
Yes |
|
Fireplace Total
|
2 |
|
Flooring Type
|
Porcelain Tile, Laminate, Vinyl, Concrete, Carpeted |
|
Foundation Type
|
Poured Concrete |
|
Half Bath Total
|
1 |
|
Heating Fuel
|
Natural Gas |
|
Heating Type
|
Forced Air |
|
Stories Total
|
2 |
|
Size Interior
|
2,000 - 2,500 Sqft |
|
Type
|
House |
|
Utility Water
|
Municipal Water |
Parking
Land
|
Acreage
|
No |
|
Fence Type
|
Fenced Yard |
|
Land Amenities
|
Park, Schools |
|
Landscape Features
|
Landscaped |
|
Sewer
|
Sanitary Sewer |
|
Size Depth
|
111 Ft ,8 In |
|
Size Frontage
|
40 Ft |
|
Size Irregular
|
40 X 111.7 Ft |
|
Size Total Text
|
40 X 111.7 Ft|under 1/2 Acre |
Rooms
| Level |
Type |
Length |
Width |
Dimensions |
|
Second Level |
Laundry Room |
2.45 m |
1.99 m |
2.45 m x 1.99 m |
|
Second Level |
Primary Bedroom |
3.87 m |
5.49 m |
3.87 m x 5.49 m |
|
Second Level |
Bedroom 2 |
3.93 m |
3.17 m |
3.93 m x 3.17 m |
|
Second Level |
Bedroom 3 |
4.27 m |
4.09 m |
4.27 m x 4.09 m |
|
Second Level |
Bedroom 4 |
3.41 m |
3.66 m |
3.41 m x 3.66 m |
|
Basement |
Bedroom 5 |
3.26 m |
2.45 m |
3.26 m x 2.45 m |
|
Basement |
Office |
2.4 m |
1.4 m |
2.4 m x 1.4 m |
|
Basement |
Family Room |
5.92 m |
4.19 m |
5.92 m x 4.19 m |
|
Basement |
Cold Room |
|
|
Measurements not available |
|
Main Level |
Foyer |
|
|
Measurements not available |
|
Main Level |
Mud Room |
|
|
Measurements not available |
|
Main Level |
Den |
3.05 m |
3.36 m |
3.05 m x 3.36 m |
|
Main Level |
Kitchen |
3.05 m |
3.85 m |
3.05 m x 3.85 m |
|
Main Level |
Dining Room |
5.06 m |
3.39 m |
5.06 m x 3.39 m |
|
Main Level |
Living Room |
3.7 m |
3.66 m |
3.7 m x 3.66 m |
Utilities
|
Cable
|
Available |
|
Electricity
|
Available |
|
Sewer
|
Available |
https://www.realtor.ca/real-estate/30494242/40-gilroy-court-new-tecumseth-alliston-alliston