40 Beasley Crescent Cambridge, Ontario N1T 1K1

$929,000
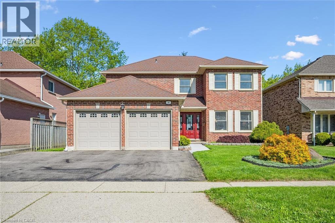
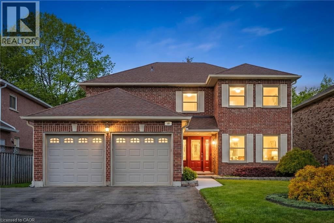
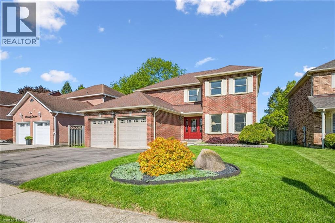
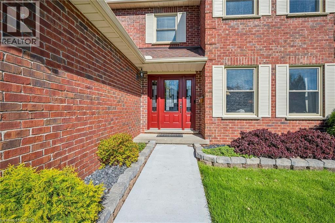
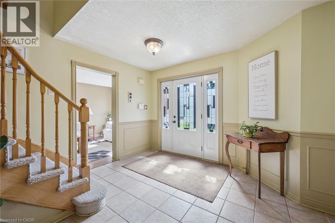
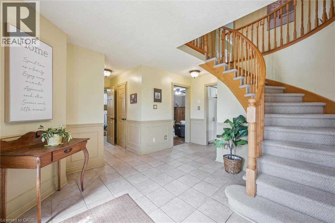
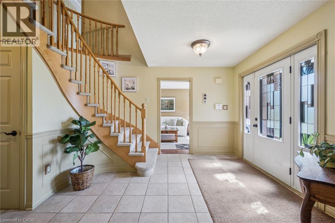
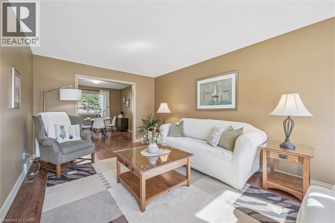
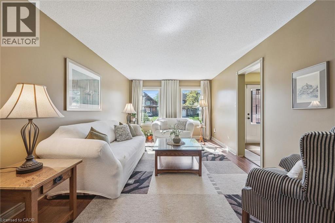
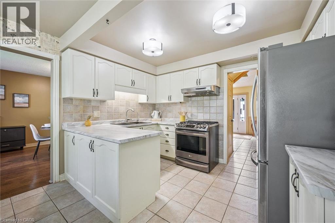
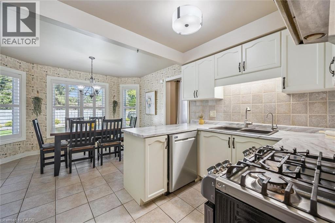
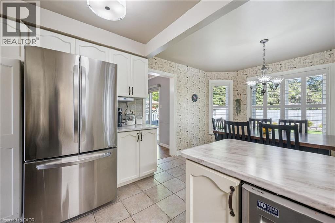
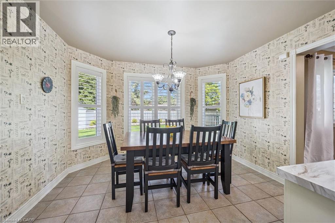
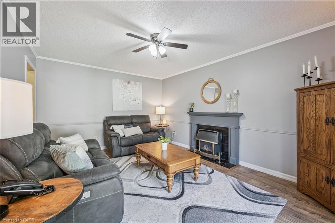
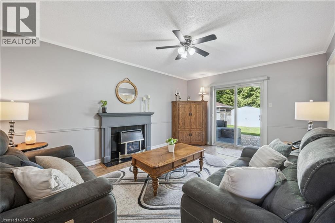
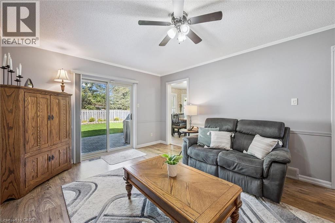
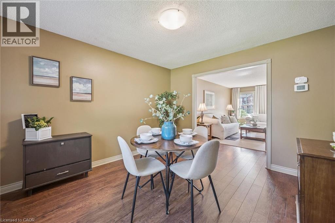
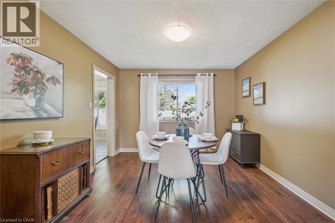
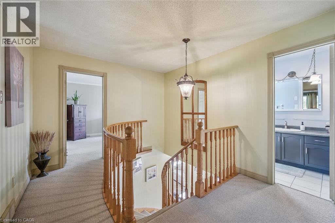
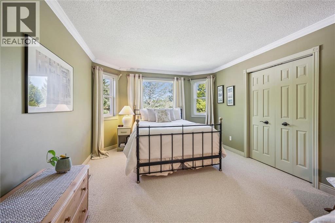
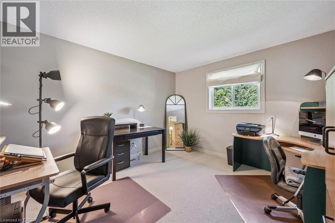
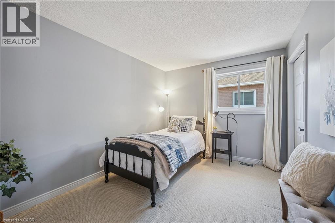
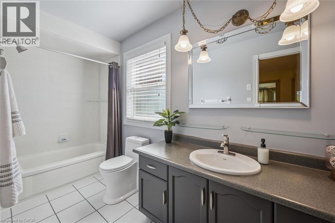
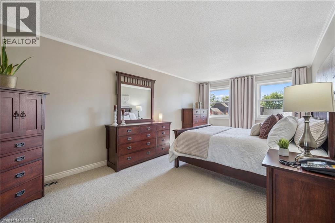
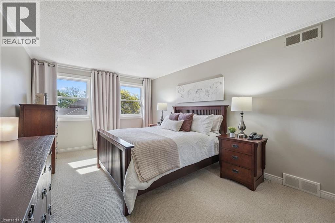
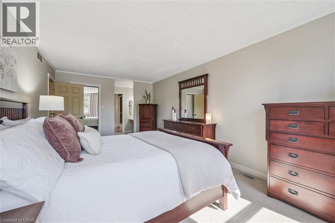
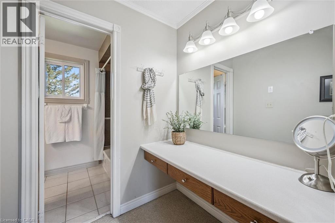
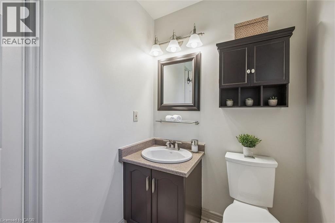
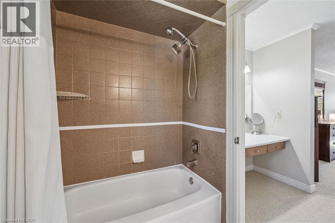
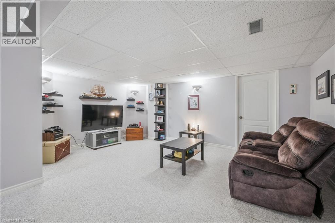
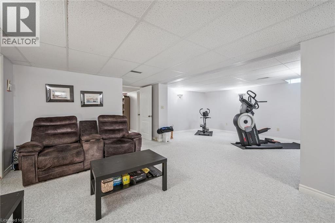
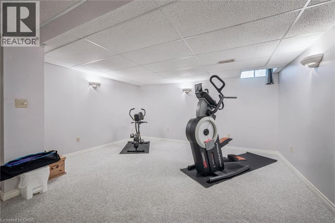
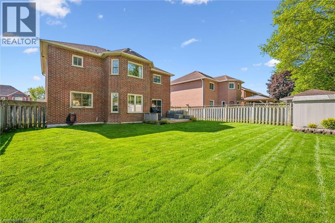
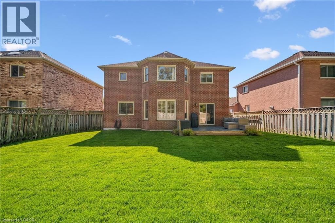
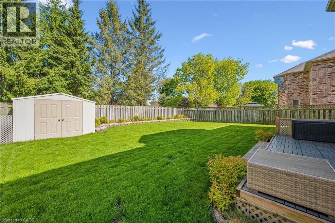
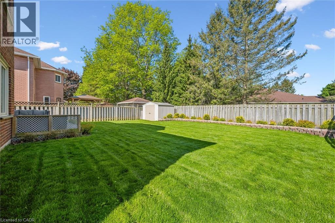
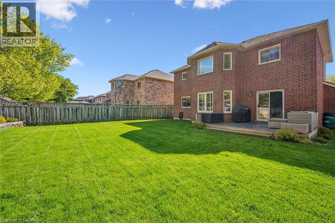
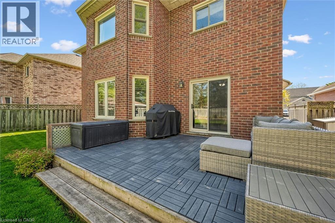
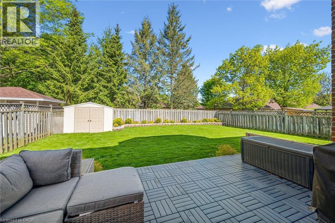
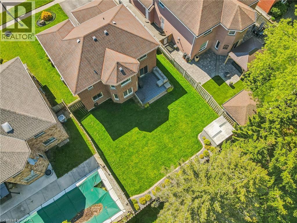
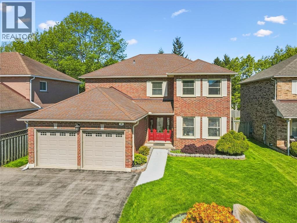
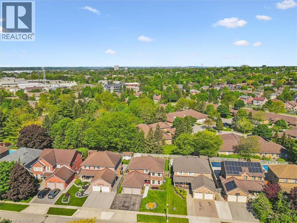
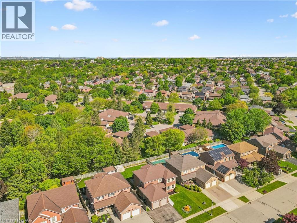
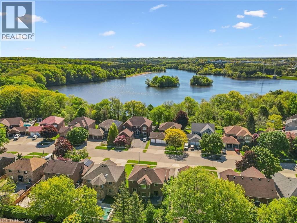
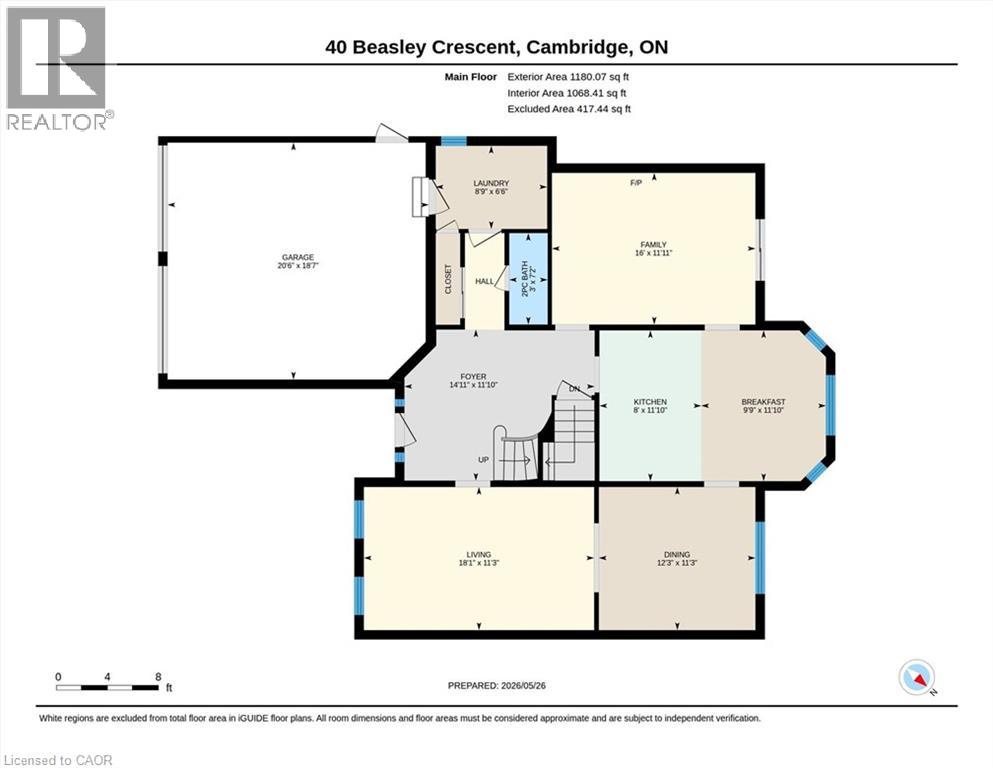
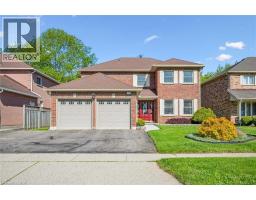
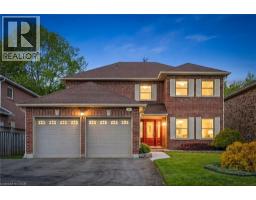
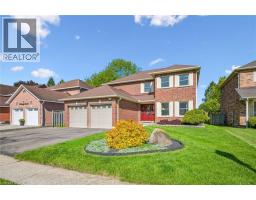
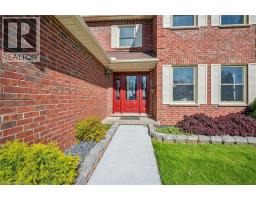
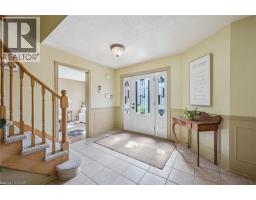
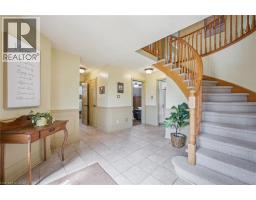
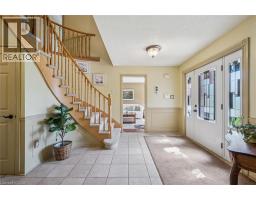
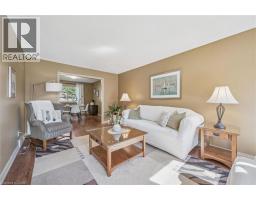
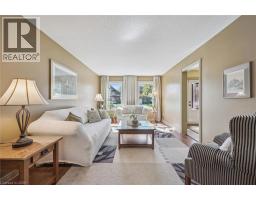
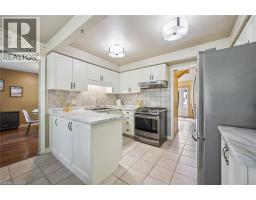
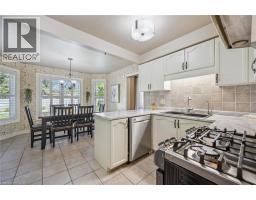
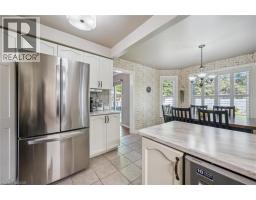
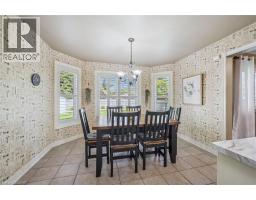
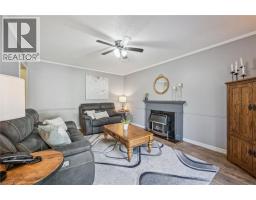
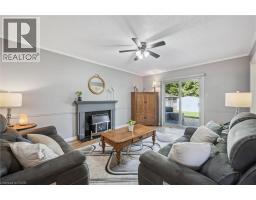
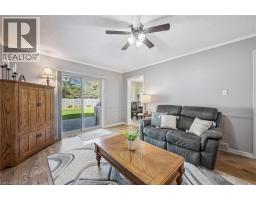
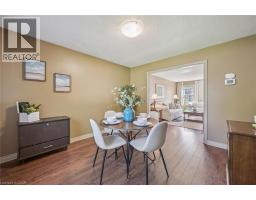
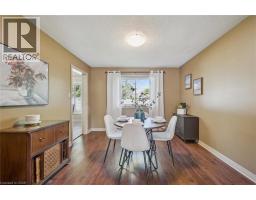
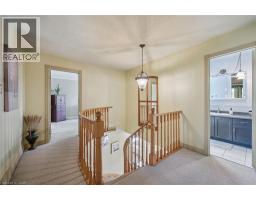
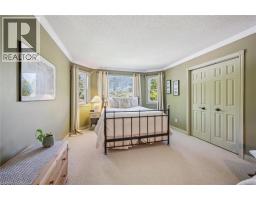
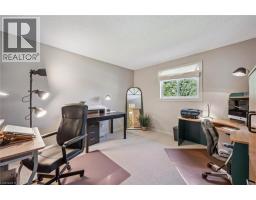
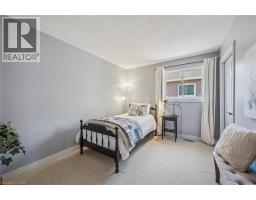
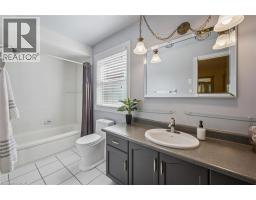
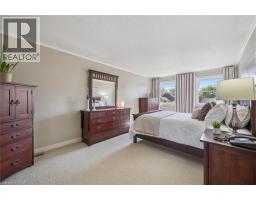
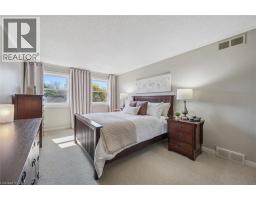
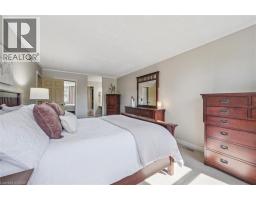
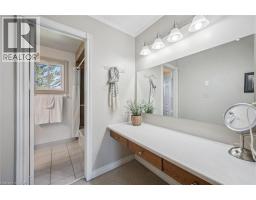
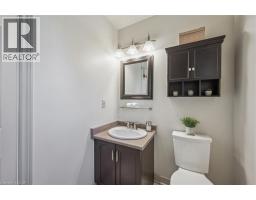
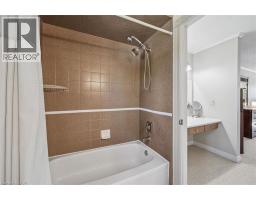
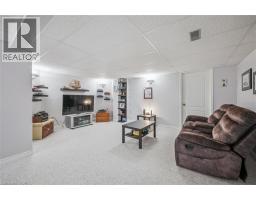
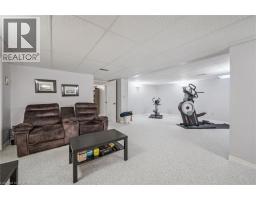
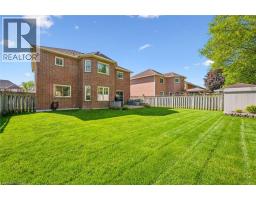
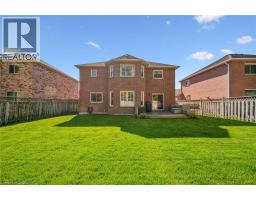
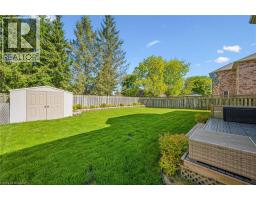
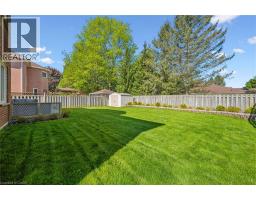
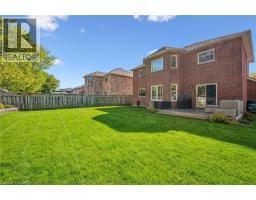
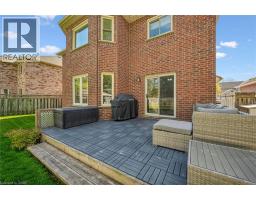
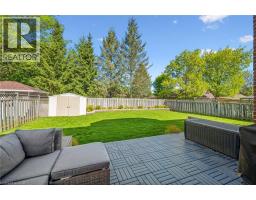
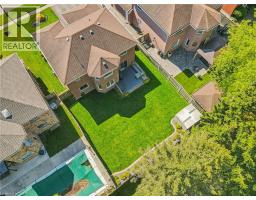
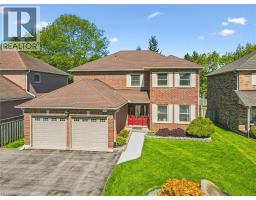
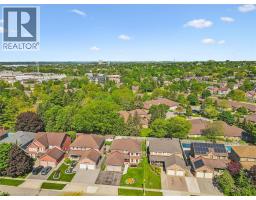
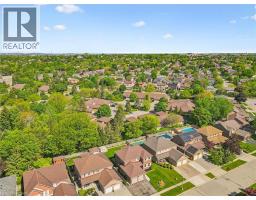
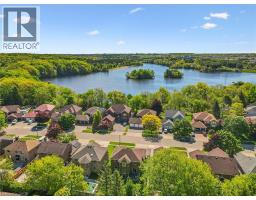
Welcome to 40 Beasley Crescent, a rare opportunity to put down roots in one of North Galt’s most established and family-friendly neighbourhoods. Offered for sale for the first time by the original owner, this all-brick 4-bedroom, 2.5-bath home offers over 3,000 sq. ft. of finished living space designed for the way families truly live. From the generous principal rooms and functional layout to the bright eat-in kitchen overlooking the family room, this home offers the space, comfort, and flexibility growing families are searching for. Whether you need room for busy mornings, family dinners, entertaining, or quiet nights in, this home delivers. The finished basement adds even more versatile living space for a rec room, gym, playroom, or home office. Outside, enjoy a private backyard retreat complete with 10'x12' composite deck, and beautifully maintained yard, an ideal setting for summer gatherings and everyday downtime. Located minutes to the 401, top-rated schools, parks, shopping, and Shades Mill Conservation Area, this is the kind of home buyers wait for: lovingly maintained, exceptionally cared for, and ready for its next chapter. (id:47351)
Open House
This property has open houses!
2:00 pm
Ends at:4:00 pm
Property Details
| MLS® Number | 40830072 |
| Property Type | Single Family |
| Amenities Near By | Hospital, Park, Place Of Worship, Public Transit, Schools, Shopping |
| Community Features | Community Centre, School Bus |
| Equipment Type | Water Heater |
| Features | Conservation/green Belt, Automatic Garage Door Opener |
| Parking Space Total | 5 |
| Rental Equipment Type | Water Heater |
Building
| Bathroom Total | 3 |
| Bedrooms Above Ground | 4 |
| Bedrooms Total | 4 |
| Appliances | Central Vacuum, Water Softener, Water Purifier |
| Architectural Style | 2 Level |
| Basement Development | Finished |
| Basement Type | Full (finished) |
| Constructed Date | 1989 |
| Construction Style Attachment | Detached |
| Cooling Type | Central Air Conditioning |
| Exterior Finish | Brick |
| Fireplace Present | Yes |
| Fireplace Total | 1 |
| Half Bath Total | 1 |
| Heating Fuel | Natural Gas |
| Heating Type | Forced Air |
| Stories Total | 2 |
| Size Interior | 3,121 Sqft |
| Type | House |
| Utility Water | Municipal Water |
Parking
| Attached Garage |
Land
| Access Type | Highway Nearby |
| Acreage | No |
| Land Amenities | Hospital, Park, Place Of Worship, Public Transit, Schools, Shopping |
| Landscape Features | Landscaped |
| Sewer | Municipal Sewage System |
| Size Depth | 115 Ft |
| Size Frontage | 52 Ft |
| Size Total Text | Under 1/2 Acre |
| Zoning Description | R4 |
Rooms
| Level | Type | Length | Width | Dimensions |
|---|---|---|---|---|
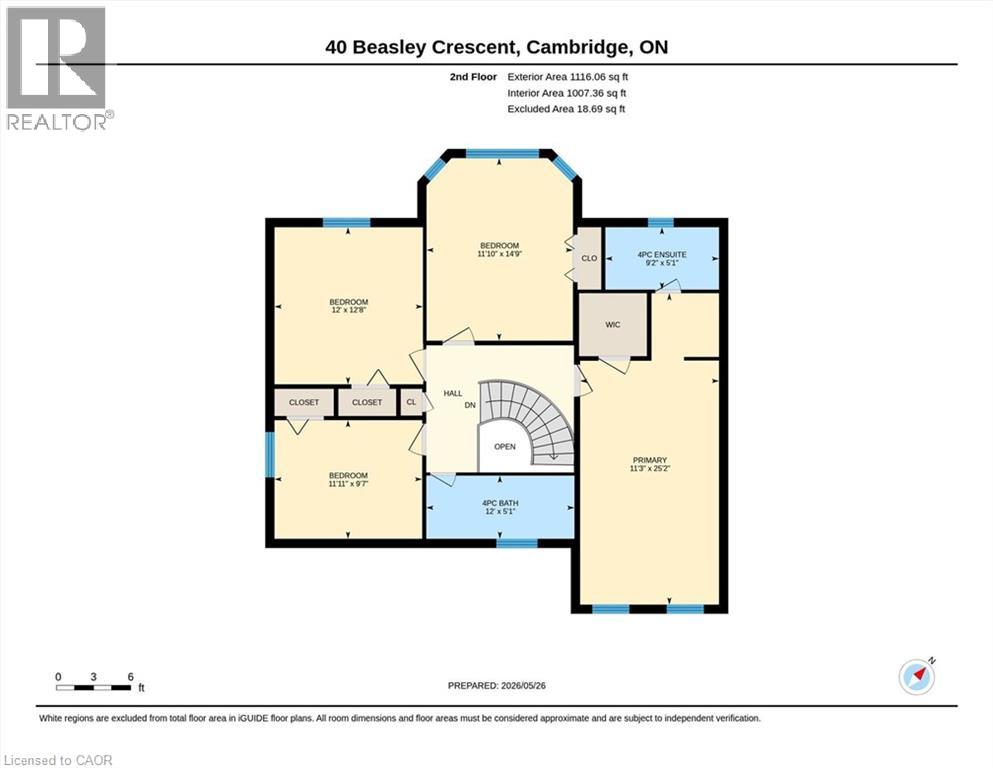
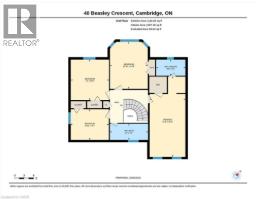
| Second Level | Primary Bedroom | 11'3'' x 25'2'' | ||
| Second Level | Bedroom | 11'10'' x 14'9'' | ||
| Second Level | Bedroom | 12'0'' x 12'8'' | ||
| Second Level | Bedroom | 11'11'' x 9'7'' | ||
| Second Level | 4pc Bathroom | 9'2'' x 5'1'' | ||
| Second Level | 4pc Bathroom | 12'0'' x 5'1'' | ||
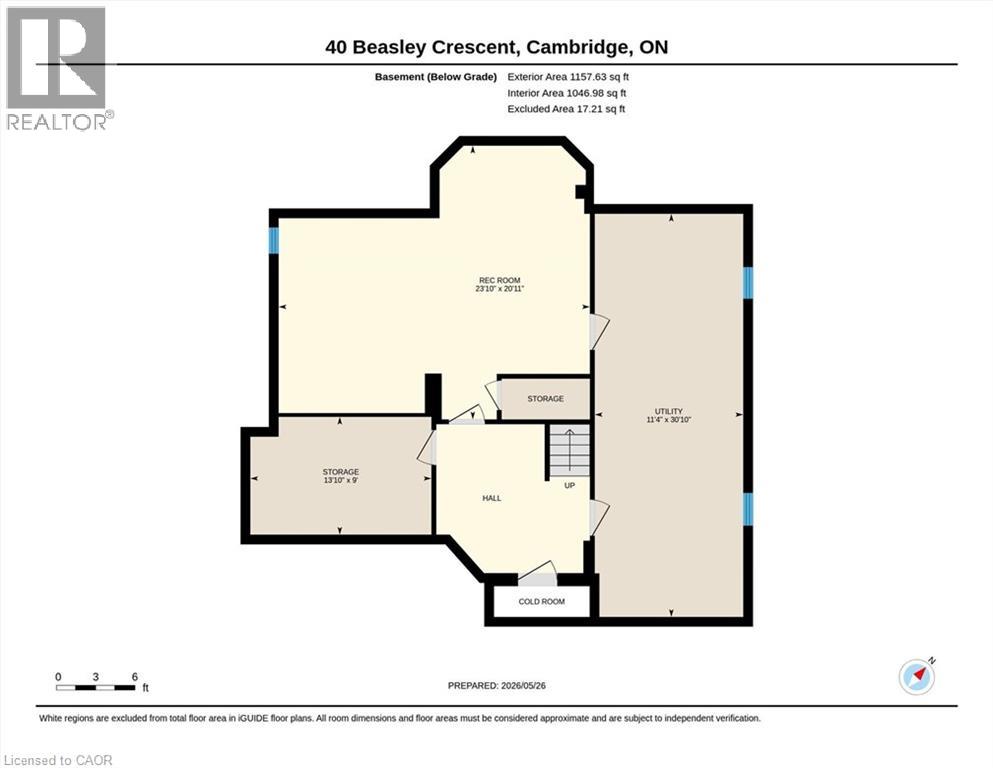
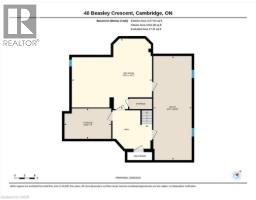
| Basement | Utility Room | 11'4'' x 30'10'' | ||
| Basement | Storage | 13'10'' x 9'0'' | ||
| Basement | Recreation Room | 23'10'' x 20'11'' | ||
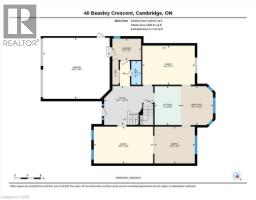
| Main Level | Living Room | 11'3'' x 18'1'' | ||
| Main Level | Laundry Room | 6'6'' x 8'9'' | ||
| Main Level | Kitchen | 11'10'' x 8'0'' | ||
| Main Level | Foyer | 11'10'' x 14'11'' | ||
| Main Level | Family Room | 11'11'' x 16'0'' | ||
| Main Level | Dining Room | 11'3'' x 12'3'' | ||
| Main Level | Breakfast | 11'10'' x 9'9'' | ||
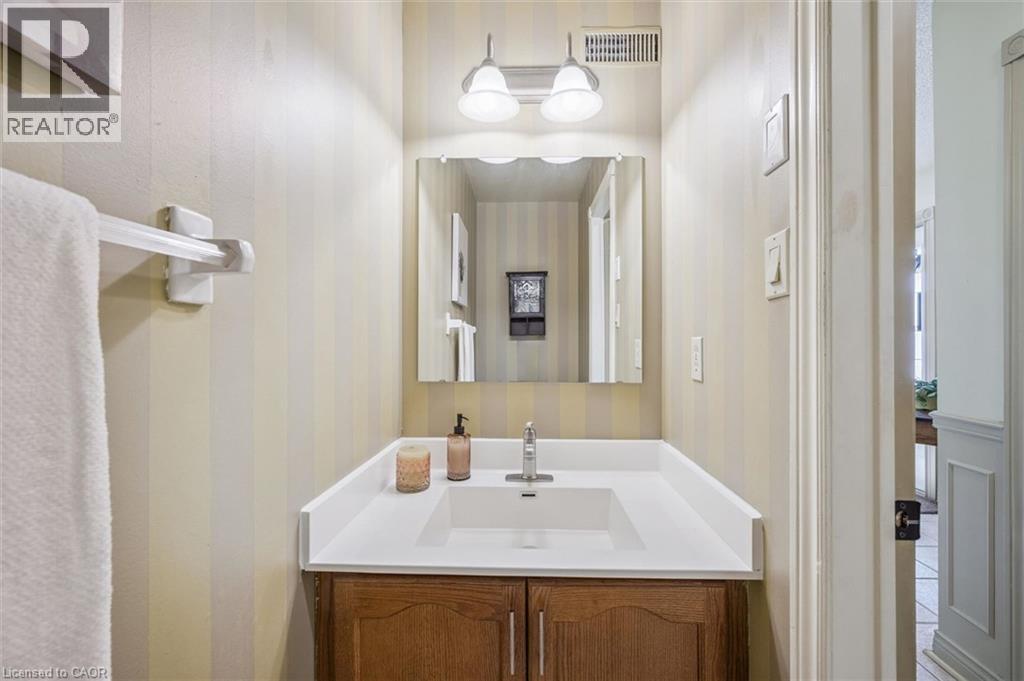
| Main Level | 2pc Bathroom | 7'2'' x 3'0'' |
https://www.realtor.ca/real-estate/29811073/40-beasley-crescent-cambridge

The trademarks REALTOR®, REALTORS®, and the REALTOR® logo are controlled by The Canadian Real Estate Association (CREA) and identify real estate professionals who are members of CREA. The trademarks MLS®, Multiple Listing Service® and the associated logos are owned by The Canadian Real Estate Association (CREA) and identify the quality of services provided by real estate professionals who are members of CREA. The trademark DDF® is owned by The Canadian Real Estate Association (CREA) and identifies CREA's Data Distribution Facility (DDF®)
May 27 2026 02:41:20
REALTORS® Association of Hamilton-Burlington