4 Bedroom
3 Bathroom
1,100 - 1,500 sqft
Bungalow
Fireplace
Central Air Conditioning
Forced Air
$749,900
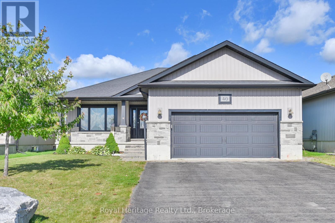
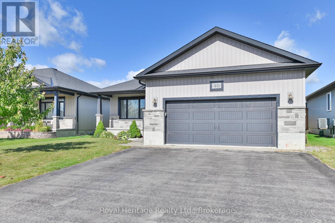
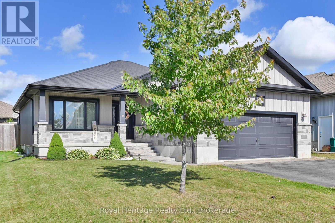
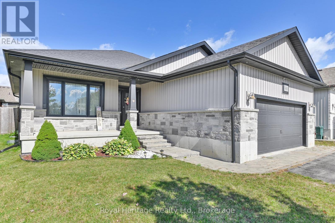
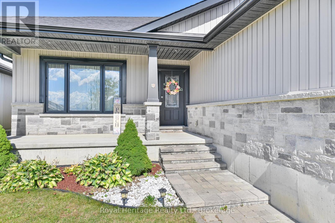
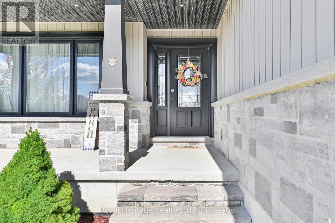
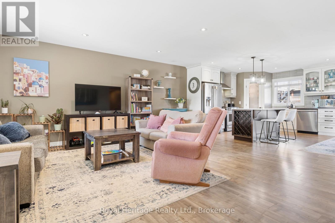
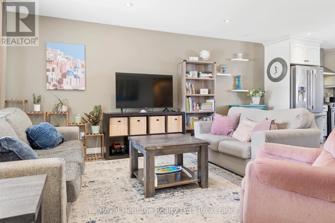
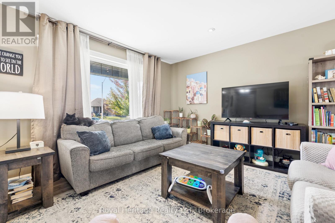
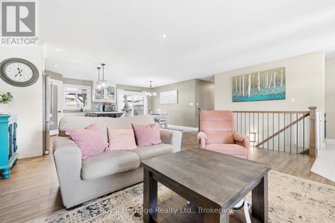
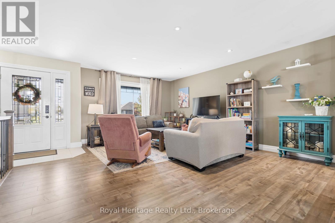
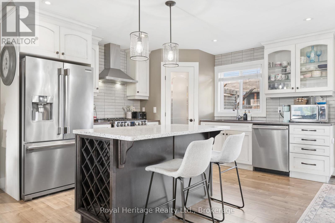
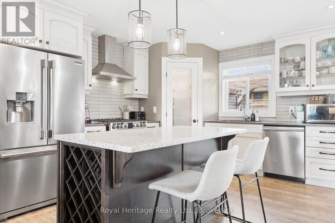
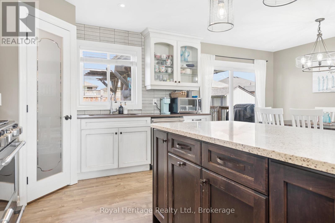
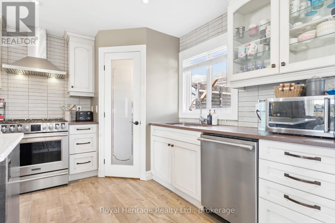
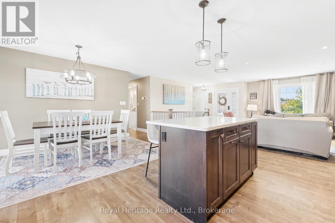
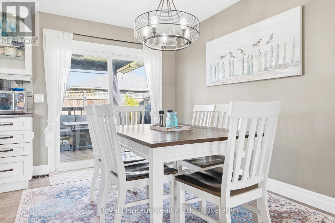
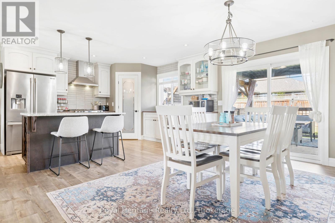
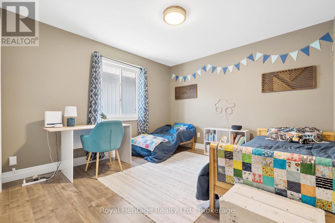
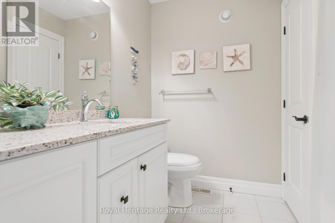
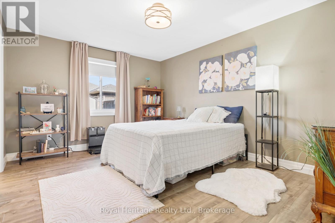
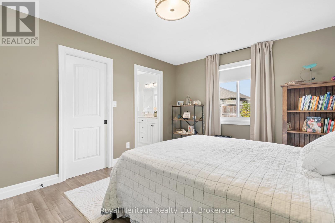
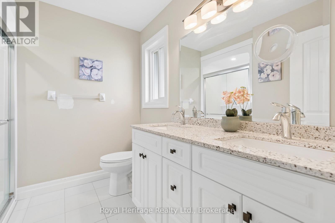
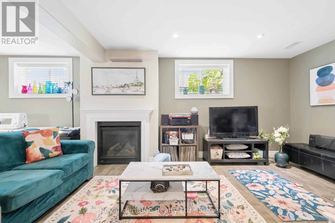
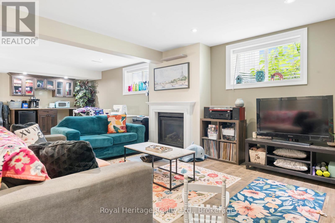
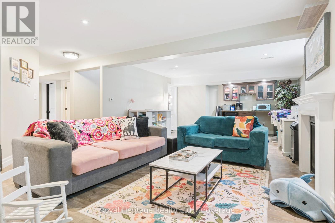
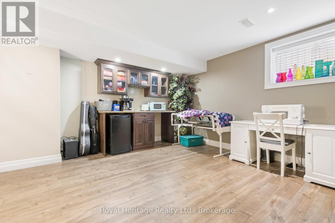
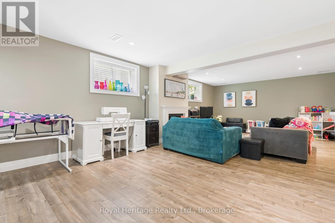
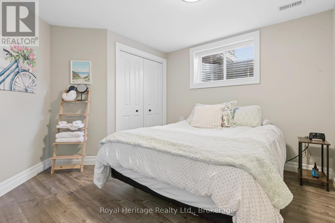
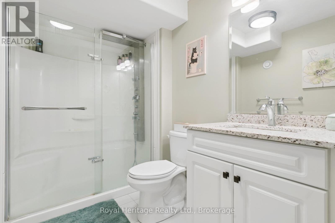
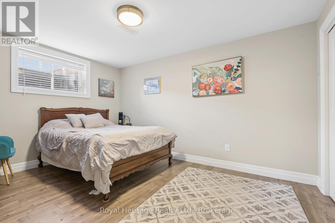
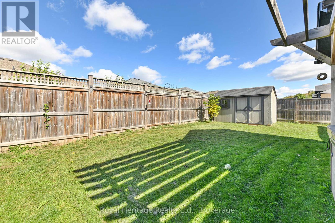
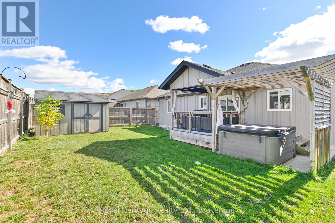
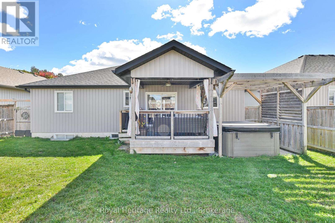
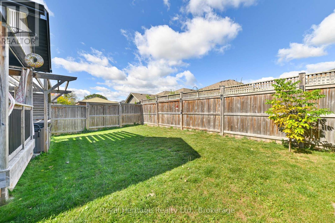
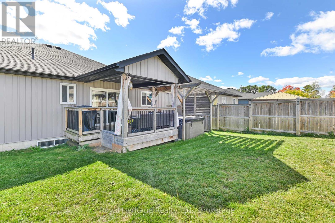
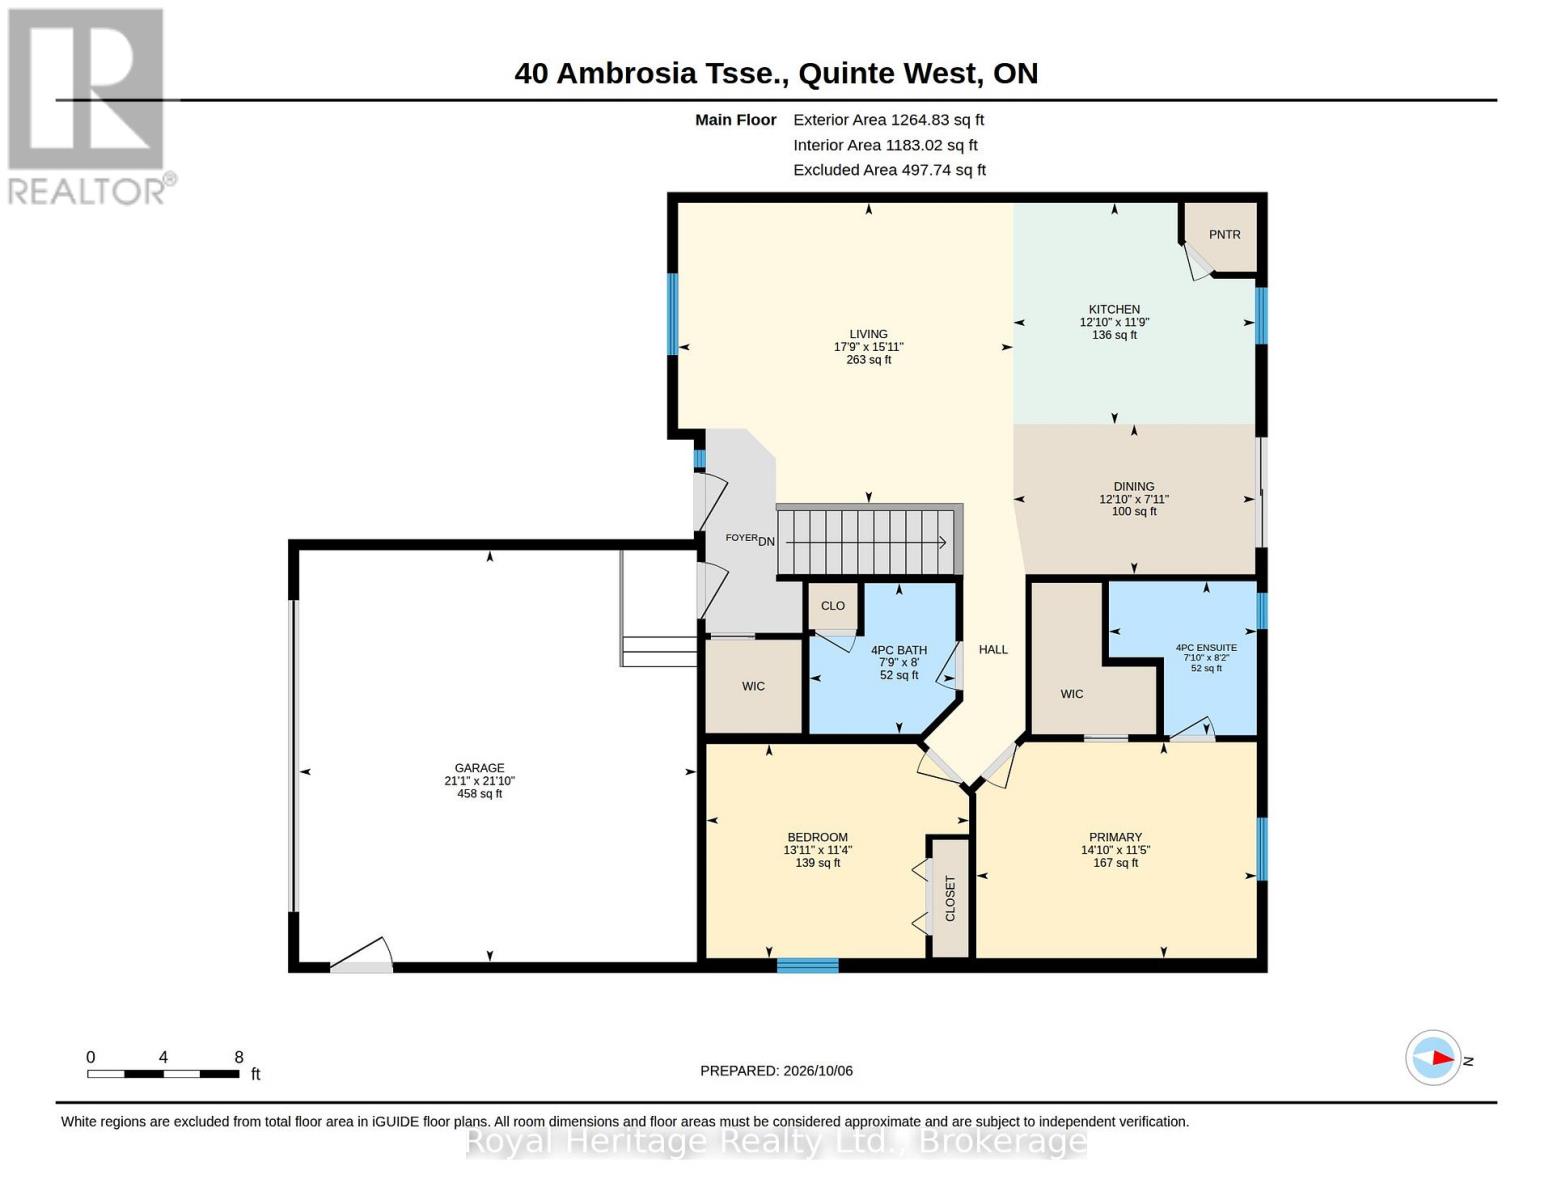
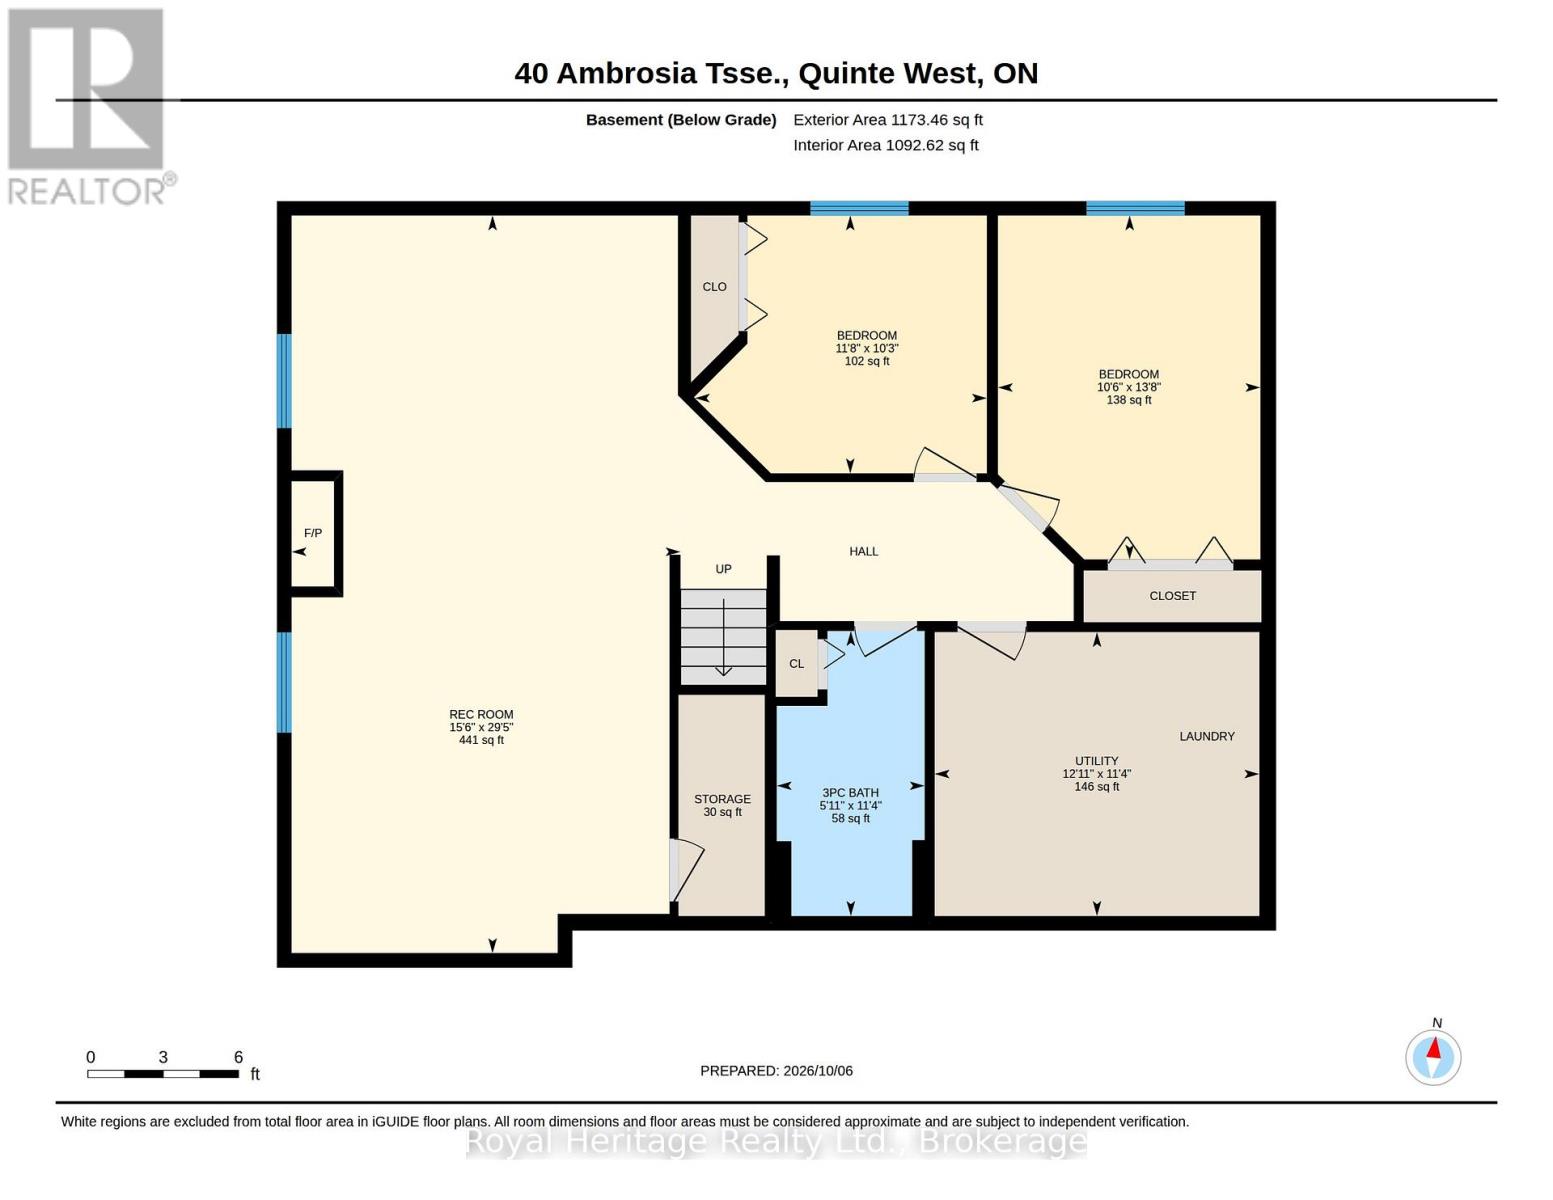
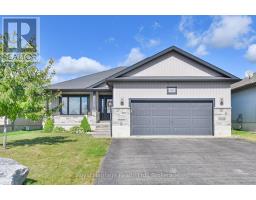
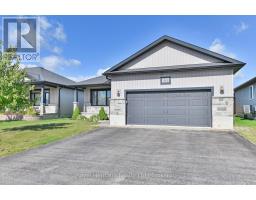
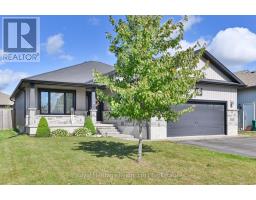
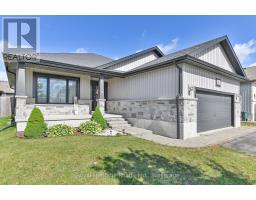
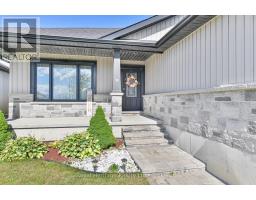
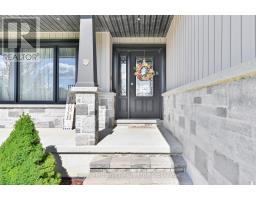
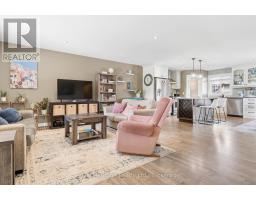
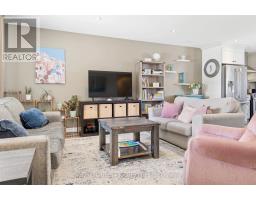
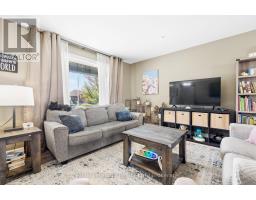
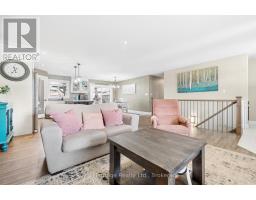
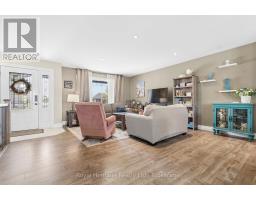
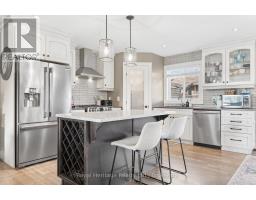
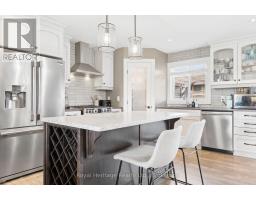
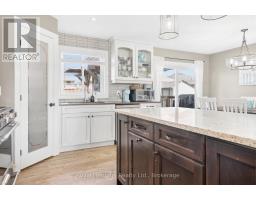
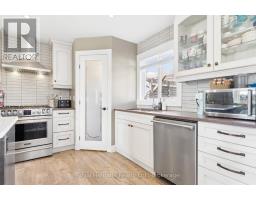
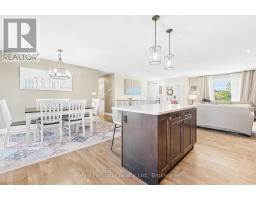
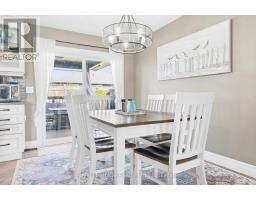
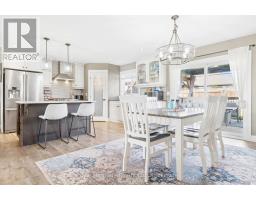
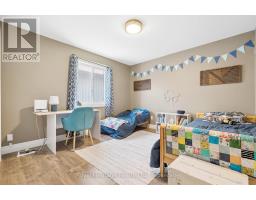
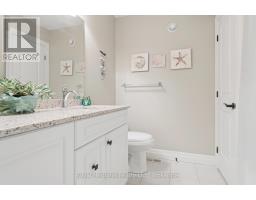
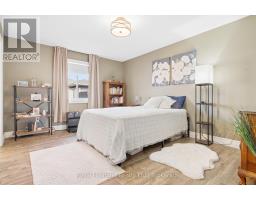
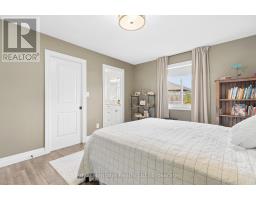
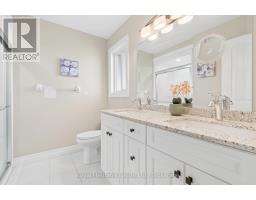
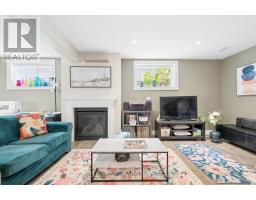
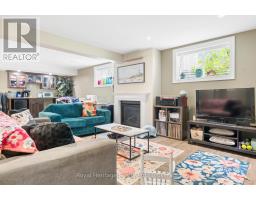
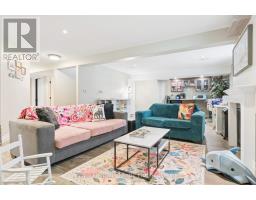
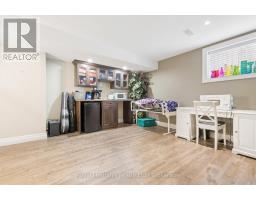
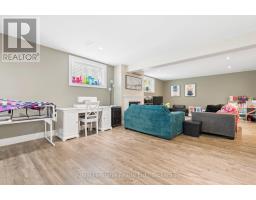
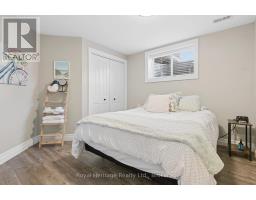
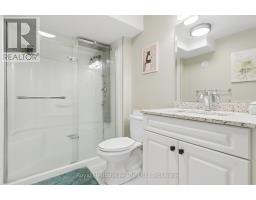
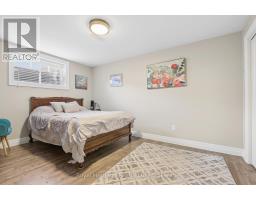
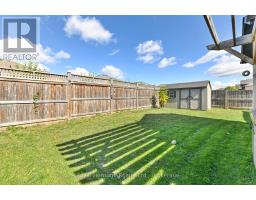
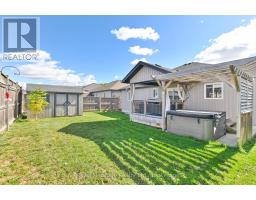
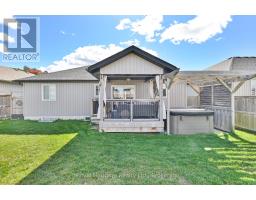
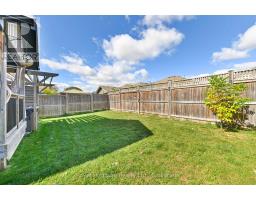
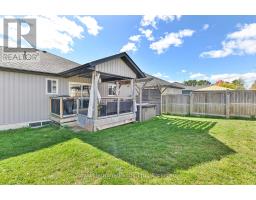
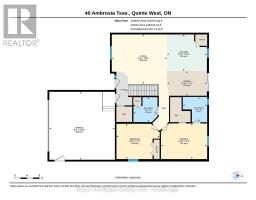
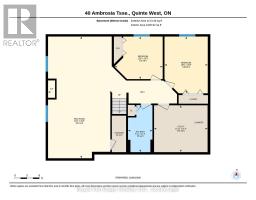
Built in 2017, 40 Ambrosia Terrace pairs modern construction with the kind of backyard you'll use all year. Picture ending the day in the hot tub under your covered deck, tucked away in a private fenced yard, or heading downstairs to the spacious rec room for nights in. Set in the sought-after Orchard Lane subdivision, the home is steps from a neighbourhood park and close to both public and Catholic schools. Inside, the kitchen features a large island, pantry, built-in wine rack and cabinetry finished with crown moulding, with quartz countertops continuing through the kitchen and bathrooms. The main floor offers two bedrooms, including the primary suite with a walk-in closet and a 4-piece ensuite with double sinks and a glass shower, plus a second 4-piece bathroom. The lower level adds two more bedrooms, a 3-piece bathroom and a generous rec room with a fireplace and a bar area with cabinetry, a great spot to host friends or catch the game. Outside, attractive landscaping and a covered front porch add curb appeal and a welcoming place to sit and enjoy the neighbourhood. (id:47351)
Property Details
|
MLS® Number
|
X13867326 |
|
Property Type
|
Single Family |
|
Community Name
|
Murray Ward |
|
Equipment Type
|
Water Heater |
|
Features
|
Carpet Free |
|
Parking Space Total
|
4 |
|
Rental Equipment Type
|
Water Heater |
|
Structure
|
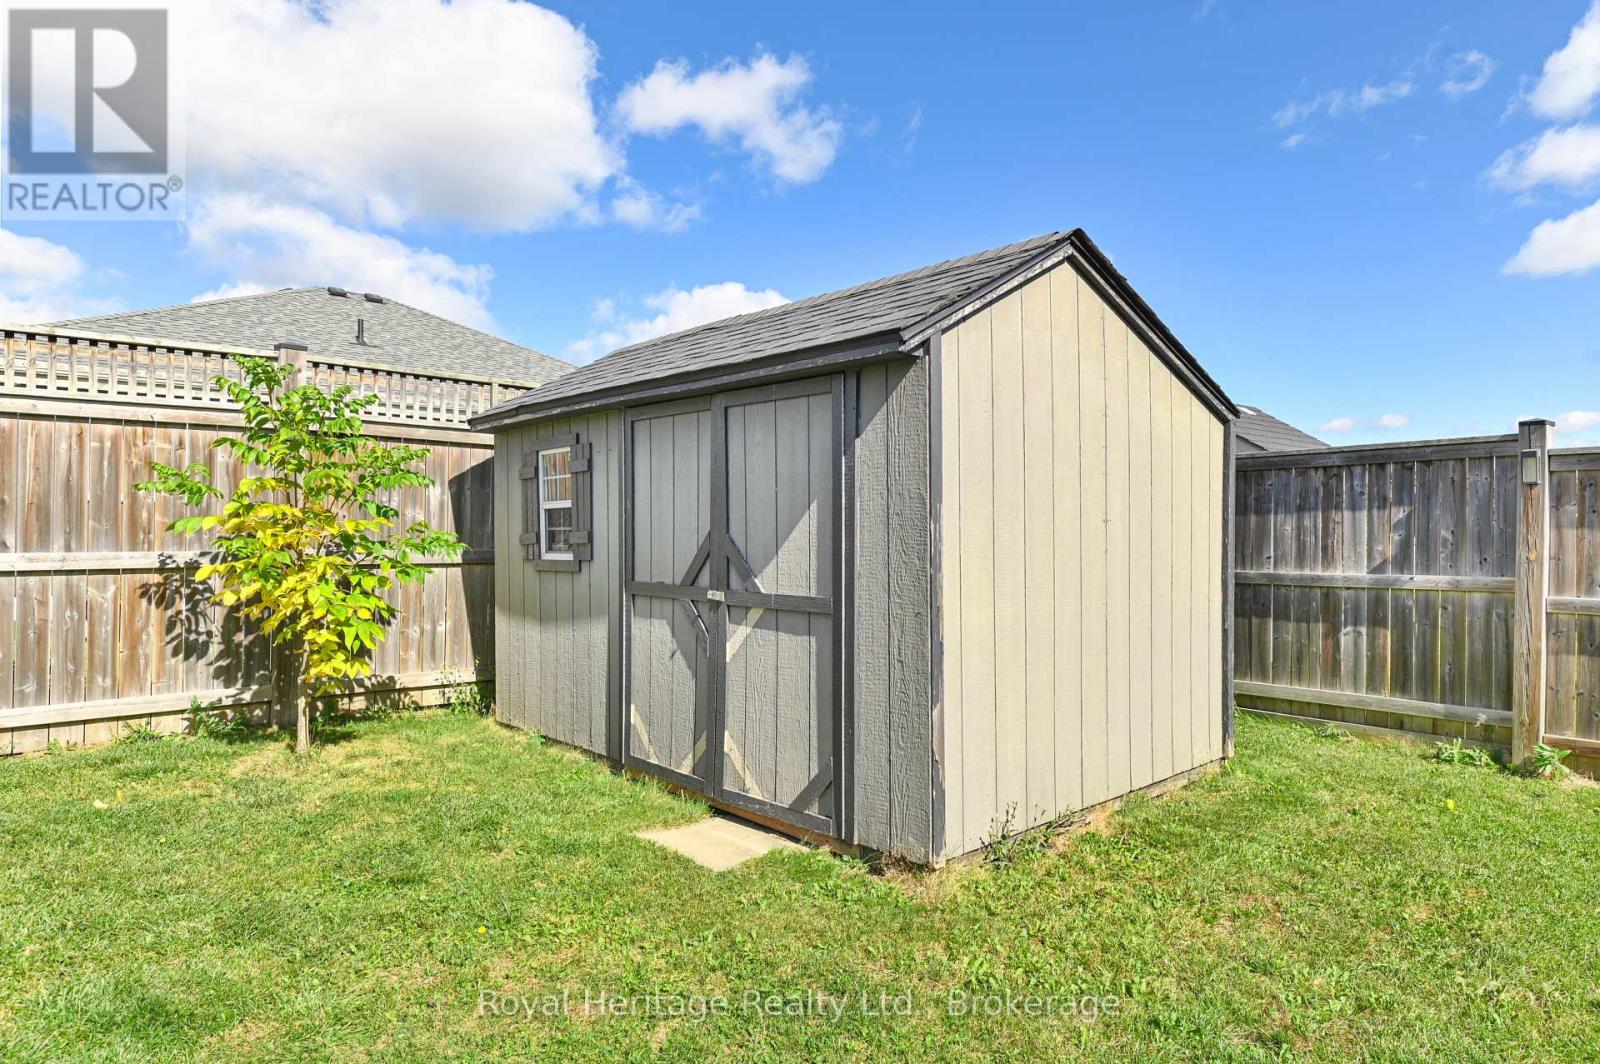
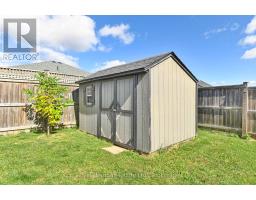
Shed |
Building
|
Bathroom Total
|
3 |
|
Bedrooms Above Ground
|
2 |
|
Bedrooms Below Ground
|
2 |
|
Bedrooms Total
|
4 |
|
Age
|
6 To 15 Years |
|
Appliances
|
Water Meter |
|
Architectural Style
|
Bungalow |
|
Basement Development
|
Finished |
|
Basement Type
|
Full (finished) |
|
Construction Style Attachment
|
Detached |
|
Cooling Type
|
Central Air Conditioning |
|
Exterior Finish
|
Brick, Vinyl Siding |
|
Fireplace Present
|
Yes |
|
Foundation Type
|
Poured Concrete |
|
Heating Fuel
|
Natural Gas |
|
Heating Type
|
Forced Air |
|
Stories Total
|
1 |
|
Size Interior
|
1,100 - 1,500 Sqft |
|
Type
|
House |
|
Utility Water
|
Municipal Water |
Parking
Land
|
Acreage
|
No |
|
Sewer
|
Sanitary Sewer |
|
Size Depth
|
108 Ft ,3 In |
|
Size Frontage
|
50 Ft ,10 In |
|
Size Irregular
|
50.9 X 108.3 Ft |
|
Size Total Text
|
50.9 X 108.3 Ft |
|
Zoning Description
|
R2 |
Rooms
| Level |
Type |
Length |
Width |
Dimensions |
|
Basement |
Recreational, Games Room |
4.72 m |
8.96 m |
4.72 m x 8.96 m |
|
Basement |
Bedroom 3 |
3.55 m |
3.13 m |
3.55 m x 3.13 m |
|
Basement |
Bedroom 4 |
3.19 m |
4.18 m |
3.19 m x 4.18 m |
|
Basement |
Utility Room |
3.94 m |
3.45 m |
3.94 m x 3.45 m |
|
Main Level |
Living Room |
4.85 m |
5.41 m |
4.85 m x 5.41 m |
|
Main Level |
Kitchen |
3.58 m |
3.91 m |
3.58 m x 3.91 m |
|
Main Level |
Dining Room |
2.42 m |
3.91 m |
2.42 m x 3.91 m |
|
Main Level |
Primary Bedroom |
3.49 m |
4.53 m |
3.49 m x 4.53 m |
|
Main Level |
Bedroom 2 |
3.45 m |
4.24 m |
3.45 m x 4.24 m |
Utilities
|
Cable
|
Available |
|
Electricity
|
Installed |
|
Sewer
|
Installed |
https://www.realtor.ca/real-estate/30370287/40-ambrosia-terrace-quinte-west-murray-ward-murray-ward