4 Undermount Avenue Unit# 3 Hamilton, Ontario L8P 3Z6
$1,499 MonthlyHeat, Water
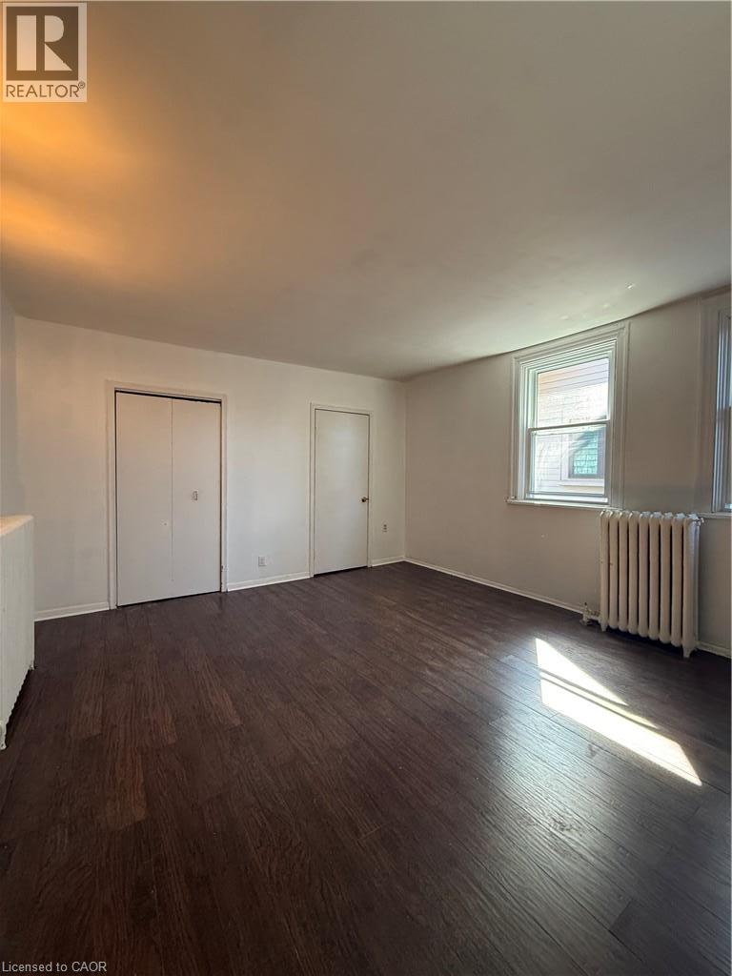
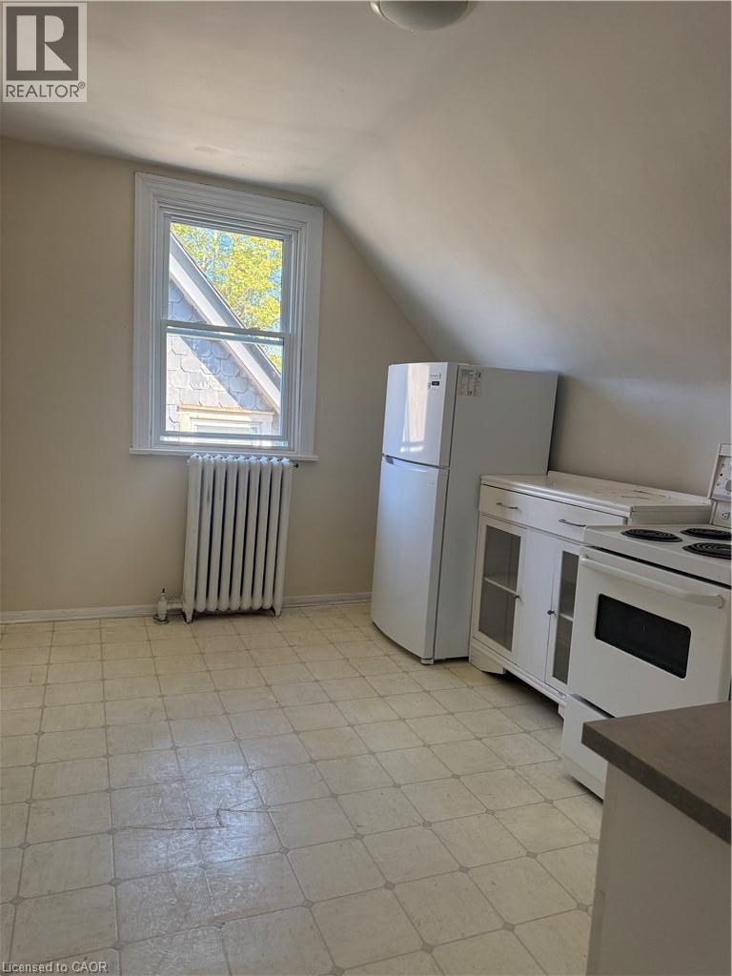
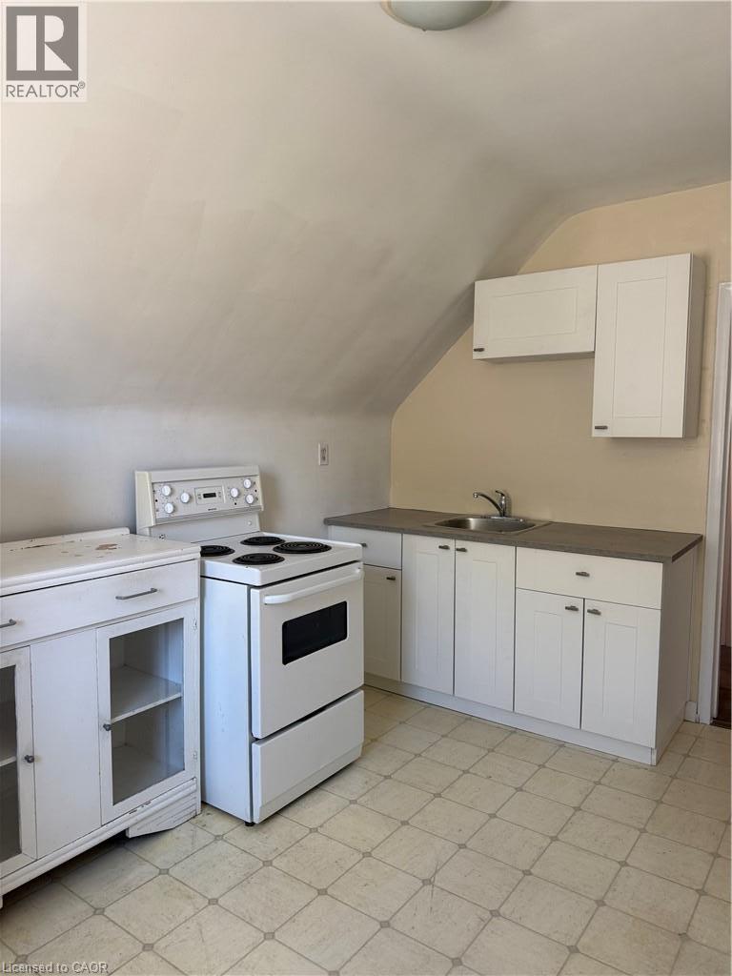
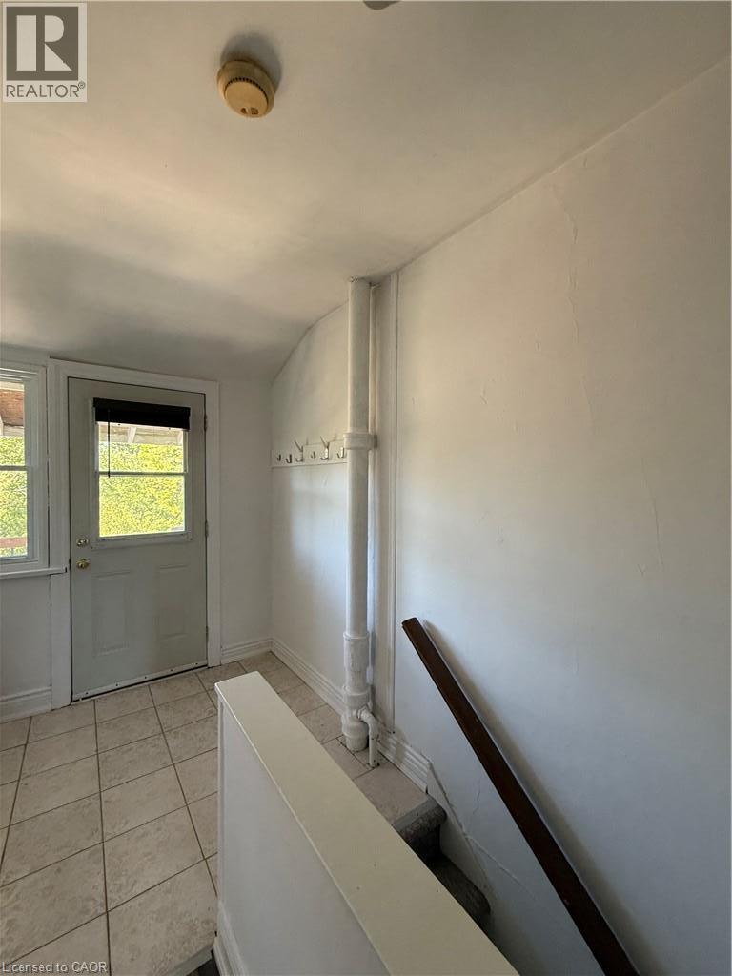
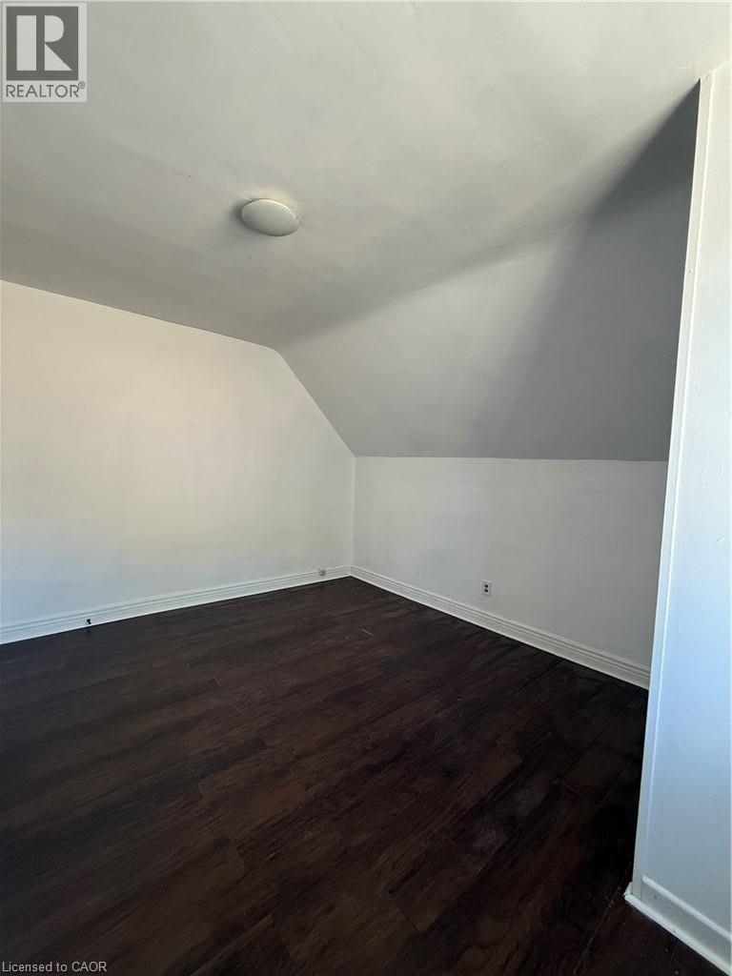
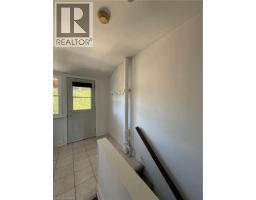
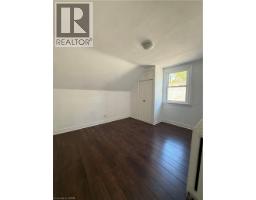
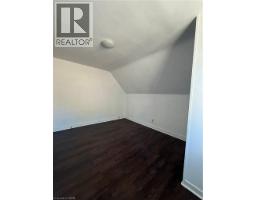
Welcome to this super cute and charming one-bedroom apartment in the heart of Kirkendall! Located just steps from Locke Street, you’ll have some of Hamilton’s best restaurants, shops, cafes and entertainment right at your doorstep. Surrounded by lush greenery, beautiful parks and nearby golf, this location offers the perfect mix of urban convenience and neighbourhood charm. Enjoy amazing highway access for commuters, plus one dedicated parking space. Inside, you’ll find an updated kitchen, newer windows and a completely carpet-free interior. The unit is pet-friendly and includes shared paid laundry conveniently located in the basement. Cute, convenient and perfectly located – this one is ready to welcome you home! (id:47351)
Property Details
| MLS® Number | 40867183 |
| Property Type | Single Family |
| Amenities Near By | Golf Nearby, Hospital, Park, Place Of Worship, Public Transit, Schools, Shopping |
| Community Features | School Bus |
| Parking Space Total | 1 |
Building
| Bathroom Total | 1 |
| Bedrooms Above Ground | 1 |
| Bedrooms Total | 1 |
| Appliances | Dryer, Refrigerator, Stove, Washer |
| Architectural Style | Other |
| Basement Development | Unfinished |
| Basement Type | Full (unfinished) |
| Construction Style Attachment | Detached |
| Cooling Type | Window Air Conditioner |
| Exterior Finish | Stucco |
| Fire Protection | Smoke Detectors |
| Foundation Type | Block |
| Heating Fuel | Natural Gas |
| Heating Type | Radiant Heat |
| Stories Total | 3 |
| Size Interior | 650 Sqft |
| Type | House |
| Utility Water | Municipal Water |
Parking
| Open |
Land
| Access Type | Road Access, Highway Access |
| Acreage | No |
| Land Amenities | Golf Nearby, Hospital, Park, Place Of Worship, Public Transit, Schools, Shopping |
| Sewer | Municipal Sewage System |
| Size Depth | 94 Ft |
| Size Frontage | 47 Ft |
| Size Total Text | Under 1/2 Acre |
| Zoning Description | R1 |
Rooms
| Level | Type | Length | Width | Dimensions |
|---|---|---|---|---|
| Third Level | Living Room | 13'0'' x 17'0'' | ||
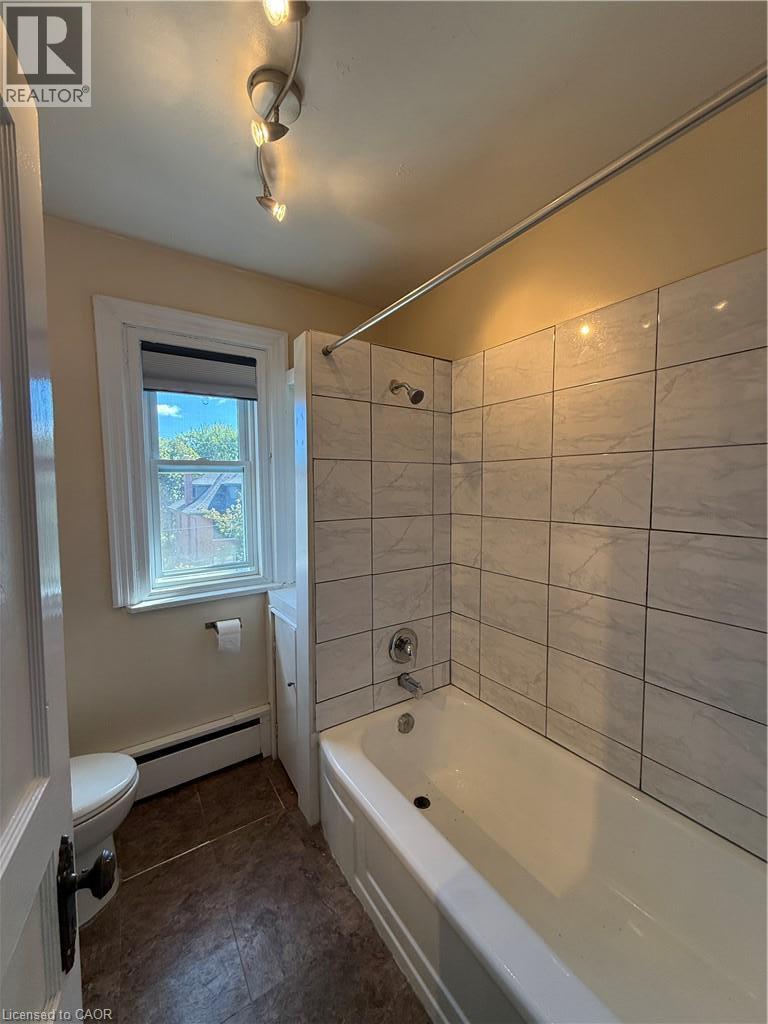
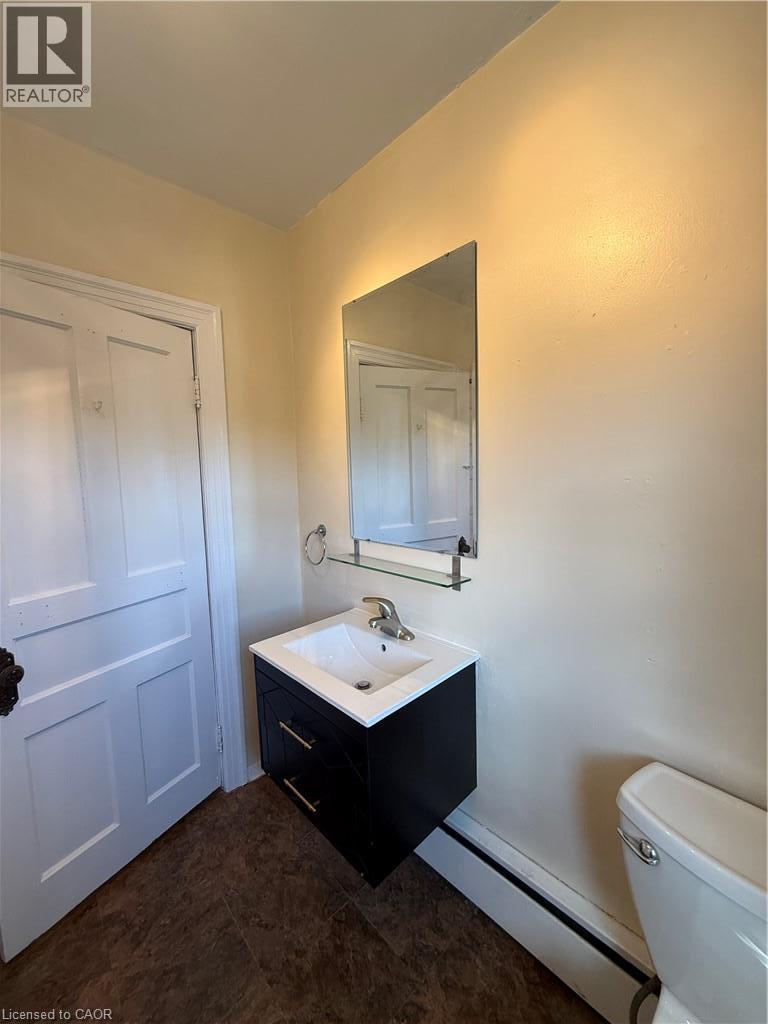
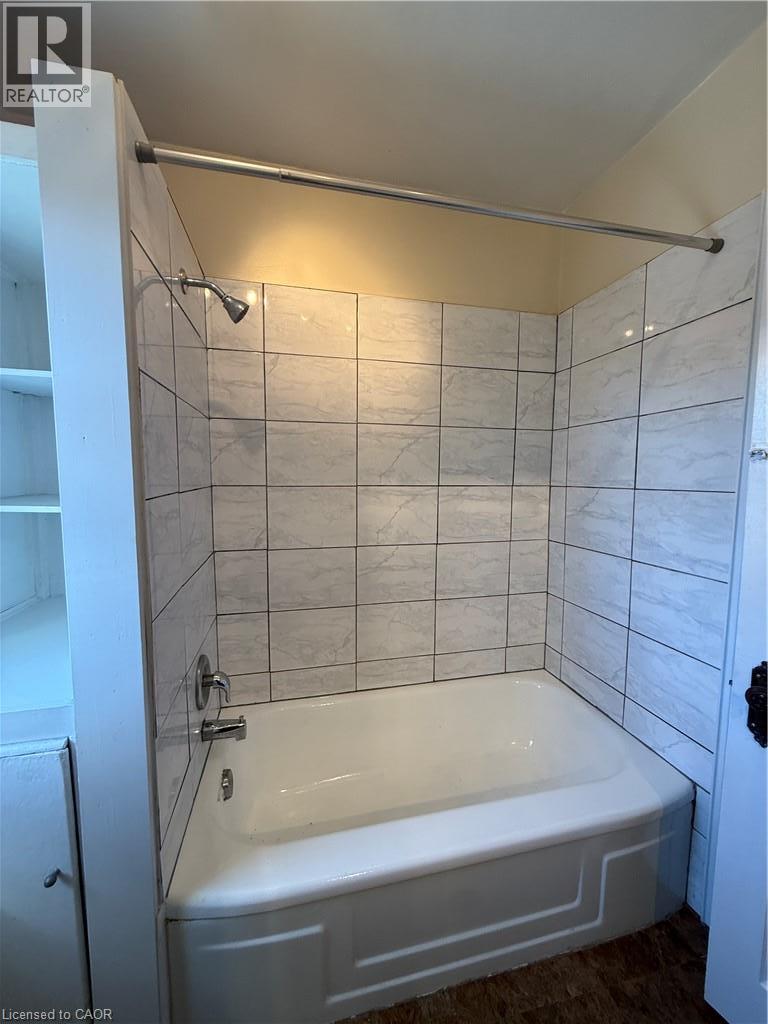
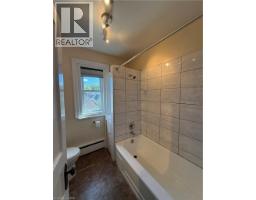
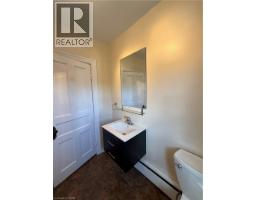
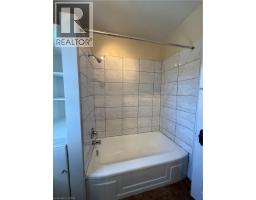
| Third Level | 4pc Bathroom | 7'0'' x 7'0'' | ||
| Third Level | Eat In Kitchen | 8'10'' x 12'1'' | ||
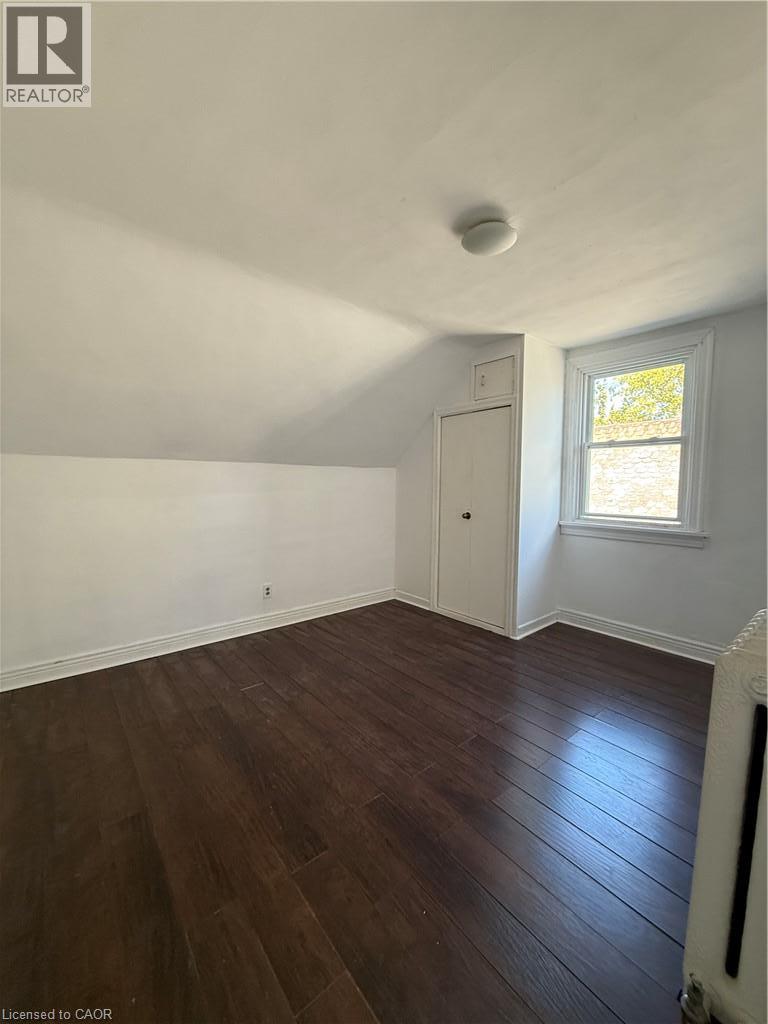
| Third Level | Bedroom | 10'10'' x 13'1'' |
https://www.realtor.ca/real-estate/30336837/4-undermount-avenue-unit-3-hamilton

The trademarks REALTOR®, REALTORS®, and the REALTOR® logo are controlled by The Canadian Real Estate Association (CREA) and identify real estate professionals who are members of CREA. The trademarks MLS®, Multiple Listing Service® and the associated logos are owned by The Canadian Real Estate Association (CREA) and identify the quality of services provided by real estate professionals who are members of CREA. The trademark DDF® is owned by The Canadian Real Estate Association (CREA) and identifies CREA's Data Distribution Facility (DDF®)
September 28 2026 08:09:10
REALTORS® Association of Hamilton-Burlington