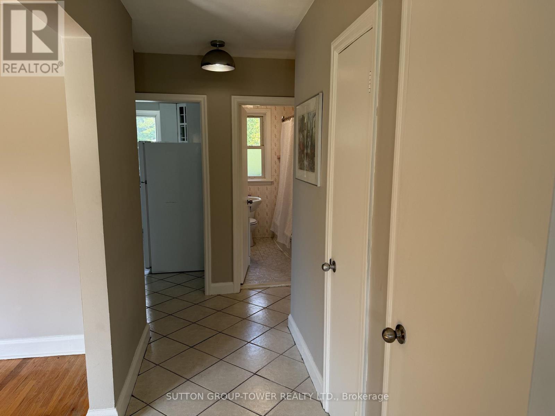
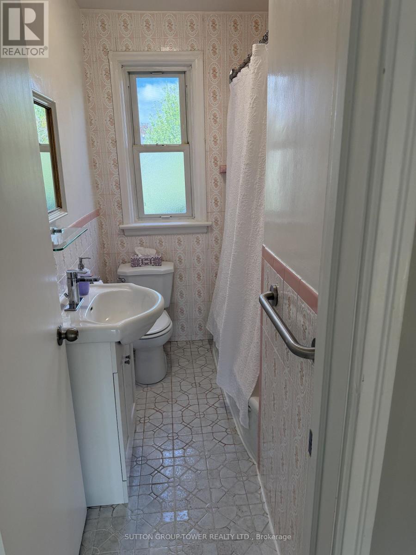
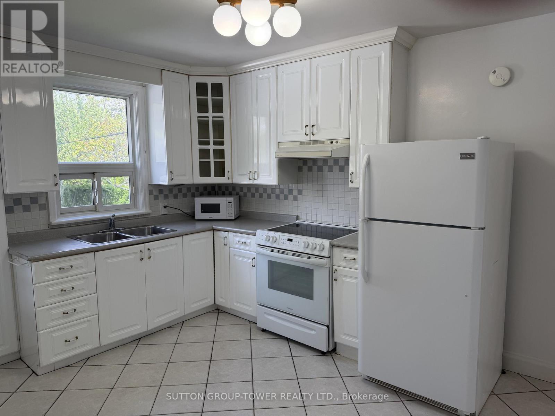
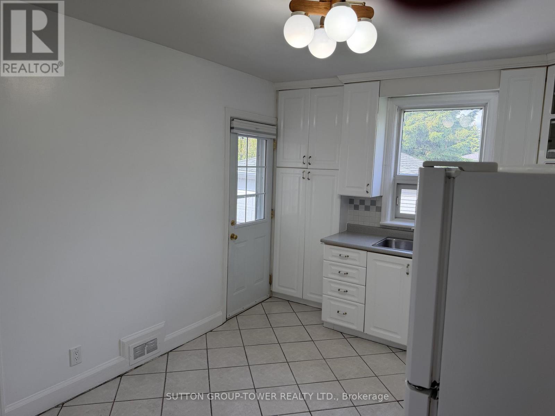
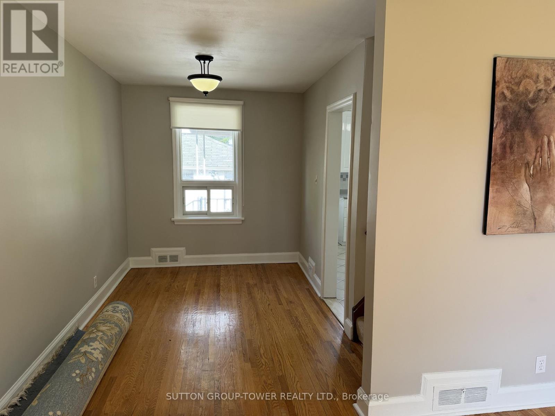
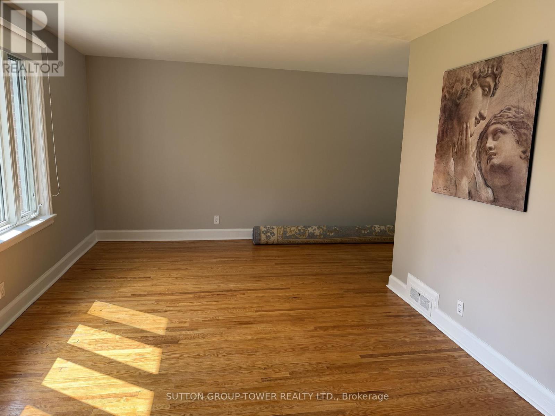
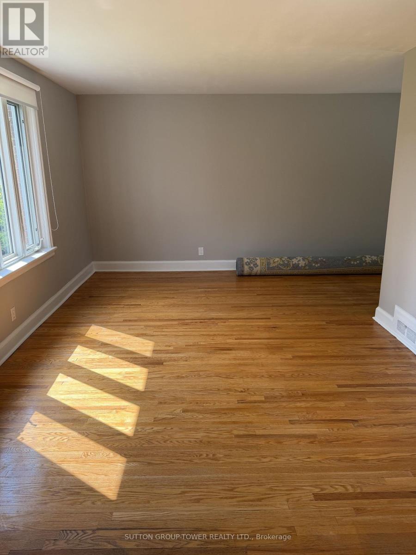
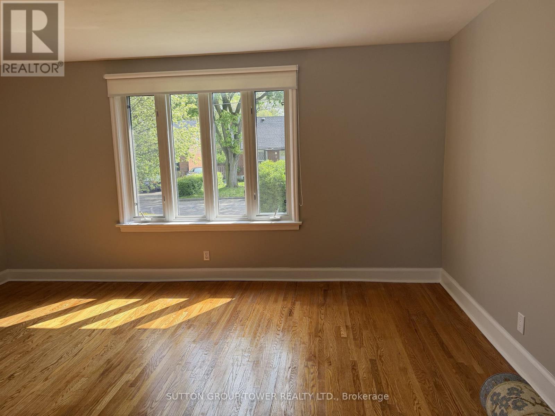
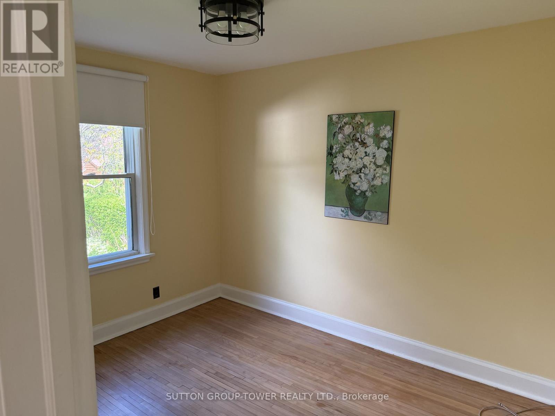
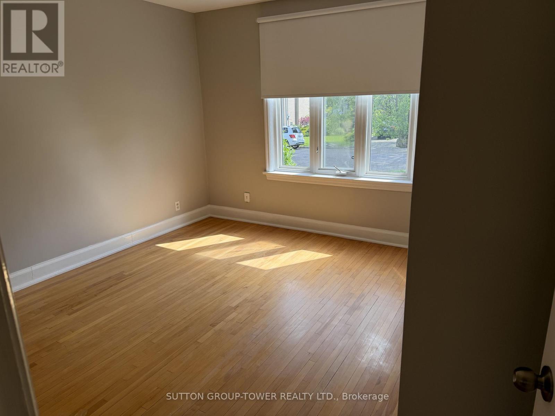
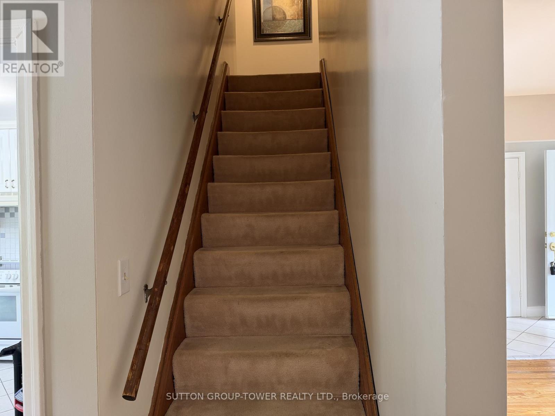
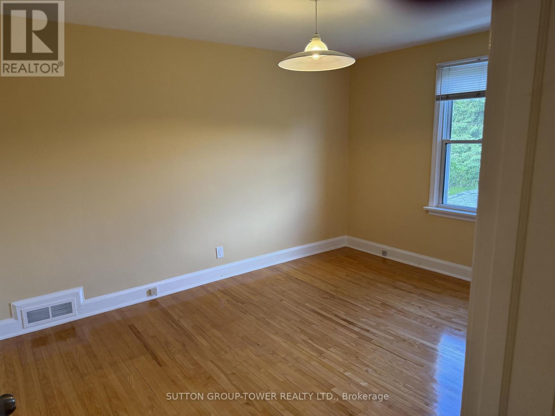
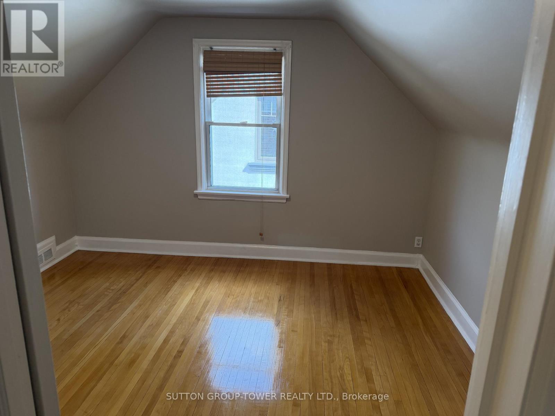
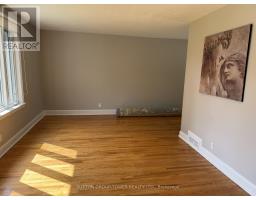
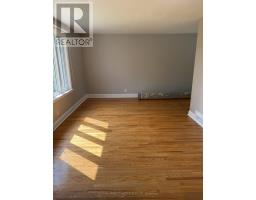
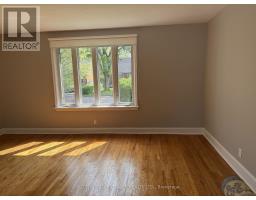
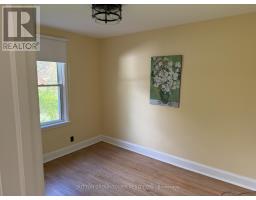
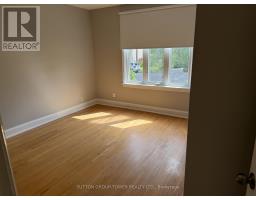
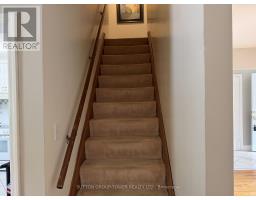
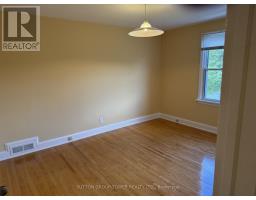
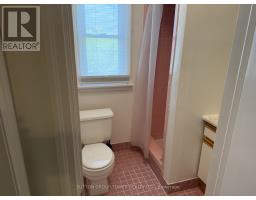
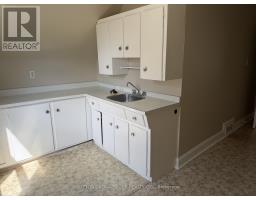
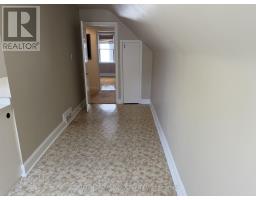
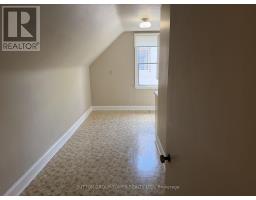
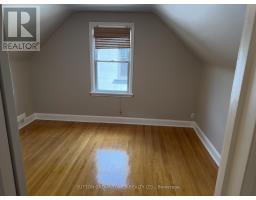
5 Bedroom
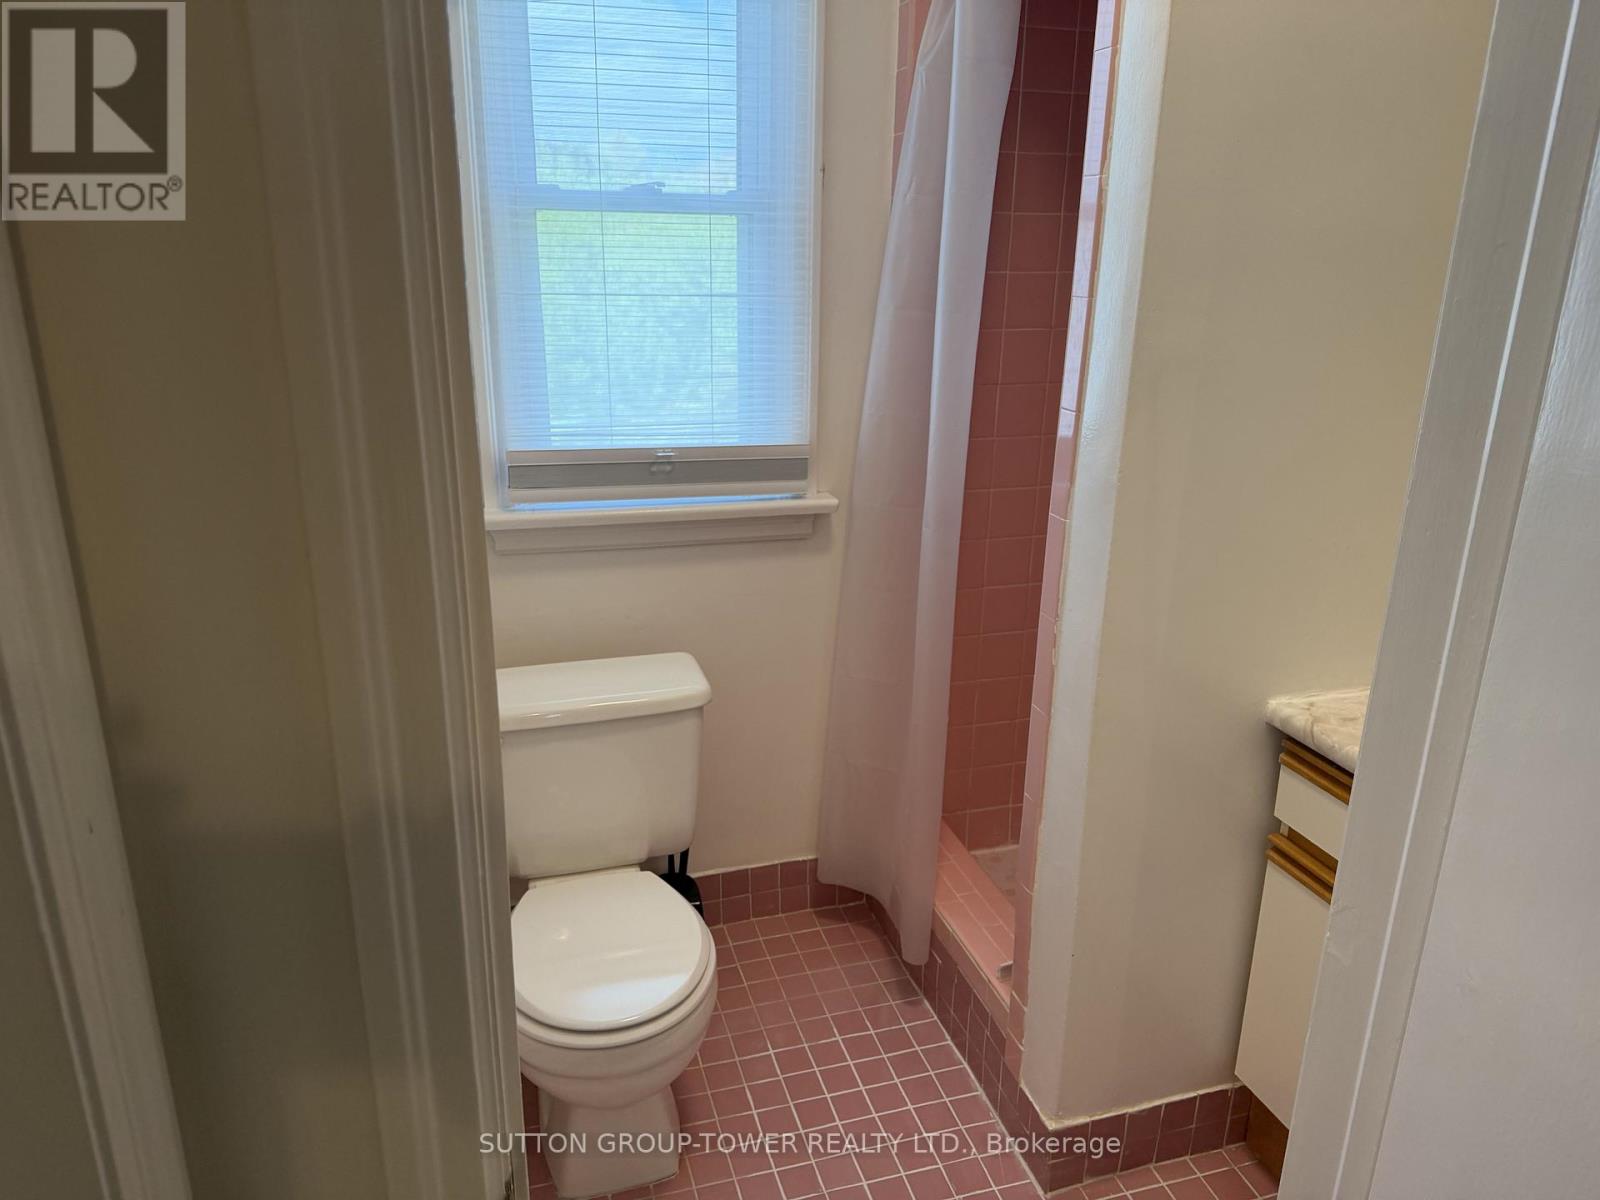
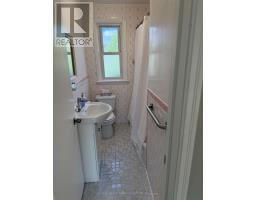
2 Bathroom
1,500 - 2,000 sqft
Central Air Conditioning
Forced Air
$3,200 Monthly
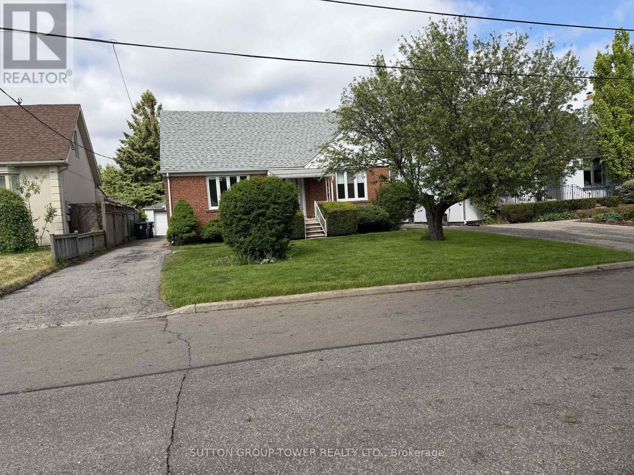
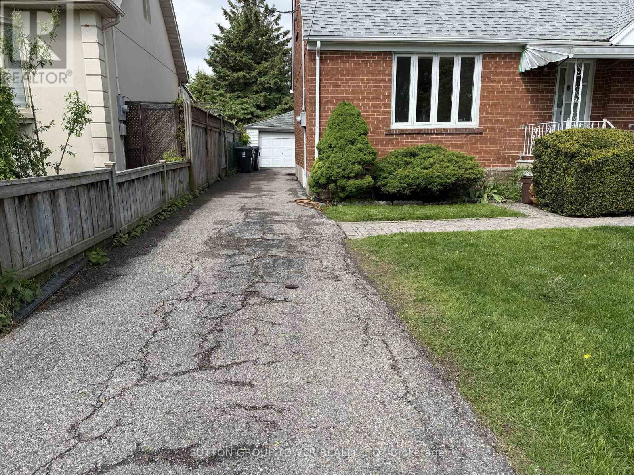
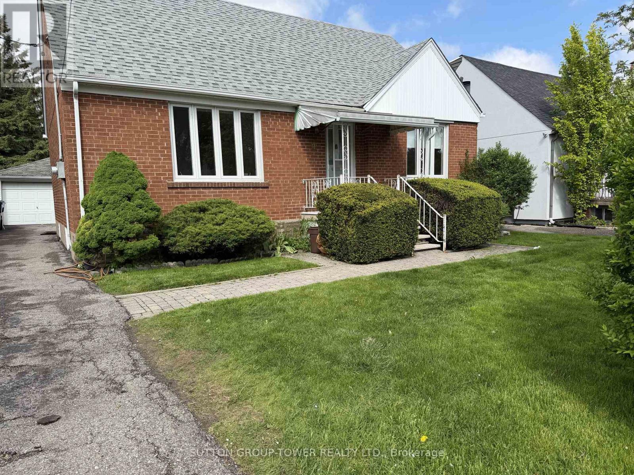
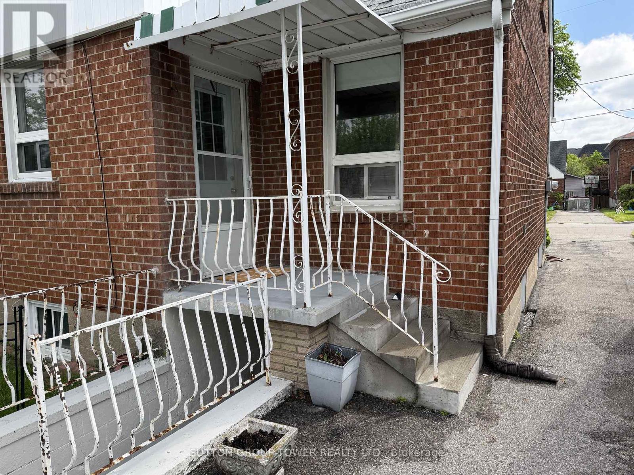
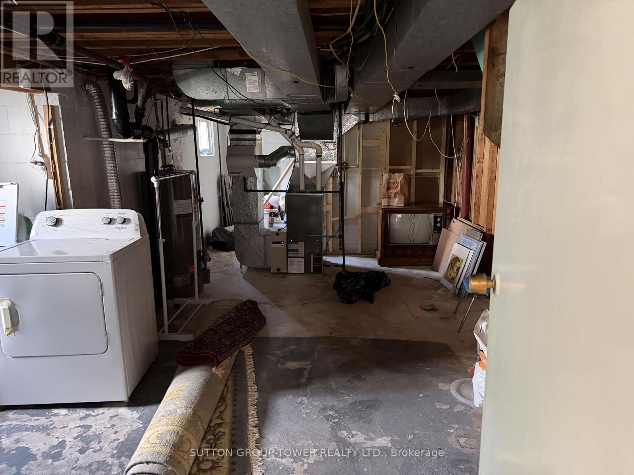
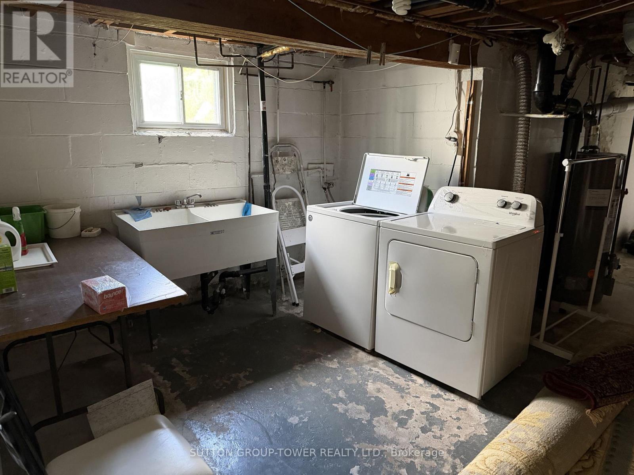
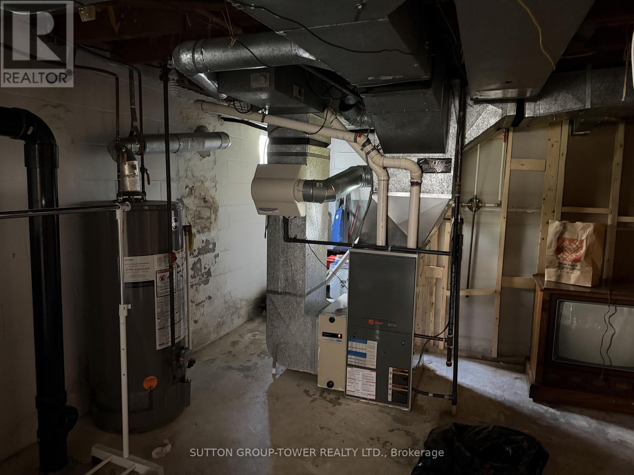
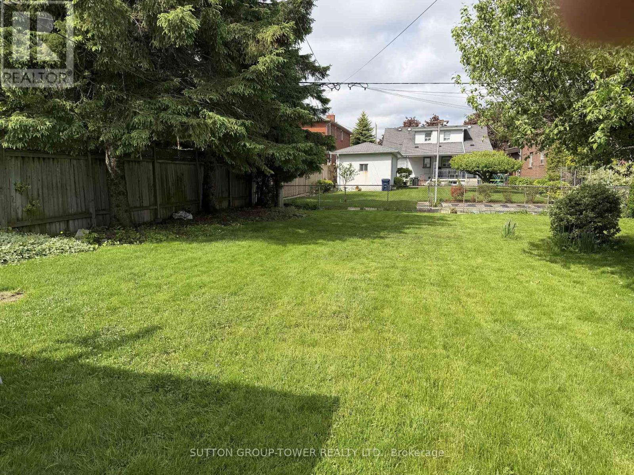
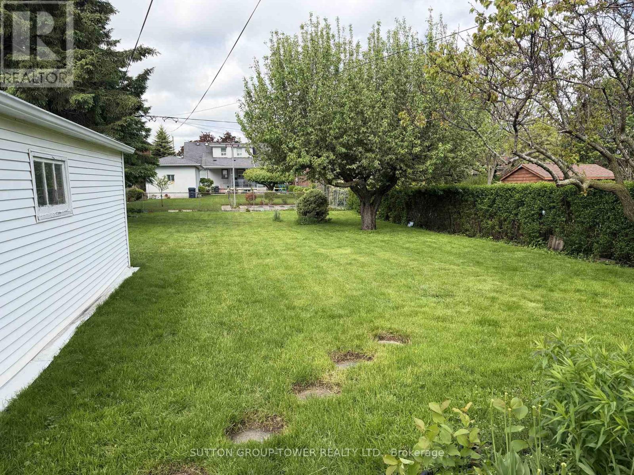
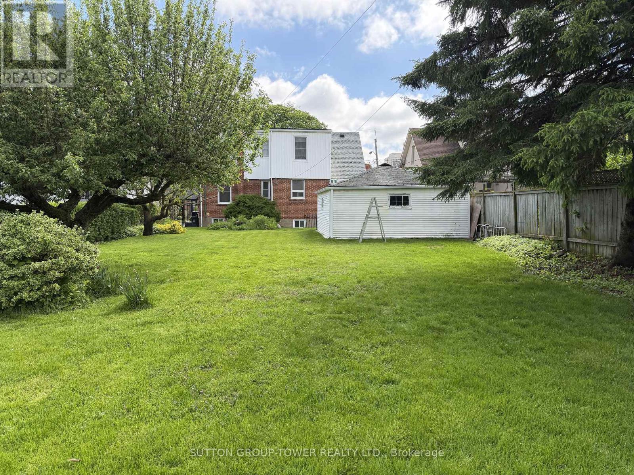
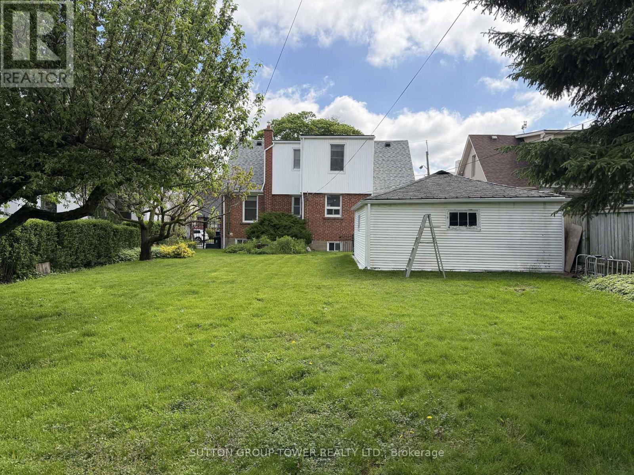
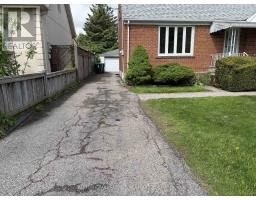
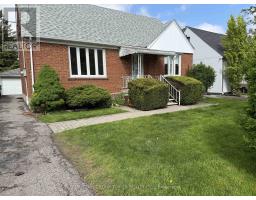
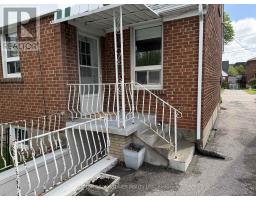
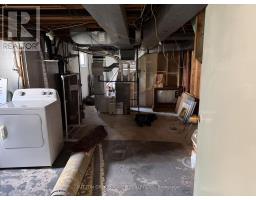
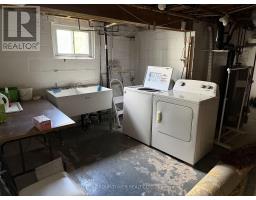
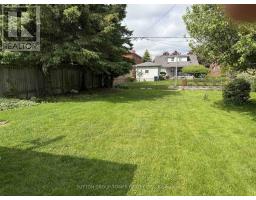
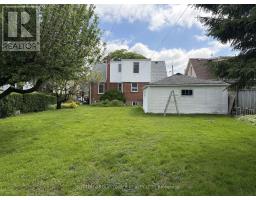
Laundry Room To Be Shared With Downstairs Tenants. Utilities Are All Included. Part Of Garage Can Only Be Used For Storage If Needed Lots Of Private Driveway Allowing Parking For 4 Cars. Restriction To Pet Size Allowed. Massive Yard For Children To Play And Entertaining. (id:47351)
Property Details
|
MLS® Number
|
W13170554 |
|
Property Type
|
Single Family |
|
Community Name
|
Yorkdale-Glen Park |
|
Features
|
Flat Site |
|
Parking Space Total
|
4 |
Building
|
Bathroom Total
|
2 |
|
Bedrooms Above Ground
|
5 |
|
Bedrooms Total
|
5 |
|
Appliances
|
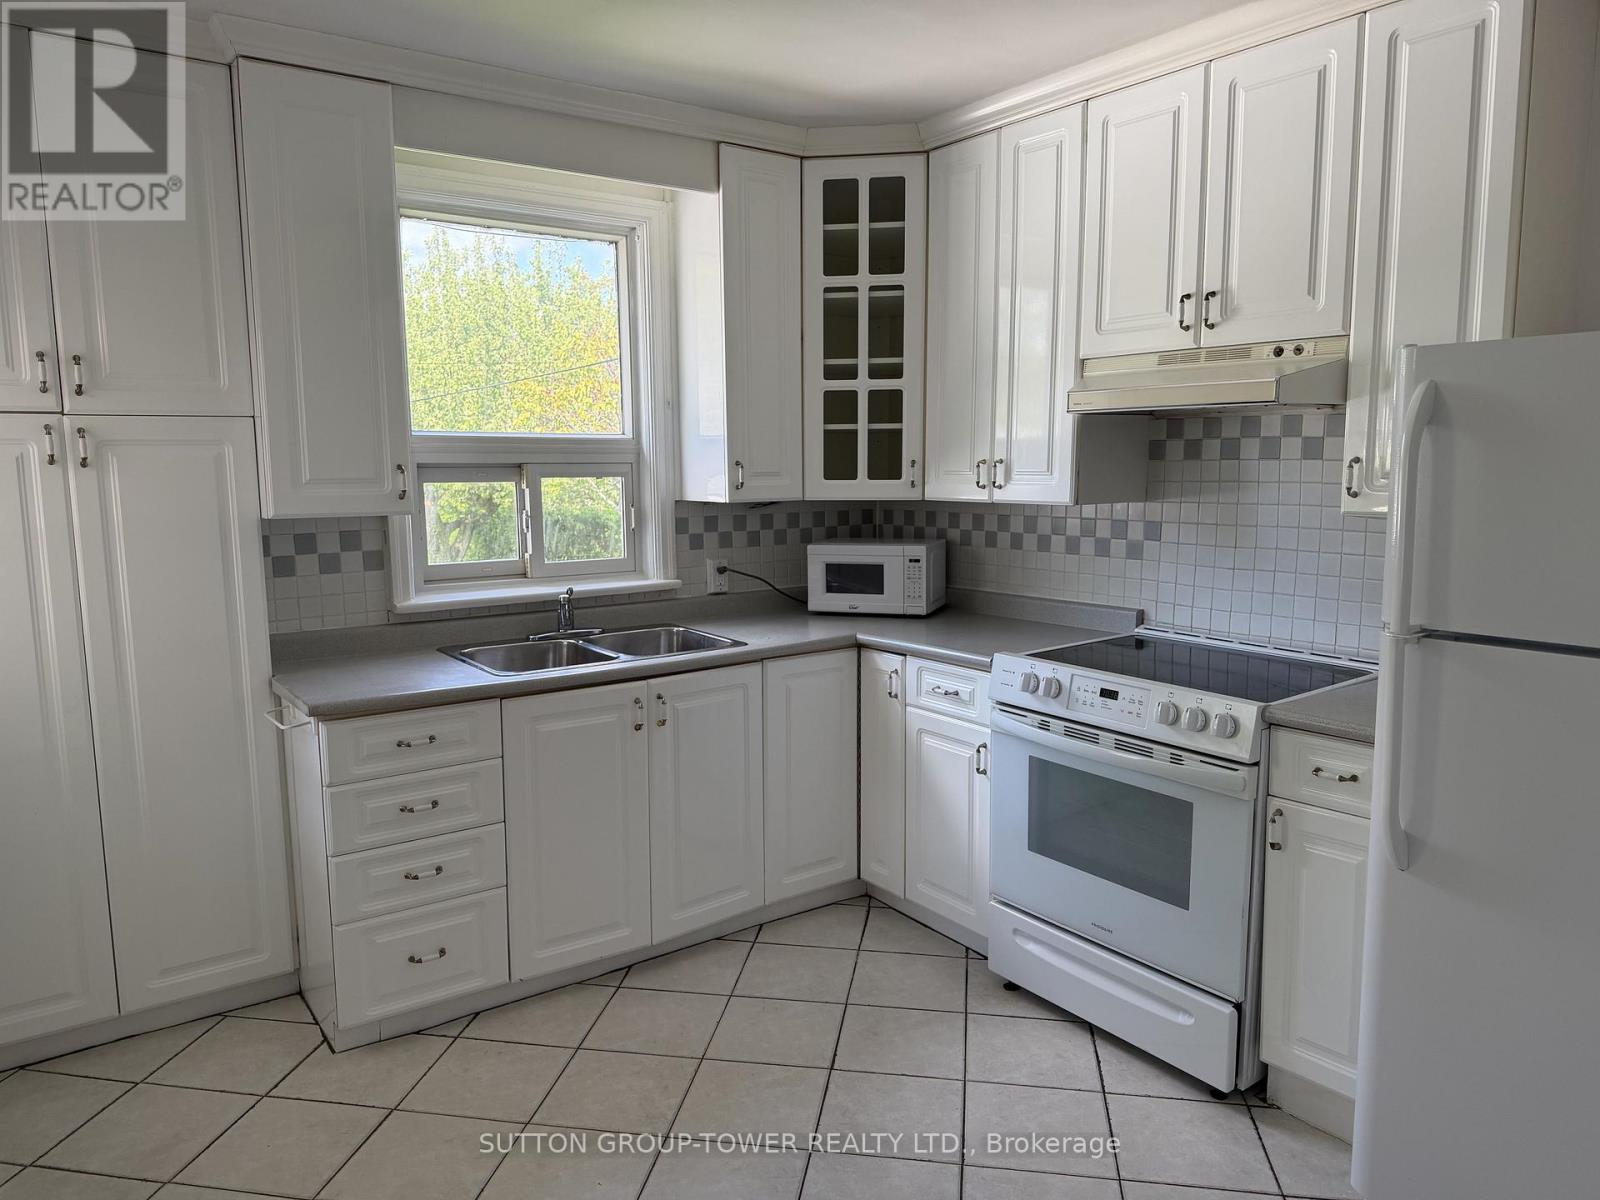
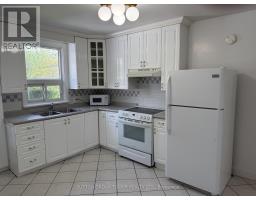
Dryer, Stove, Washer, Refrigerator |
|
Basement Features
|
Apartment In Basement |
|
Basement Type
|
N/a |
|
Construction Style Attachment
|
Detached |
|
Cooling Type
|
Central Air Conditioning |
|
Exterior Finish
|
Brick |
|
Flooring Type
|
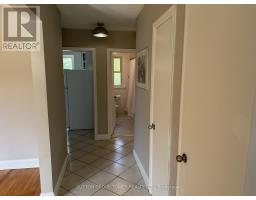
Ceramic, Hardwood, Vinyl |
|
Foundation Type
|
Block |
|
Heating Fuel
|
Natural Gas |
|
Heating Type
|
Forced Air |
|
Stories Total
|
2 |
|
Size Interior
|
1,500 - 2,000 Sqft |
|
Type
|
House |
|
Utility Water
|
Municipal Water |
Parking
Land
|
Acreage
|
No |
|
Sewer
|
Sanitary Sewer |
|
Size Depth
|
150 Ft |
|
Size Frontage
|
50 Ft |
|
Size Irregular
|
50 X 150 Ft |
|
Size Total Text
|
50 X 150 Ft |
Rooms
| Level |
Type |
Length |
Width |
Dimensions |
|
Second Level |
Bedroom 3 |
3.8 m |
3.5 m |
3.8 m x 3.5 m |
|
Second Level |
Primary Bedroom |
4.1 m |
2.8 m |
4.1 m x 2.8 m |
|
Second Level |
Bedroom 5 |
5.6 m |
3.9 m |
5.6 m x 3.9 m |
|
Basement |
Laundry Room |
5360 m |
4 m |
5360 m x 4 m |
|
Main Level |
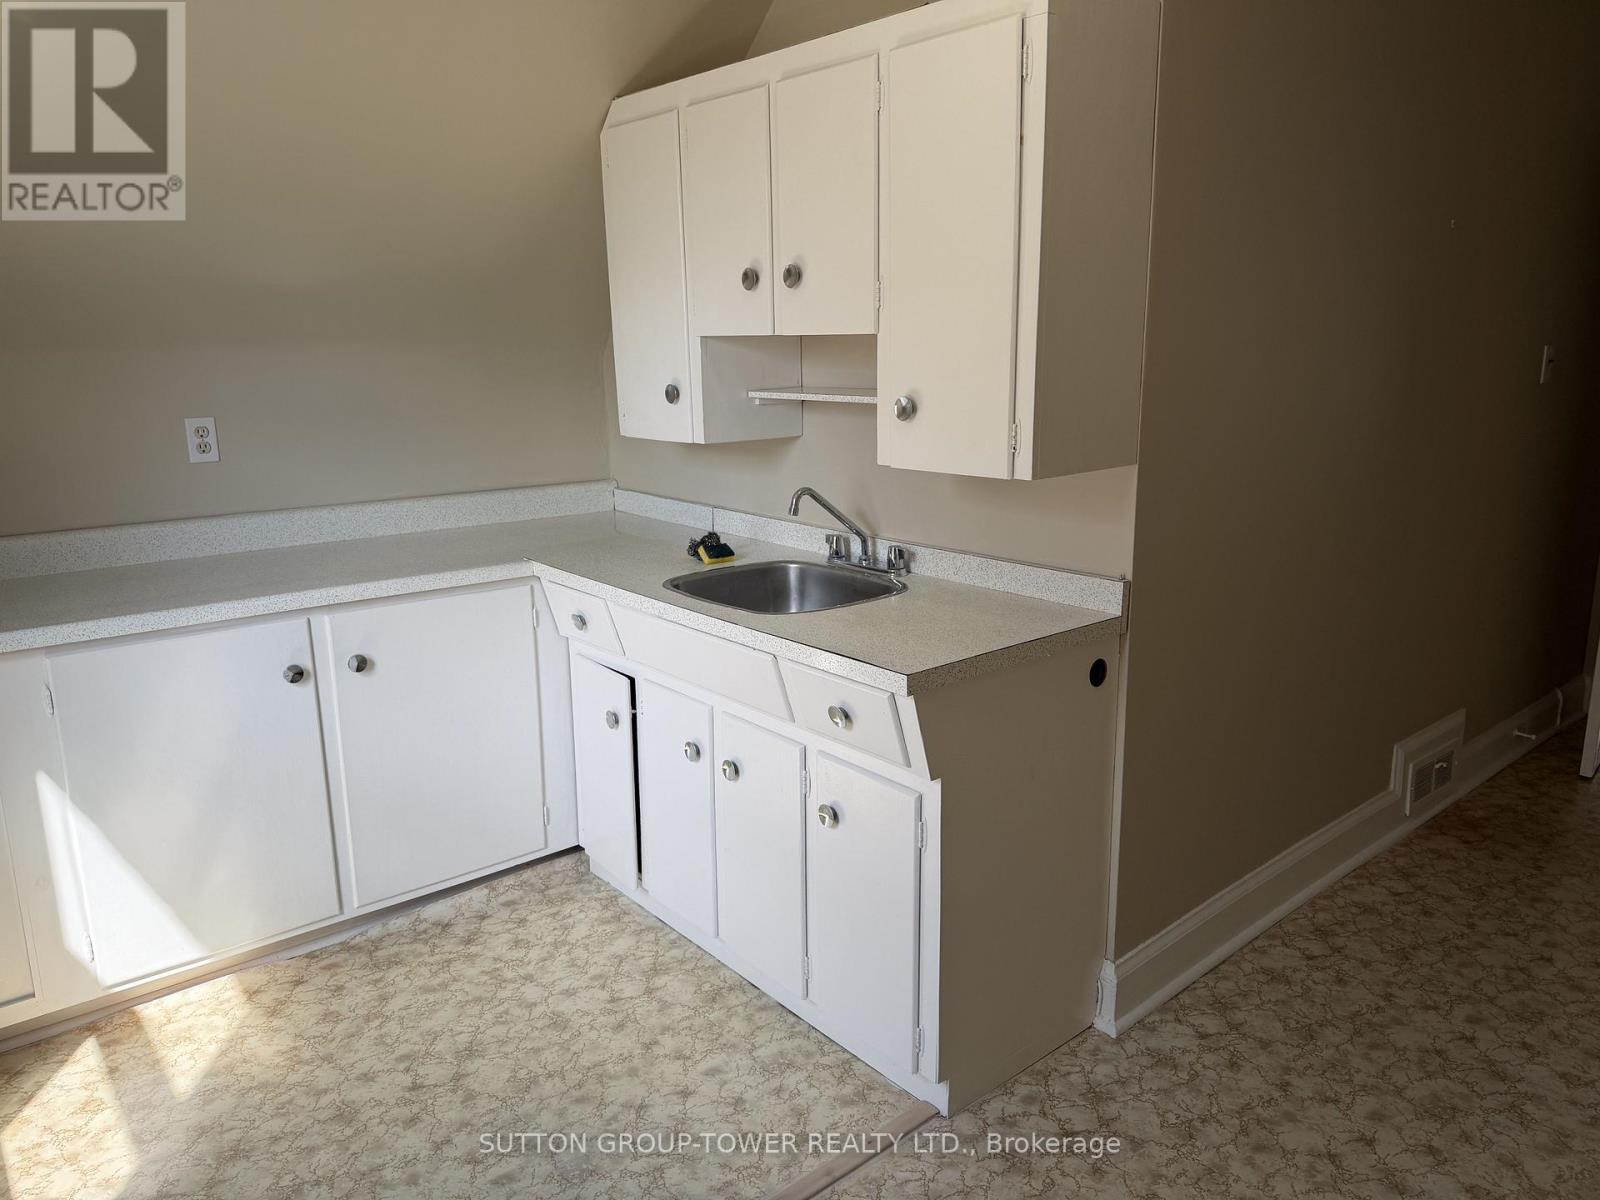
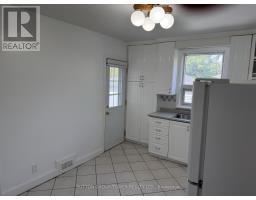
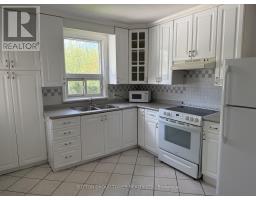
Kitchen |
4 m |
3.2 m |
4 m x 3.2 m |
|
Main Level |
Living Room |
5.2 m |
3.5 m |
5.2 m x 3.5 m |
|
Main Level |
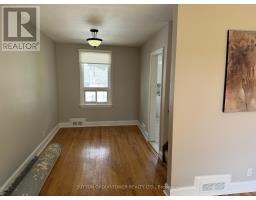
Dining Room |
3.5 m |
2.5 m |
3.5 m x 2.5 m |
|
Main Level |
Bedroom |
3.7 m |
3.3 m |
3.7 m x 3.3 m |
|
Main Level |
Bedroom 2 |
3.6 m |
2.8 m |
3.6 m x 2.8 m |
Utilities
|
Cable
|
Available |
|
Electricity
|
Installed |
|
Sewer
|
Installed |
https://www.realtor.ca/real-estate/29800906/4-steven-avenue-toronto-yorkdale-glen-park-yorkdale-glen-park