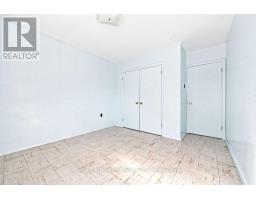
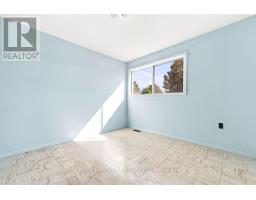
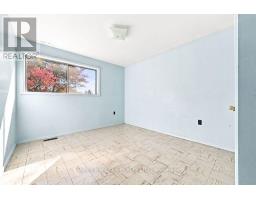
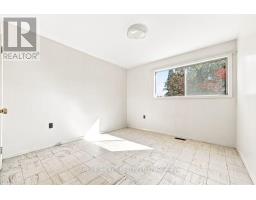
3 Bedroom
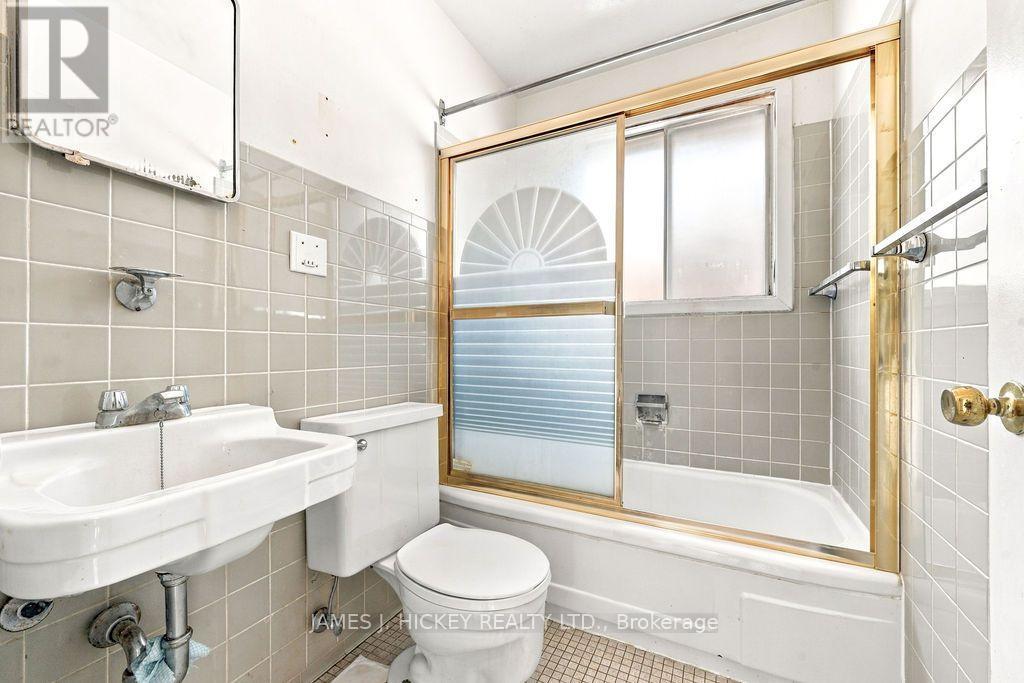
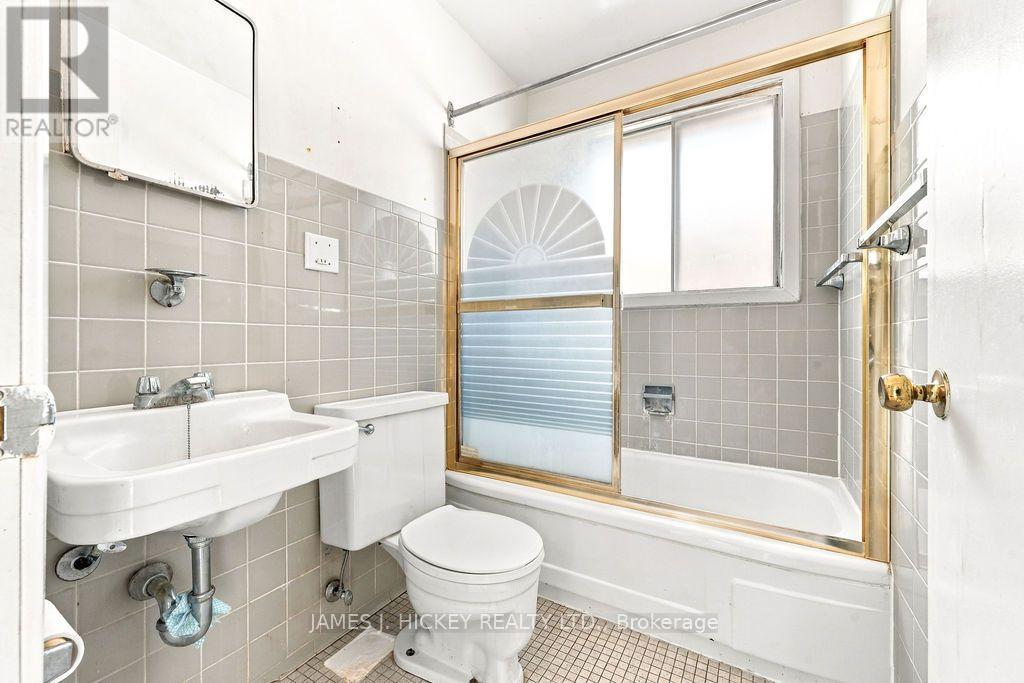
1 Bathroom
700 - 1,100 sqft
Bungalow
Fireplace
None
Forced Air
$299,900
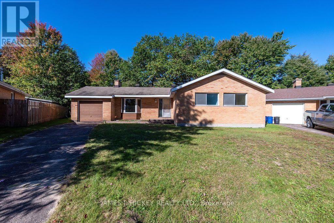
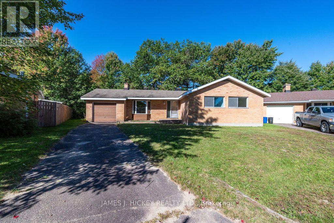
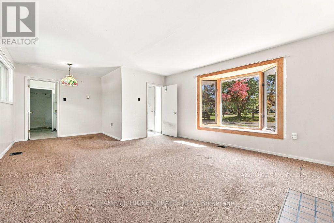
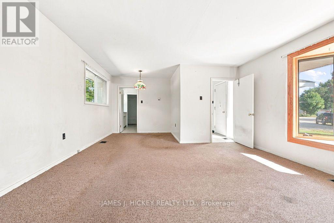
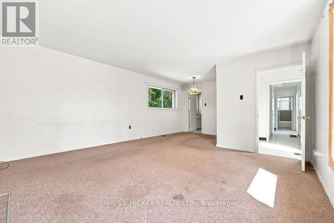
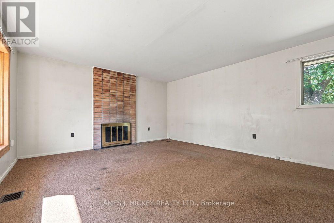
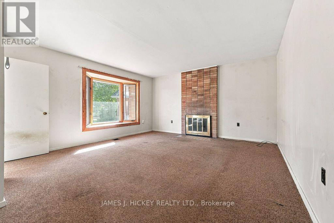
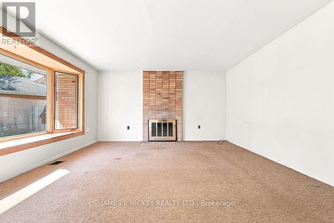
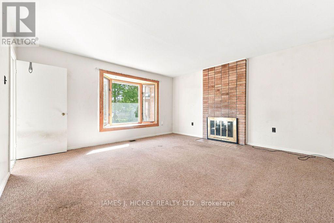
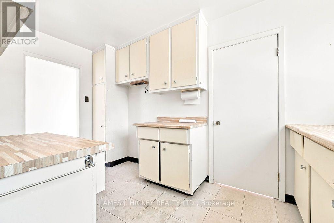
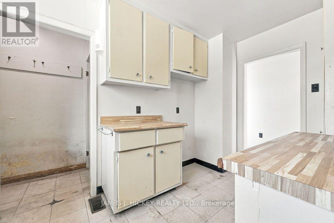
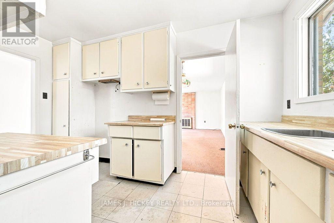
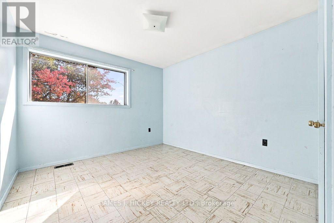
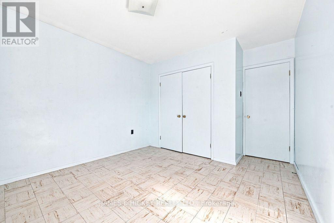
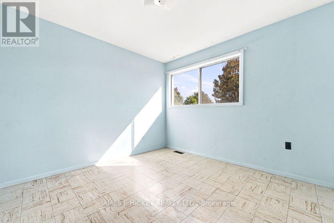
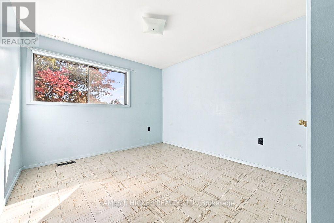
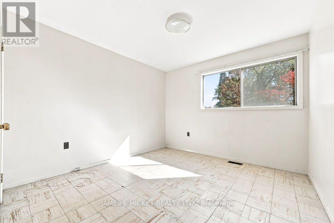
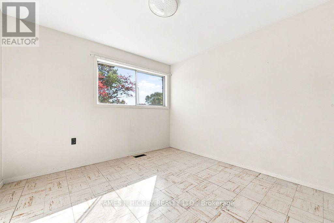
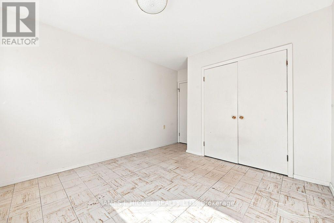
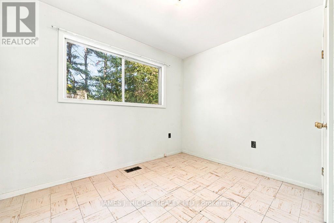
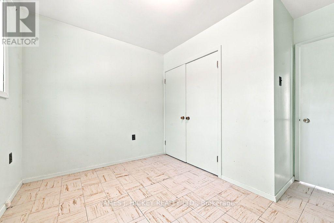
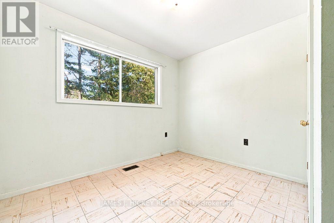
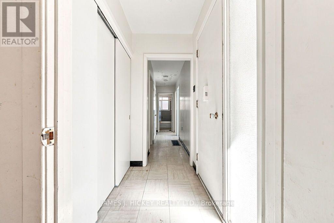
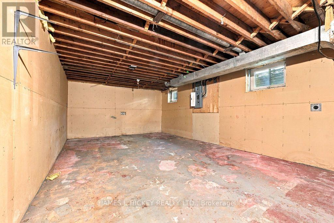
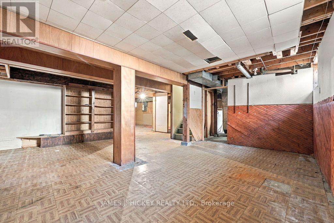
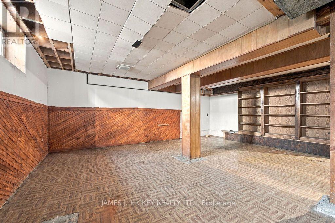
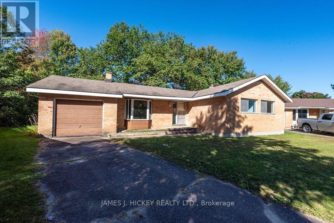
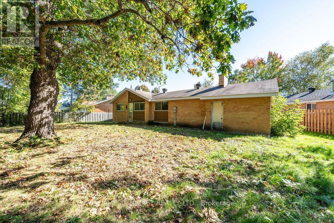
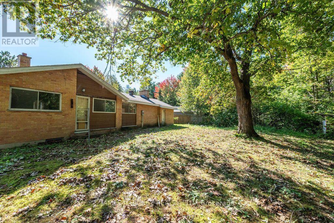
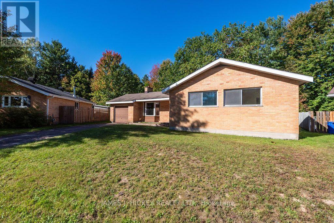
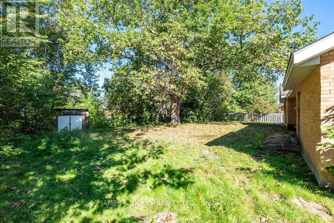
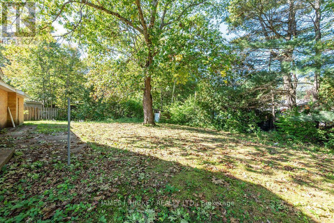
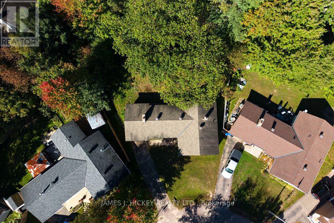
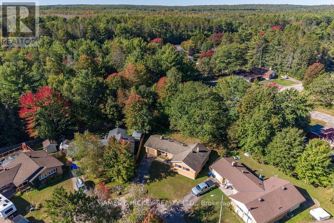
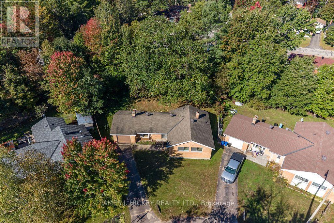
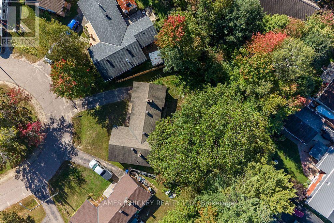
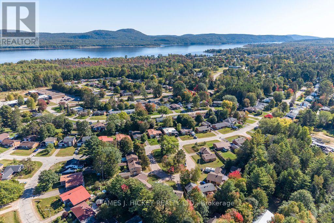
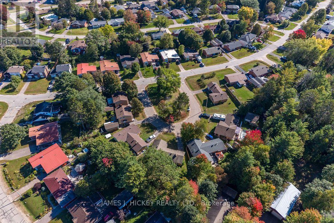
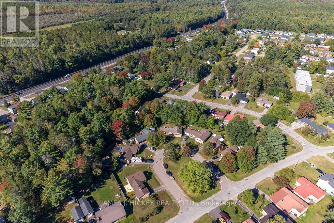
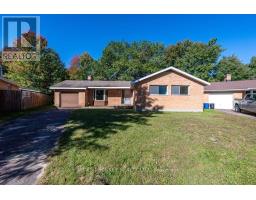
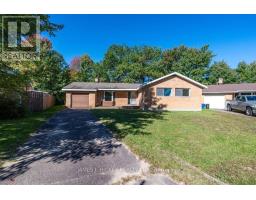
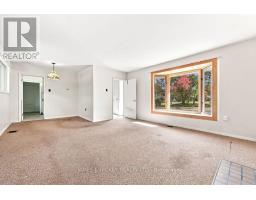
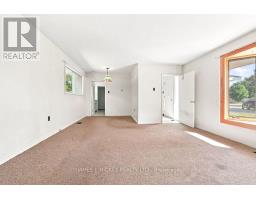
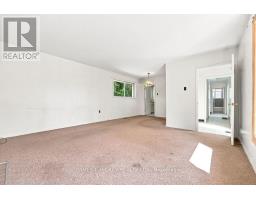
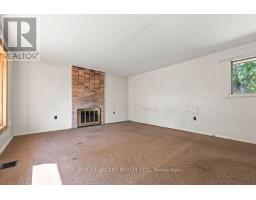
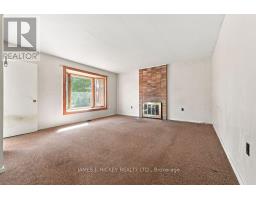
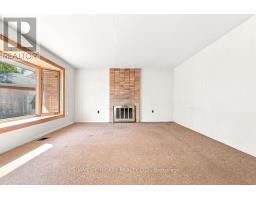
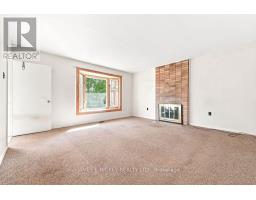
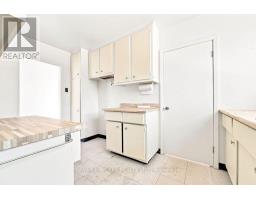
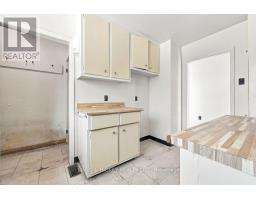
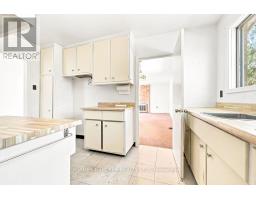
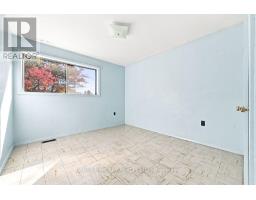
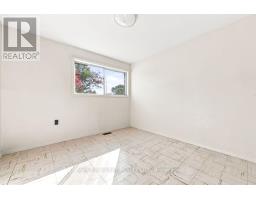
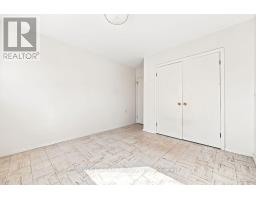
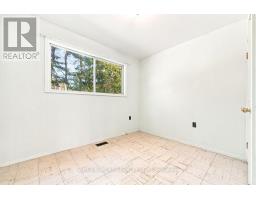
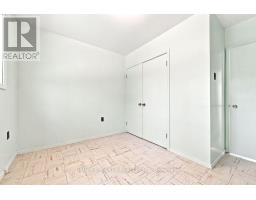
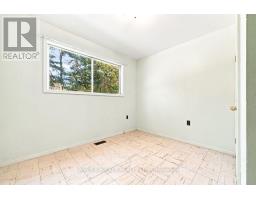
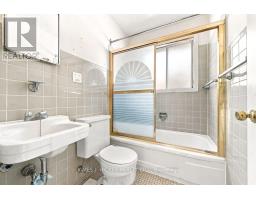
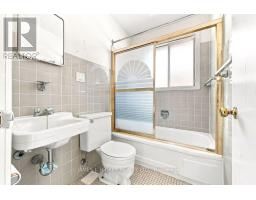
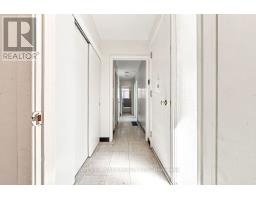
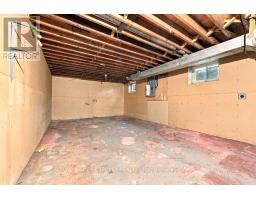
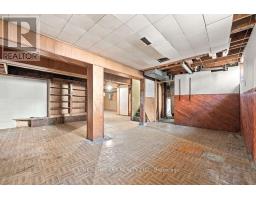
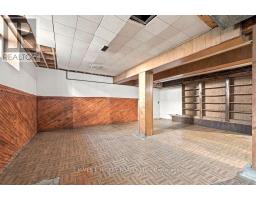
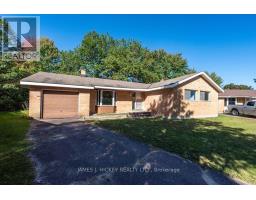
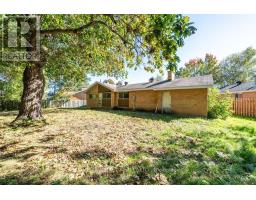
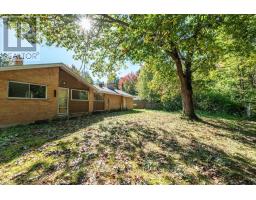
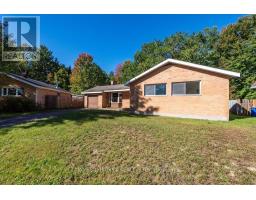
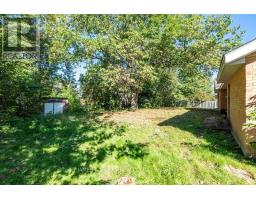
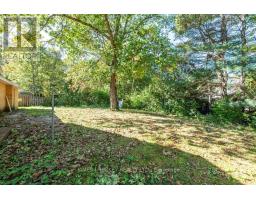
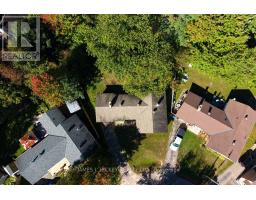
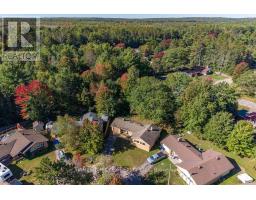
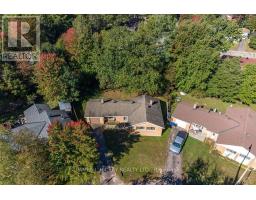
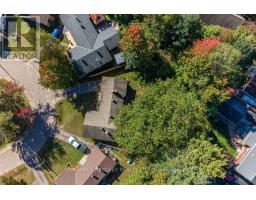
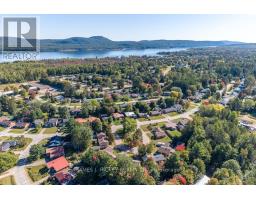
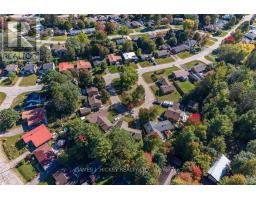
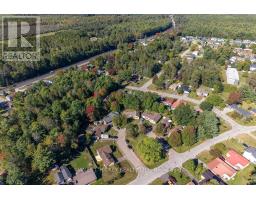
This charming brick bungalow offers an excellent opportunity for a handyman, investor, or entrepreneur looking to bring their vision to life. The home features a spacious living room with a classic brick fireplace, three generously sized bedrooms, and a four-piece bathroom. The full basement offers plenty of potential for additional living space, storage, or future development. A single attached garage and private backyard add to the home's appeal. Ideally located on quiet Crescent just a short walk from Grouse Park and the ski hill, this property offers both convenience and opportunity. Being sold "as is." A 48-hour irrevocable is required on all offers. Don't miss this opportunity to transform this property into something special! (id:47351)
Property Details
|
MLS® Number
|
X13841450 |
|
Property Type
|
Single Family |
|
Community Name
|
510 - Deep River |
|
Features
|
Cul-de-sac, Irregular Lot Size |
|
Parking Space Total
|
2 |
Building
|
Bathroom Total
|
1 |
|
Bedrooms Above Ground
|
3 |
|
Bedrooms Total
|
3 |
|
Age
|
51 To 99 Years |
|
Amenities
|
Fireplace(s) |
|
Architectural Style
|
Bungalow |
|
Basement Type
|
Full |
|
Construction Style Attachment
|
Detached |
|
Cooling Type
|
None |
|
Exterior Finish
|
Brick |
|
Fireplace Present
|
Yes |
|
Fireplace Total
|
1 |
|
Foundation Type
|
Poured Concrete |
|
Heating Fuel
|
Electric |
|
Heating Type
|
Forced Air |
|
Stories Total
|
1 |
|
Size Interior
|
700 - 1,100 Sqft |
|
Type
|
House |
|
Utility Water
|
Municipal Water |
Parking
Land
|
Acreage
|
No |
|
Sewer
|
Sanitary Sewer |
|
Size Depth
|
106 Ft ,1 In |
|
Size Frontage
|
42 Ft |
|
Size Irregular
|
42 X 106.1 Ft |
|
Size Total Text
|
42 X 106.1 Ft|under 1/2 Acre |
|
Zoning Description
|
R-2 |
Rooms
| Level |
Type |
Length |
Width |
Dimensions |
|
Basement |
Recreational, Games Room |
5.79 m |
4.57 m |
5.79 m x 4.57 m |
|
Basement |
Utility Room |
3.28 m |
2.97 m |
3.28 m x 2.97 m |
|
Main Level |
Living Room |
4.65 m |
4.5 m |
4.65 m x 4.5 m |
|
Main Level |
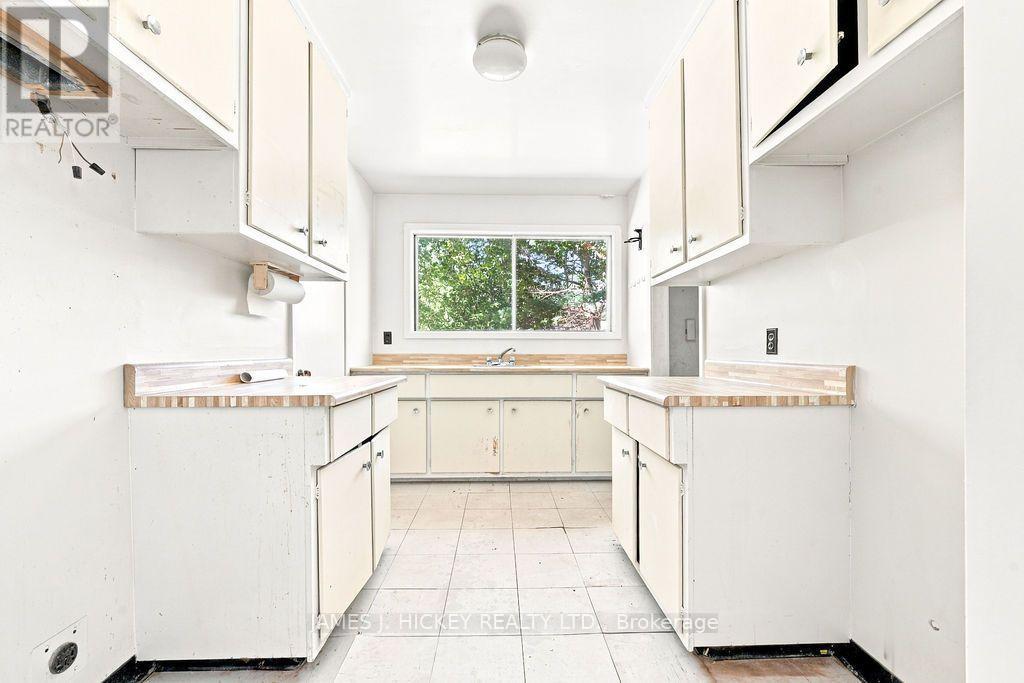
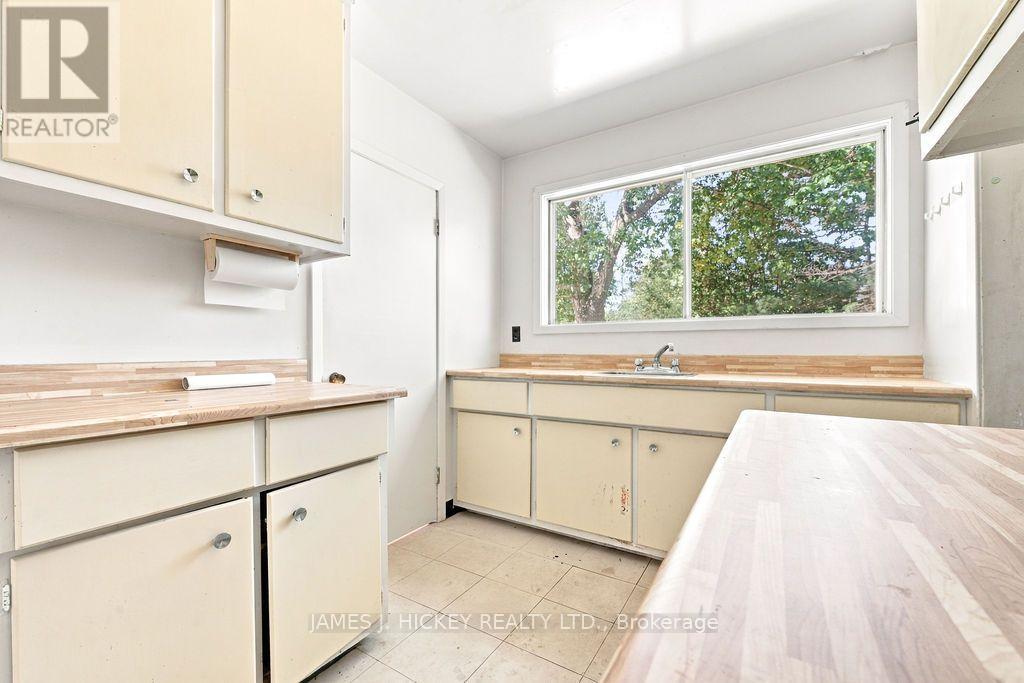
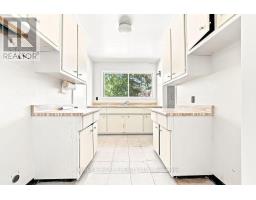
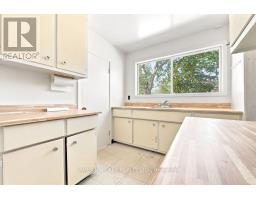
Kitchen |
3.91 m |
2.31 m |
3.91 m x 2.31 m |
|
Main Level |
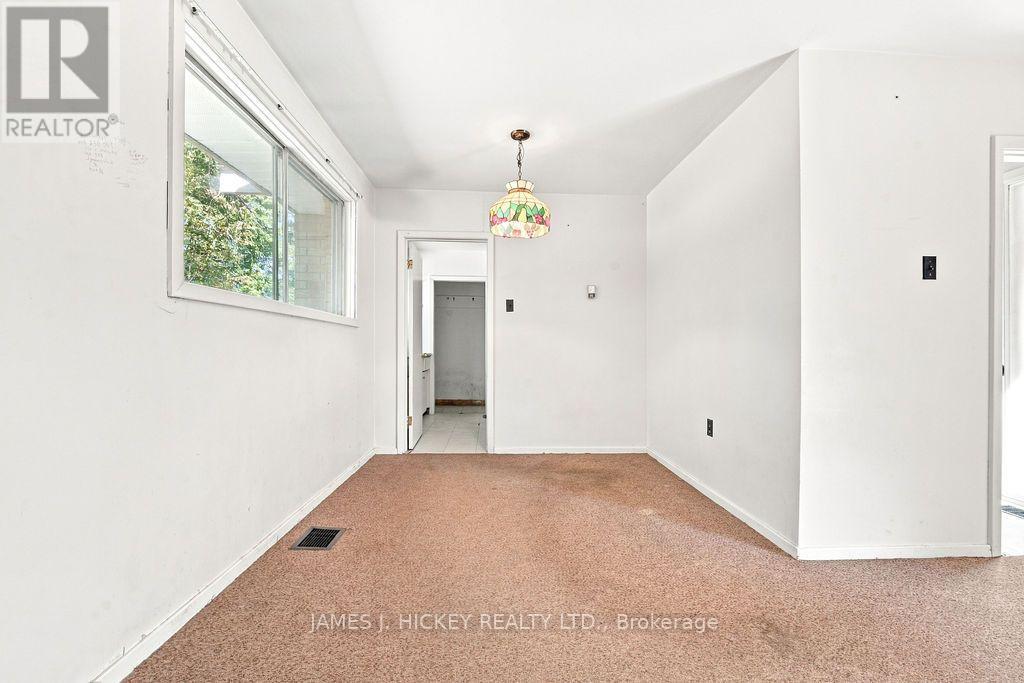
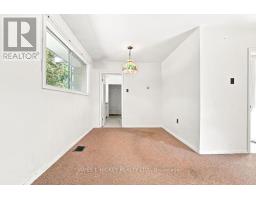
Dining Room |
2.54 m |
2.03 m |
2.54 m x 2.03 m |
|
Main Level |
Bedroom |
3.38 m |
3.23 m |
3.38 m x 3.23 m |
|
Main Level |
Bedroom 2 |
3.38 m |
3.05 m |
3.38 m x 3.05 m |
|
Main Level |
Bedroom 3 |
2.44 m |
3.1 m |
2.44 m x 3.1 m |
Utilities
|
Electricity
|
Installed |
|
Sewer
|
Installed |
https://www.realtor.ca/real-estate/30342465/4-sheridan-court-deep-river-510-deep-river