4 Bedroom
2 Bathroom
1,100 - 1,500 sqft
Fireplace
Central Air Conditioning
Forced Air
$3,000 Monthly
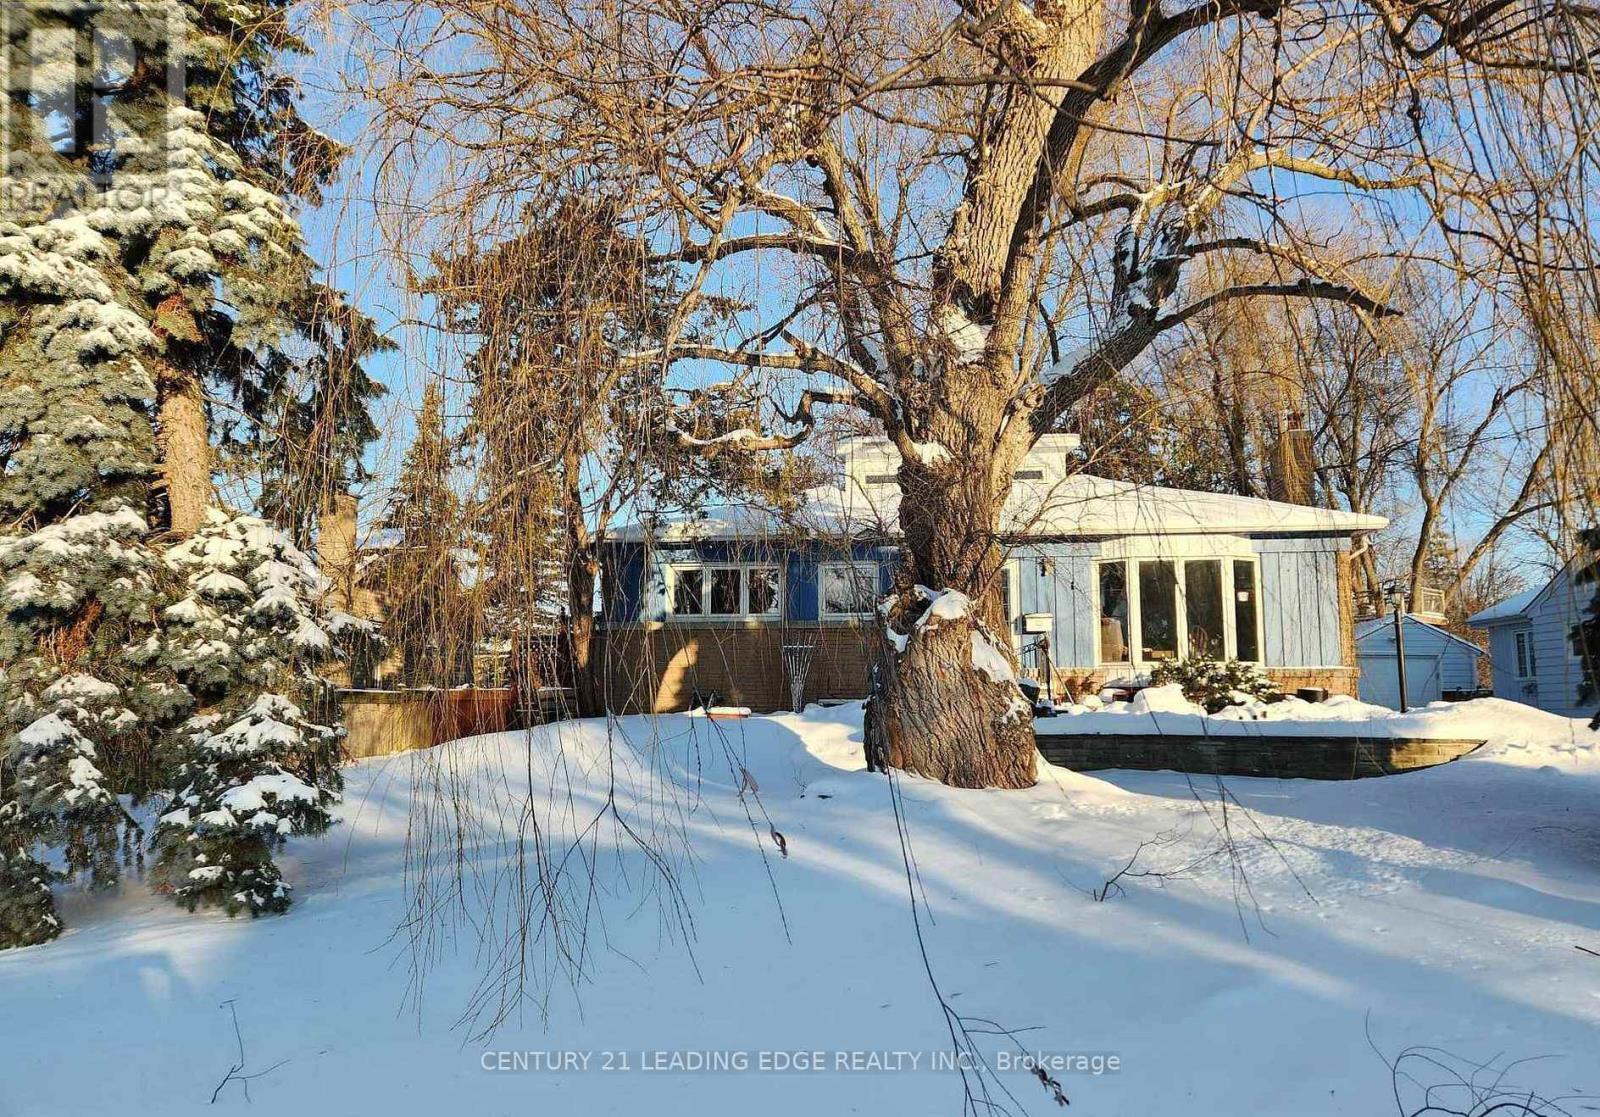
4 Rougecrest Drive, Markham - Charming 3+1 bedroom home on a premium 65' x 163' lot in the heart of Markham Village, situated on a quiet, family-friendly street. **Currently undergoing minor cosmetic renovations, with completion estimated by the end of the month - the home will be freshly updated and move-in ready.** Inside, enjoy a bright, functional layout with generous living and dining areas, plus a spectacular loft-style family room featuring vaulted ceilings and oversized windows overlooking the beautifully landscaped backyard. This versatile second-floor space can serve as a home office, additional bedroom, playroom, or studio. The finished basement offers a separate entrance, a large recreation room, and an additional bedroom, providing excellent flexibility for extended family, guests, or extra living space. Minutes from top-rated schools, parks, public transit, GO Station, Cornell Community Centre, Markville Shopping Centre, Markham Stouffville Hospital, and Hwy 407, and just a short stroll to the charm of Main Street Markham with its cafés, restaurants, boutique shops, year-round events, and seasonal farmers' market. Don't miss this opportunity to lease a beautiful home in one of Markham's most desirable neighbourhoods - offering the perfect combination of space, convenience, and community. (id:47351)
Property Details
|
MLS® Number
|
N13647574 |
|
Property Type
|
Single Family |
|
Community Name
|
Markham Village |
|
Equipment Type
|
Water Heater |
|
Parking Space Total
|
7 |
|
Rental Equipment Type
|
Water Heater |
Building
|
Bathroom Total
|
2 |
|
Bedrooms Above Ground
|
3 |
|
Bedrooms Below Ground
|
1 |
|
Bedrooms Total
|
4 |
|
Amenities
|
Fireplace(s) |
|
Appliances
|
Dishwasher, Stove, Window Coverings, Refrigerator |
|
Basement Development
|
Partially Finished |
|
Basement Features
|
Separate Entrance |
|
Basement Type
|
Full, N/a (partially Finished), N/a |
|
Construction Style Attachment
|
Detached |
|
Cooling Type
|
Central Air Conditioning |
|
Exterior Finish
|
Brick, Wood |
|
Fireplace Present
|
Yes |
|
Flooring Type
|
Hardwood |
|
Foundation Type
|
Concrete |
|
Half Bath Total
|
1 |
|
Heating Fuel
|
Natural Gas |
|
Heating Type
|
Forced Air |
|
Stories Total
|
2 |
|
Size Interior
|
1,100 - 1,500 Sqft |
|
Type
|
House |
|
Utility Water
|
Municipal Water |
Parking
Land
|
Acreage
|
No |
|
Sewer
|
Sanitary Sewer |
|
Size Depth
|
163 Ft ,8 In |
|
Size Frontage
|
65 Ft |
|
Size Irregular
|
65 X 163.7 Ft |
|
Size Total Text
|
65 X 163.7 Ft |
Rooms
| Level |
Type |
Length |
Width |
Dimensions |
|
Second Level |
Family Room |
4.65 m |
4.28 m |
4.65 m x 4.28 m |
|
Basement |
Recreational, Games Room |
7.65 m |
3.27 m |
7.65 m x 3.27 m |
|
Basement |
Bedroom |
2.9 m |
2.4 m |
2.9 m x 2.4 m |
|
Main Level |
Living Room |
4.9 m |
4 m |
4.9 m x 4 m |
|
Main Level |
Dining Room |
3.65 m |
2.58 m |
3.65 m x 2.58 m |
|
Main Level |
Kitchen |
3.57 m |
2.56 m |
3.57 m x 2.56 m |
|
Main Level |
Primary Bedroom |
3.76 m |
3.29 m |
3.76 m x 3.29 m |
|
Main Level |
Bedroom 2 |
3.26 m |
3.06 m |
3.26 m x 3.06 m |
|
Main Level |
Bedroom 3 |
3 m |
2.67 m |
3 m x 2.67 m |
https://www.realtor.ca/real-estate/30125334/4-rougecrest-drive-markham-markham-village-markham-village