4 Mawby Street Ajax, Ontario L1T 0J9
$3,950 Monthly
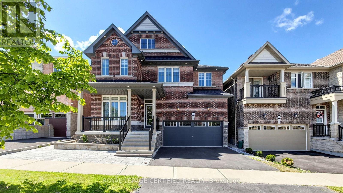
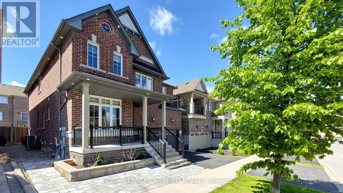
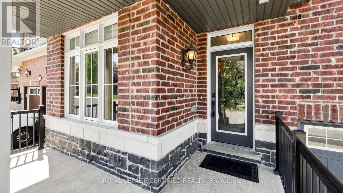
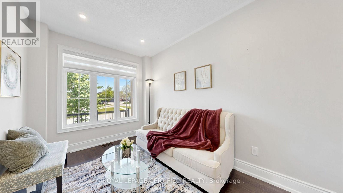
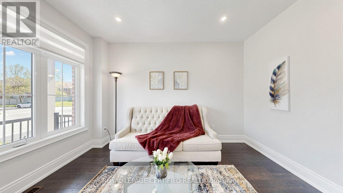
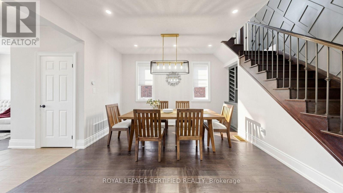
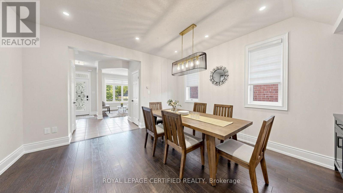
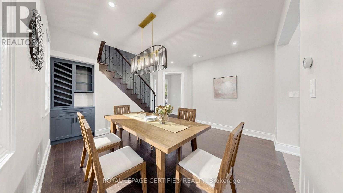
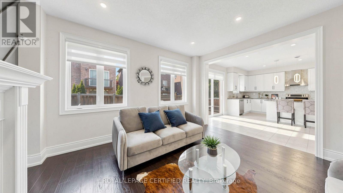
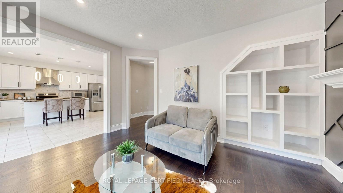
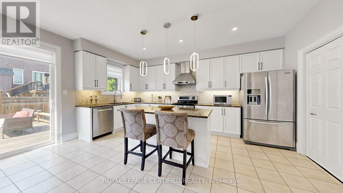
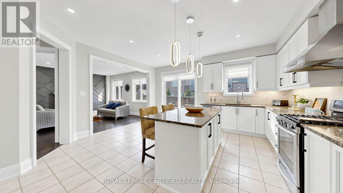
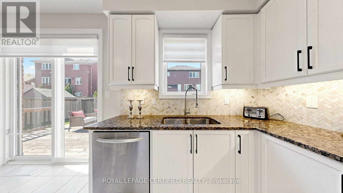
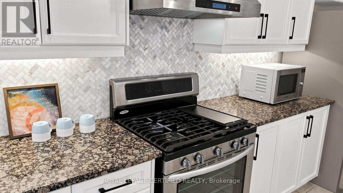
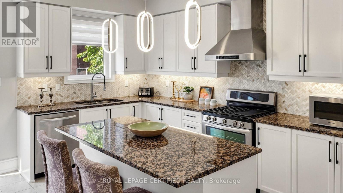
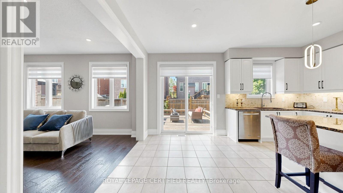
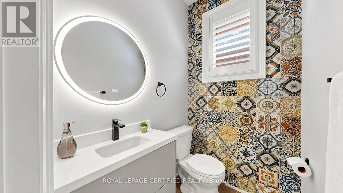
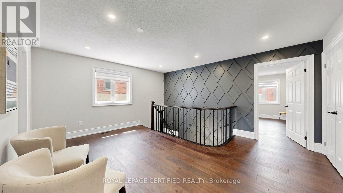
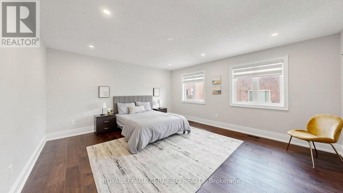
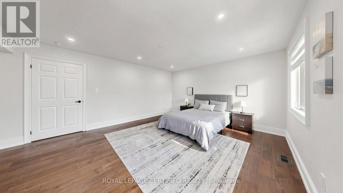
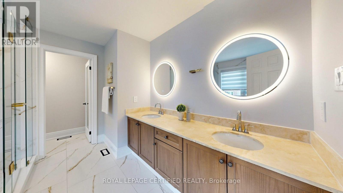
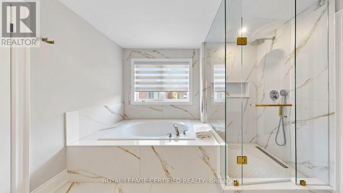
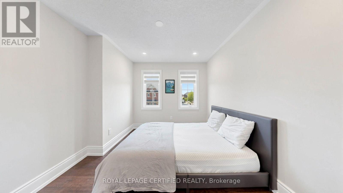
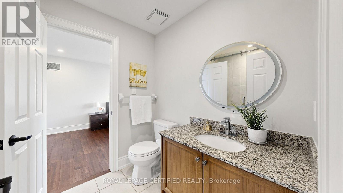
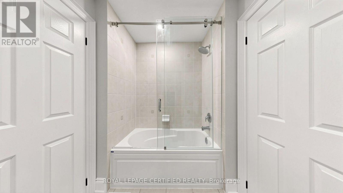
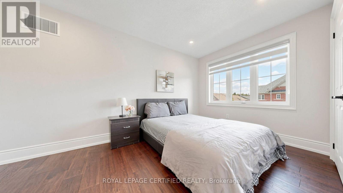
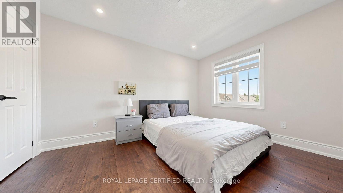
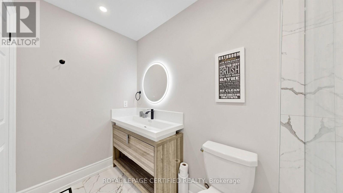
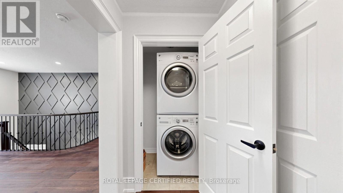
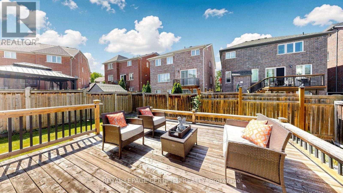
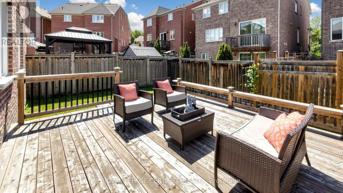
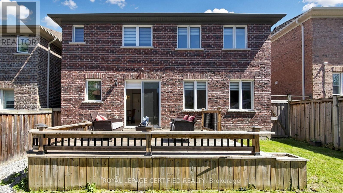
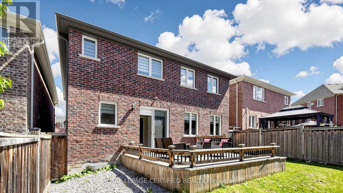
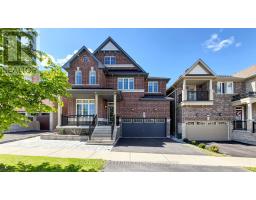
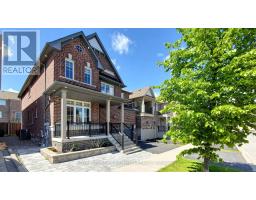
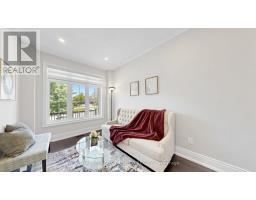
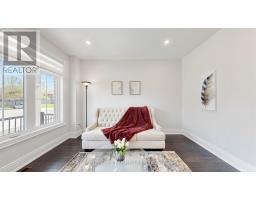
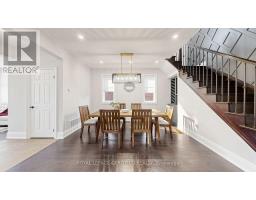
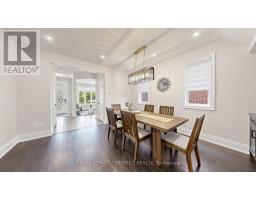
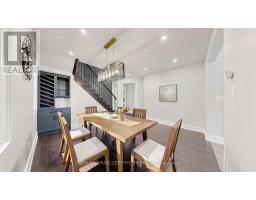
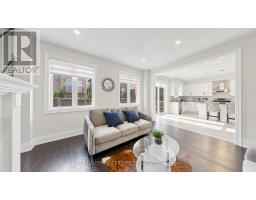
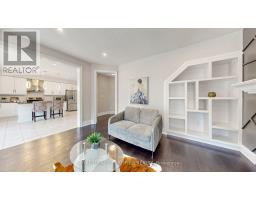
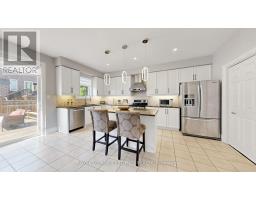
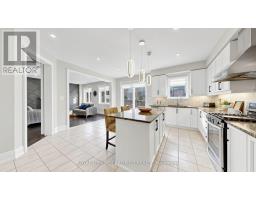
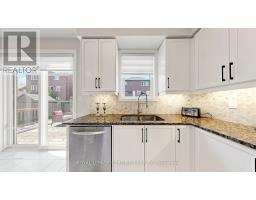
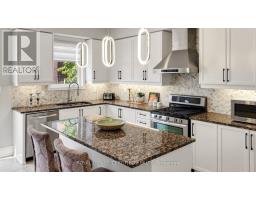
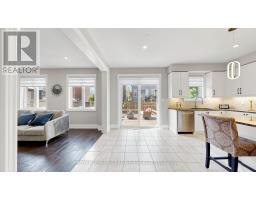
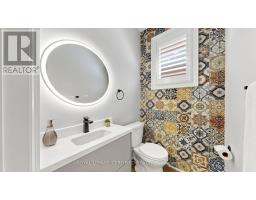
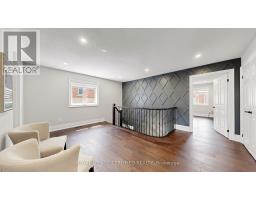
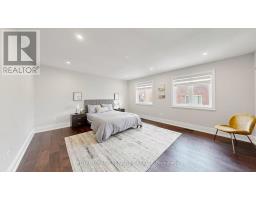
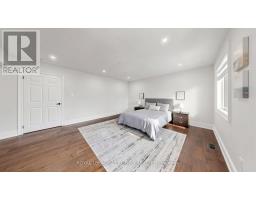
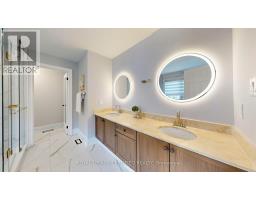
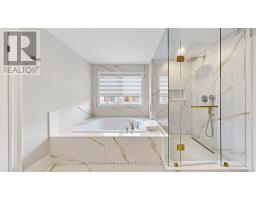
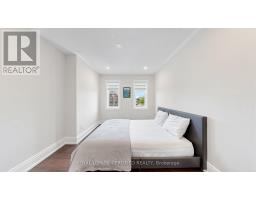
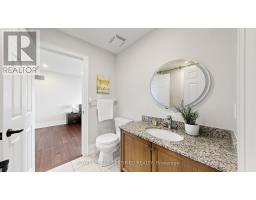
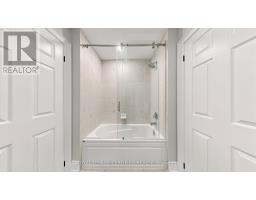
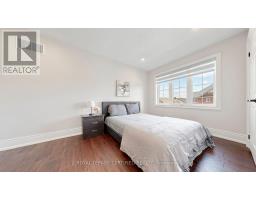
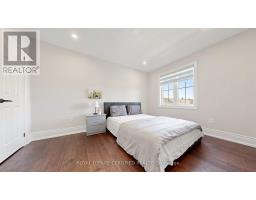
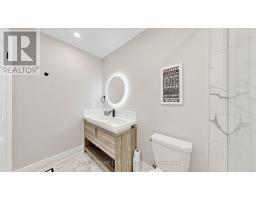
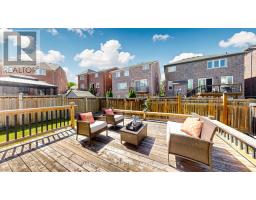
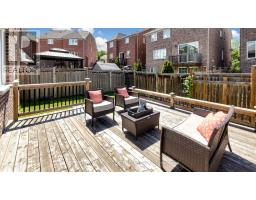
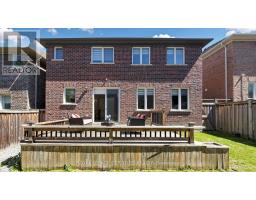
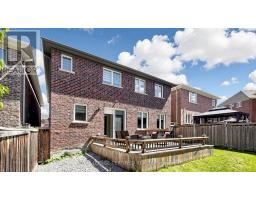
The State Of The Art House With Modern Upgrades In High Prestige Area of north Ajax Close to All shopping and Restaurants for Fun and Shop both.4 Bed With Walk In Closets. Gas Fire Place. Close to 407/401 And Amenities. . All Hardwood Floors, Designer upgraded Kitchen, 9 Ft Main Ceiling, Family, Great Room, Appx 2980+ Sqft Living Space, Interlocked ,Solid Oak Stairs Metal Pickets Stair Railing Area, Gym/Bed room in the Basement. Hardwood Floor All Around, , Prof. Designed & Landscaped . Custom House like Finishes,200Amp Service , EV Charger Rough in. More than 200K spent on Upgrades. Deck in the Back yard, All Washrooms are professionally upgraded. Two Living Areas on Main and Second Floor Exterior and Interior Pot Lights. Granite Kitchen Counter on Main Floor . This property can be rented for short term lease furnished or unfurnished. (id:47351)
Property Details
| MLS® Number | E13879516 |
| Property Type | Single Family |
| Community Name | Northeast Ajax |
| Equipment Type | Water Heater |
| Features | In Suite Laundry |
| Parking Space Total | 4 |
| Rental Equipment Type | Water Heater |
Building
| Bathroom Total | 10 |
| Bedrooms Above Ground | 4 |
| Bedrooms Total | 4 |
| Appliances | Dishwasher, Dryer, Garage Door Opener, Stove, Washer, Window Coverings, Refrigerator |
| Basement Type | None |
| Construction Style Attachment | Detached |
| Cooling Type | Central Air Conditioning |
| Exterior Finish | Brick, Stone |
| Fireplace Present | Yes |
| Foundation Type | Poured Concrete |
| Half Bath Total | 1 |
| Heating Fuel | Natural Gas |
| Heating Type | Forced Air |
| Stories Total | 2 |
| Size Interior | 2,500 - 3,000 Sqft |
| Type | House |
| Utility Water | Municipal Water |
Parking
| Garage |
Land
| Acreage | No |
| Sewer | Sanitary Sewer |
| Size Depth | 90 Ft ,2 In |
| Size Frontage | 40 Ft |
| Size Irregular | 40 X 90.2 Ft |
| Size Total Text | 40 X 90.2 Ft |
Rooms
| Level | Type | Length | Width | Dimensions |
|---|---|---|---|---|
| Second Level | Great Room | 5.1 m | 4.39 m | 5.1 m x 4.39 m |
| Second Level | Bedroom 2 | 4.66 m | 2.97 m | 4.66 m x 2.97 m |
| Second Level | Bedroom 3 | 4.5 m | 2.45 m | 4.5 m x 2.45 m |
| Second Level | Bedroom 4 | 6 m | 2.97 m | 6 m x 2.97 m |
| Second Level | Living Room | Measurements not available | ||
| Ground Level | Living Room | 3.63 m | 2.7 m | 3.63 m x 2.7 m |
| Ground Level | Dining Room | 4.29 m | 3.63 m | 4.29 m x 3.63 m |
| Ground Level | Family Room | 4.49 m | 4.35 m | 4.49 m x 4.35 m |
| Ground Level | Kitchen | 5.02 m | 5.06 m | 5.02 m x 5.06 m |
https://www.realtor.ca/real-estate/30384531/4-mawby-street-ajax-northeast-ajax-northeast-ajax

The trademarks REALTOR®, REALTORS®, and the REALTOR® logo are controlled by The Canadian Real Estate Association (CREA) and identify real estate professionals who are members of CREA. The trademarks MLS®, Multiple Listing Service® and the associated logos are owned by The Canadian Real Estate Association (CREA) and identify the quality of services provided by real estate professionals who are members of CREA. The trademark DDF® is owned by The Canadian Real Estate Association (CREA) and identifies CREA's Data Distribution Facility (DDF®)
October 09 2026 11:57:48
Toronto Regional Real Estate Board