4 Greenwood Drive Essa, Ontario L3W 0N5






$750,000
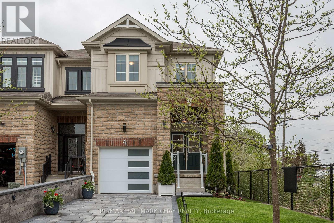
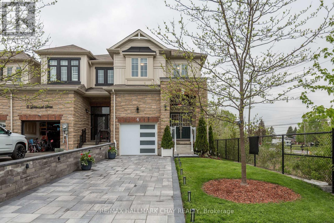
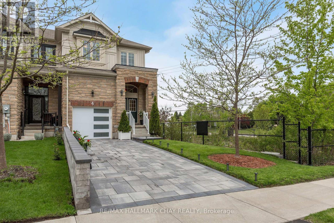
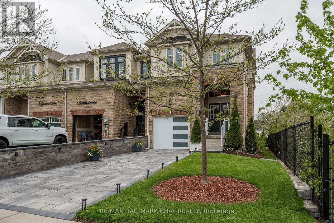
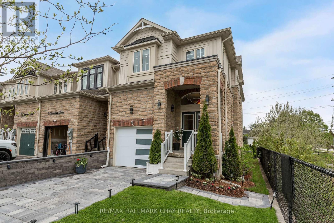
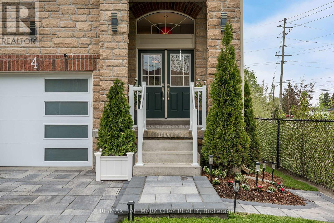
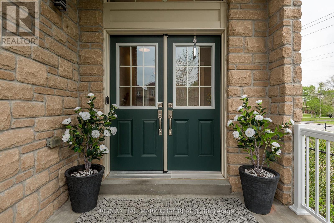
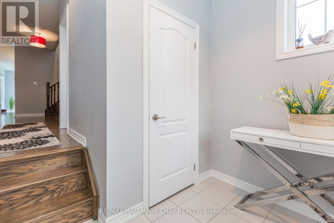
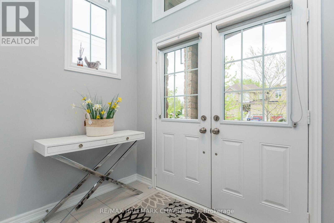
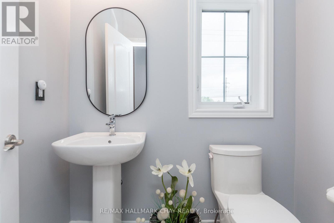
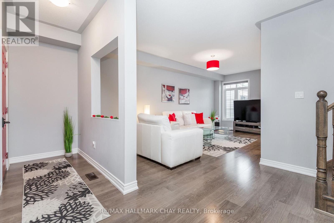
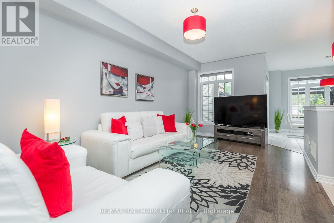
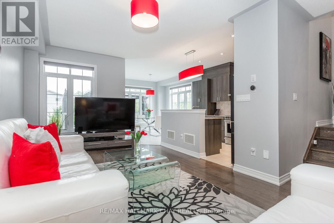
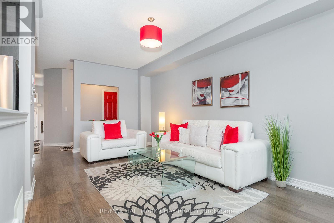
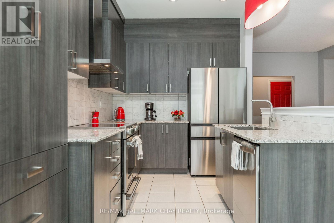
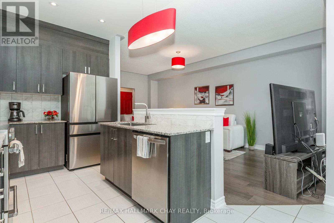
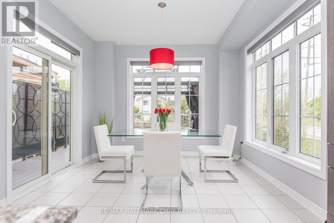
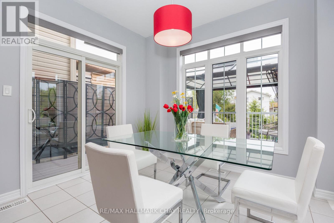
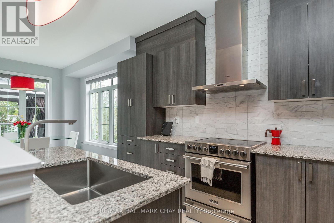
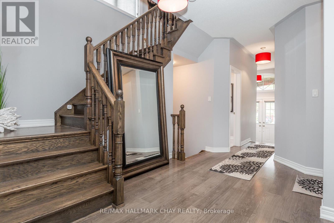
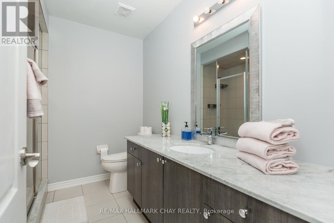
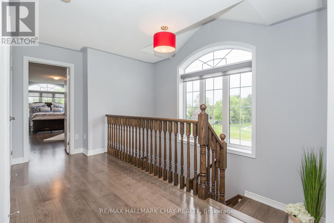
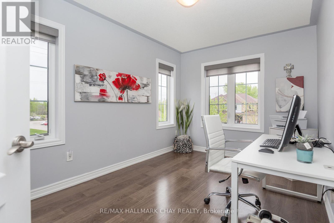
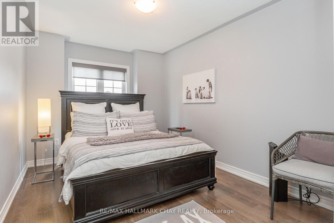
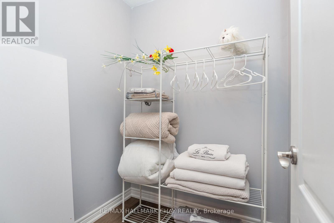
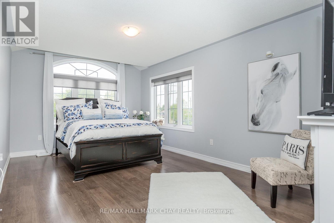
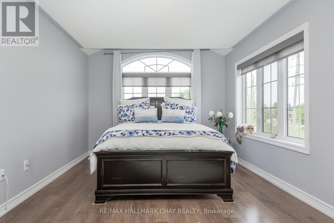
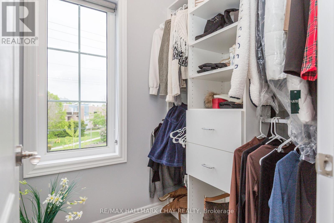
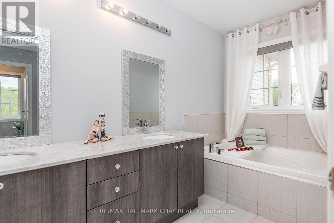
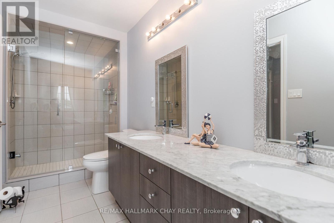
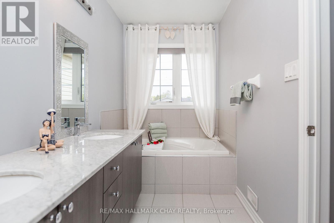
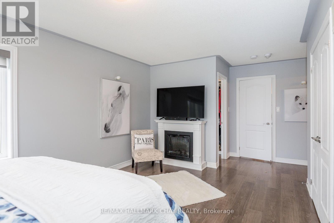
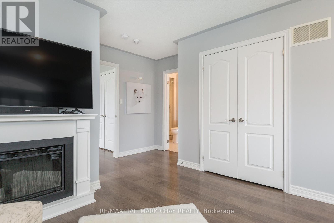
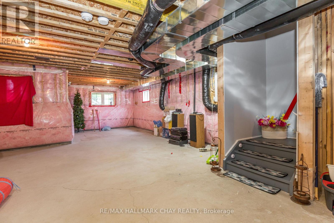
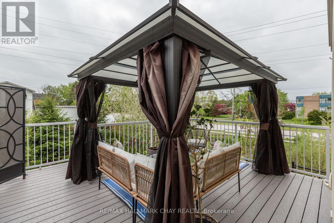
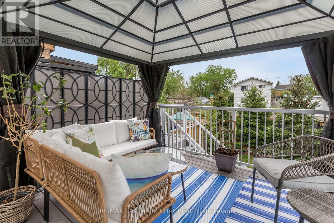
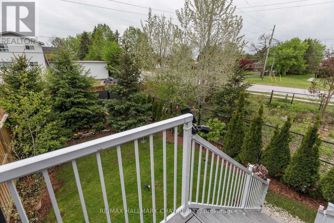
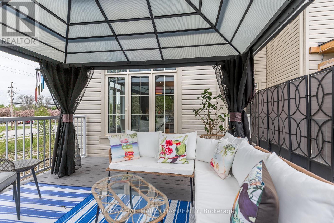
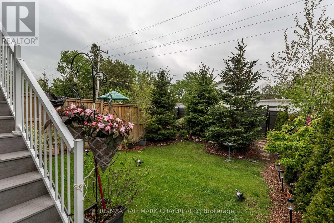
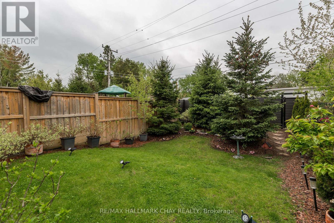
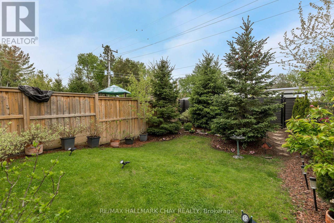
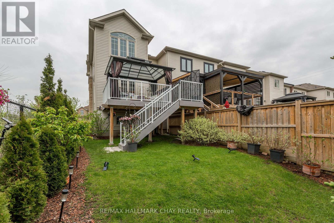
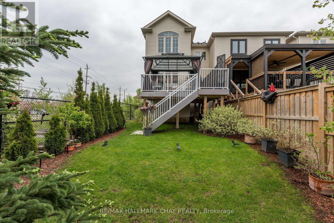
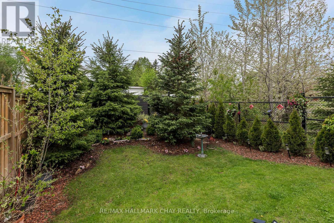
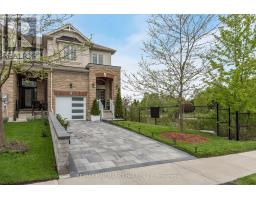
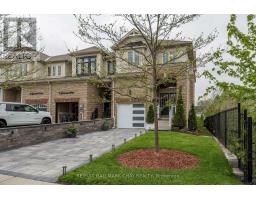
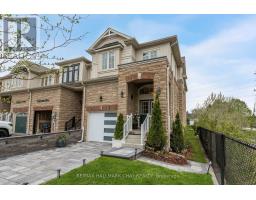
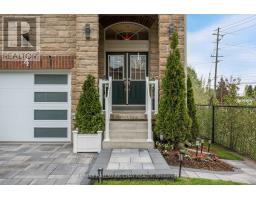
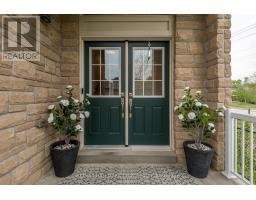
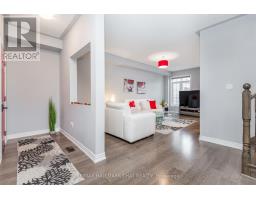
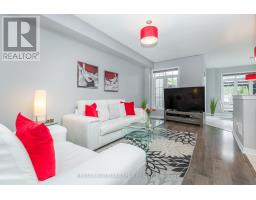
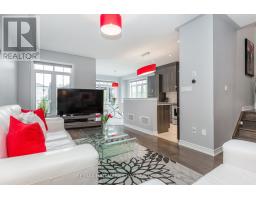
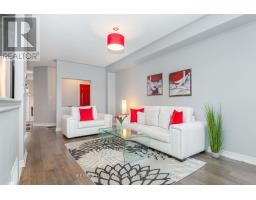
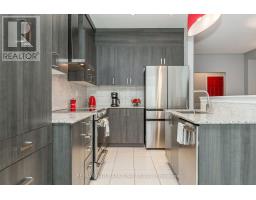
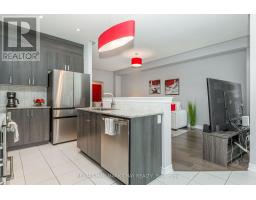
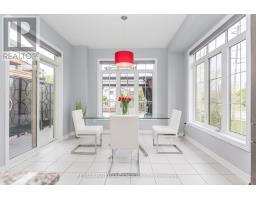
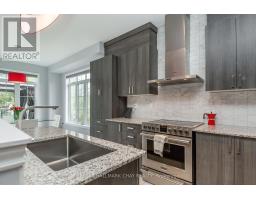
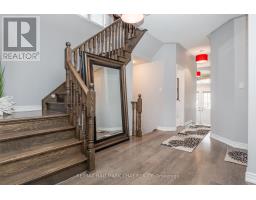
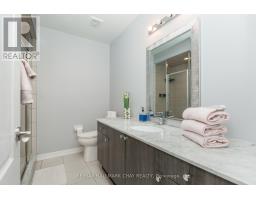
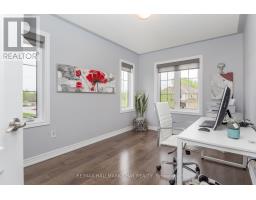
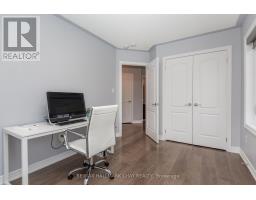
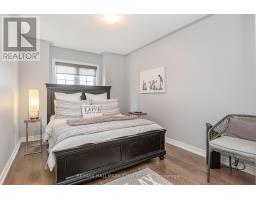
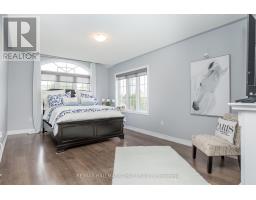
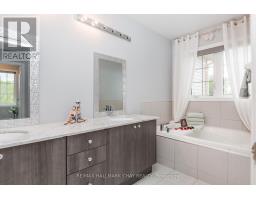
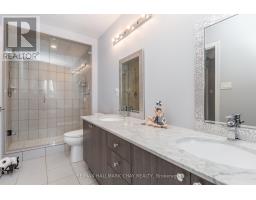
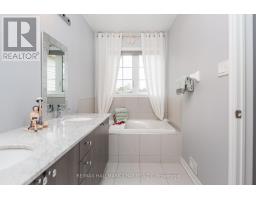
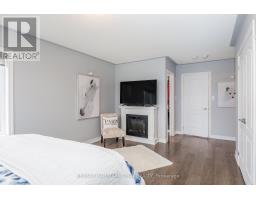
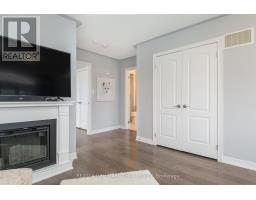
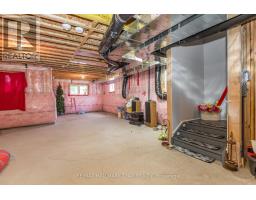
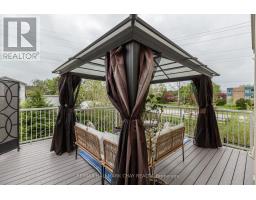
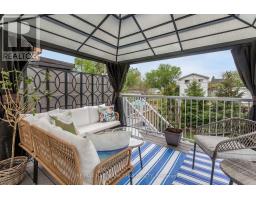
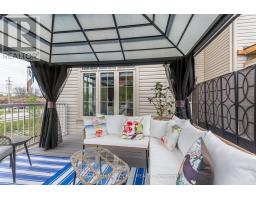
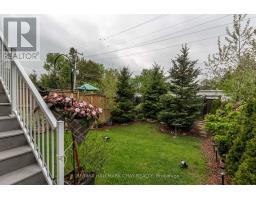
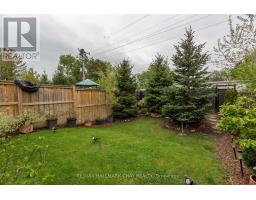
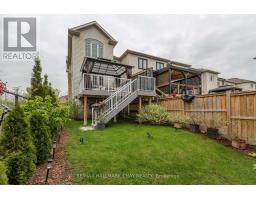
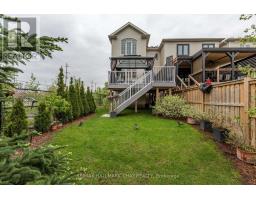
PREPARE TO FALL IN LOVE with this sun-drenched, sophisticated end-unit townhome that makes a spectacular first impression. Featuring a striking stone and siding facade accented by modern soffit lighting. The front drive and walk way have been beautifully hardscaped leading the way to a welcoming covered front porch and a grand double-door entrance. Inside, the main level boasts airy nine-foot ceilings and a contemporary, minimalist aesthetic that creates an immediate sense of serenity. The heart of the home is the beautifully upgraded kitchen, where sleek cabinetry, granite countertops, stainless steel appliances, and a central island seamlessly transition into a bright dining room with a walkout to the backyard. Upstairs, the expansive primary retreat offers a peaceful escape, complete with an electric fireplace, a spacious double closet, and a luxurious five-piece ensuite with a dual vanity, soaker tub, and glass shower. Both second-floor bathrooms feel like a boutique hotel, upgraded with elegant marble-topped vanities. For those looking to expand, the full basement serves as a blank canvas awaiting your custom layout, with plumbing to add a fourth bathroom. The private, fully fenced backyard is an entertainer's dream, beautifully landscaped with mature trees, a durable composite deck, and a gazebo for outdoor dining. Complete with an attached garage featuring convenient interior access, this exceptional home is ideally located moments from parks, schools, local shops, restaurants, and Base Borden (id:47351)
Property Details
| MLS® Number | N13183110 |
| Property Type | Single Family |
| Community Name | Angus |
| Equipment Type | Air Conditioner, Water Heater |
| Parking Space Total | 3 |
| Rental Equipment Type | Air Conditioner, Water Heater |
Building
| Bathroom Total | 3 |
| Bedrooms Above Ground | 3 |
| Bedrooms Total | 3 |
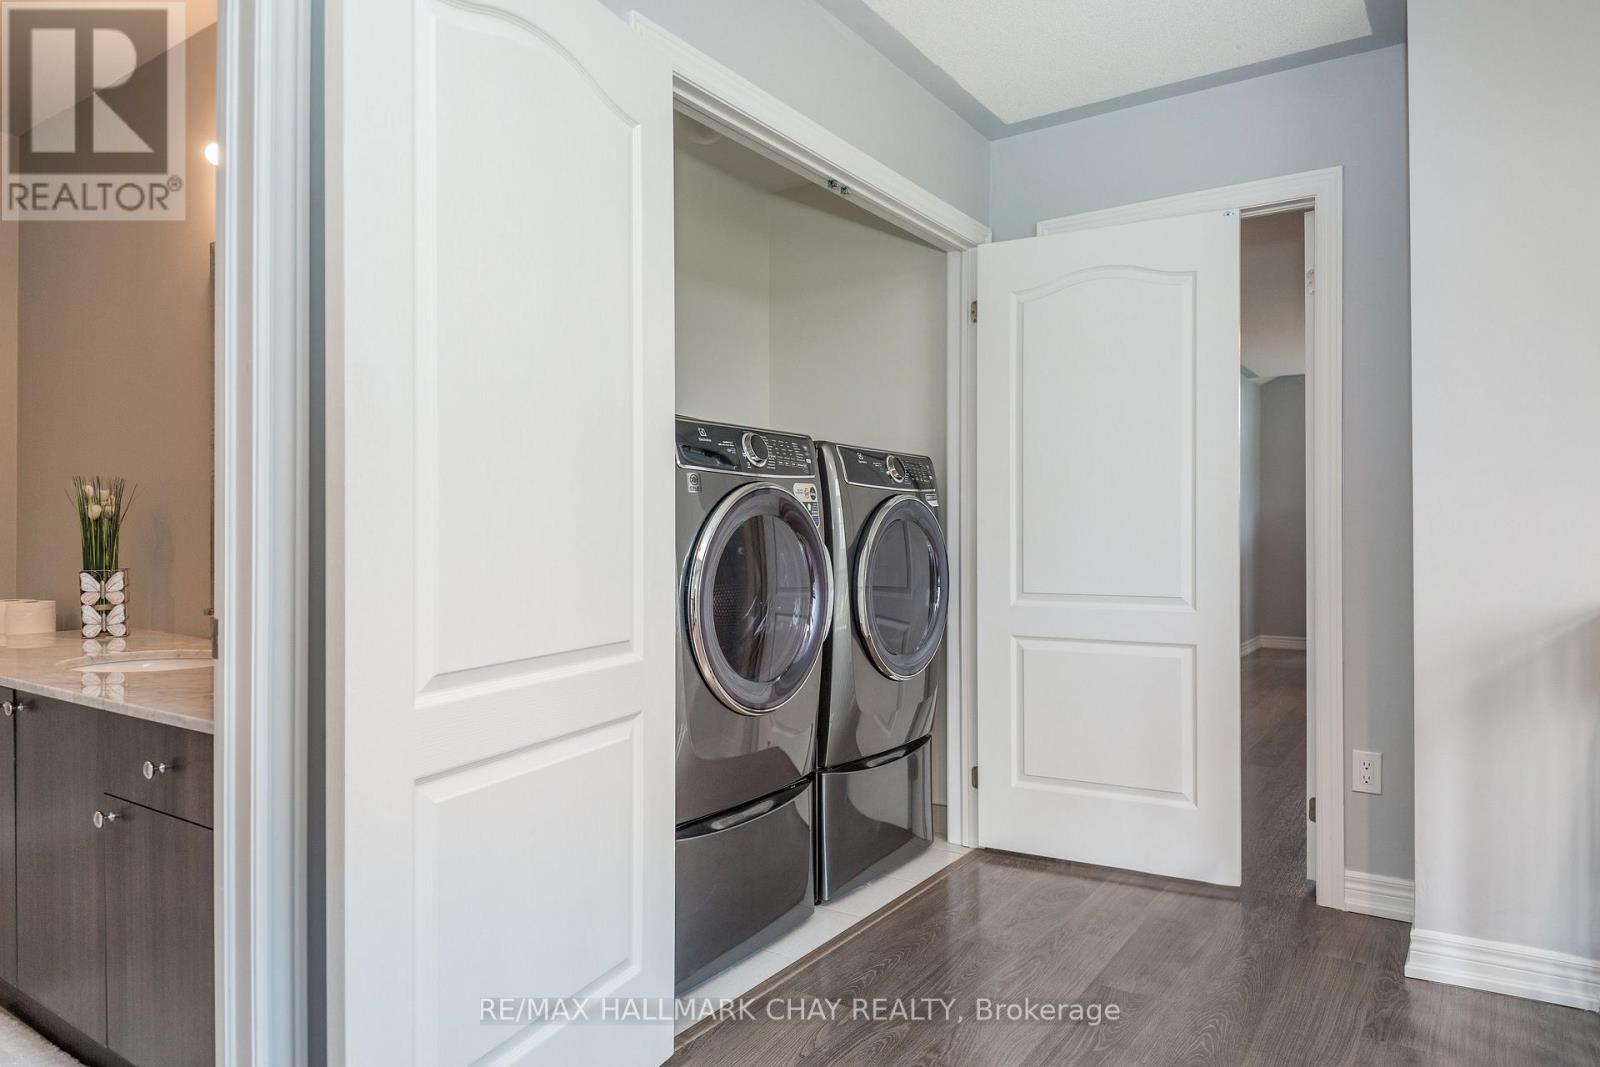
| Appliances | Dishwasher, Dryer, Hood Fan, Stove, Washer, Window Coverings, Refrigerator |
| Basement Development | Unfinished |
| Basement Type | N/a (unfinished) |
| Construction Style Attachment | Attached |
| Cooling Type | Central Air Conditioning |
| Exterior Finish | Brick, Aluminum Siding |
| Foundation Type | Poured Concrete |
| Half Bath Total | 3 |
| Heating Fuel | Natural Gas |
| Heating Type | Forced Air |
| Stories Total | 2 |
| Size Interior | 1,500 - 2,000 Sqft |
| Type | Row / Townhouse |
| Utility Water | Municipal Water |
Parking
| Attached Garage | |
| Garage |
Land
| Acreage | No |
| Sewer | Sanitary Sewer |
| Size Depth | 165 Ft ,8 In |
| Size Frontage | 25 Ft ,1 In |
| Size Irregular | 25.1 X 165.7 Ft |
| Size Total Text | 25.1 X 165.7 Ft |
https://www.realtor.ca/real-estate/29810541/4-greenwood-drive-essa-angus-angus

The trademarks REALTOR®, REALTORS®, and the REALTOR® logo are controlled by The Canadian Real Estate Association (CREA) and identify real estate professionals who are members of CREA. The trademarks MLS®, Multiple Listing Service® and the associated logos are owned by The Canadian Real Estate Association (CREA) and identify the quality of services provided by real estate professionals who are members of CREA. The trademark DDF® is owned by The Canadian Real Estate Association (CREA) and identifies CREA's Data Distribution Facility (DDF®)
May 27 2026 01:37:21
Toronto Regional Real Estate Board