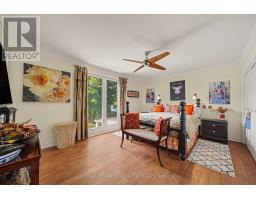
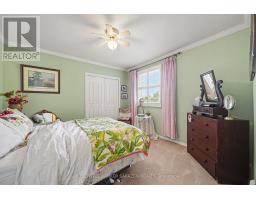
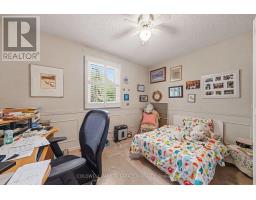
5 Bedroom
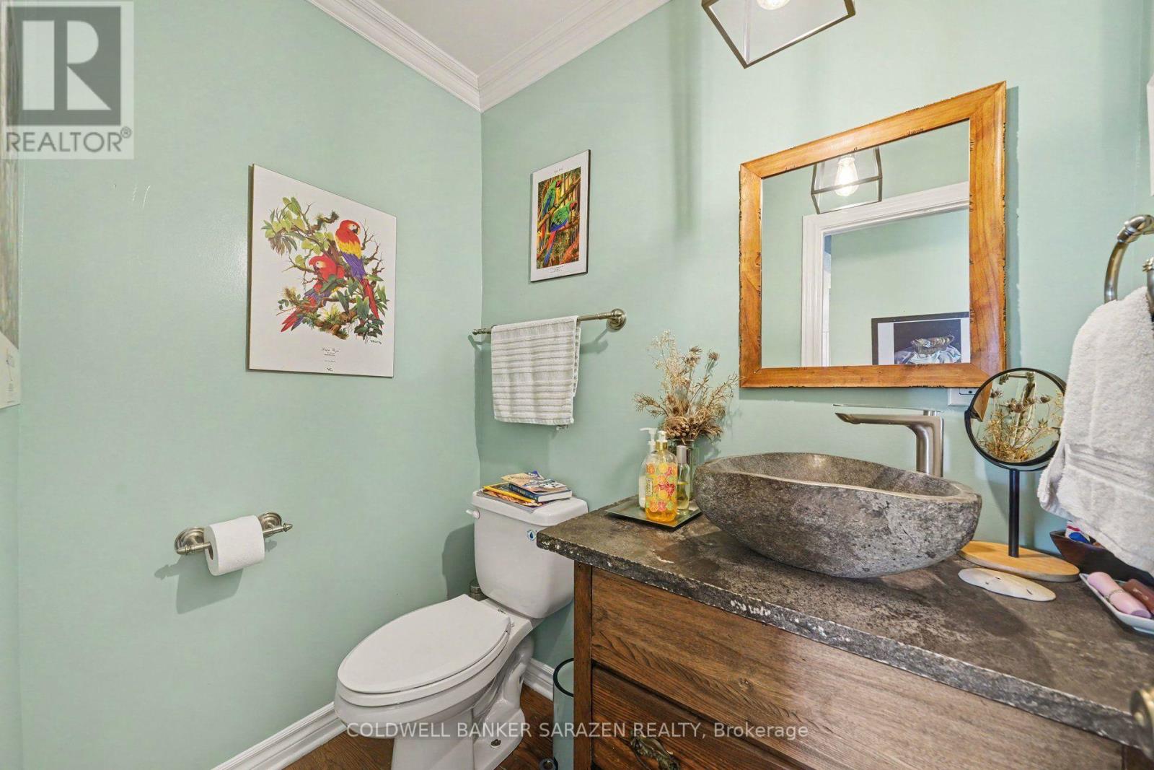
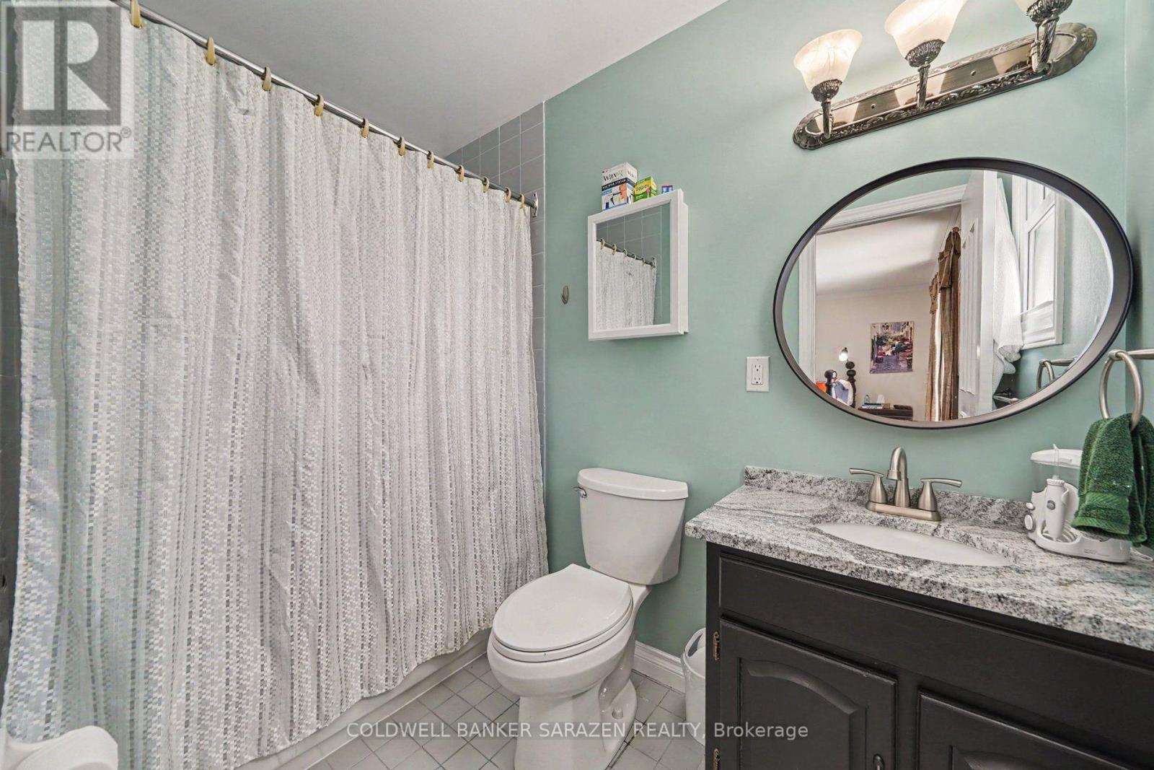
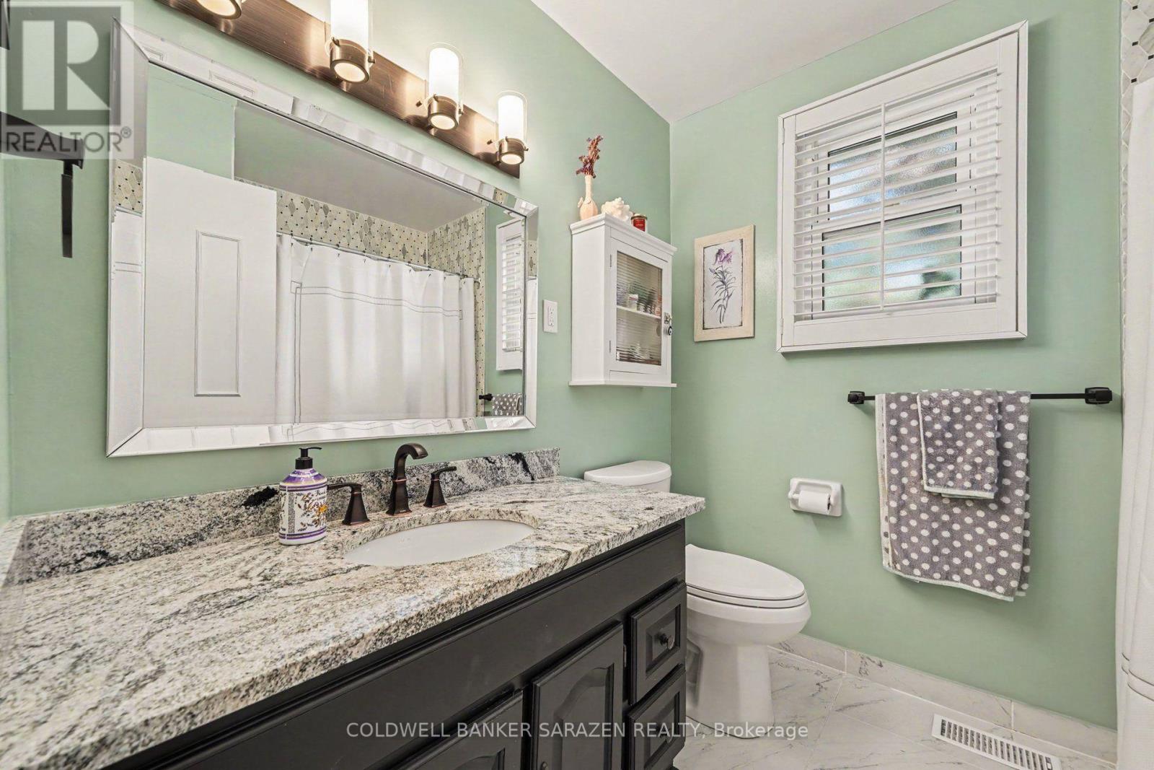
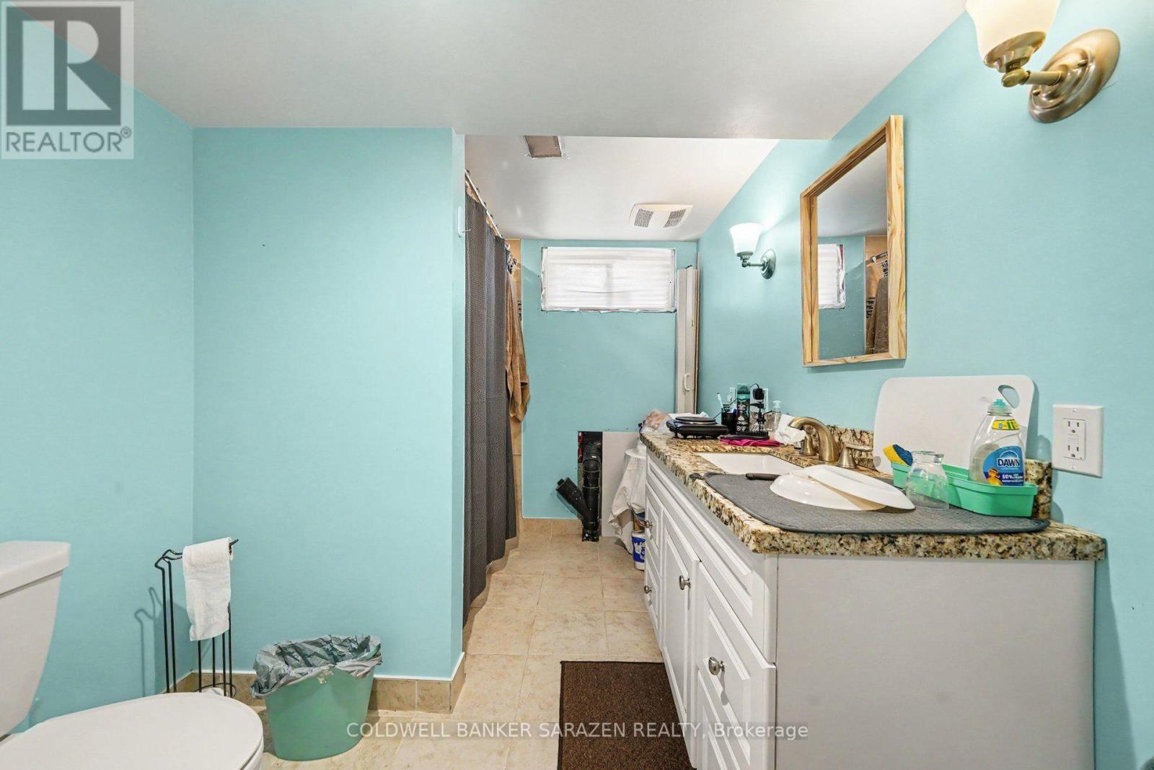
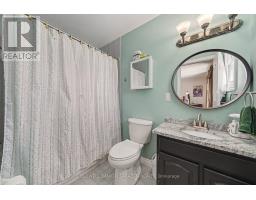
4 Bathroom
2,000 - 2,500 sqft
Fireplace
Inground Pool
Central Air Conditioning
Forced Air
$4,000 Monthly
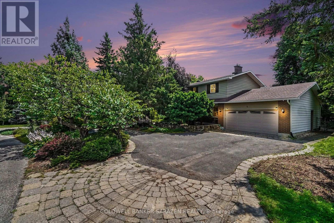
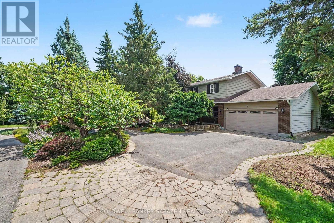
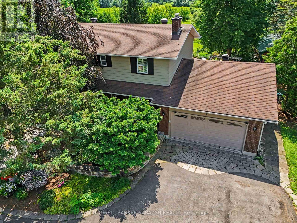
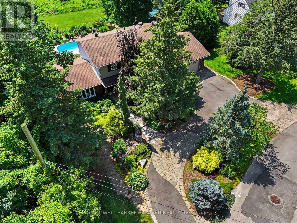
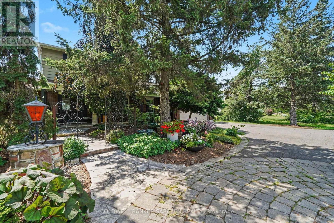
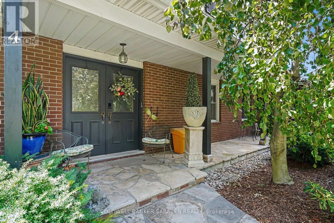
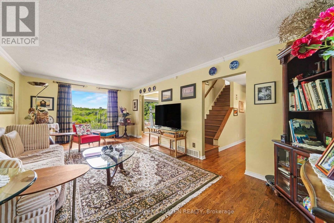
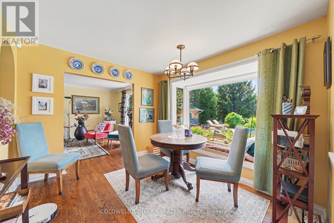
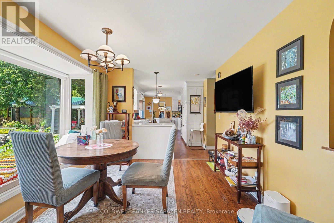
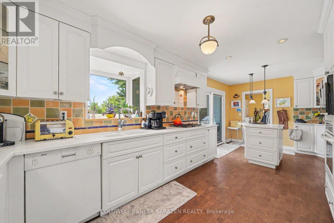
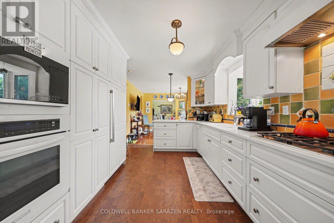
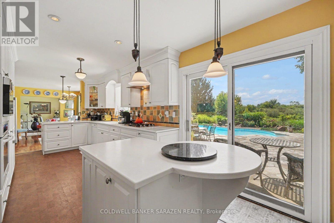
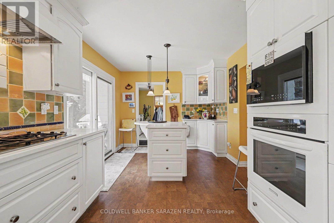
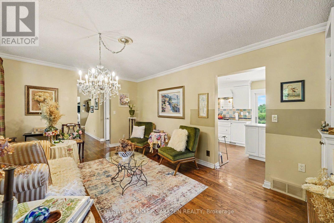
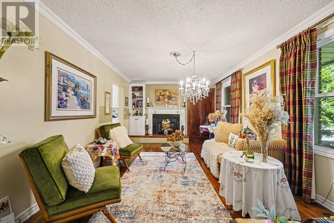
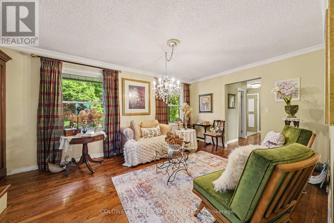
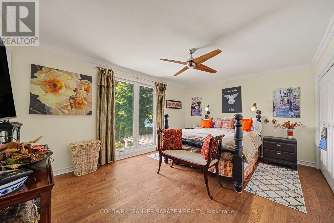
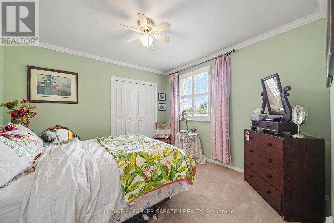
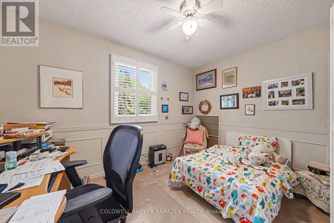
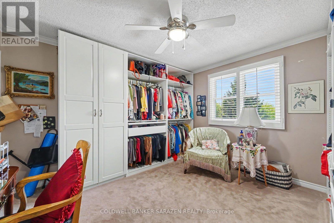
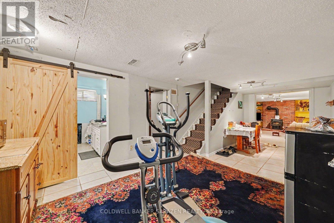
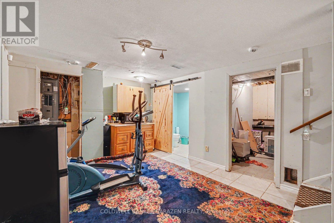
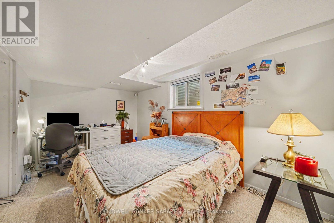
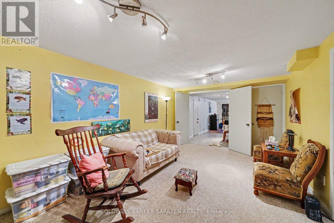
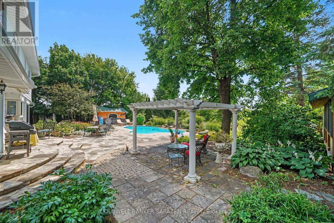
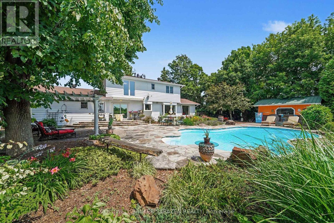
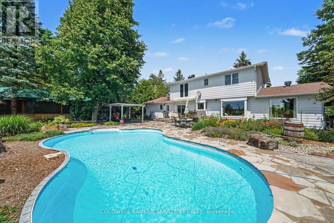
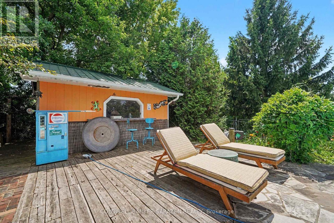
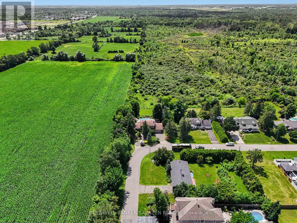
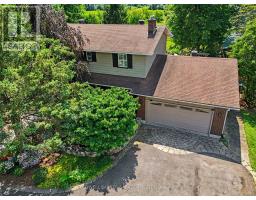
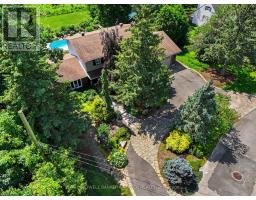
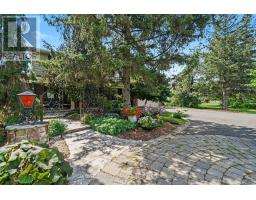
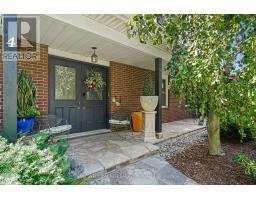
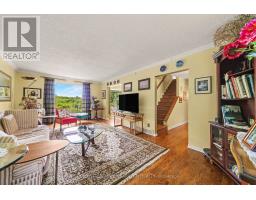
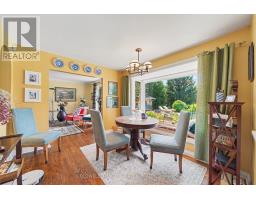
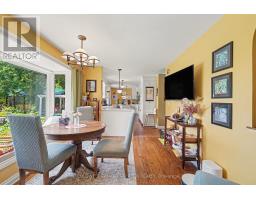
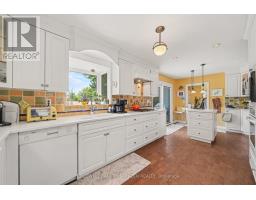
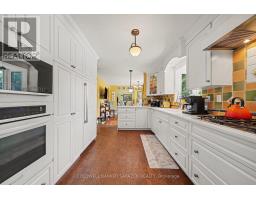
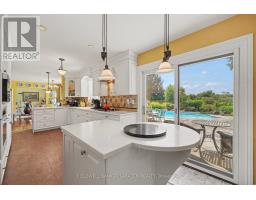
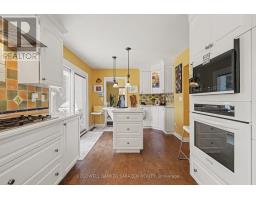
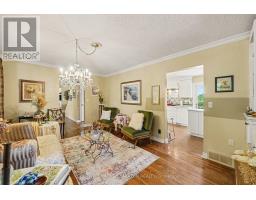
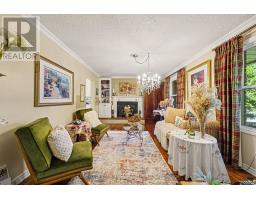
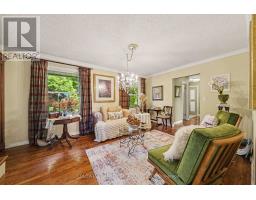
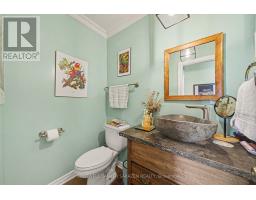
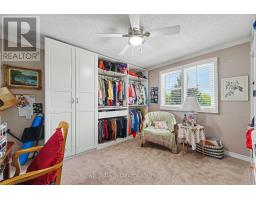
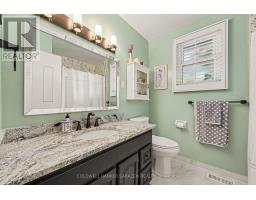
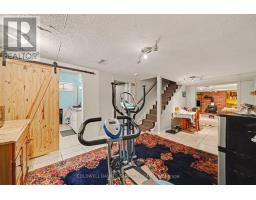
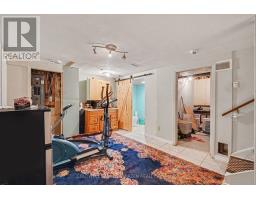
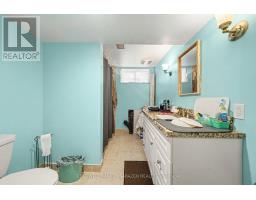
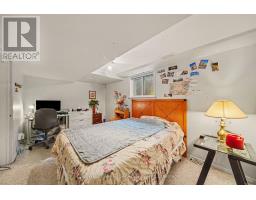
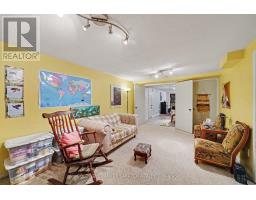
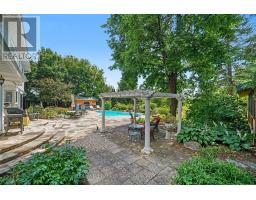
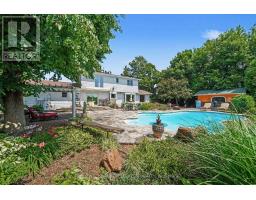
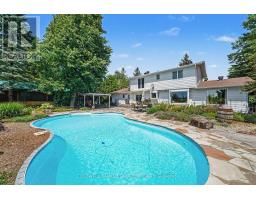
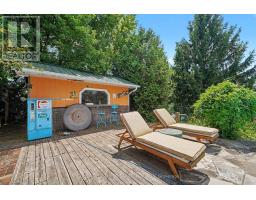
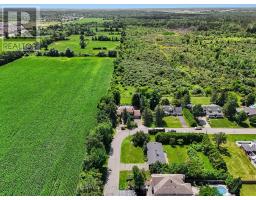
Discover an exceptional rental residence in the prestigious Kemp Park community, where refined living, generous space, and remarkable privacy come together. Nestled on distinctively large lot surrounding by protected NCC land along two sides, this elegant two-storey home offers tranquil retreat just minutes away from the conveniences of city living. The thoughtful designed interior features a spacious kitchen, inviting living and dining area, and separate family room, creating an ideal setting for both everyday comfort and effortless entertaining. Four well-appointed bedrooms occupy the upper level, while the lower level offers a fifth bedroom and full bathroom and additional family room. Beyond the interiors, a beautifully landscaped backyard awaits, featuring a private swimming pool, large gazebo, all embraced by a serene natural backdrop. Offering an exceptional balance of indoor comfort, outdoor leisure and peaceful surroundings. This distinctive property is a rare rental opportunity to enjoy an elevated rental lifestyle in one of Ottawa's well-established residential community. (id:47351)
Property Details
|
MLS® Number
|
X13880090 |
|
Property Type
|
Single Family |
|
Community Name
|
2605 - Blossom Park/Kemp Park/Findlay Creek |
|
Equipment Type
|
Water Heater |
|
Parking Space Total
|
6 |
|
Pool Type
|
Inground Pool |
|
Rental Equipment Type
|
Water Heater |
Building
|
Bathroom Total
|
4 |
|
Bedrooms Above Ground
|
4 |
|
Bedrooms Below Ground
|
1 |
|
Bedrooms Total
|
5 |
|
Age
|
31 To 50 Years |
|
Appliances
|
Oven - Built-in, Dishwasher, Dryer, Hood Fan, Microwave, Stove, Washer, Refrigerator |
|
Basement Development
|
Finished |
|
Basement Type
|
N/a (finished) |
|
Construction Style Attachment
|
Detached |
|
Cooling Type
|
Central Air Conditioning |
|
Exterior Finish
|
Brick, Vinyl Siding |
|
Fireplace Present
|
Yes |
|
Foundation Type
|
Concrete |
|
Half Bath Total
|
1 |
|
Heating Fuel
|
Natural Gas |
|
Heating Type
|
Forced Air |
|
Stories Total
|
2 |
|
Size Interior
|
2,000 - 2,500 Sqft |
|
Type
|
House |
|
Utility Water
|
Municipal Water |
Parking
Land
|
Acreage
|
No |
|
Sewer
|
Sanitary Sewer |
|
Size Depth
|
125 Ft |
|
Size Frontage
|
120 Ft |
|
Size Irregular
|
120 X 125 Ft |
|
Size Total Text
|
120 X 125 Ft |
Rooms
| Level |
Type |
Length |
Width |
Dimensions |
|
Second Level |
Primary Bedroom |
4.85 m |
3.55 m |
4.85 m x 3.55 m |
|
Second Level |
Bedroom 2 |
3.35 m |
3.4 m |
3.35 m x 3.4 m |
|
Second Level |
Bedroom 3 |
3.45 m |
3.06 m |
3.45 m x 3.06 m |
|
Second Level |
Bedroom 4 |
3.45 m |
3.73 m |
3.45 m x 3.73 m |
|
Lower Level |
Exercise Room |
6.45 m |
3.24 m |
6.45 m x 3.24 m |
|
Lower Level |
Family Room |
6.04 m |
3.24 m |
6.04 m x 3.24 m |
|
Main Level |
Family Room |
3.74 m |
6.86 m |
3.74 m x 6.86 m |
|
Main Level |
Kitchen |
6.9 m |
3.22 m |
6.9 m x 3.22 m |
|
Main Level |
Living Room |
6.9 m |
7.6 m |
6.9 m x 7.6 m |
|
Main Level |
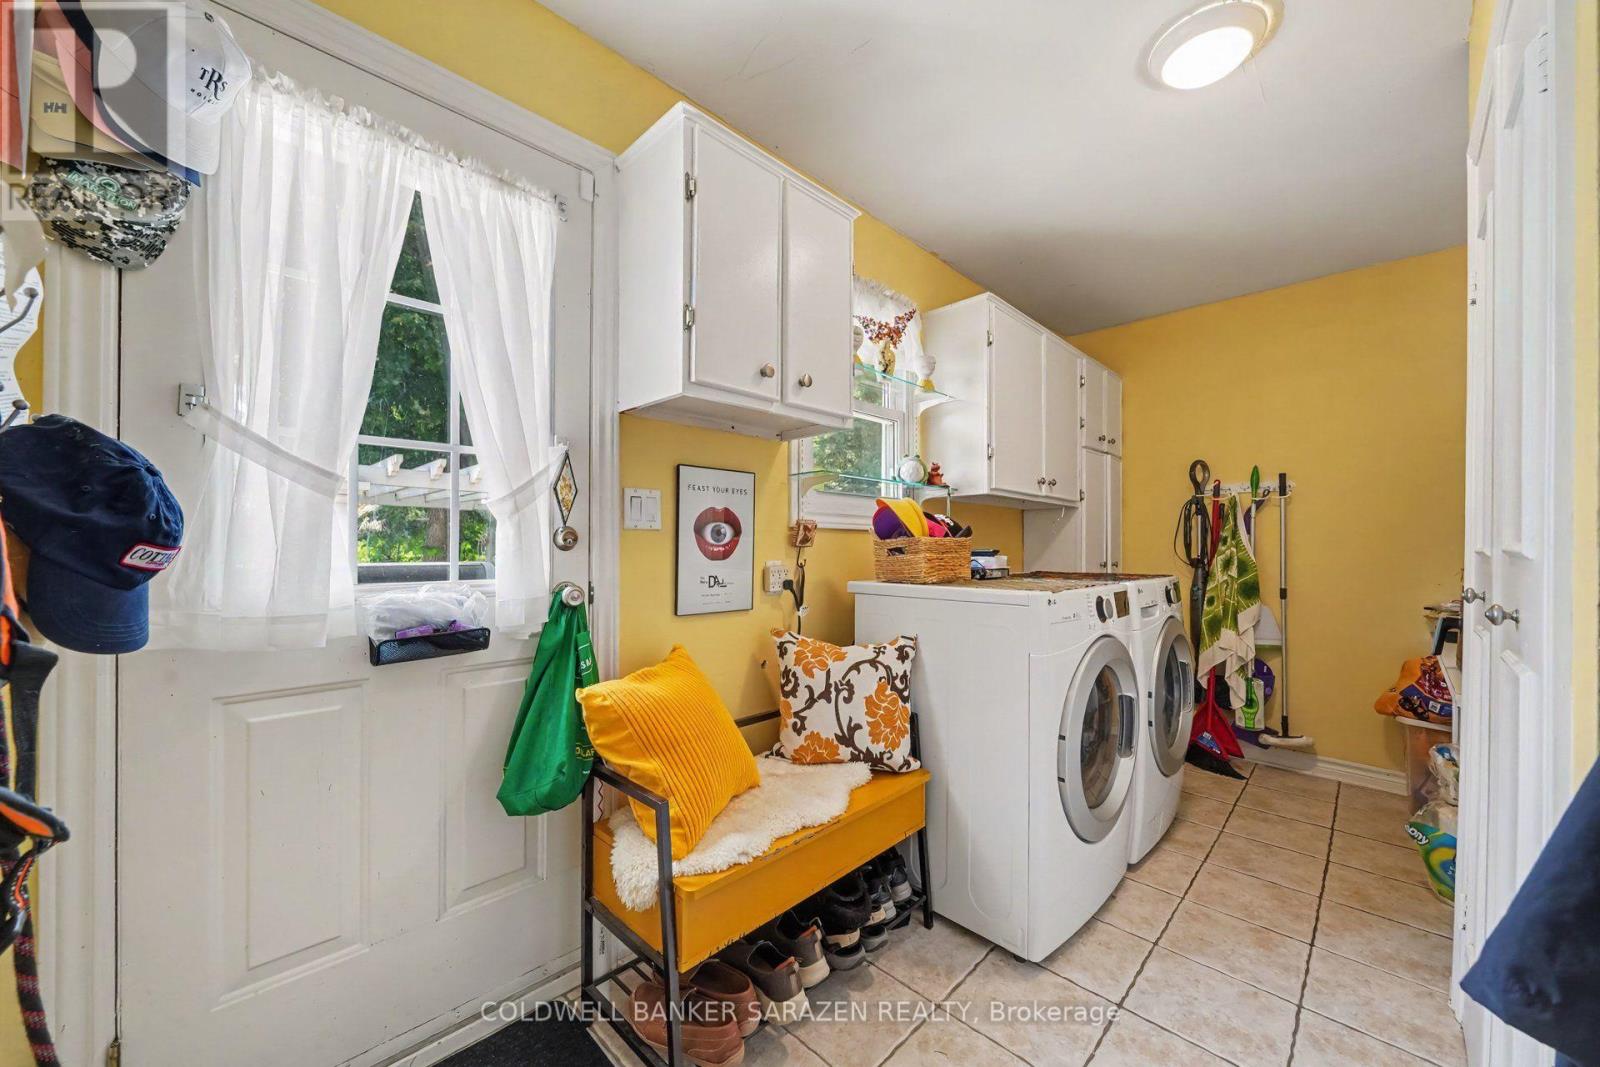
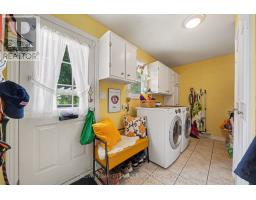
Laundry Room |
6.15 m |
2.2 m |
6.15 m x 2.2 m |
https://www.realtor.ca/real-estate/30385112/4-doris-avenue-ottawa-2605-blossom-parkkemp-parkfindlay-creek