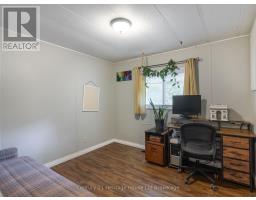
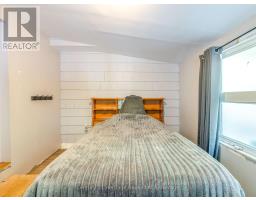
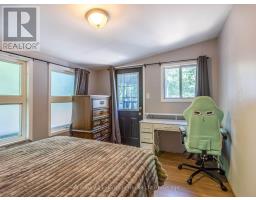
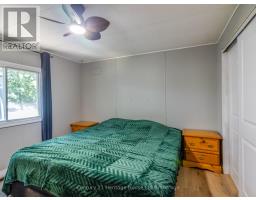
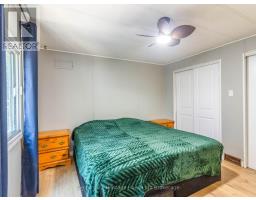
2 Bedroom
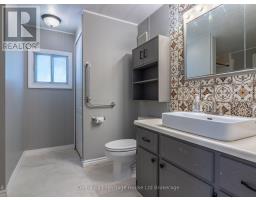
1 Bathroom
700 - 1,100 sqft
Bungalow
Central Air Conditioning
Forced Air
$199,900
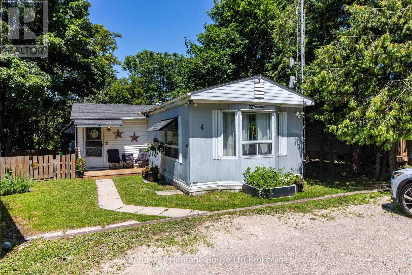
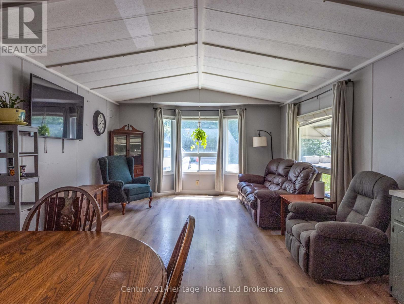
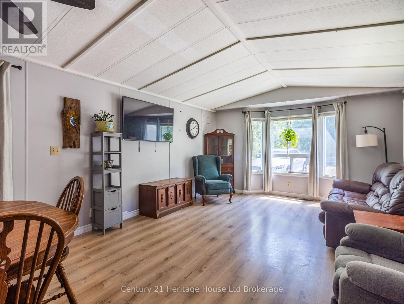
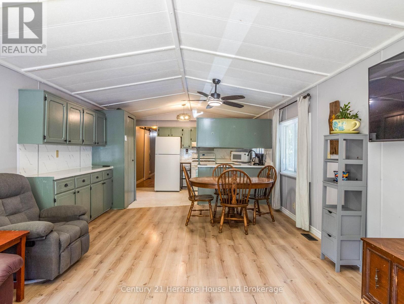
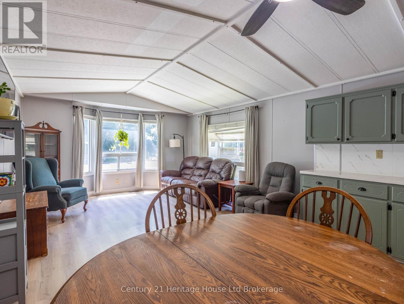
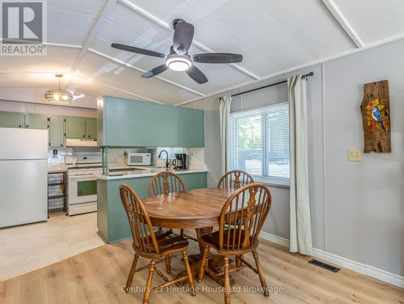
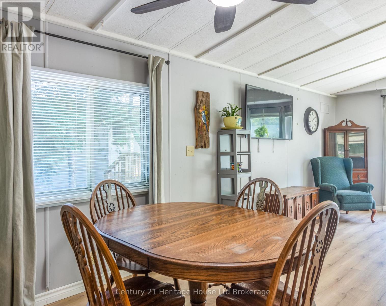
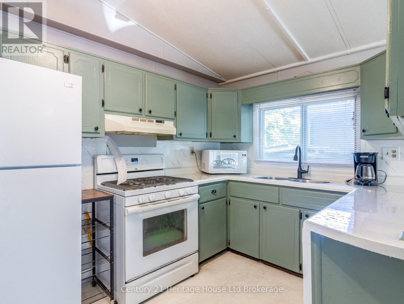
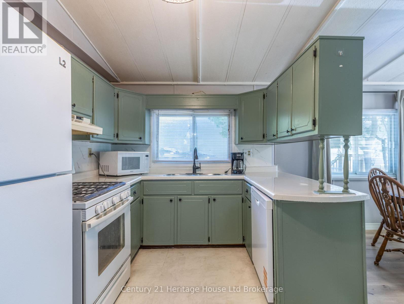
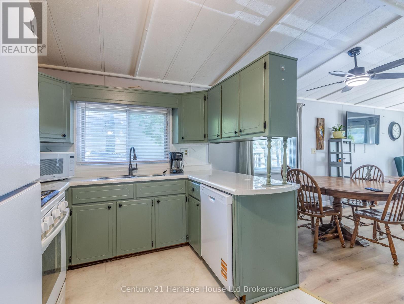
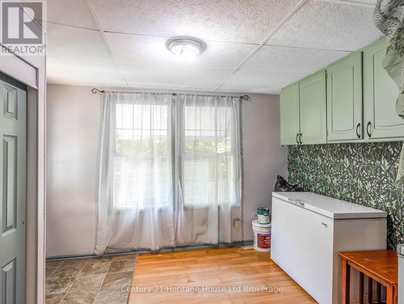
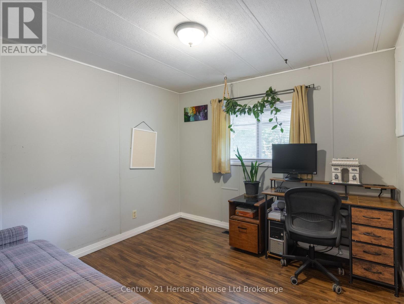
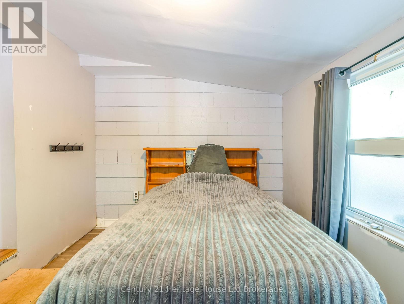
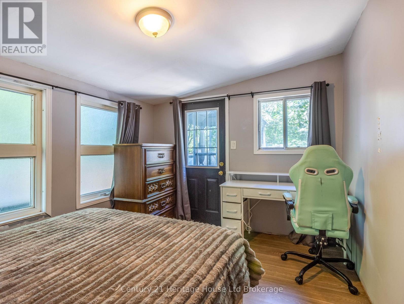
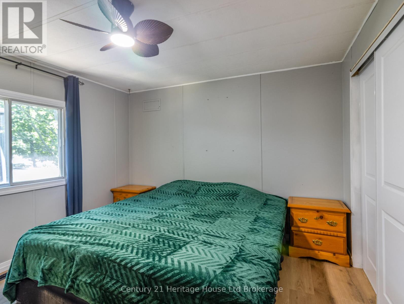
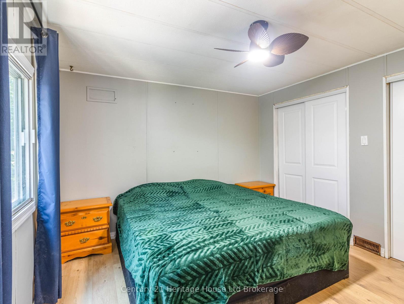
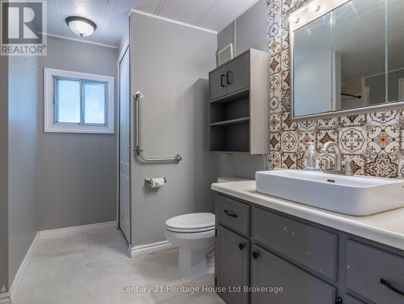
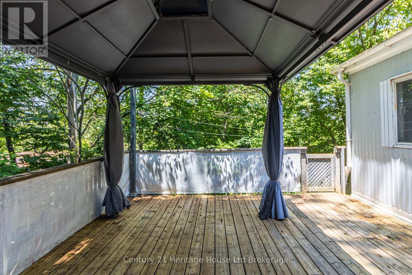
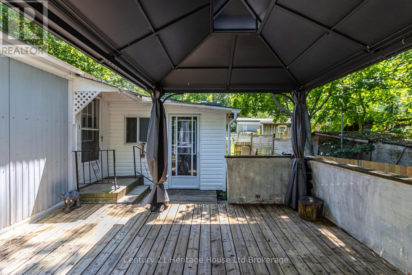
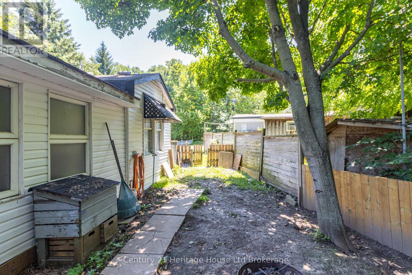
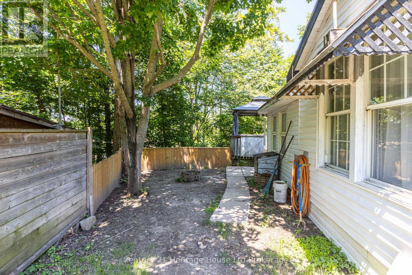
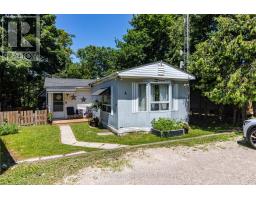
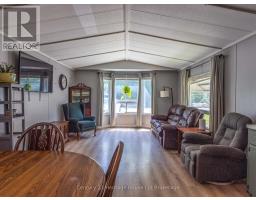
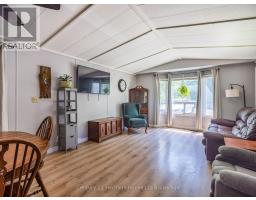
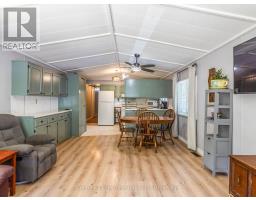
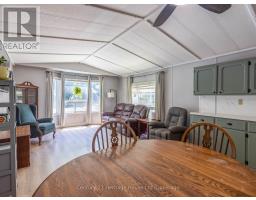
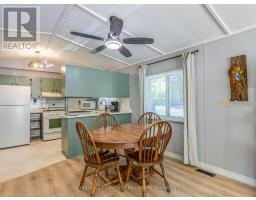
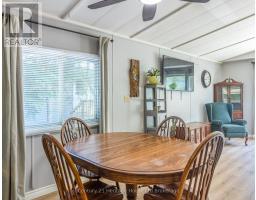
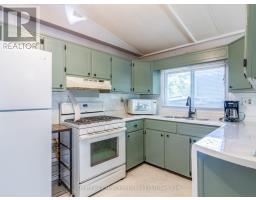
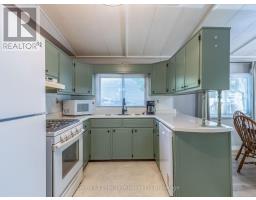
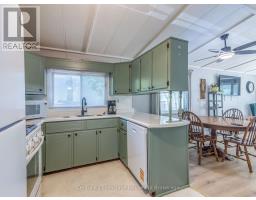
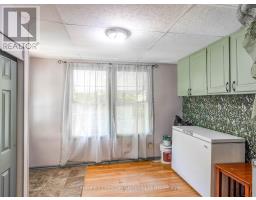
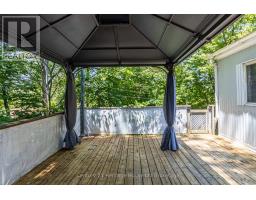
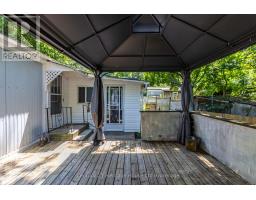
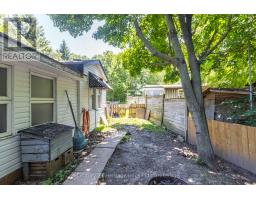
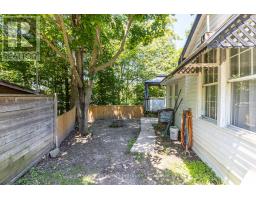
Welcome 4 Centre Rd Located in to Hidden Valley Park. Nestled in a peaceful setting just off Highway 59 North, this well-maintained mobile home offers the perfect combination of space, privacy, and affordability. Featuring two bedrooms plus a versatile den, this home provides a flexible layout to suit a variety of lifestyles. Step inside to a bright and inviting living area, a functional kitchen with ample cabinetry and storage, and a spacious mudroom for added convenience. Outside, you'll love the oversized private deck, perfect for entertaining or enjoying your morning coffee, along with a large backyard, a small fenced area ideal for pets or children, and parking for up to three vehicles. Whether you're looking to downsize, purchase your first home, or enjoy low-maintenance living in a quiet community, this Hidden Valley Park property is one you won't want to miss. updates Include Dishwasher, Refrigerator, Walter Filtration System, On demand Hot Water heater, Bath tub and Surround ( 2025) AC ( 2023 (id:47351)
Property Details
|
MLS® Number
|
X13558186 |
|
Property Type
|
Single Family |
|
Community Name
|
Hidden Valley |
|
Equipment Type
|
None |
|
Features
|
Carpet Free, Gazebo |
|
Parking Space Total
|
3 |
|
Rental Equipment Type
|
None |
|
Structure
|
Deck, Porch, Shed |
Building
|
Bathroom Total
|
1 |
|
Bedrooms Above Ground
|
2 |
|
Bedrooms Total
|
2 |
|
Age
|
31 To 50 Years |
|
Appliances
|
Water Heater - Tankless, Water Heater, Water Treatment, Dishwasher, Dryer, Gas Stove(s), Washer, Refrigerator |
|
Architectural Style
|
Bungalow |
|
Basement Type
|
None |
|
Cooling Type
|
Central Air Conditioning |
|
Exterior Finish
|
Steel |
|
Heating Fuel
|
Natural Gas |
|
Heating Type
|
Forced Air |
|
Stories Total
|
1 |
|
Size Interior
|
700 - 1,100 Sqft |
|
Type
|
Mobile Home |
|
Utility Water
|
Drilled Well |
Parking
Land
|
Acreage
|
No |
|
Fence Type
|
Partially Fenced, Fully Fenced |
|
Sewer
|
Septic System |
Rooms
| Level |
Type |
Length |
Width |
Dimensions |
|
Main Level |
Mud Room |
3.66 m |
3.05 m |
3.66 m x 3.05 m |
|
Main Level |
Living Room |
4.05 m |
4.26 m |
4.05 m x 4.26 m |
|
Main Level |
Dining Room |
4.05 m |
2.38 m |
4.05 m x 2.38 m |
|
Main Level |
Kitchen |
4.05 m |
2.65 m |
4.05 m x 2.65 m |
|
Main Level |
Den |
2.99 m |
3.93 m |
2.99 m x 3.93 m |
|
Main Level |
Primary Bedroom |
3.96 m |
4.42 m |
3.96 m x 4.42 m |
|
Main Level |
Bathroom |
2.77 m |
3.38 m |
2.77 m x 3.38 m |
|
Main Level |
Bedroom |
3.14 m |
2.77 m |
3.14 m x 2.77 m |
|
Main Level |
Laundry Room |
0.91 m |
1.83 m |
0.91 m x 1.83 m |
https://www.realtor.ca/real-estate/30027054/4-centre-rd-596101-oxford-59-road-east-zorra-tavistock-hidden-valley-hidden-valley