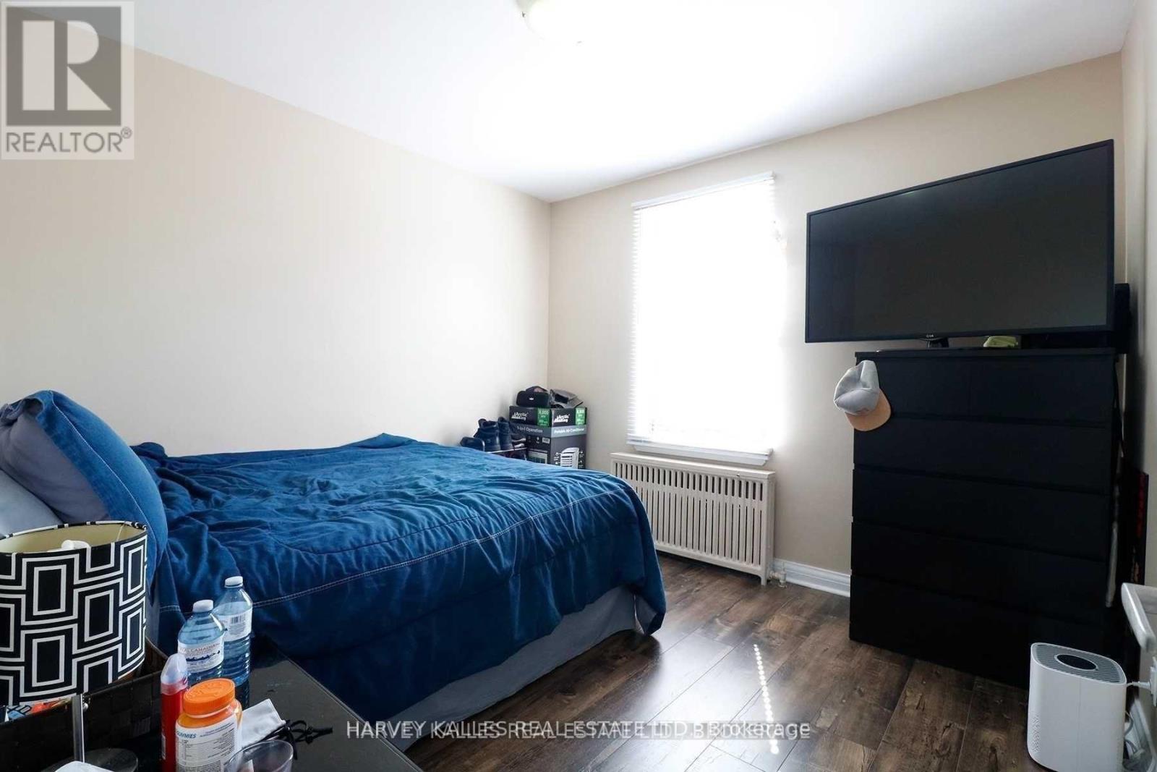
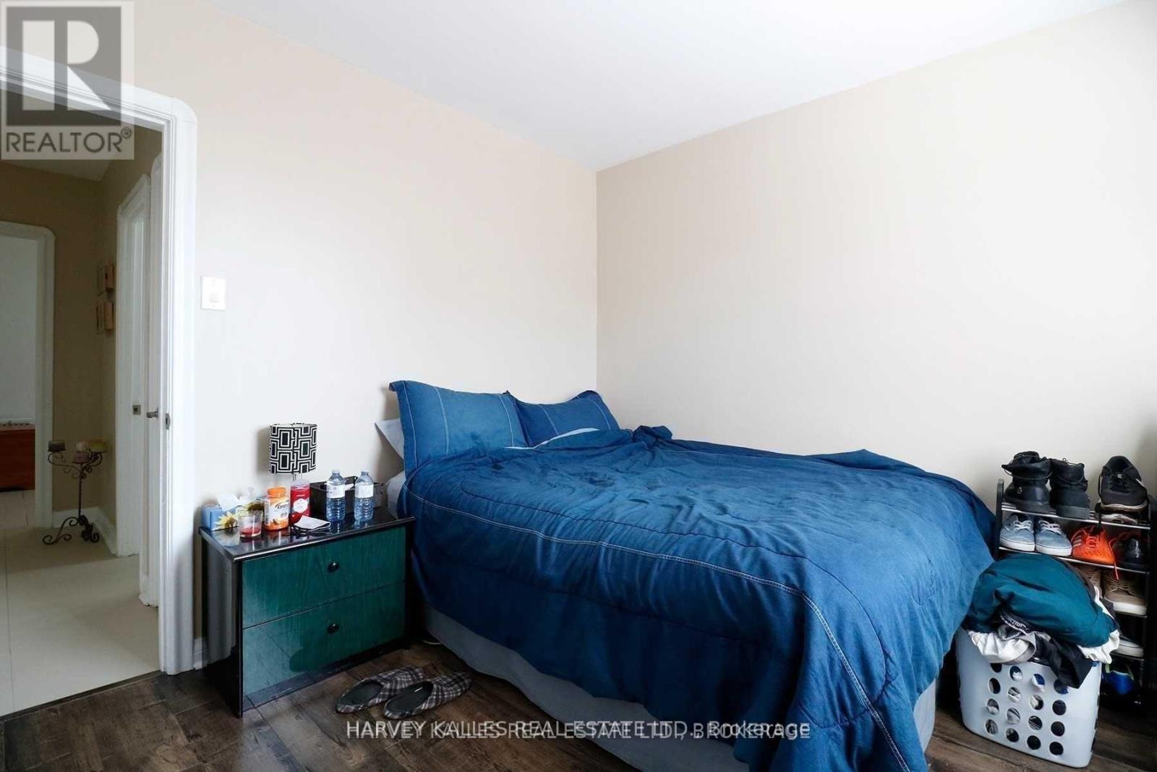
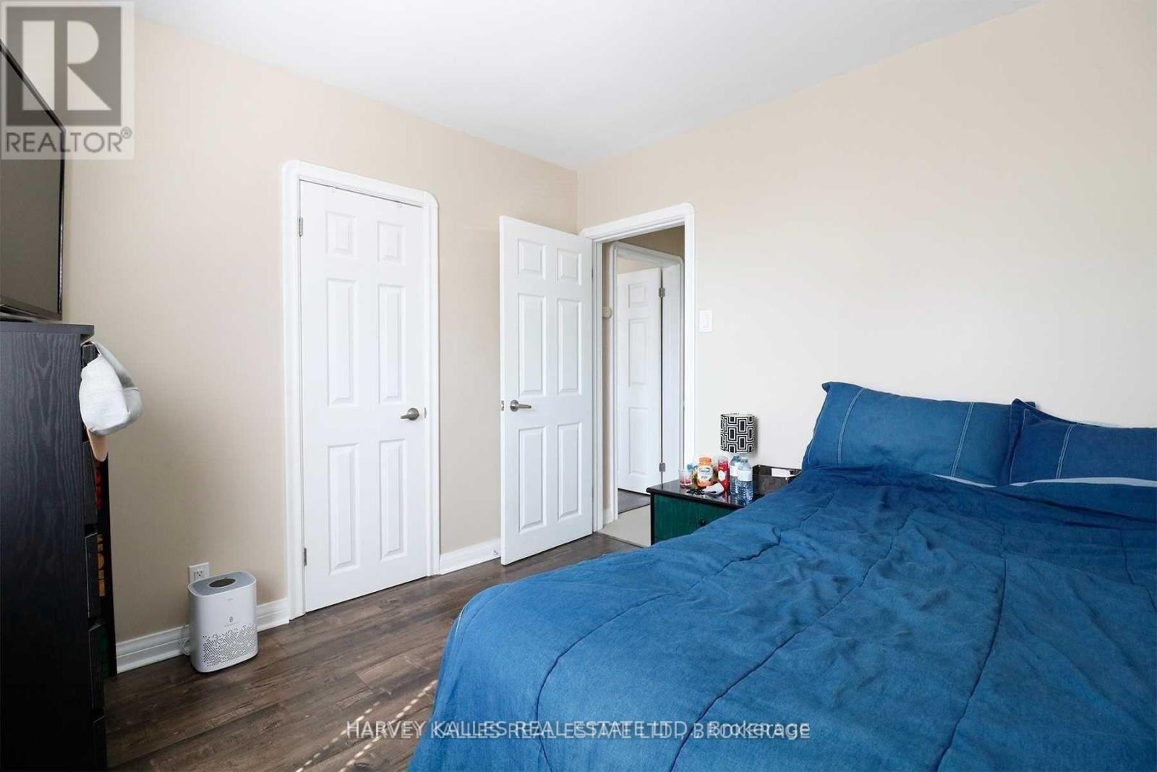
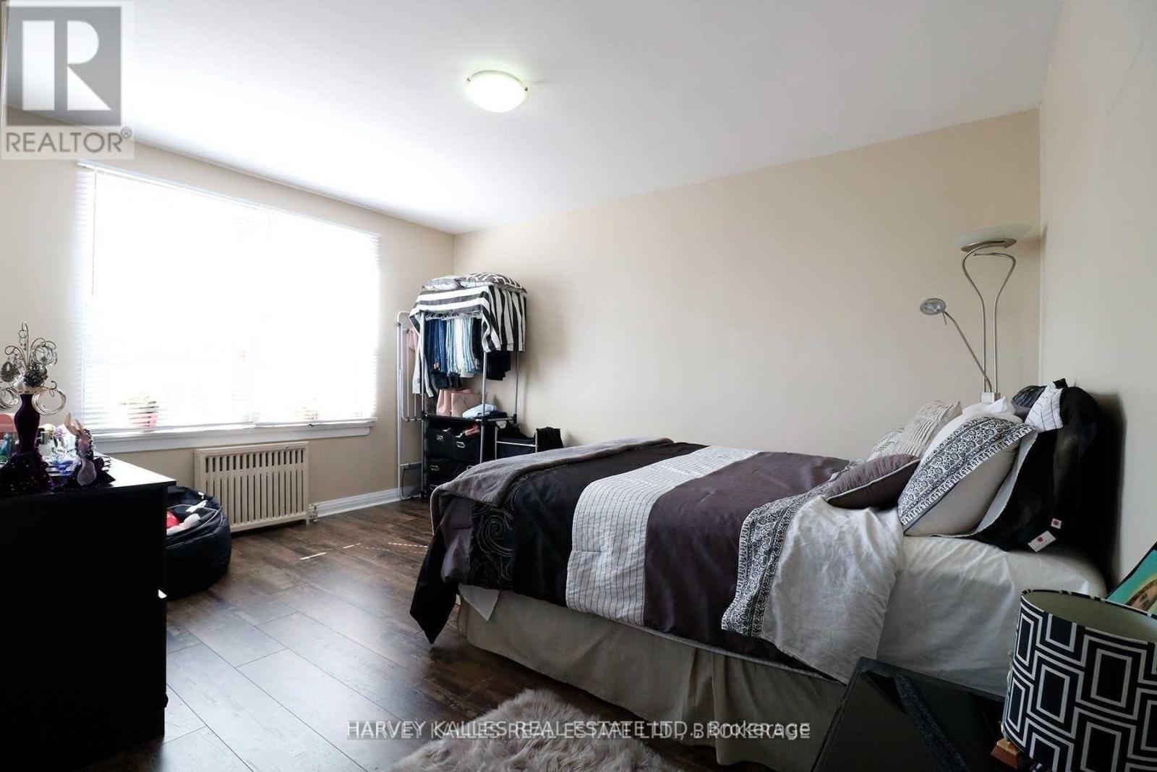
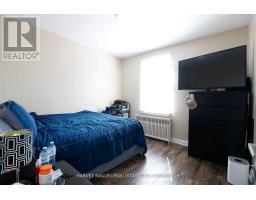
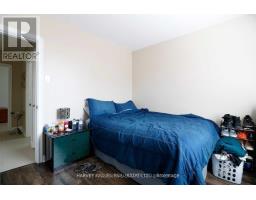
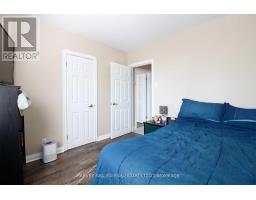
2 Bedroom
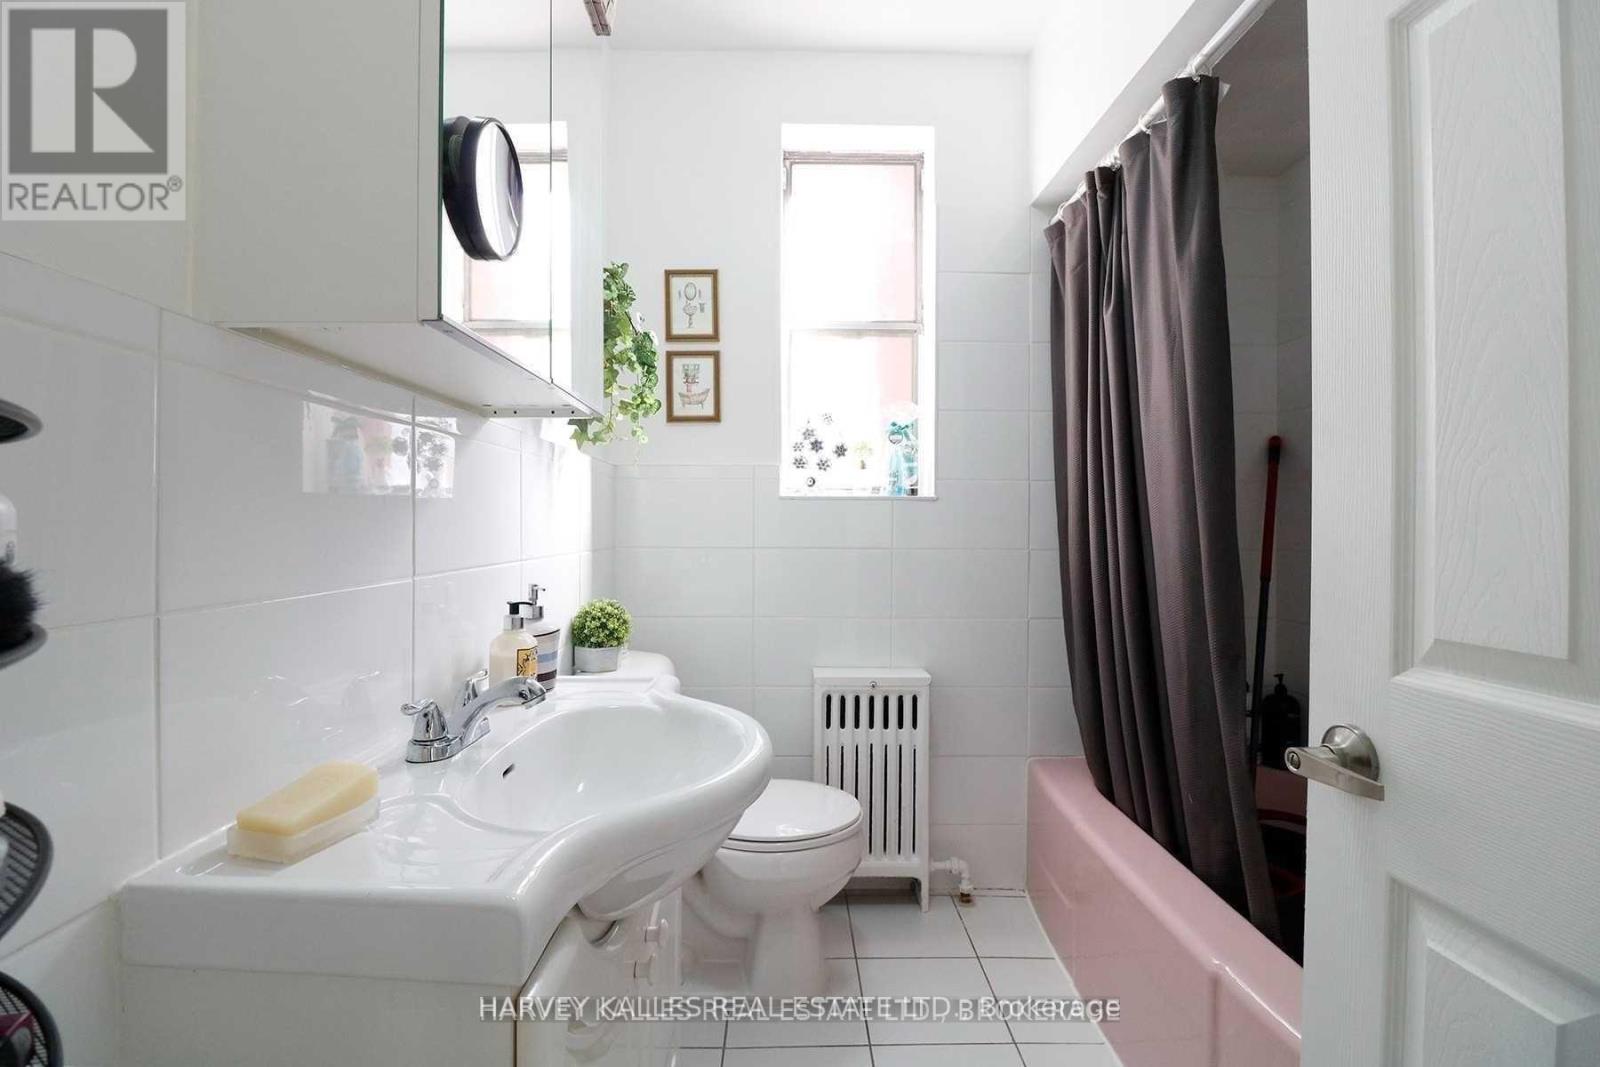
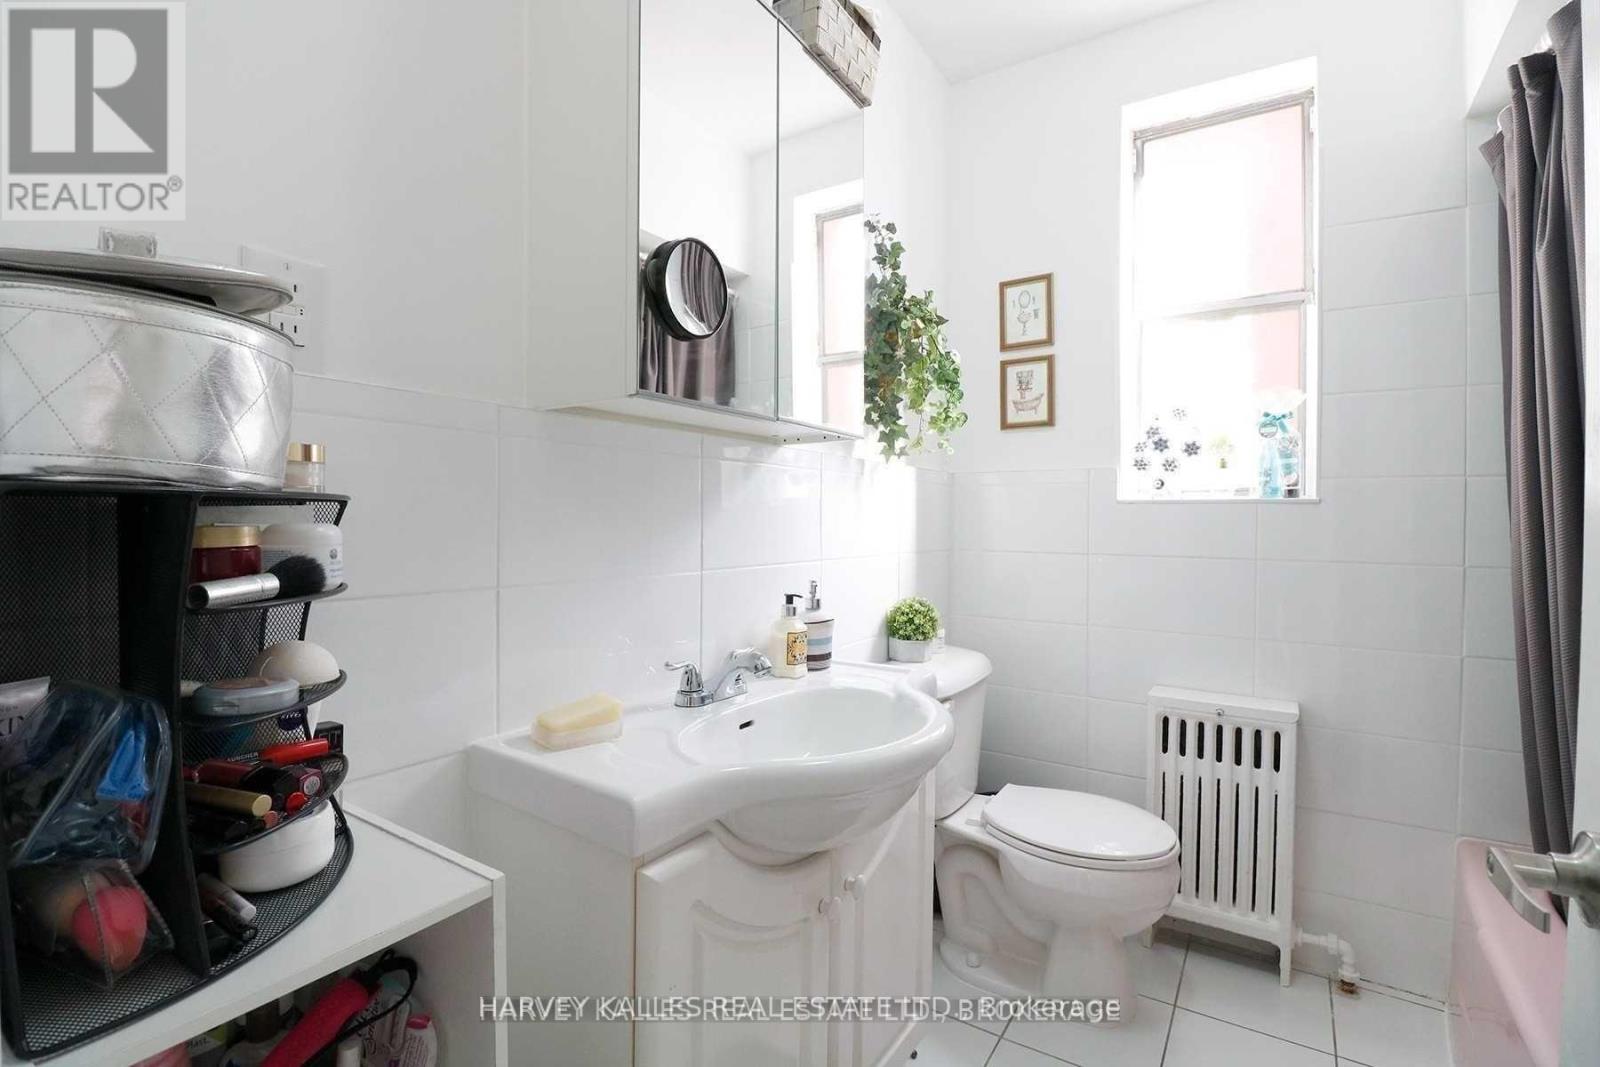
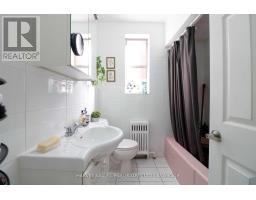
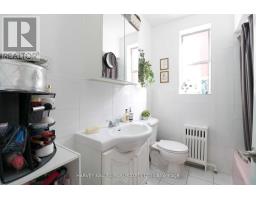
1 Bathroom
700 - 1,100 sqft
None
$2,095 Monthly
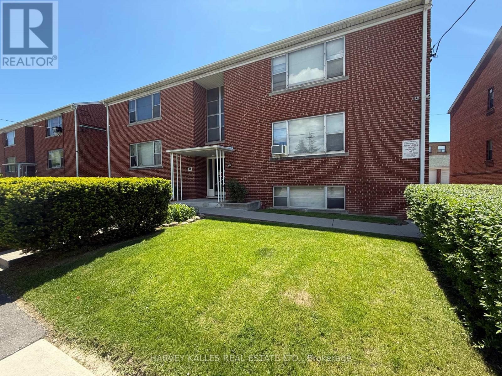
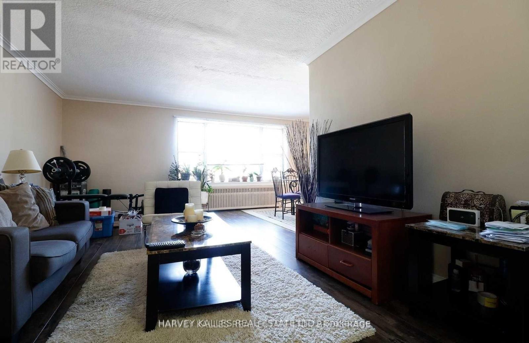
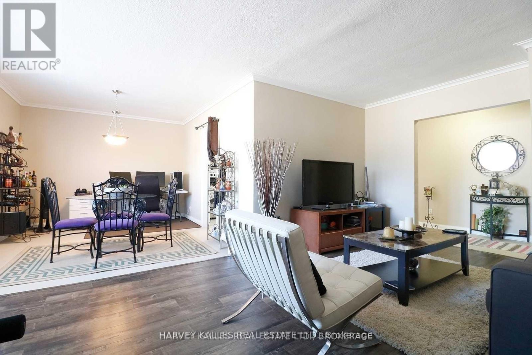
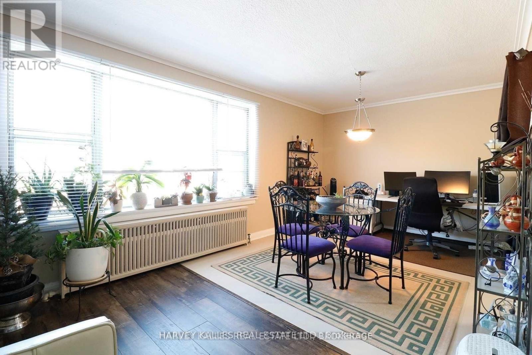
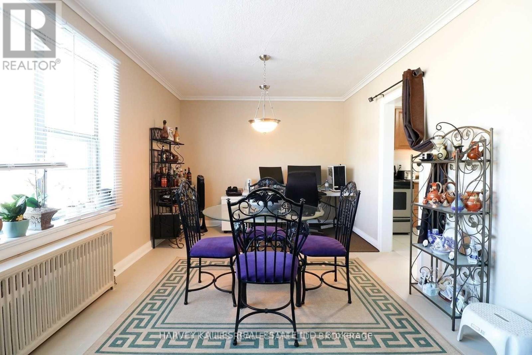
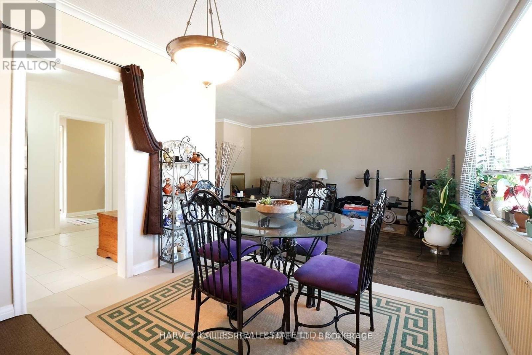
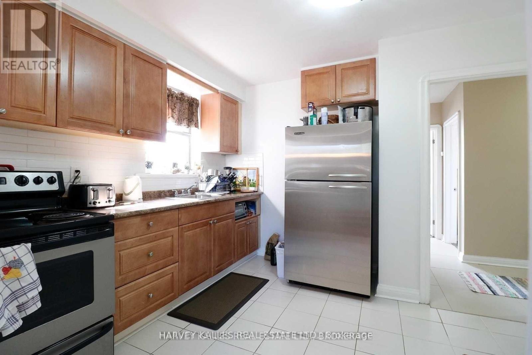
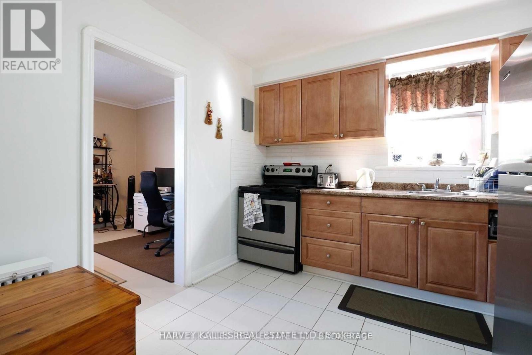
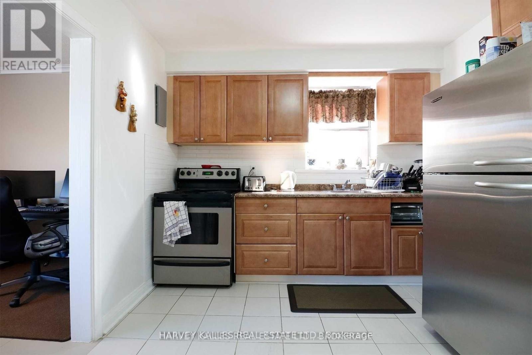
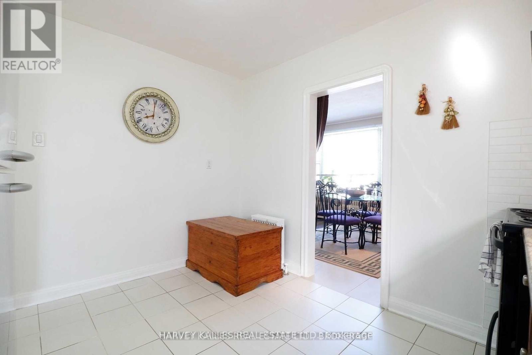
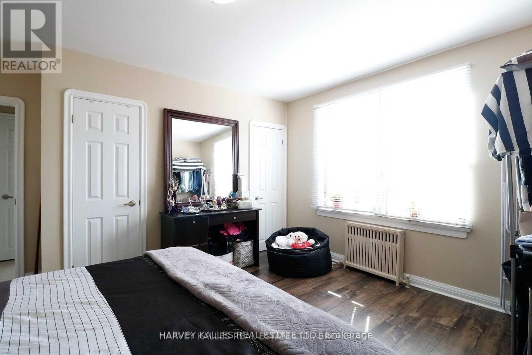
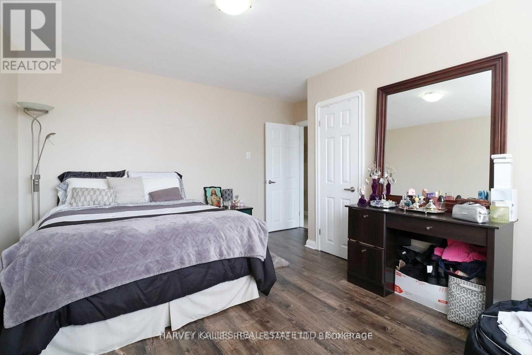
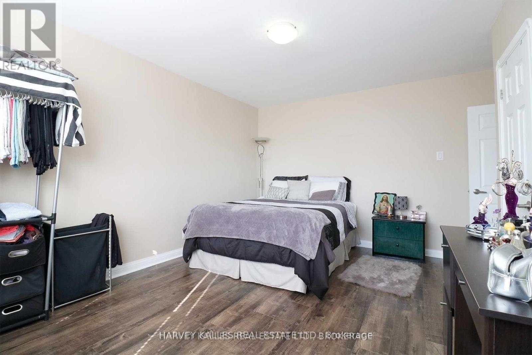
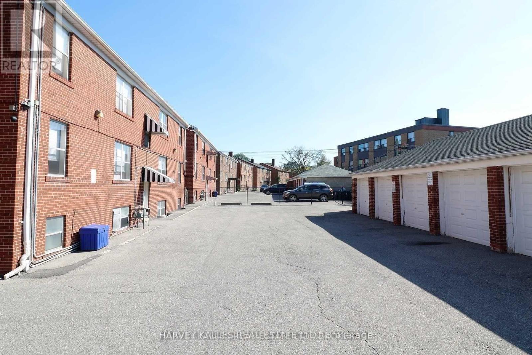
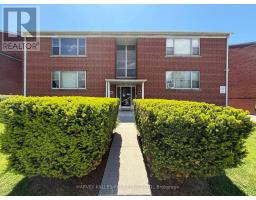
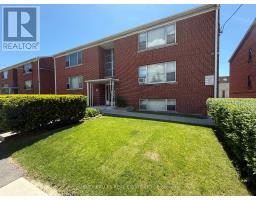
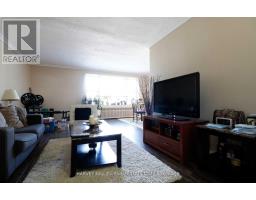
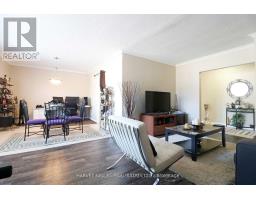
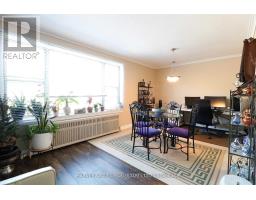
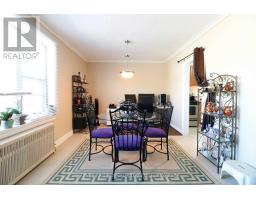
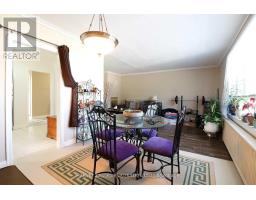
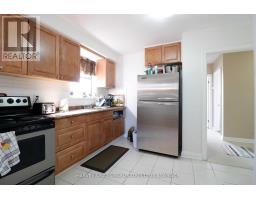
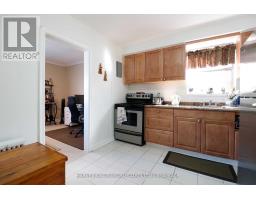
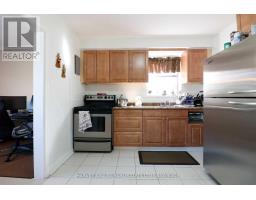
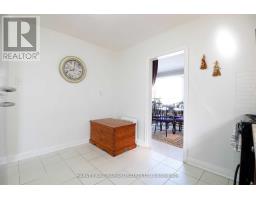
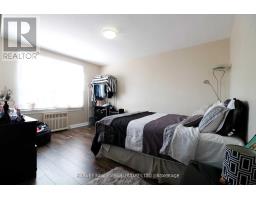
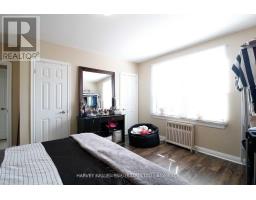
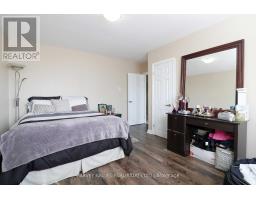
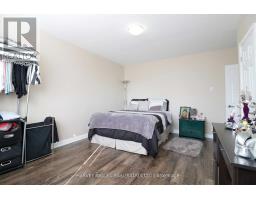
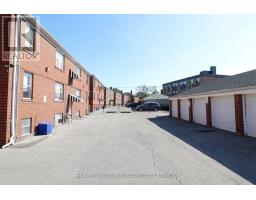
Discover comfort and convenience in this spacious and bright 2-bedroom unit at 88 Trethewey Drive. Situated in a well-maintained multiplex, this inviting unit offers an excellent opportunity to enjoy city living in a connected and family-friendly neighbourhood. Featuring generous principal rooms, large windows that fill the space with natural light, and a functional layout ideal for everyday living and entertaining. Conveniently located just east of Black Creek Drive and north of Eglinton Avenue West, residents enjoy quick access to Highways 401 & 400, TTC transit at your doorstep, and a direct bus route to Eglinton Subway Station and the upcoming Eglinton Crosstown LRT. Walking distance to local schools, parks, shopping, and everyday amenities makes this an ideal location for commuters and families alike. All utilities are included for added value and ease of living. Parking is available for an additional $80/month. A fantastic opportunity to lease a bright and spacious home in a well-connected Toronto neighbourhood. (id:47351)
Property Details
|
MLS® Number
|
W13555654 |
|
Property Type
|
Multi-family |
|
Community Name
|
Beechborough-Greenbrook |
|
Amenities Near By
|
Park, Public Transit, Schools |
|
Features
|
Laundry- Coin Operated |
|
Parking Space Total
|
1 |
|
View Type
|
City View |
Building
|
Bathroom Total
|
1 |
|
Bedrooms Above Ground
|
2 |
|
Bedrooms Total
|
2 |
|
Appliances
|
Stove, Refrigerator |
|
Basement Development
|
Other, See Remarks |
|
Basement Type
|
N/a (other, See Remarks) |
|
Cooling Type
|
None |
|
Exterior Finish
|
Brick |
|
Flooring Type
|
Laminate, Tile |
|
Foundation Type
|
Unknown |
|
Heating Fuel
|
Natural Gas |
|
Stories Total
|
2 |
|
Size Interior
|
700 - 1,100 Sqft |
|
Type
|
Other |
|
Utility Water
|
Municipal Water |
Parking
Land
|
Acreage
|
No |
|
Land Amenities
|
Park, Public Transit, Schools |
|
Sewer
|
Sanitary Sewer |
Rooms
| Level |
Type |
Length |
Width |
Dimensions |
|
Flat |
Living Room |
5.75 m |
7.26 m |
5.75 m x 7.26 m |
|
Flat |
Dining Room |
5.75 m |
7.26 m |
5.75 m x 7.26 m |
|
Flat |
Kitchen |
3.07 m |
3.44 m |
3.07 m x 3.44 m |
|
Flat |
Bedroom |
4.06 m |
4.31 m |
4.06 m x 4.31 m |
|
Flat |
Bedroom 2 |
3.06 m |
3.2 m |
3.06 m x 3.2 m |
Utilities
|
Cable
|
Available |
|
Electricity
|
Installed |
|
Sewer
|
Installed |
https://www.realtor.ca/real-estate/30024723/4-88-trethewey-drive-toronto-beechborough-greenbrook-beechborough-greenbrook