3rd - 8 Glen Edyth Drive Toronto, Ontario M4V 2V7
$2,650 Monthly
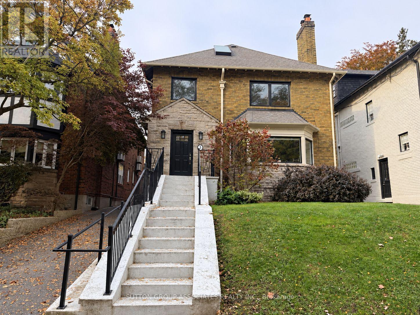
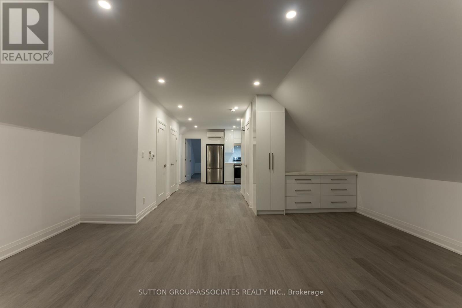
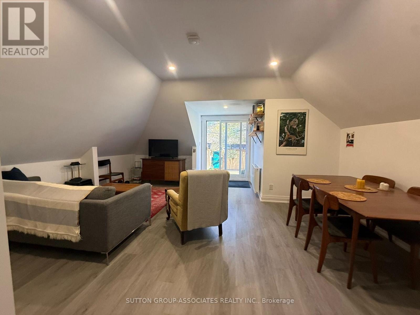
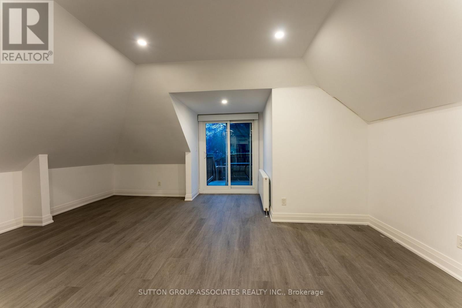
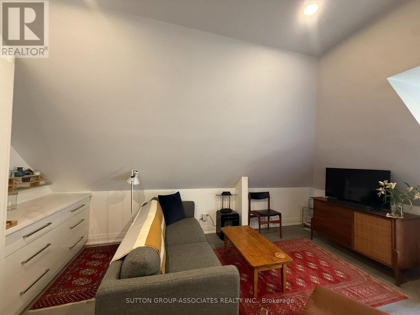
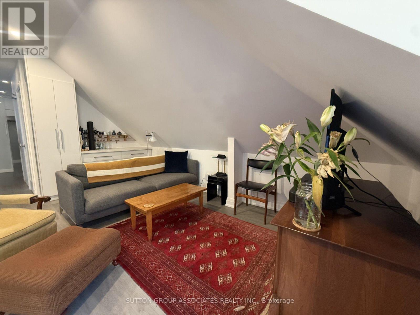
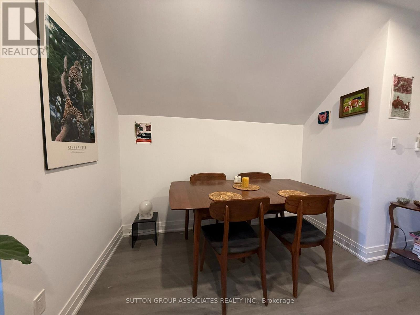
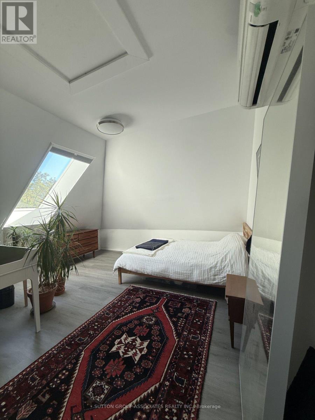
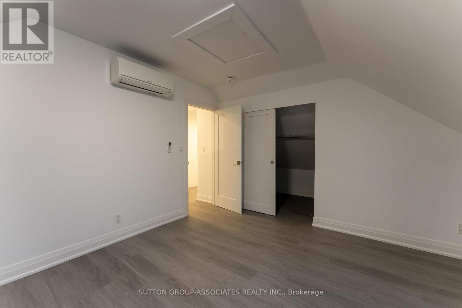
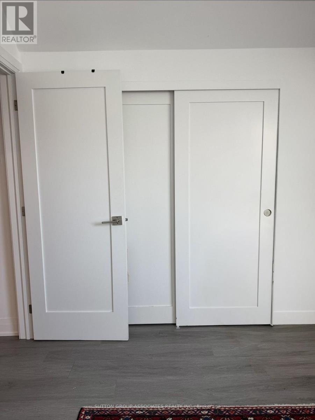
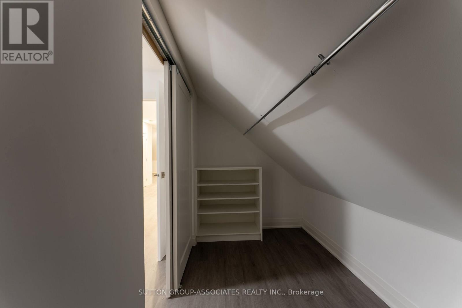
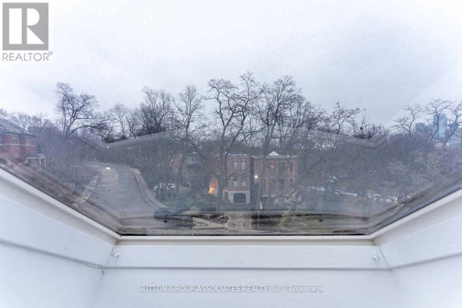
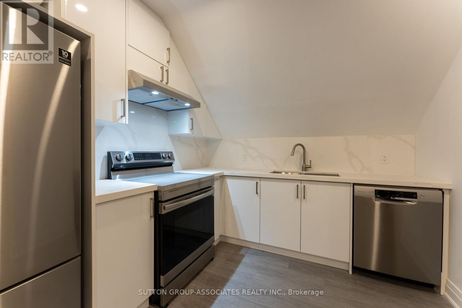
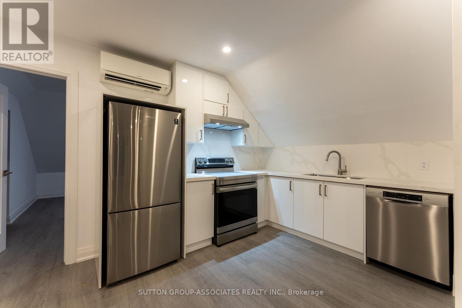
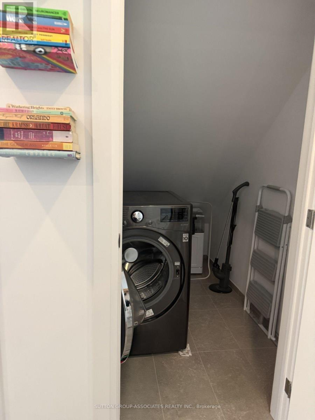
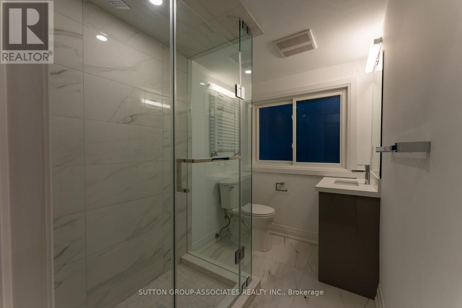
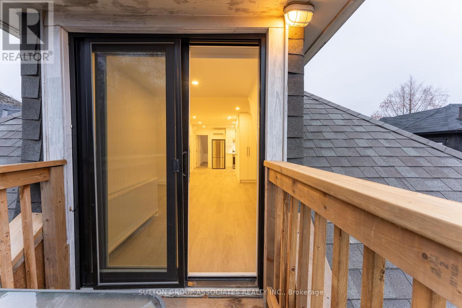
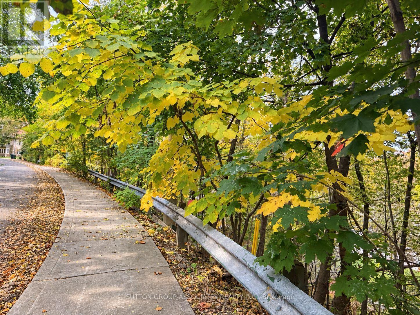
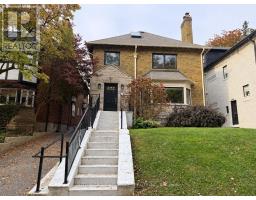
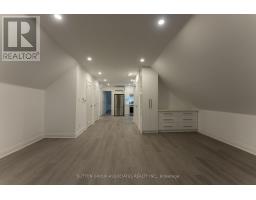
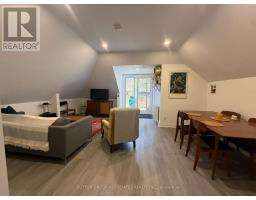
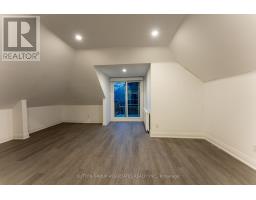
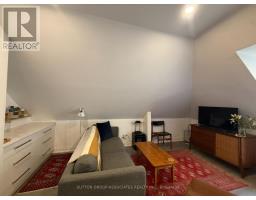
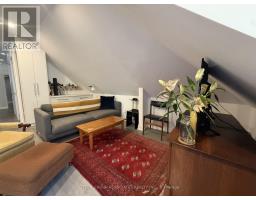
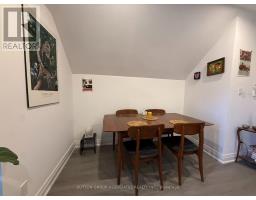
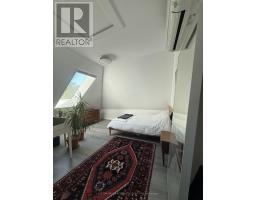
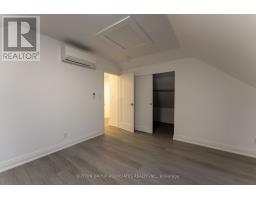
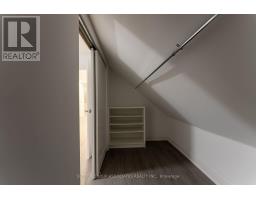
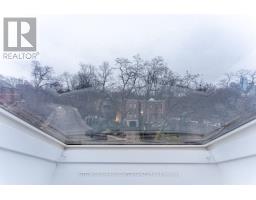
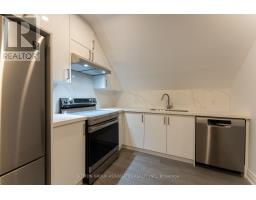
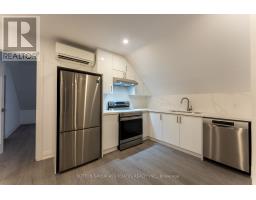
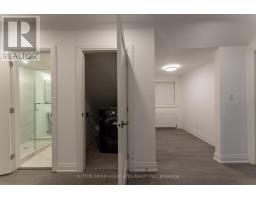
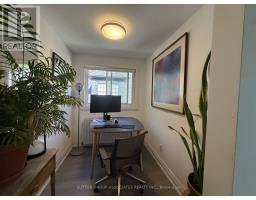
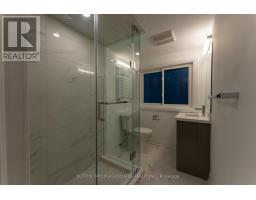
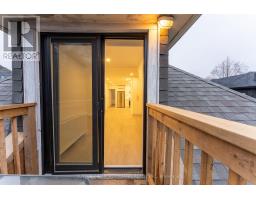
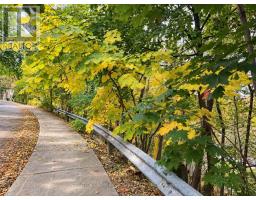
Welcome to 8 Glen Edyth drive, your serene oasis in one of the city's most exclusive pockets. Fabulous 1,030 square foot, 1+1 bedroom, 1 bath apartment. Generous spaces. Open concept living/dining walkout to large balcony, perfect for entertaining. Enjoy evenings on the balcony and views of a picturesque tree-lined street. Primary retreat with skylight and walk-in closet. All floors sound proofed. Elegant and timeless interiors .Fantastic location steps to Glen Edyth Drive Parkette, Davenport retail and restaurants. Walk to Dupont subway, shops, and grocery. George Brown College and U of T. AAA tenants only. (id:67892)
Property Details
| MLS® Number | C14166622 |
| Property Type | Single Family |
| Community Name | Casa Loma |
| Features | Carpet Free |
Building
| Bathroom Total | 1 |
| Bedrooms Above Ground | 1 |
| Bedrooms Below Ground | 1 |
| Bedrooms Total | 2 |
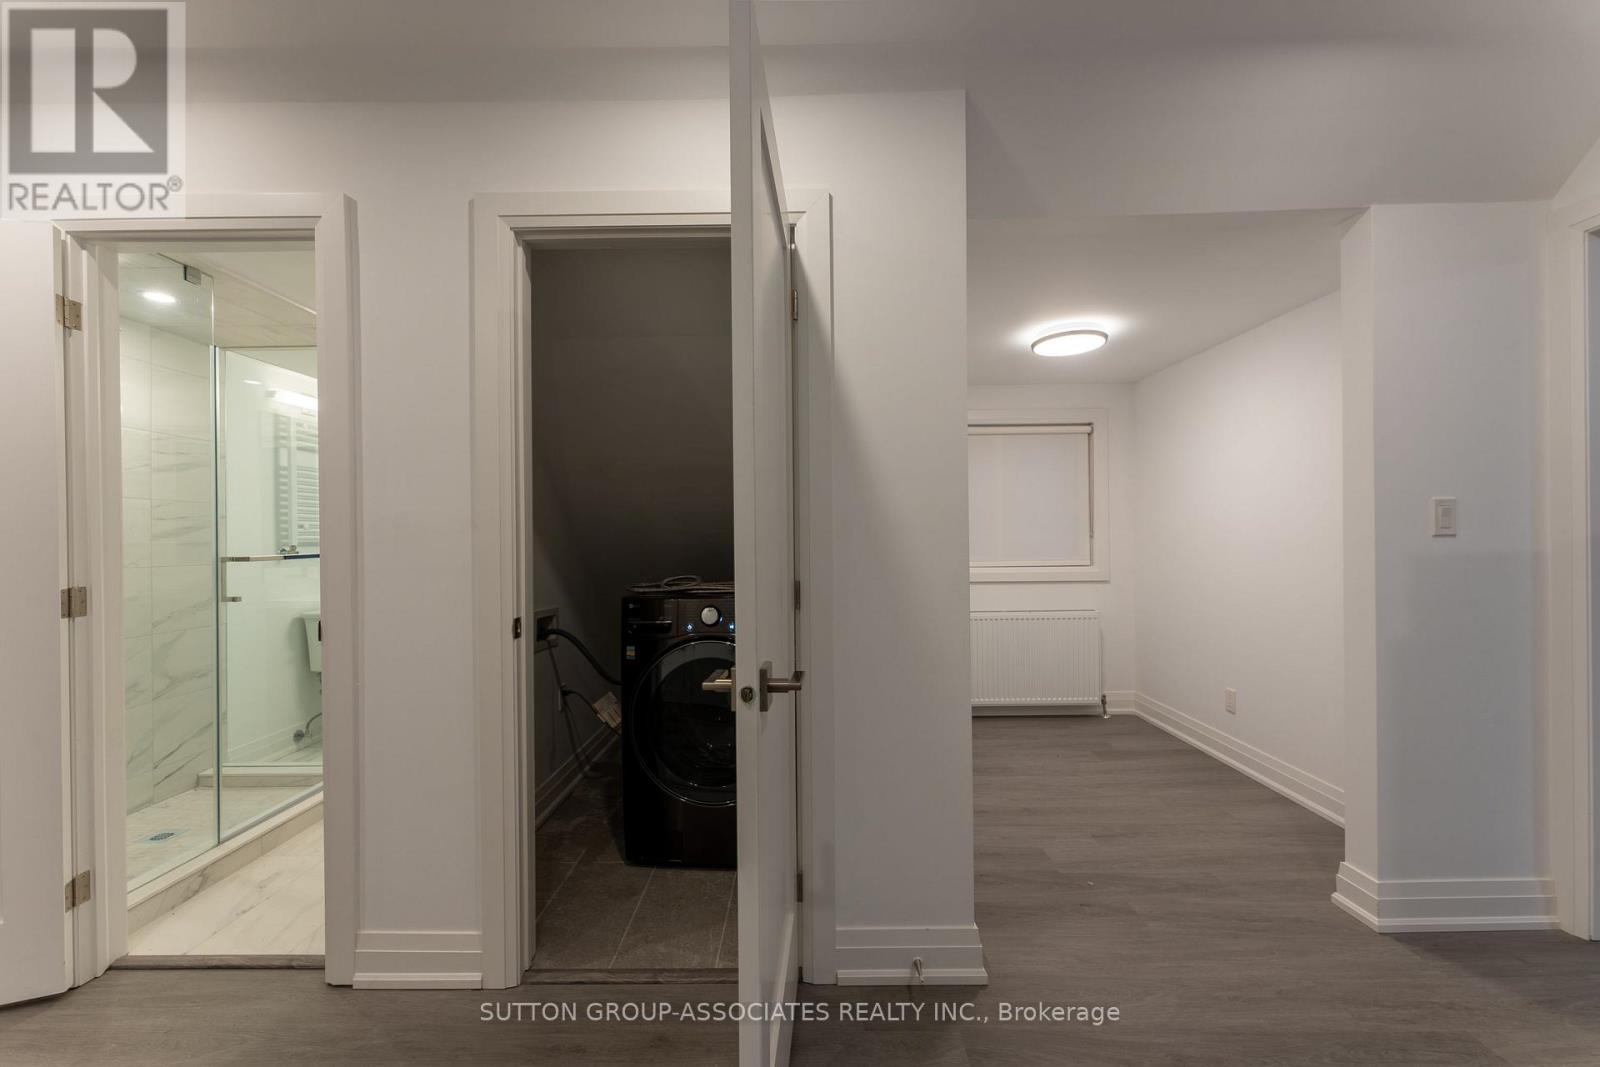
| Appliances | Dishwasher, Dryer, Hood Fan, Stove, Washer, Refrigerator |
| Basement Type | None |
| Construction Style Attachment | Detached |
| Cooling Type | Wall Unit |
| Exterior Finish | Brick |
| Foundation Type | Unknown |
| Heating Fuel | Natural Gas |
| Heating Type | Radiant Heat |
| Stories Total | 3 |
| Size Interior | 700 - 1,100 Sqft |
| Type | House |
| Utility Water | Municipal Water |
Parking
| No Garage |
Land
| Acreage | No |
| Sewer | Sanitary Sewer |
| Size Depth | 122 Ft ,3 In |
| Size Frontage | 40 Ft |
| Size Irregular | 40 X 122.3 Ft |
| Size Total Text | 40 X 122.3 Ft |
Rooms
| Level | Type | Length | Width | Dimensions |
|---|---|---|---|---|
| Third Level | Living Room | 5.5 m | 5.2 m | 5.5 m x 5.2 m |
| Third Level | Dining Room | 5 m | 5.2 m | 5 m x 5.2 m |
| Third Level | Kitchen | 4.1 m | 2.7 m | 4.1 m x 2.7 m |
| Third Level | Bedroom | 4.6 m | 4.3 m | 4.6 m x 4.3 m |
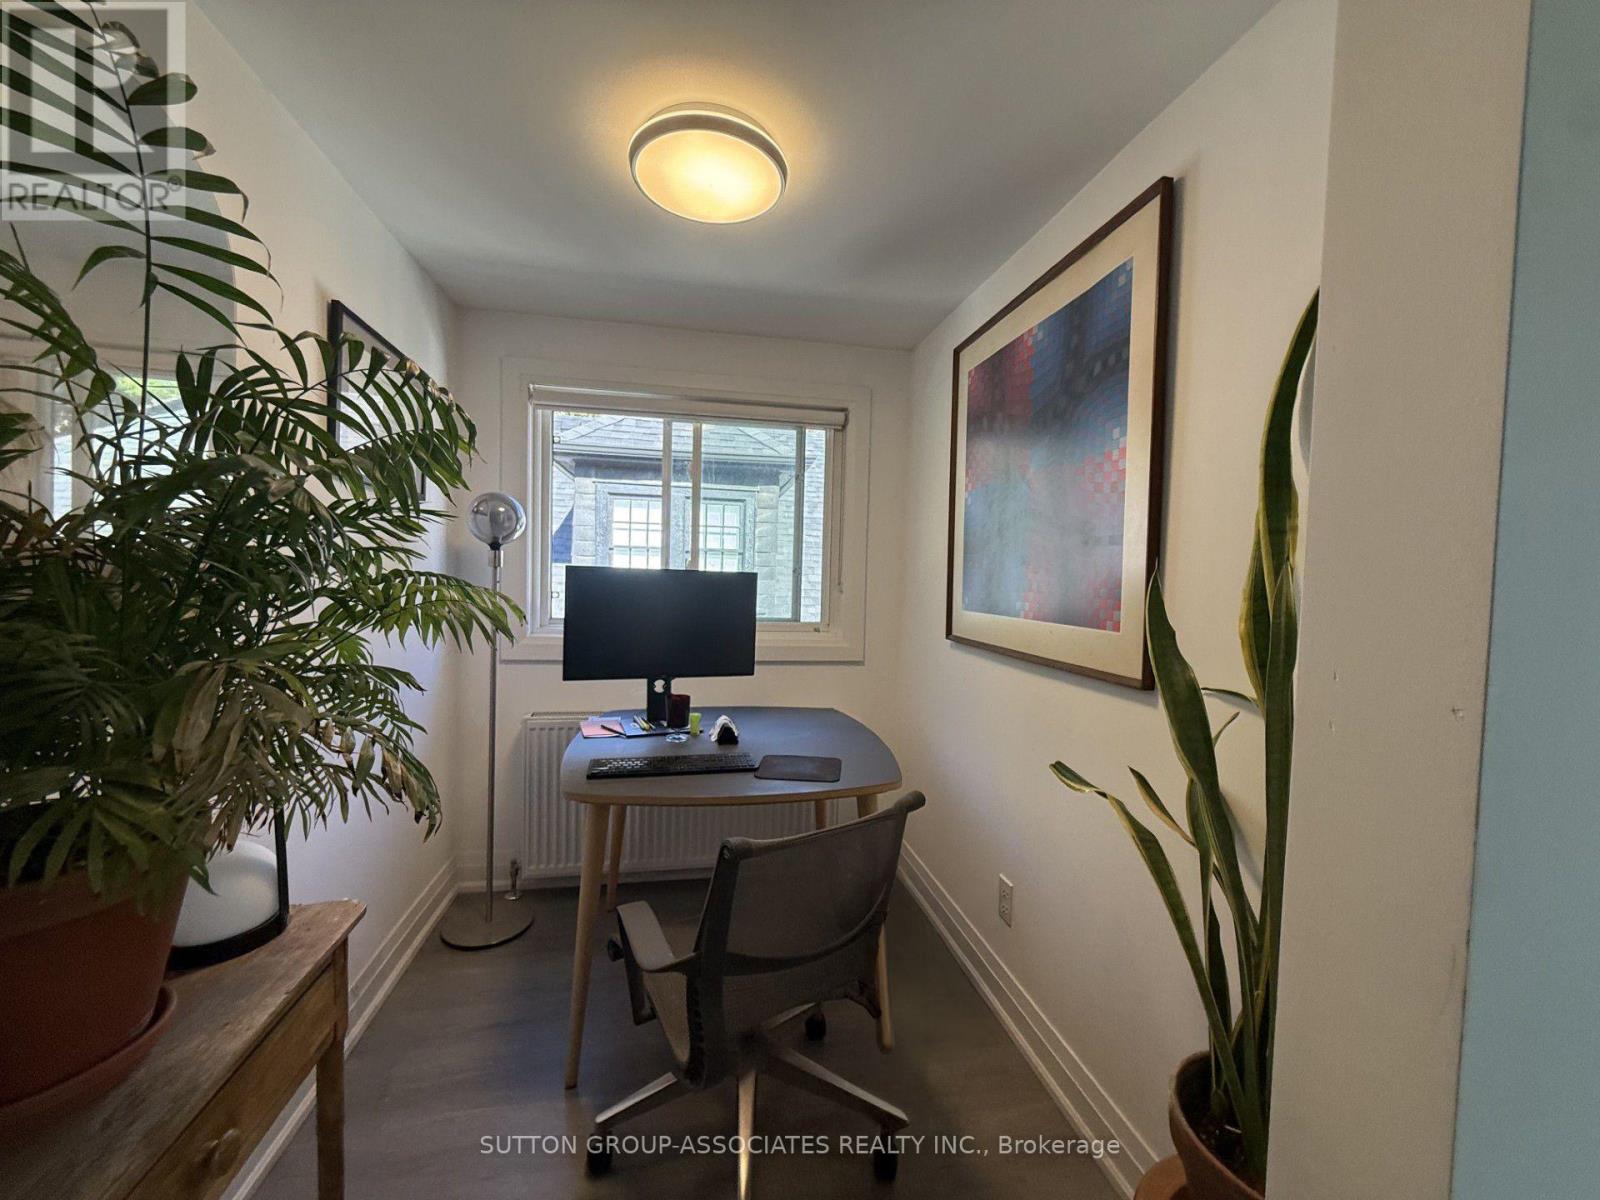
| Third Level | Office | 2.3 m | 1.8 m | 2.3 m x 1.8 m |
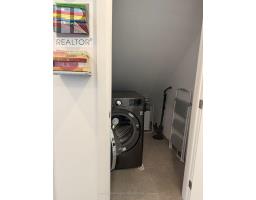
| Third Level | Laundry Room | 2.5 m | 1.6 m | 2.5 m x 1.6 m |
https://www.realtor.ca/real-estate/30498453/3rd-8-glen-edyth-drive-toronto-casa-loma-casa-loma

The trademarks REALTOR®, REALTORS®, and the REALTOR® logo are controlled by The Canadian Real Estate Association (CREA) and identify real estate professionals who are members of CREA. The trademarks MLS®, Multiple Listing Service® and the associated logos are owned by The Canadian Real Estate Association (CREA) and identify the quality of services provided by real estate professionals who are members of CREA. The trademark DDF® is owned by The Canadian Real Estate Association (CREA) and identifies CREA's Data Distribution Facility (DDF®)
November 10 2026 04:59:02
Toronto Regional Real Estate Board