399 Finch Avenue Burlington, Ontario L7T 2T6
$1,279,900
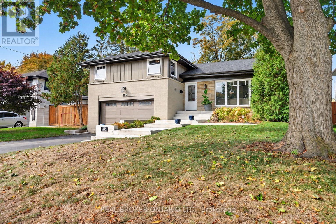
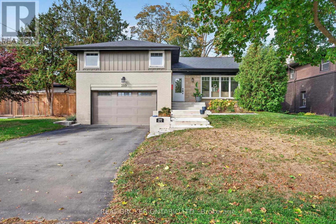
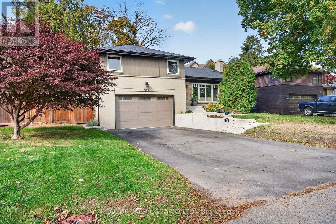
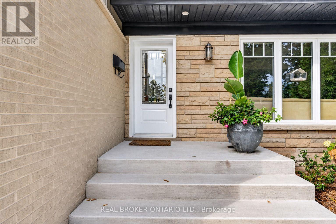
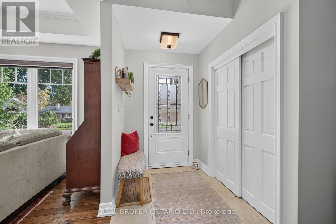
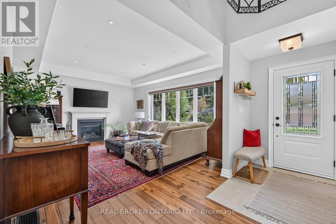
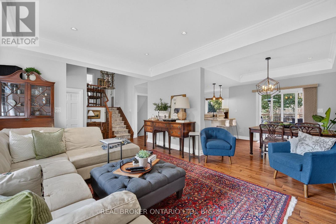
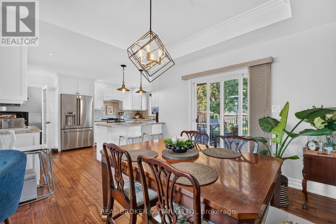
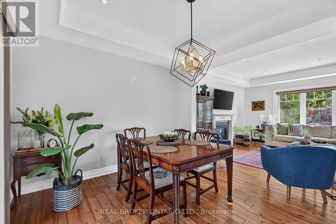
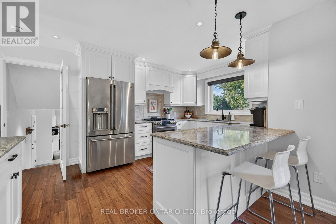
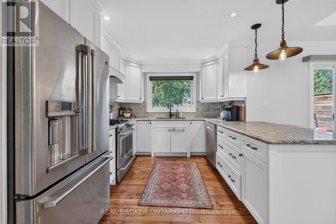
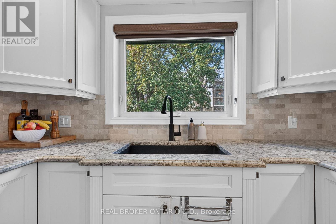
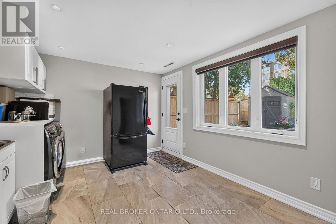
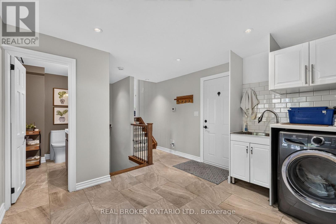
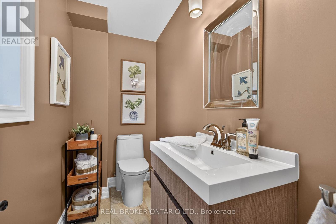
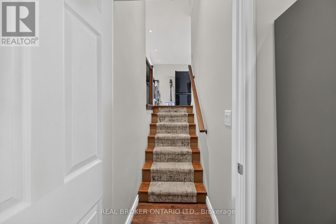
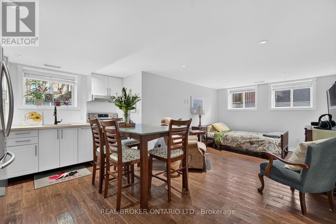
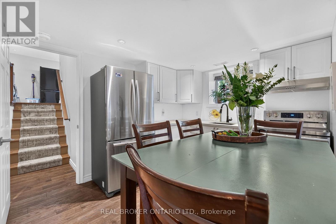
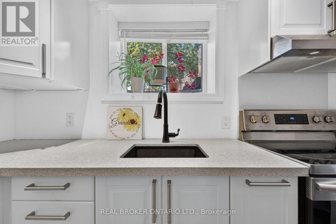
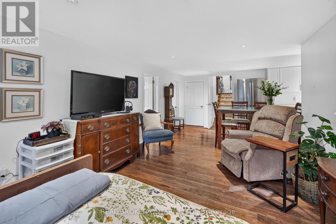
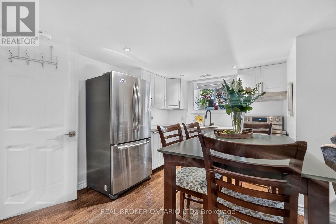
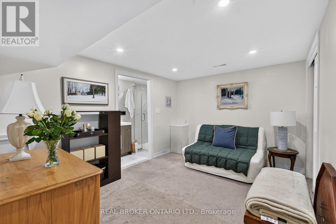
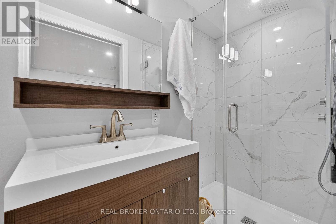
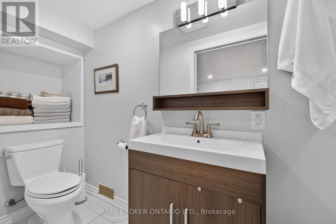
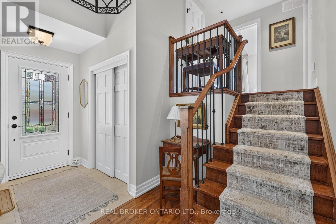
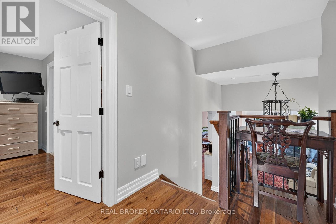
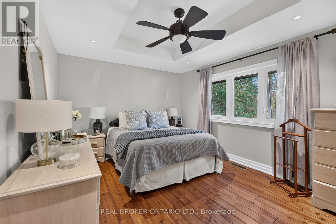
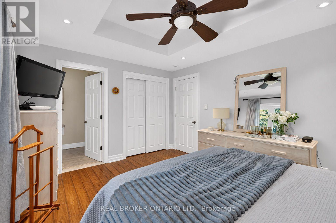
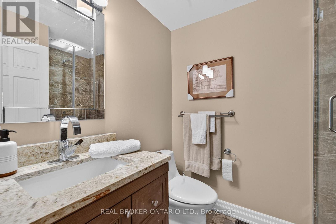
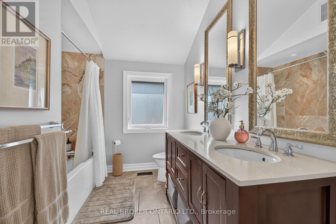
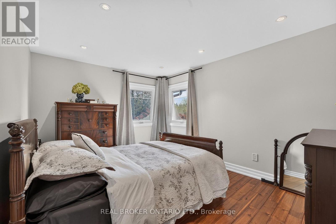
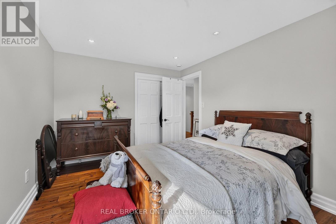
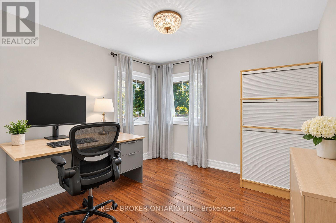
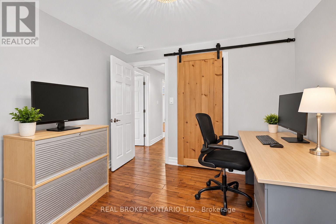
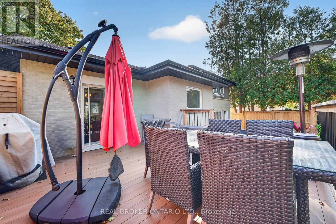
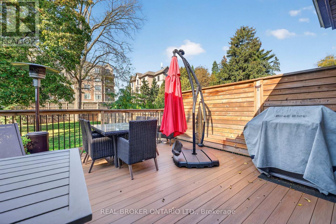
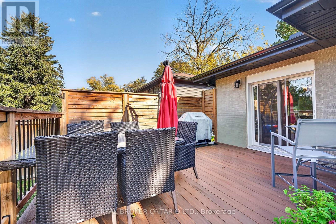
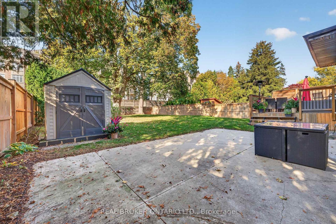
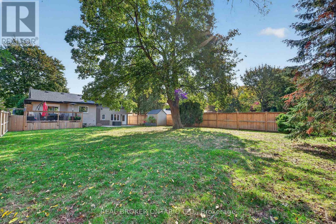
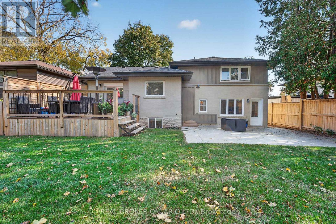
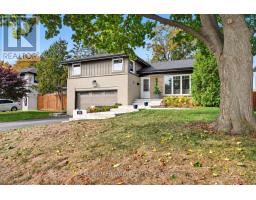
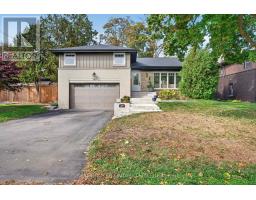
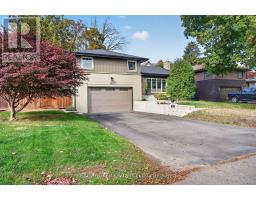
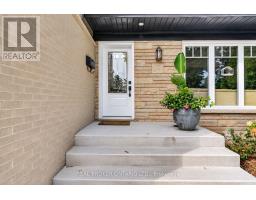
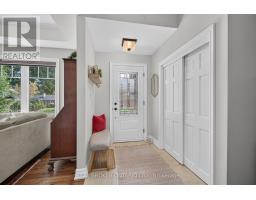
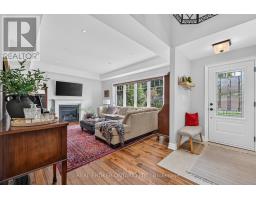
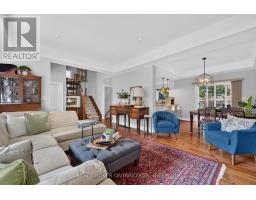
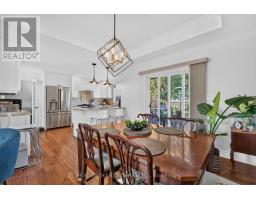
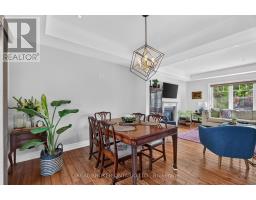
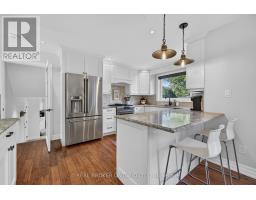
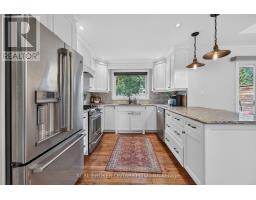
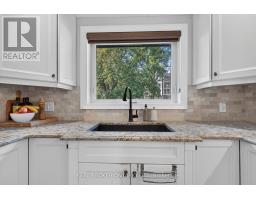
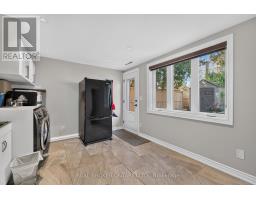
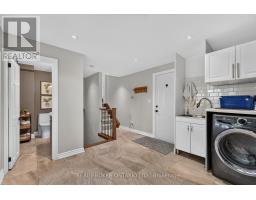
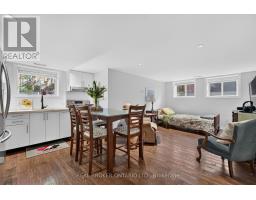
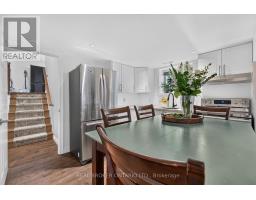
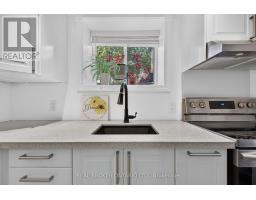
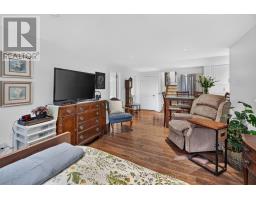
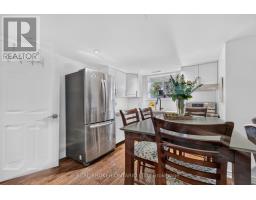
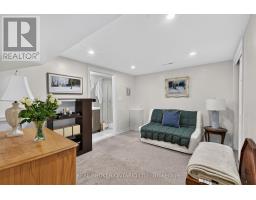
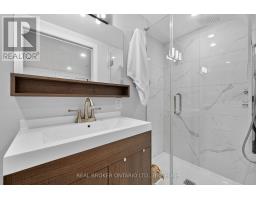
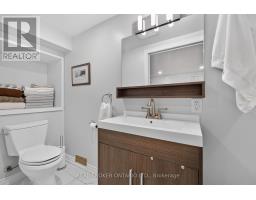
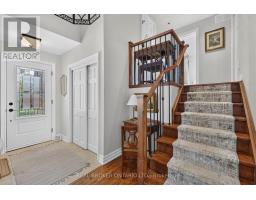
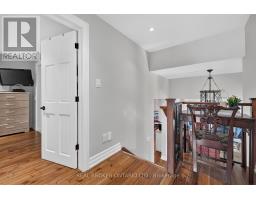
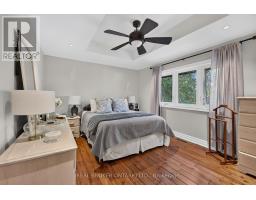
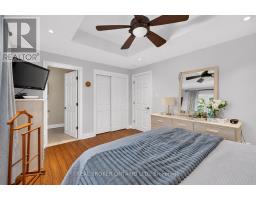
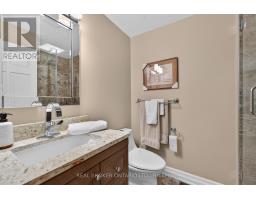
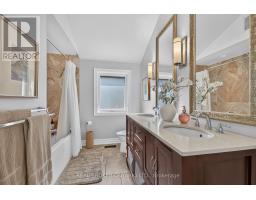
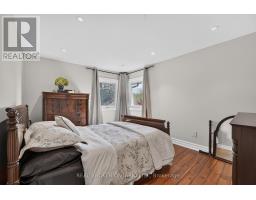
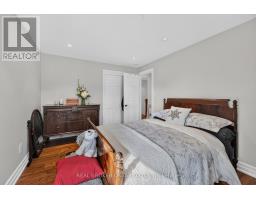
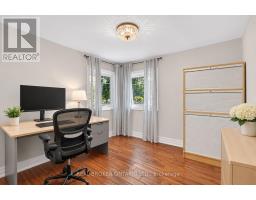
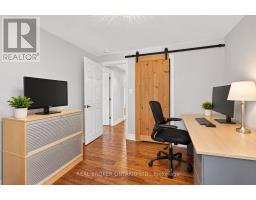
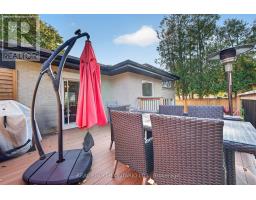
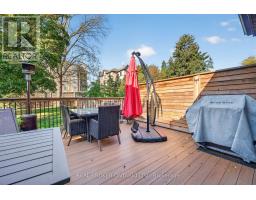
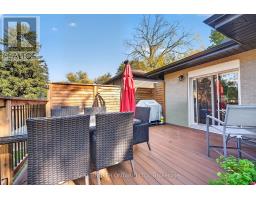
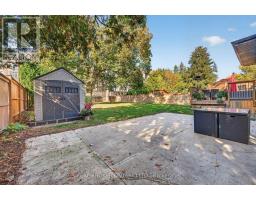
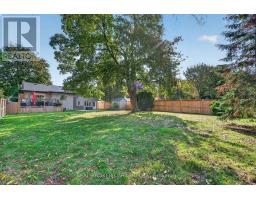
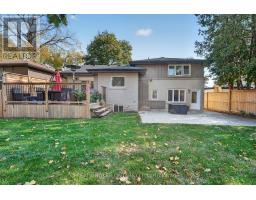
The home you've been waiting for in the heart of Aldershot! Welcome to 399 Finch Avenue, where modern upgrades, exceptional versatility and an incredible location come together. Situated on a generous 57 x 150 ft lot, this beautifully renovated 4-level sidesplit delivers the space, style and flexibility today's buyers are searching for. Step inside to discover a bright, open-concept living space showcasing rich hardwood floors, elegant tray ceilings, crown moulding, designer lighting and a stunning gas fireplace. The beautifully appointed kitchen features granite countertops, timeless shaker cabinetry and abundant storage, flowing effortlessly into the dining and living areas-perfect for entertaining or everyday family life. Upstairs, three spacious bedrooms await, including a primary retreat complete with a private 3-piece ensuite. A convenient lower-level laundry and mudroom provides direct access to two car garage and a walkout to the expansive, fully fenced backyard-your own private outdoor escape. Need room for extended family or additional living flexibility? The finished basement features a separate kitchen, comfortable living area, bedroom and bathroom, creating an ideal in-law suite. Major improvements include furnace and A/C (2019), roof, siding, windows, doors and appliances (2020), a garage door (2022), plus $20,000+ in new drive concrete stairs, walkway and retaining wall. Minutes from parks, schools, waterfront trails and everyday amenities, this is an exceptional opportunity to secure a move-in-ready home in one of Burlington's most desirable neighbourhoods. Your next chapter starts here! (id:67892)
Property Details
| MLS® Number | W14167170 |
| Property Type | Single Family |
| Community Name | LaSalle |
| Amenities Near By | Hospital, Park, Public Transit |
| Parking Space Total | 6 |
Building
| Bathroom Total | 4 |
| Bedrooms Above Ground | 3 |
| Bedrooms Below Ground | 1 |
| Bedrooms Total | 4 |
| Amenities | Fireplace(s) |
| Appliances | Dishwasher, Dryer, Hood Fan, Stove, Washer, Window Coverings, Refrigerator |
| Basement Development | Finished |
| Basement Features | Separate Entrance |
| Basement Type | N/a (finished), N/a |
| Construction Style Attachment | Detached |
| Construction Style Split Level | Sidesplit |
| Cooling Type | Central Air Conditioning |
| Exterior Finish | Wood, Stone |
| Fireplace Present | Yes |
| Fireplace Total | 1 |
| Foundation Type | Concrete |
| Half Bath Total | 1 |
| Heating Fuel | Natural Gas |
| Heating Type | Forced Air |
| Size Interior | 1,500 - 2,000 Sqft |
| Type | House |
| Utility Water | Municipal Water |
Parking
| Attached Garage | |
| Garage |
Land
| Acreage | No |
| Land Amenities | Hospital, Park, Public Transit |
| Sewer | Sanitary Sewer |
| Size Depth | 150 Ft |
| Size Frontage | 57 Ft |
| Size Irregular | 57 X 150 Ft |
| Size Total Text | 57 X 150 Ft |
| Zoning Description | R2.1 |
Rooms
| Level | Type | Length | Width | Dimensions |
|---|---|---|---|---|
| Second Level | Primary Bedroom | 4.19 m | 3.28 m | 4.19 m x 3.28 m |
| Second Level | Bedroom 2 | 3.05 m | 4.01 m | 3.05 m x 4.01 m |
| Second Level | Bedroom 3 | 2.92 m | 3.1 m | 2.92 m x 3.1 m |
| Basement | Utility Room | 2.21 m | 3.76 m | 2.21 m x 3.76 m |
| Basement | Kitchen | 2.85 m | 4.55 m | 2.85 m x 4.55 m |
| Basement | Family Room | 3.48 m | 3.28 m | 3.48 m x 3.28 m |
| Basement | Bedroom 4 | 2.87 m | 3.76 m | 2.87 m x 3.76 m |
| Lower Level | Laundry Room | 4.85 m | 3.28 m | 4.85 m x 3.28 m |
| Main Level | Living Room | 5.03 m | 3.76 m | 5.03 m x 3.76 m |
| Main Level | Kitchen | 3.45 m | 4.55 m | 3.45 m x 4.55 m |
| Main Level | Dining Room | 3.15 m | 3.28 m | 3.15 m x 3.28 m |
https://www.realtor.ca/real-estate/30498973/399-finch-avenue-burlington-lasalle-lasalle

The trademarks REALTOR®, REALTORS®, and the REALTOR® logo are controlled by The Canadian Real Estate Association (CREA) and identify real estate professionals who are members of CREA. The trademarks MLS®, Multiple Listing Service® and the associated logos are owned by The Canadian Real Estate Association (CREA) and identify the quality of services provided by real estate professionals who are members of CREA. The trademark DDF® is owned by The Canadian Real Estate Association (CREA) and identifies CREA's Data Distribution Facility (DDF®)
November 10 2026 08:36:40
Toronto Regional Real Estate Board