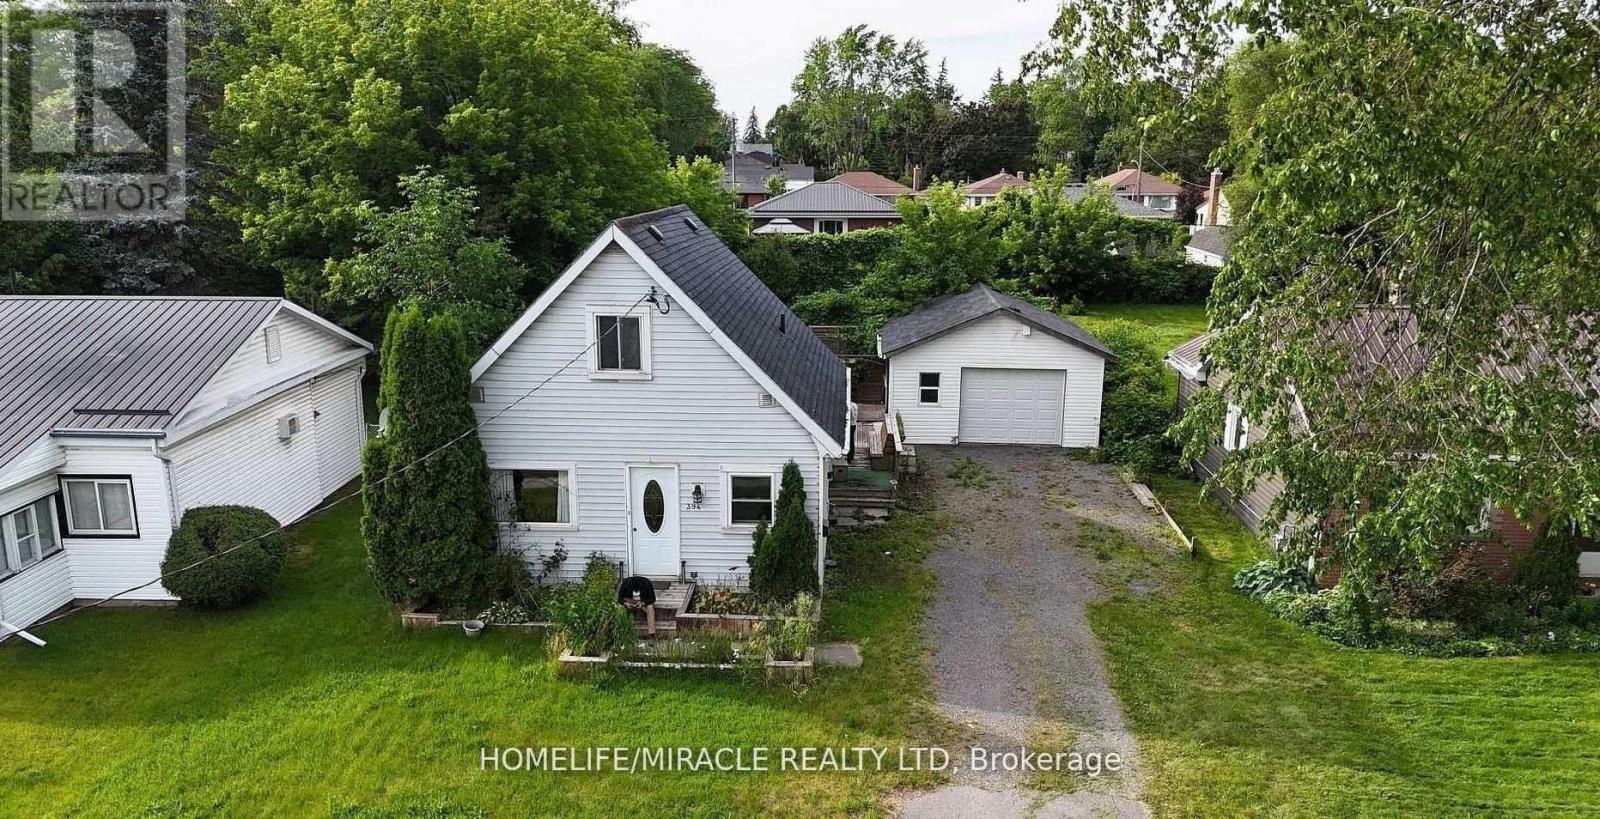
3 Bedroom
2 Bathroom
700 - 1,100 sqft
None
Baseboard Heaters
$1,850 Monthly
BEAUTIFUL EAST-END HOME FOR LEASE! Move-in ready 3-bedroom, 1.5-bath home featuring hardwood flooring, cozy gas fireplace, and convenient main-floor laundry. Fantastic location within walking distance to grocery stores, Bay View Mall, YMCA, schools, and Bayshore Walking Trails. Perfect for families looking for comfort and convenience! Don't miss out! Book your showing today! (id:67892)
Property Details
|
MLS® Number
|
X14159118 |
|
Property Type
|
Single Family |
|
Community Name
|
Belleville Ward |
|
Parking Space Total
|
3 |
Building
|
Bathroom Total
|
2 |
|
Bedrooms Above Ground
|
3 |
|
Bedrooms Total
|
3 |
|
Appliances
|
Water Heater |
|
Basement Type
|
None |
|
Construction Style Attachment
|
Detached |
|
Cooling Type
|
None |
|
Exterior Finish
|
Vinyl Siding |
|
Flooring Type
|
Laminate |
|
Foundation Type
|
Concrete |
|
Half Bath Total
|
1 |
|
Heating Fuel
|
Natural Gas |
|
Heating Type
|
Baseboard Heaters |
|
Stories Total
|
2 |
|
Size Interior
|
700 - 1,100 Sqft |
|
Type
|
House |
|
Utility Water
|
Municipal Water |
Parking
Land
|
Acreage
|
No |
|
Sewer
|
Sanitary Sewer |
|
Size Depth
|
85 Ft |
|
Size Frontage
|
60 Ft |
|
Size Irregular
|
60 X 85 Ft |
|
Size Total Text
|
60 X 85 Ft |
Rooms
| Level |
Type |
Length |
Width |
Dimensions |
|
Second Level |
Bedroom 2 |
5.1 m |
3.7 m |
5.1 m x 3.7 m |
|
Second Level |
Bedroom 3 |
3.81 m |
3.73 m |
3.81 m x 3.73 m |
|
Main Level |
Kitchen |
5.48 m |
2.34 m |
5.48 m x 2.34 m |
|
Main Level |
Great Room |
4.6 m |
3.09 m |
4.6 m x 3.09 m |
|
Main Level |
Eating Area |
5.41 m |
2.96 m |
5.41 m x 2.96 m |
https://www.realtor.ca/real-estate/30490269/394-bridge-street-e-belleville-belleville-ward-belleville-ward