5 Bedroom
3 Bathroom
1,100 - 1,500 sqft
Raised Bungalow
Fireplace
Central Air Conditioning, Air Exchanger
Forced Air
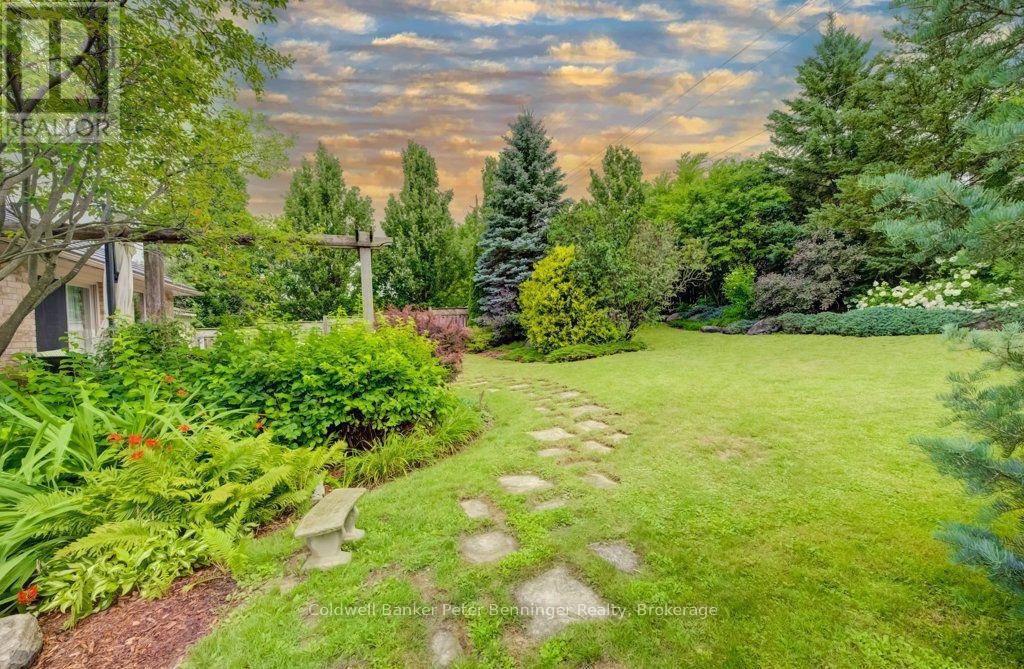
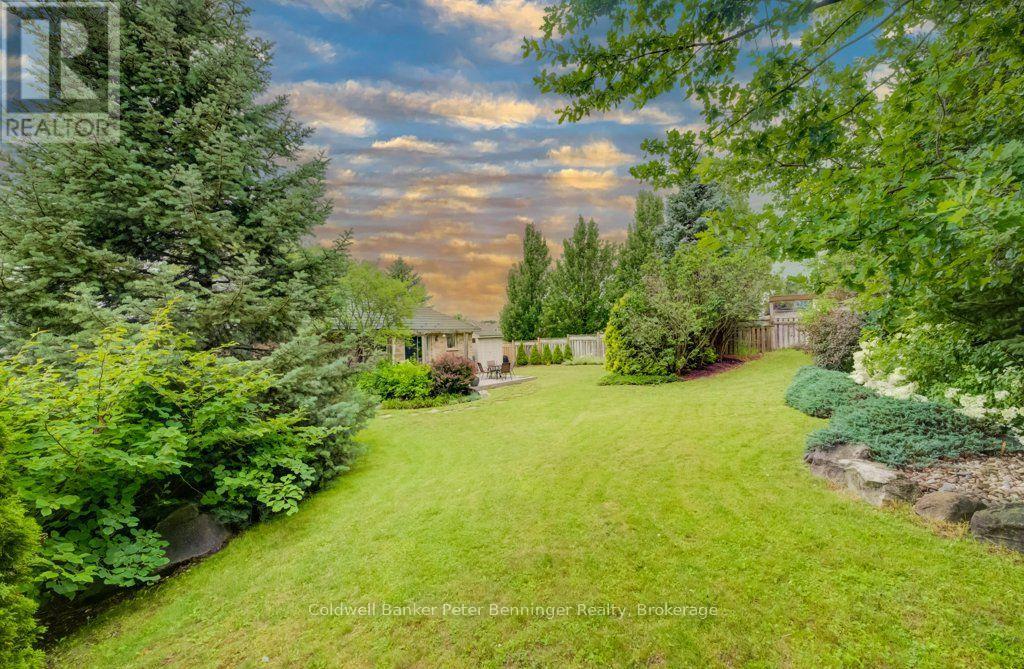
Landscaped
$699,900
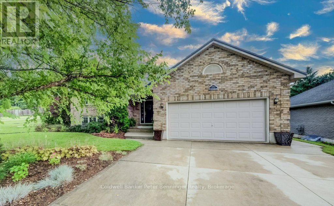
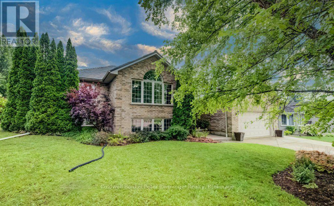
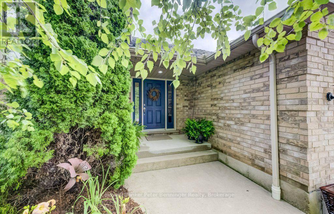
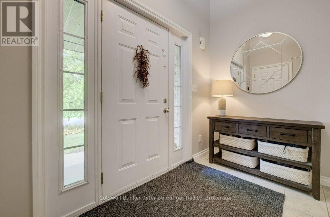
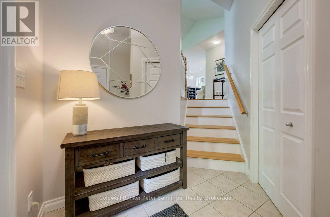
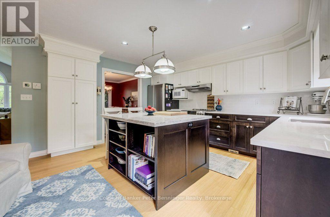
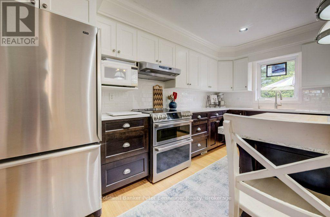
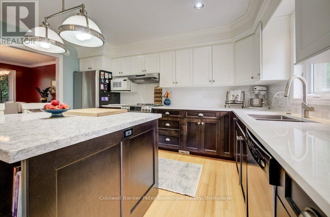
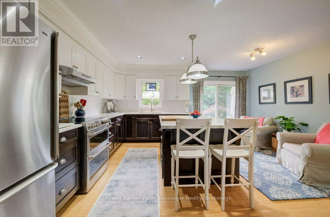
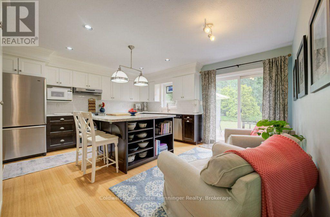
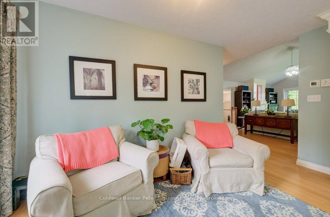
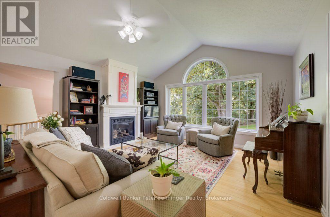
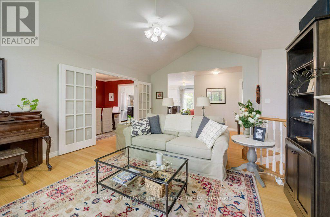
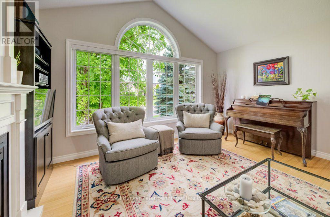
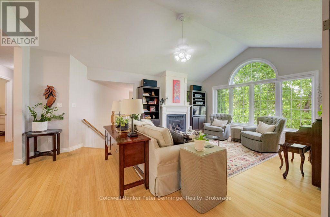
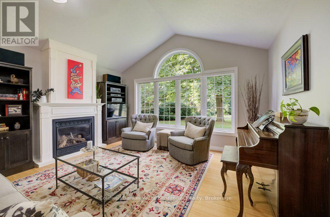
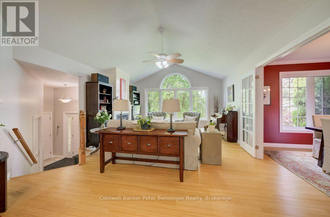
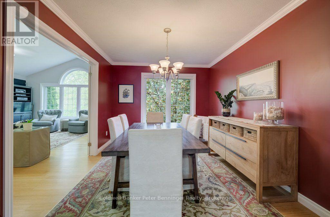
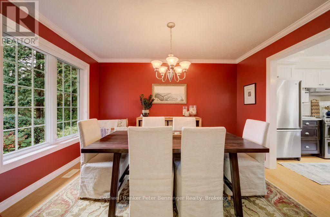
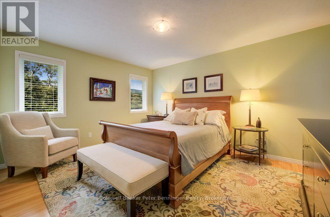
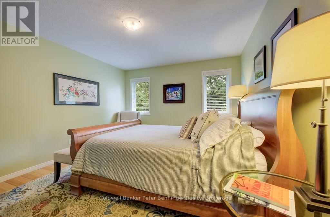
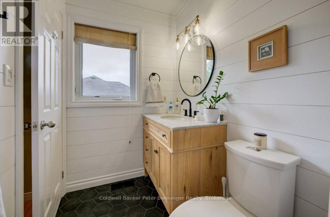
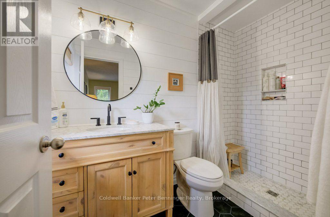
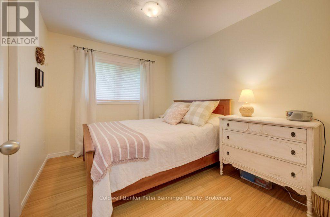
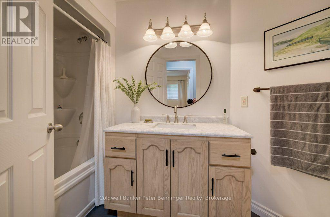
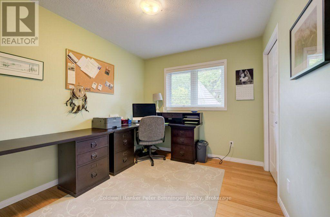
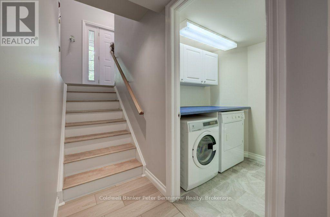
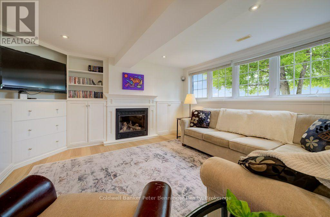
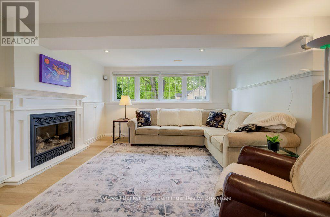
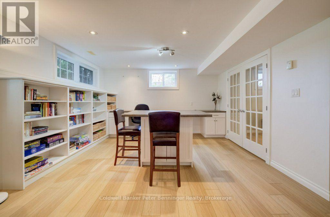
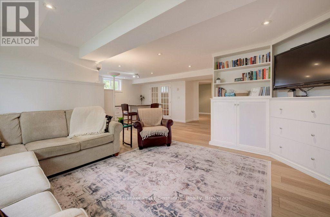
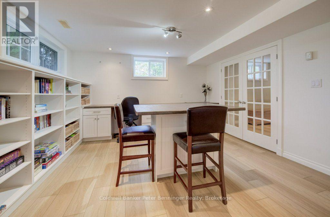
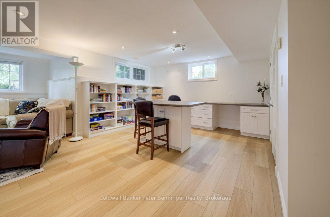
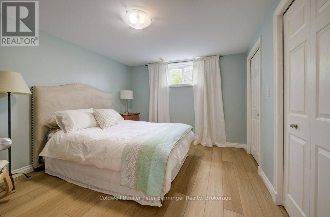
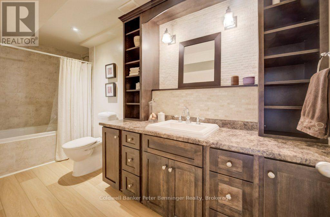
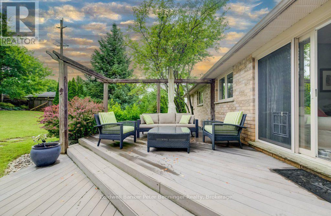
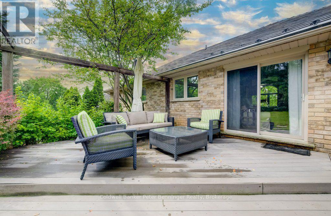
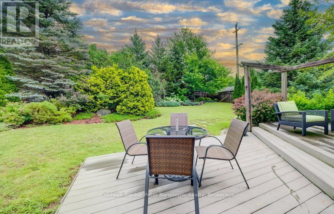
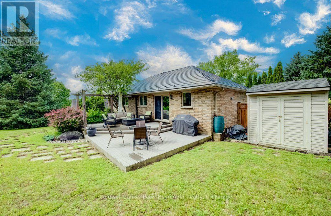
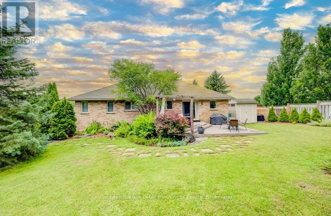
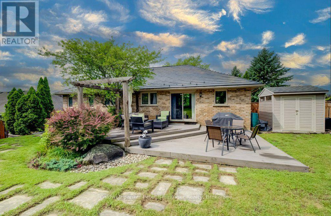
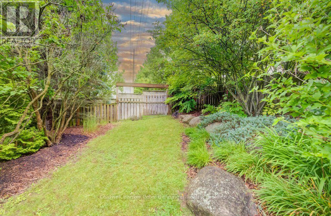
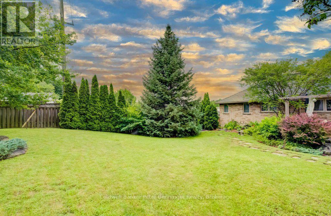
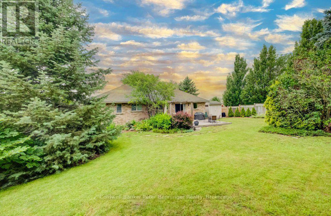
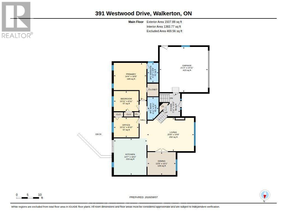
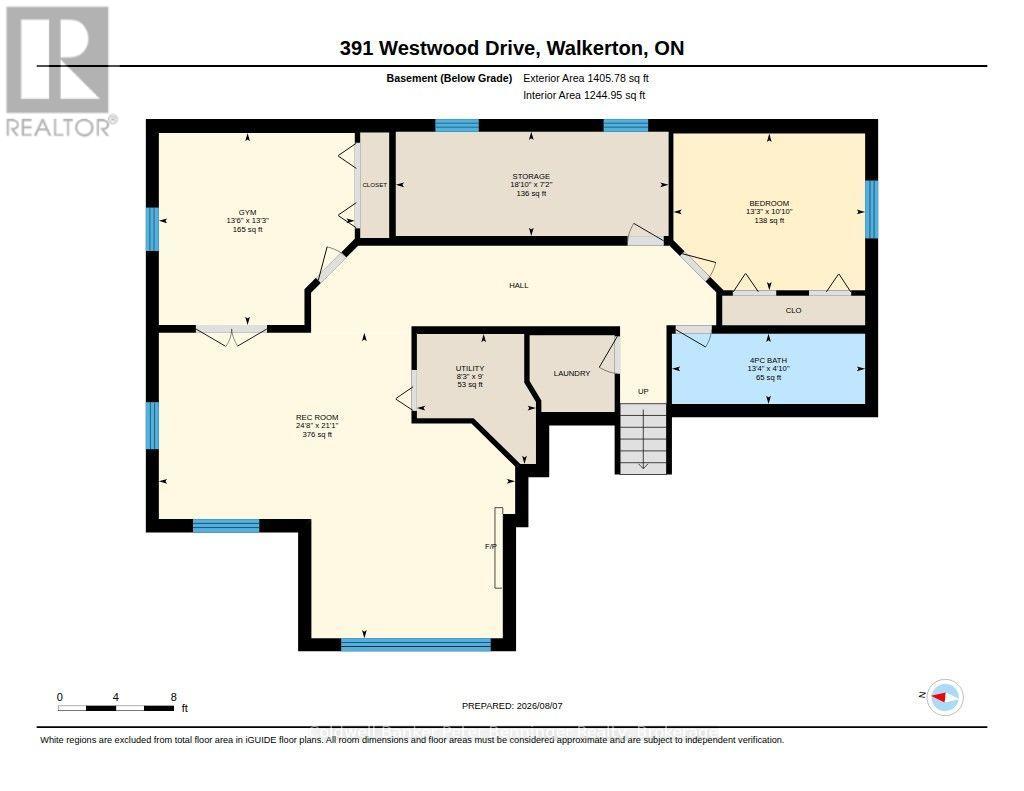
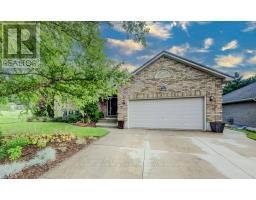
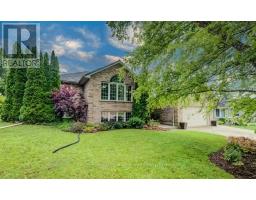
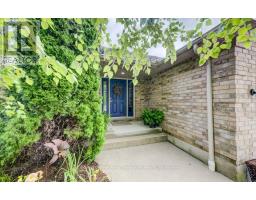
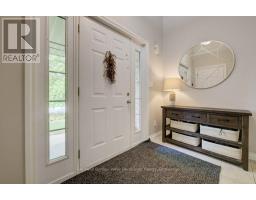
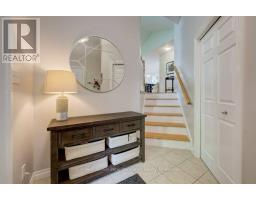
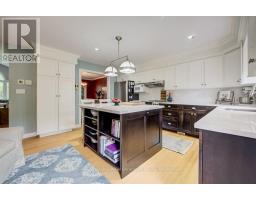
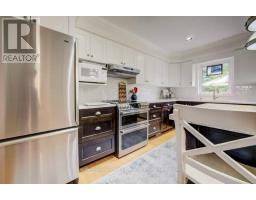
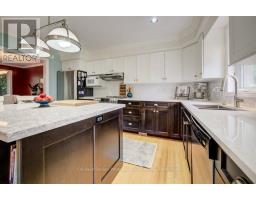
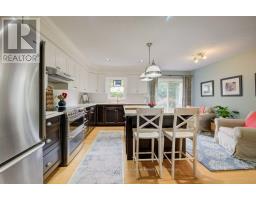
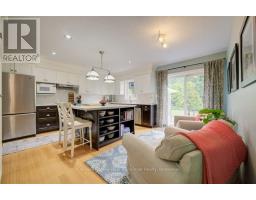
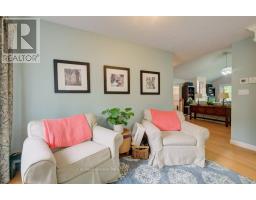
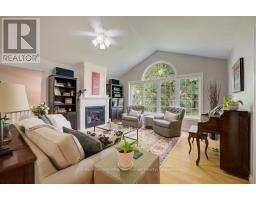
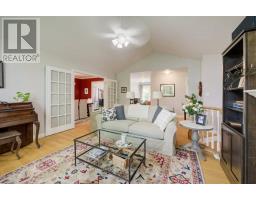
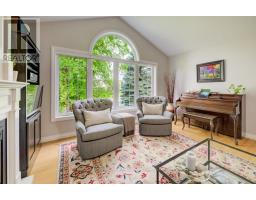
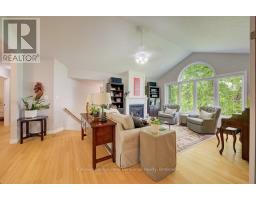
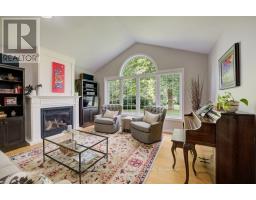
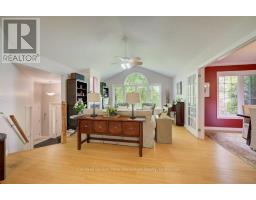
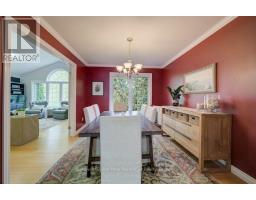
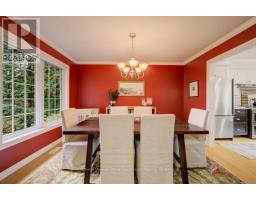
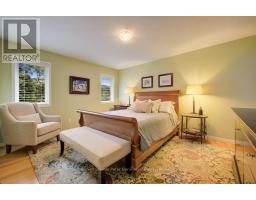
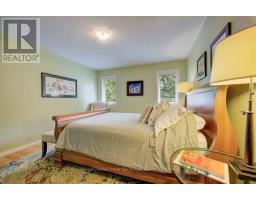
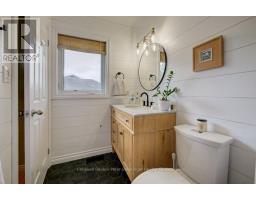
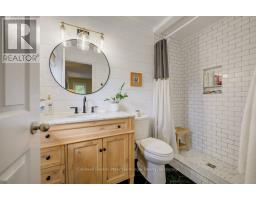
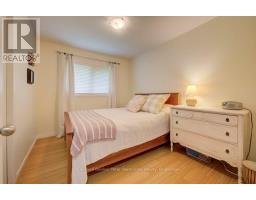
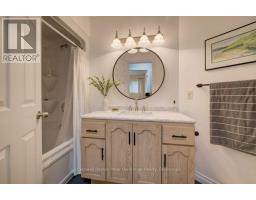
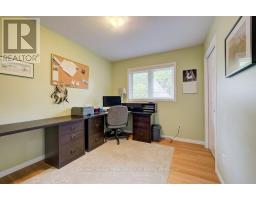
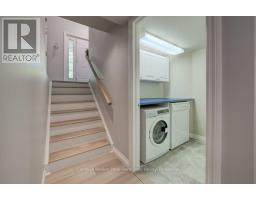
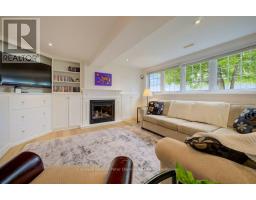
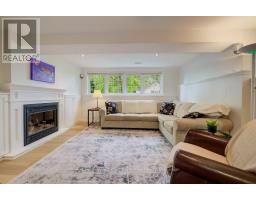
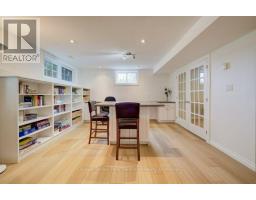
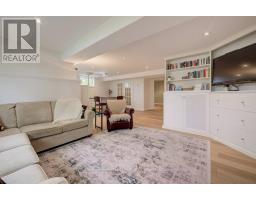
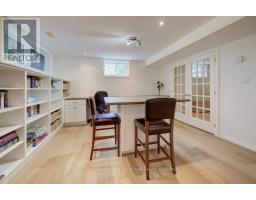
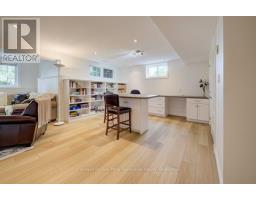
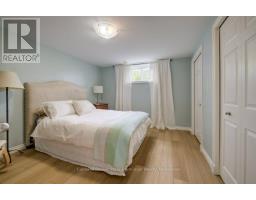
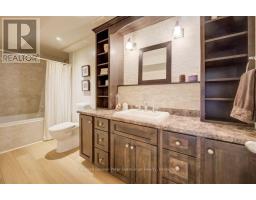
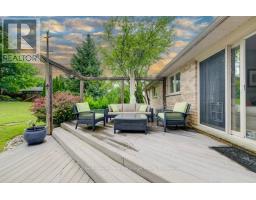
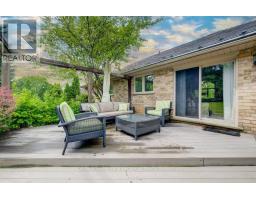
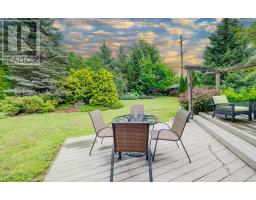
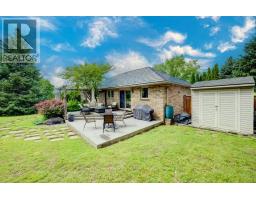
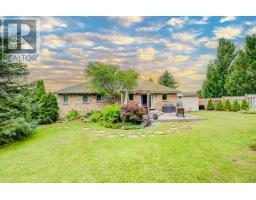
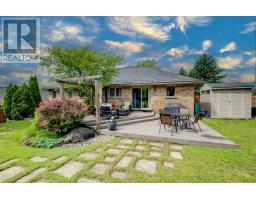
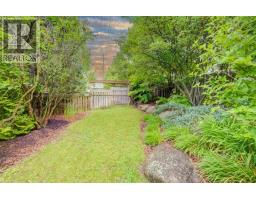
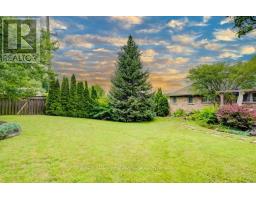
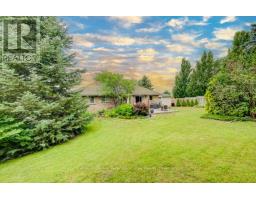
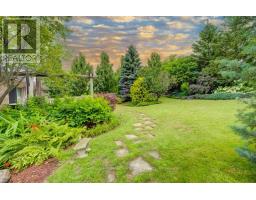
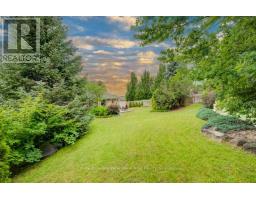
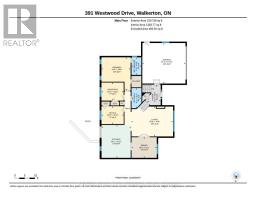
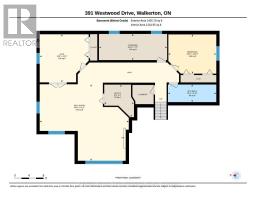
Beautifully maintained raised bungalow offering approximately 1,500 sq. ft. on the main level plus a fully finished lower level. The recently remodelled kitchen features quartz counter tops, island, plenty of cabinetry and a walkout to the rear composite deck. Bright, spacious dining and living areas are filled with natural light, with the living room offering a gas fireplace and generous sitting space. The main level includes three bedrooms, including a primary suite with walk-in closet and beautifully remodelled 3-piece en suite. The finished lower level adds two additional bedrooms, a large rec room with gas fireplace, flex room, laundry and abundant storage. An attached double garage, professionally landscaped yard with irrigation system, and durable 50-year metal roof complete this impressive home. (id:47351)
Property Details
|
MLS® Number
|
X13652274 |
|
Property Type
|
Single Family |
|
Community Name
|
Brockton |
|
Amenities Near By
|
Golf Nearby, Hospital, Park |
|
Equipment Type
|
Water Heater - Gas |
|
Features
|
Sloping, Carpet Free, Sump Pump |
|
Parking Space Total
|
6 |
|
Rental Equipment Type
|
Water Heater - Gas |
|
Structure
|
Deck, Porch, Shed |
Building
|
Bathroom Total
|
3 |
|
Bedrooms Above Ground
|
3 |
|
Bedrooms Below Ground
|
2 |
|
Bedrooms Total
|
5 |
|
Age
|
16 To 30 Years |
|
Amenities
|
Fireplace(s) |
|
Appliances
|
Garage Door Opener Remote(s), Central Vacuum, Water Heater, Water Softener, Water Meter, Dishwasher, Dryer, Freezer, Stove, Washer, Refrigerator |
|
Architectural Style
|
Raised Bungalow |
|
Basement Development
|
Finished |
|
Basement Type
|
Full (finished) |
|
Construction Style Attachment
|
Detached |
|
Cooling Type
|
Central Air Conditioning, Air Exchanger |
|
Exterior Finish
|
Brick |
|
Fire Protection
|
Smoke Detectors |
|
Fireplace Present
|
Yes |
|
Fireplace Total
|
2 |
|
Foundation Type
|
Poured Concrete |
|
Heating Fuel
|
Natural Gas |
|
Heating Type
|
Forced Air |
|
Stories Total
|
1 |
|
Size Interior
|
1,100 - 1,500 Sqft |
|
Type
|
House |
|
Utility Water
|
Municipal Water |
Parking
Land
|
Acreage
|
No |
|
Fence Type
|
Fenced Yard |
|
Land Amenities
|
Golf Nearby, Hospital, Park |
|
Landscape Features
|
Landscaped |
|
Sewer
|
Sanitary Sewer |
|
Size Depth
|
145 Ft ,4 In |
|
Size Frontage
|
83 Ft ,1 In |
|
Size Irregular
|
83.1 X 145.4 Ft |
|
Size Total Text
|
83.1 X 145.4 Ft |
|
Zoning Description
|
R1 |
Rooms
| Level |
Type |
Length |
Width |
Dimensions |
|
Basement |
Bedroom |
3.3 m |
4.04 m |
3.3 m x 4.04 m |
|
Basement |
Bedroom |
4.05 m |
4.13 m |
4.05 m x 4.13 m |
|
Basement |
Recreational, Games Room |
6.43 m |
7.51 m |
6.43 m x 7.51 m |
|
Basement |
Other |
2.2 m |
5.75 m |
2.2 m x 5.75 m |
|
Basement |
Utility Room |
2.74 m |
2.51 m |
2.74 m x 2.51 m |
|
Basement |
Bathroom |
1.48 m |
4.07 m |
1.48 m x 4.07 m |
|
Main Level |
Foyer |
2.42 m |
5.4 m |
2.42 m x 5.4 m |
|
Main Level |
Kitchen |
4.45 m |
4.9 m |
4.45 m x 4.9 m |
|
Main Level |
Living Room |
6.29 m |
4.4 m |
6.29 m x 4.4 m |
|
Main Level |
Dining Room |
3.79 m |
3.09 m |
3.79 m x 3.09 m |
|
Main Level |
Bedroom |
3.34 m |
2.69 m |
3.34 m x 2.69 m |
|
Main Level |
Bathroom |
1.49 m |
3.01 m |
1.49 m x 3.01 m |
|
Main Level |
Primary Bedroom |
4.38 m |
5 m |
4.38 m x 5 m |
|
Main Level |
Bathroom |
1.47 m |
2.64 m |
1.47 m x 2.64 m |
|
Main Level |
Bedroom |
3.33 m |
2.71 m |
3.33 m x 2.71 m |
Utilities
|
Cable
|
Installed |
|
Electricity
|
Installed |
|
Sewer
|
Installed |
https://www.realtor.ca/real-estate/30130302/391-westwood-drive-brockton-brockton