3 Bedroom
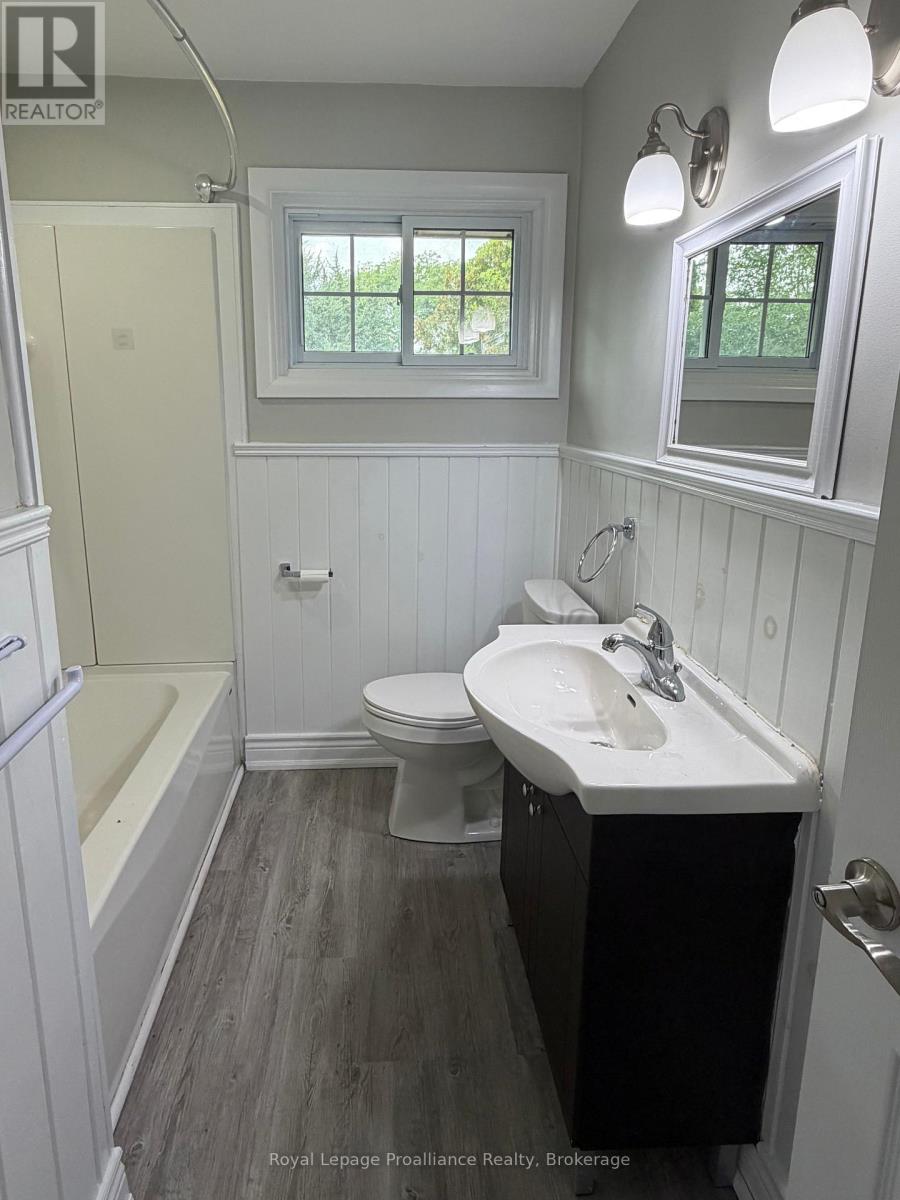
1 Bathroom
700 - 1,100 sqft
Bungalow
Central Air Conditioning
Forced Air
$2,700 Monthly
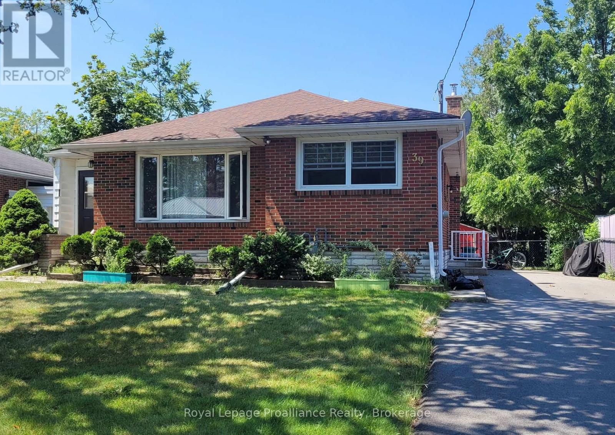
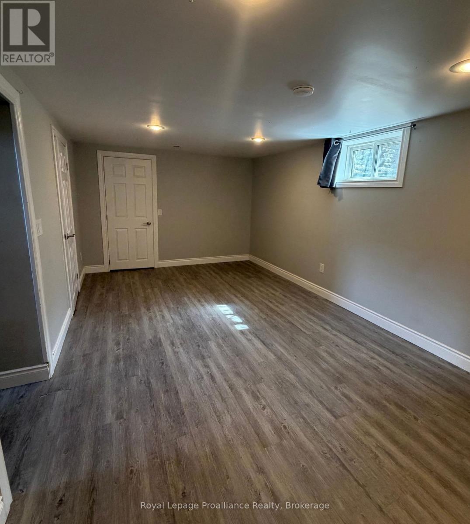
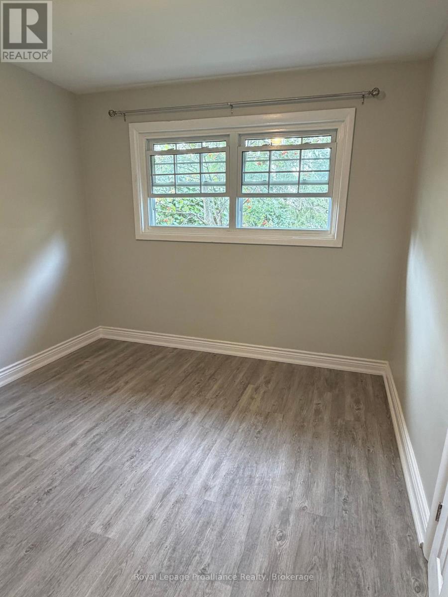
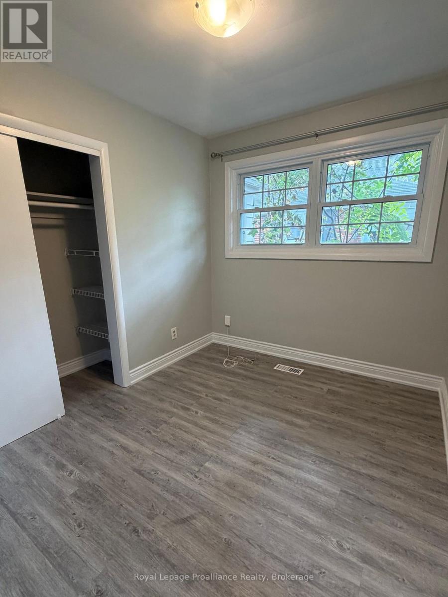
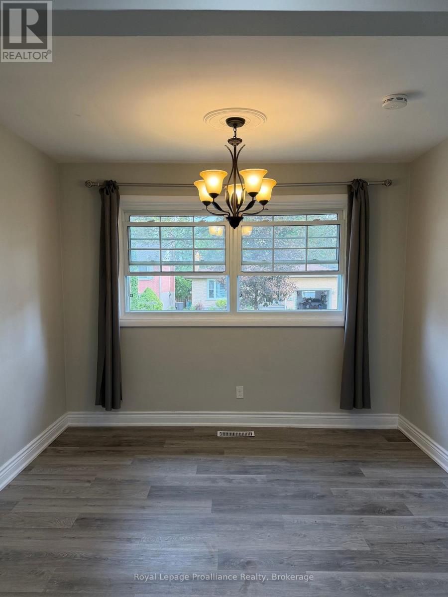
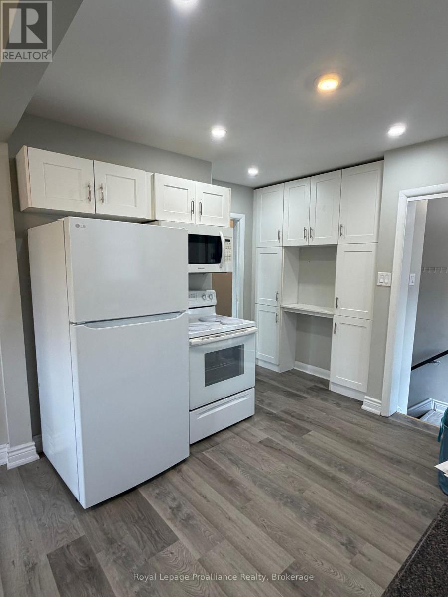
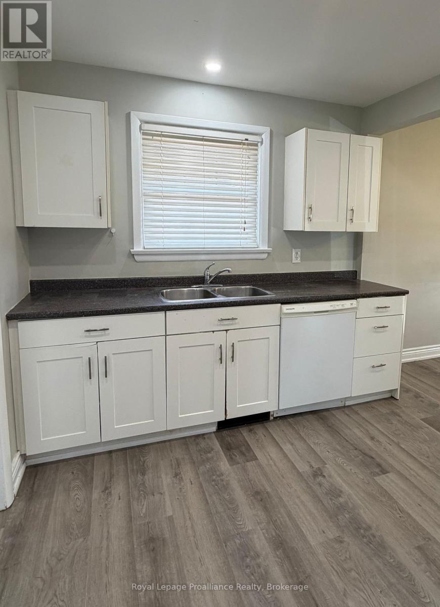
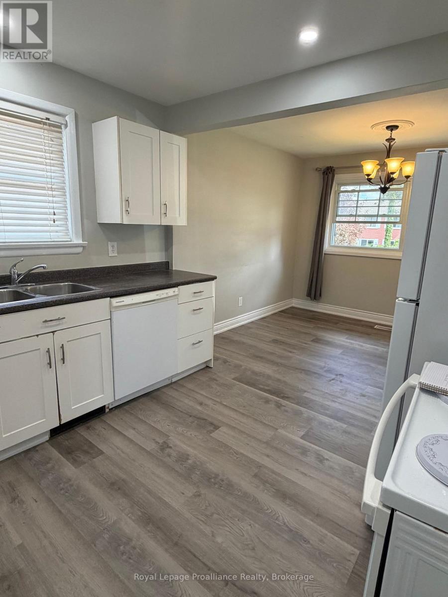
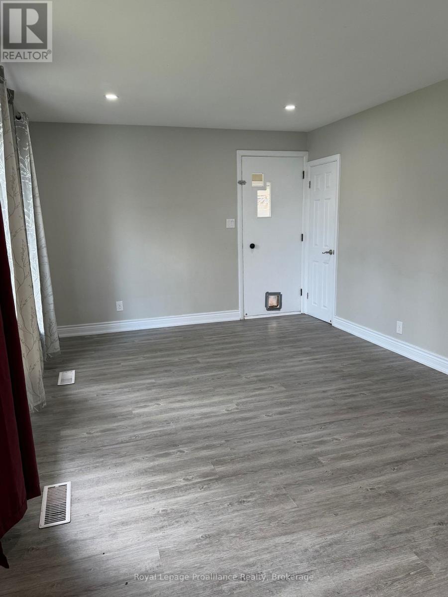
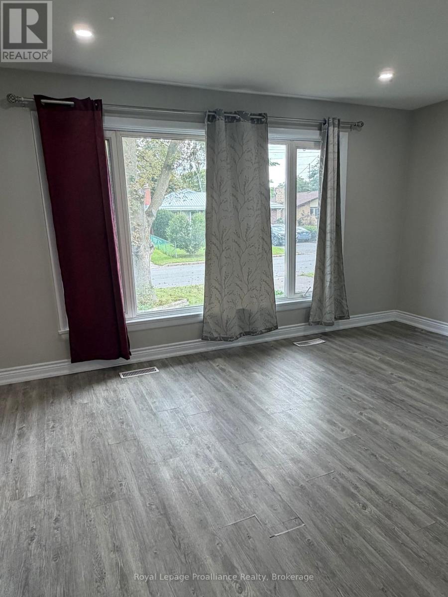
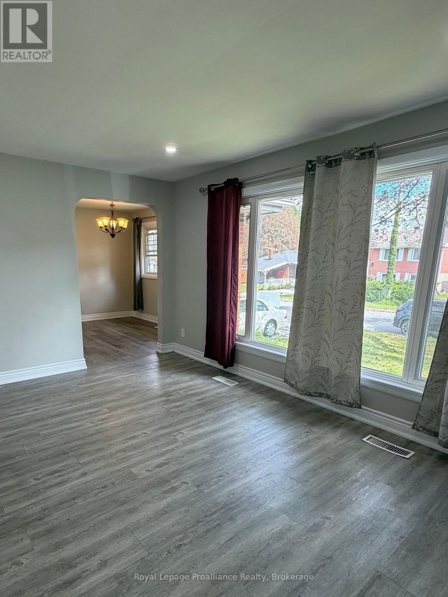
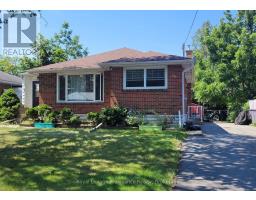
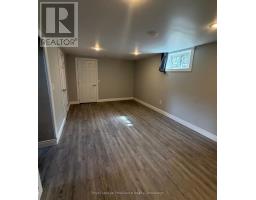
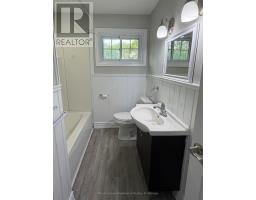
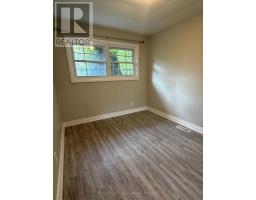
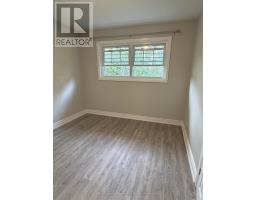
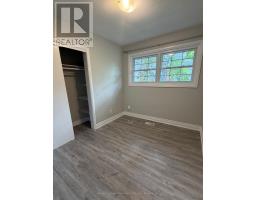
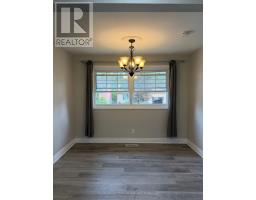
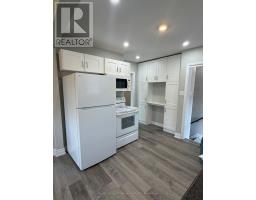
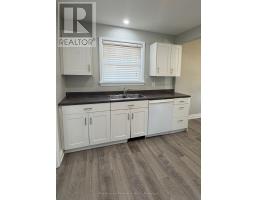
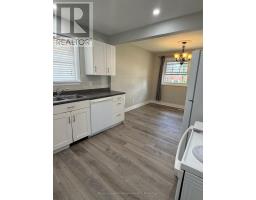
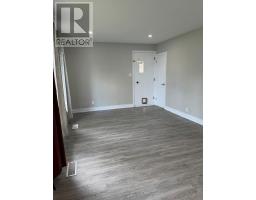
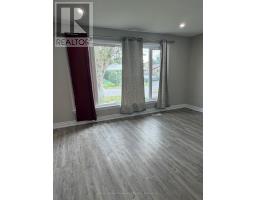
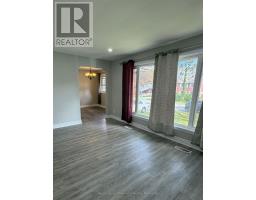
This recently updated brick bungalow is located in highly sought after East-end of Belleville. Close to schools, grocery, transit, YMCA and the hospital. this bright home offers 3 bedrooms and 1 bathroom. The basement has a large recreational room, plus an office. The backyard is fully fenced in and offers privacy with a lovely patio. Ready to move in. (id:47351)
Property Details
|
MLS® Number
|
X13863394 |
|
Property Type
|
Single Family |
|
Community Name
|
Belleville Ward |
|
Amenities Near By
|
Park, Place Of Worship, Public Transit, Schools |
|
Community Features
|
Community Centre |
|
Features
|
Lane, Carpet Free, Sump Pump |
|
Parking Space Total
|
3 |
|
Structure
|
Shed |
Building
|
Bathroom Total
|
1 |
|
Bedrooms Above Ground
|
3 |
|
Bedrooms Total
|
3 |
|
Appliances
|
Dishwasher, Dryer, Microwave, Stove, Washer, Refrigerator |
|
Architectural Style
|
Bungalow |
|
Basement Development
|
Partially Finished |
|
Basement Type
|
N/a (partially Finished) |
|
Construction Style Attachment
|
Detached |
|
Cooling Type
|
Central Air Conditioning |
|
Exterior Finish
|
Brick |
|
Fire Protection
|
Smoke Detectors |
|
Foundation Type
|
Block |
|
Heating Fuel
|
Natural Gas |
|
Heating Type
|
Forced Air |
|
Stories Total
|
1 |
|
Size Interior
|
700 - 1,100 Sqft |
|
Type
|
House |
|
Utility Water
|
Municipal Water |
Parking
Land
|
Acreage
|
No |
|
Fence Type
|
Fenced Yard |
|
Land Amenities
|
Park, Place Of Worship, Public Transit, Schools |
|
Sewer
|
Sanitary Sewer |
|
Size Depth
|
105 Ft |
|
Size Frontage
|
50 Ft |
|
Size Irregular
|
50 X 105 Ft |
|
Size Total Text
|
50 X 105 Ft |
Rooms
| Level |
Type |
Length |
Width |
Dimensions |
|
Lower Level |
Recreational, Games Room |
5.99 m |
4.17 m |
5.99 m x 4.17 m |
|
Lower Level |
Office |
3.3 m |
2.79 m |
3.3 m x 2.79 m |
|
Lower Level |
Utility Room |
11.46 m |
4.52 m |
11.46 m x 4.52 m |
|
Main Level |
Living Room |
4.75 m |
3.4 m |
4.75 m x 3.4 m |
|
Main Level |
Dining Room |
3.12 m |
2.72 m |
3.12 m x 2.72 m |
|
Main Level |
Kitchen |
3.66 m |
3.07 m |
3.66 m x 3.07 m |
|
Main Level |
Primary Bedroom |
3.58 m |
3 m |
3.58 m x 3 m |
|
Main Level |
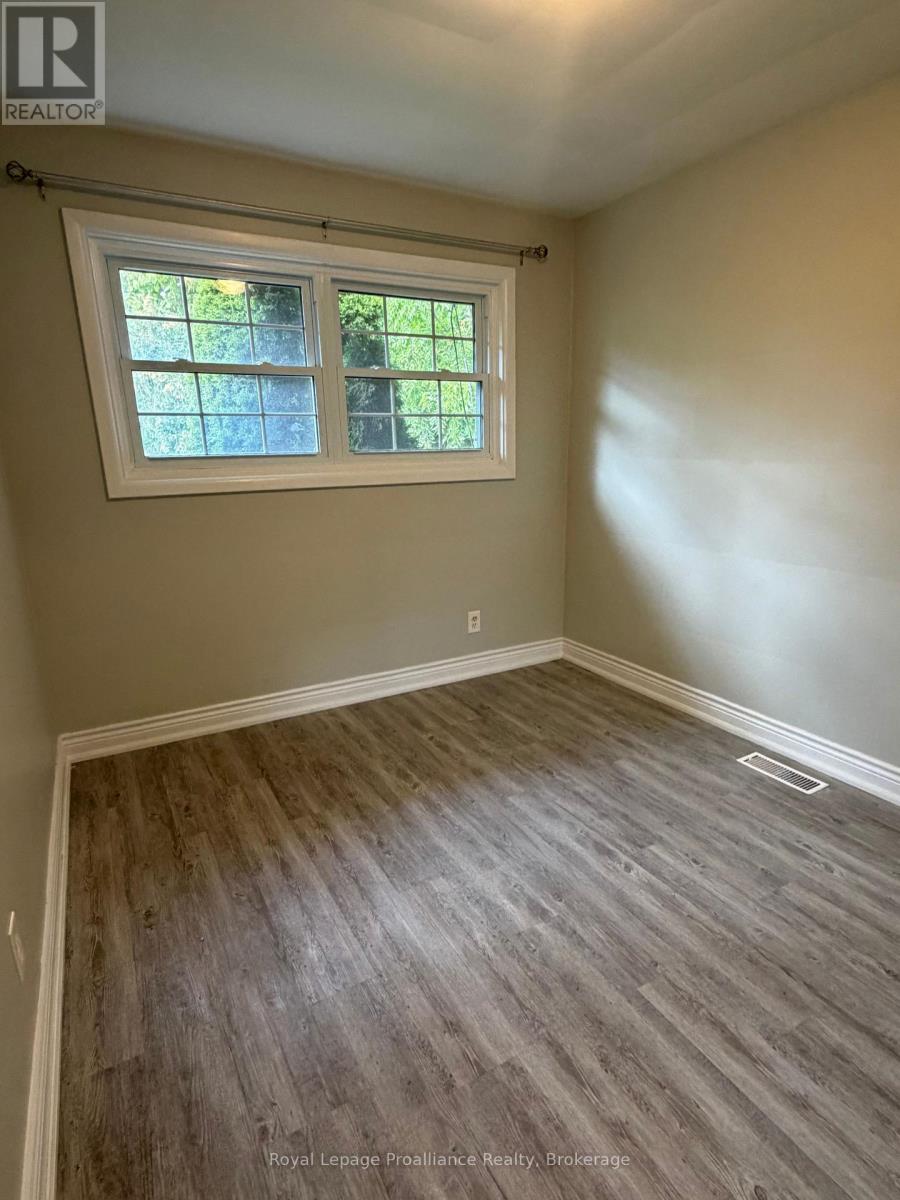
Bedroom 2 |
3 m |
2.41 m |
3 m x 2.41 m |
|
Main Level |
Bathroom |
1.63 m |
1.98 m |
1.63 m x 1.98 m |
https://www.realtor.ca/real-estate/30366163/39-smith-crescent-belleville-belleville-ward-belleville-ward