4 Bedroom
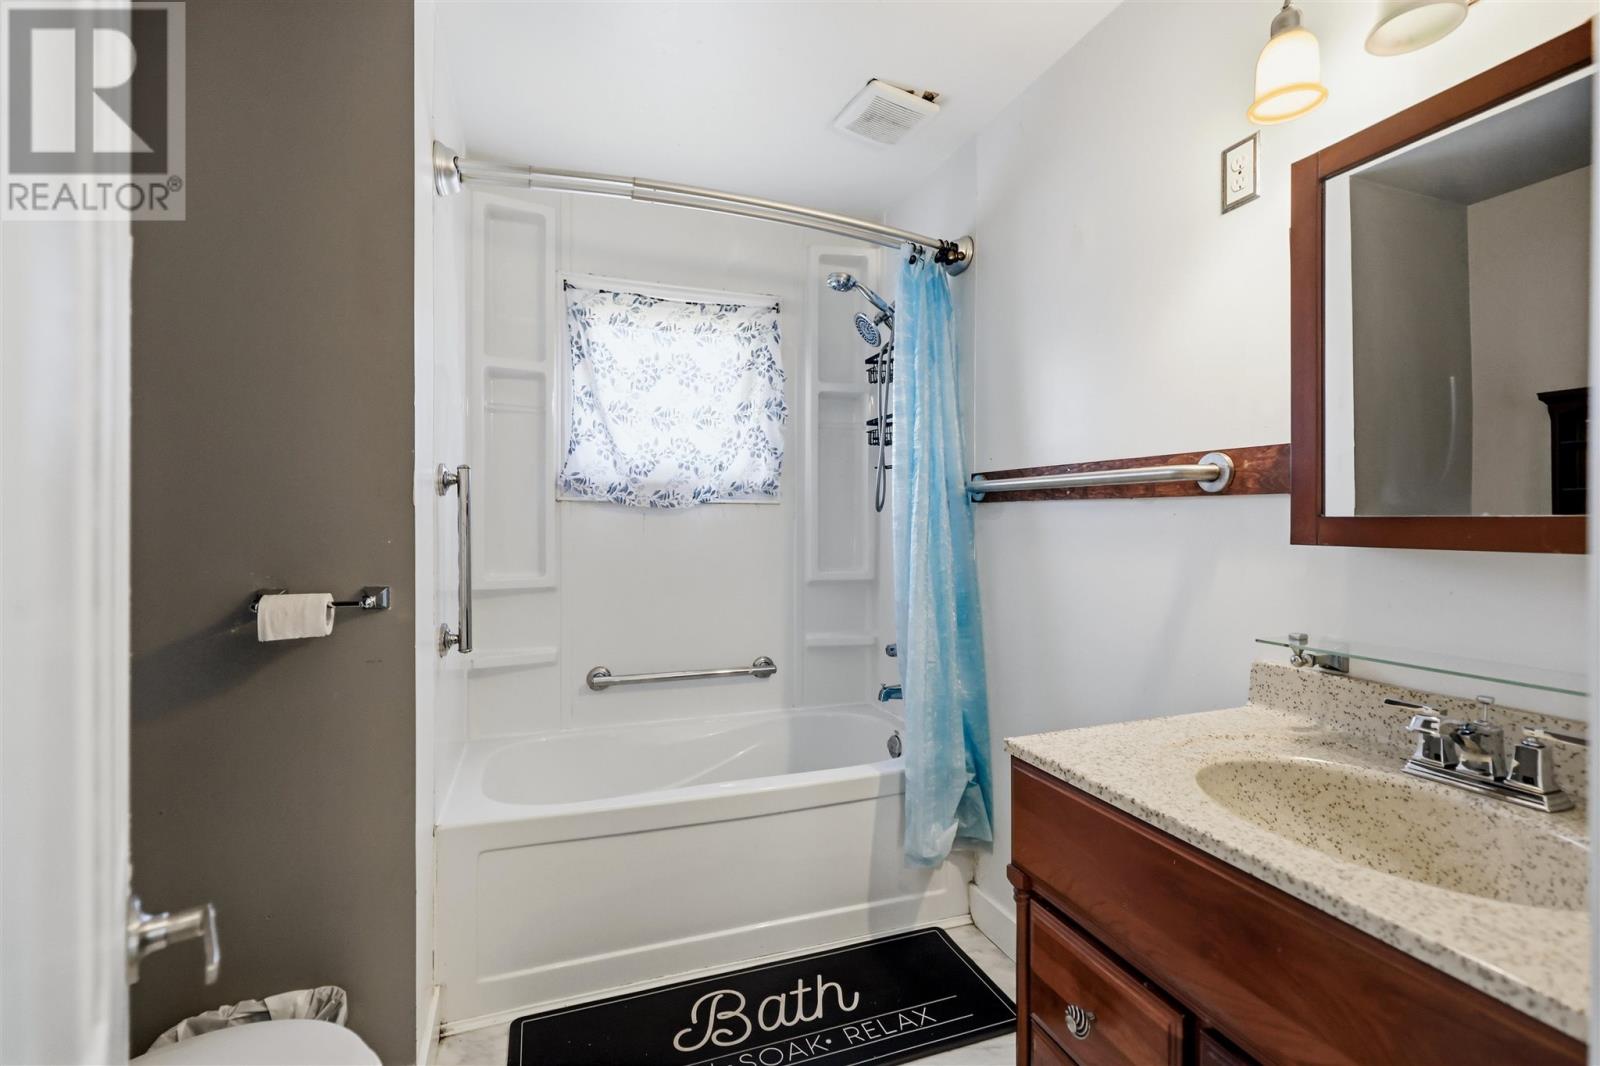
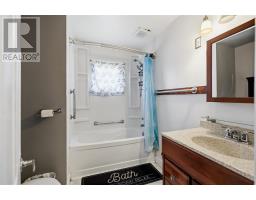
2 Bathroom
1,401 sqft
Bungalow
Air Conditioned
Forced Air
$399,900
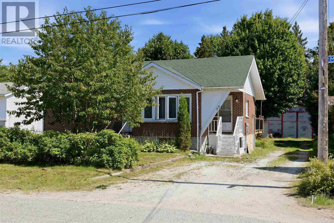
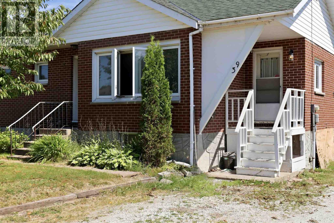
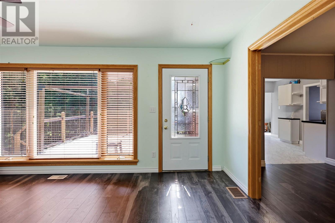
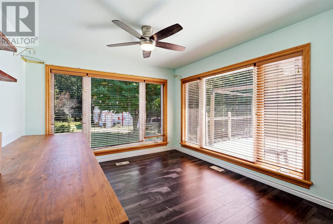
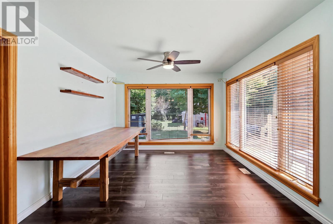
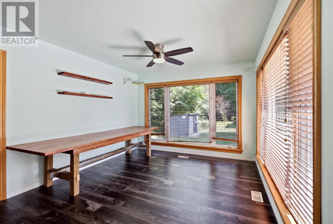
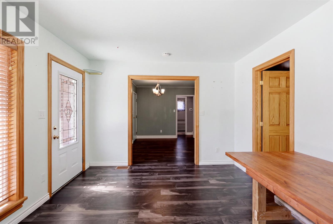
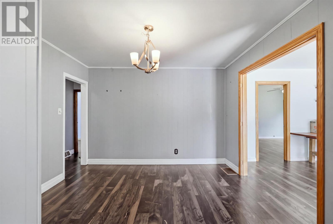
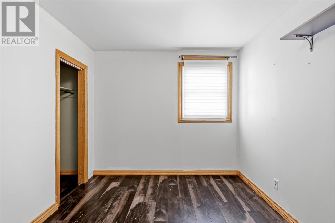
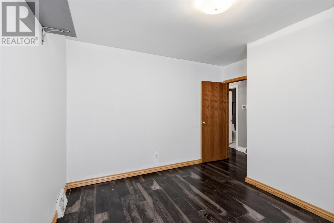
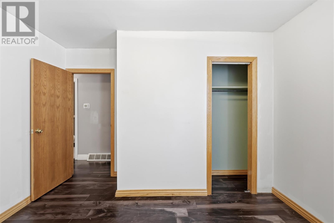
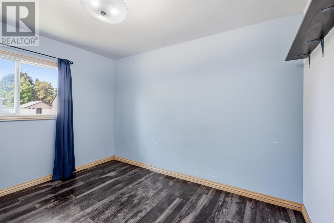
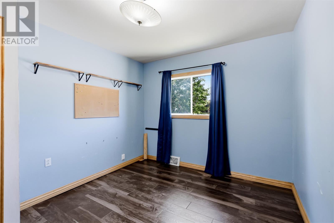
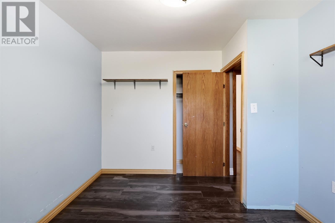
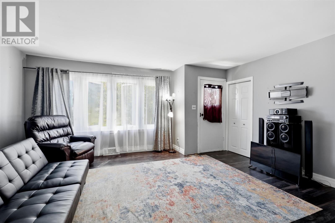
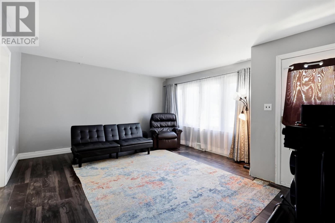
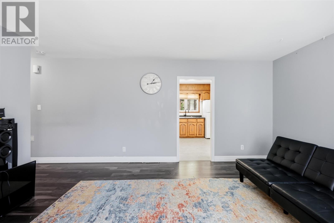
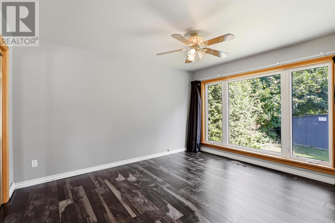
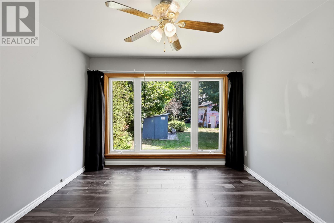
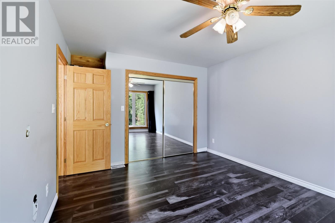
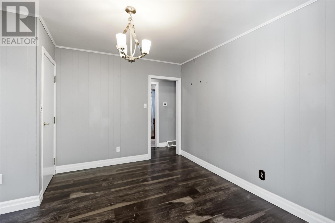
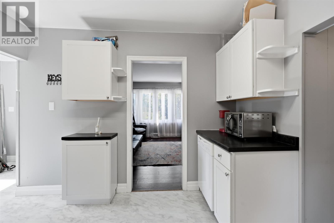
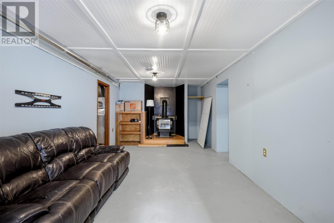
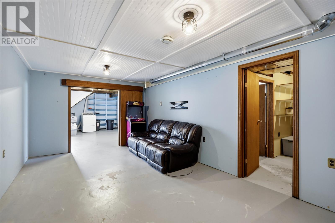
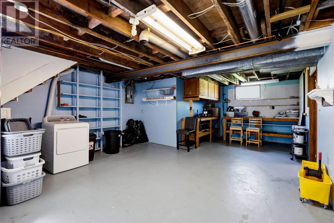
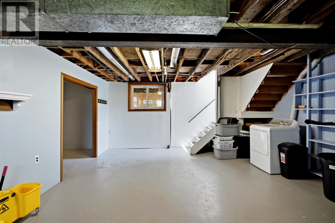
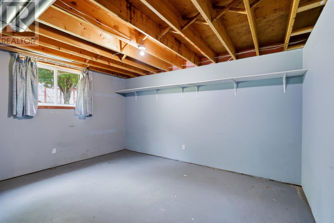
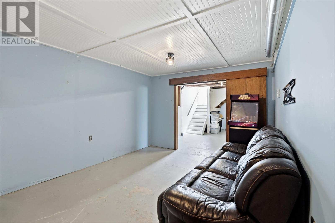
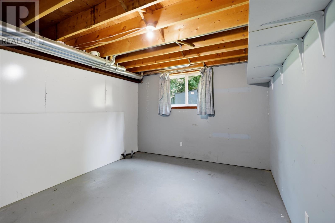
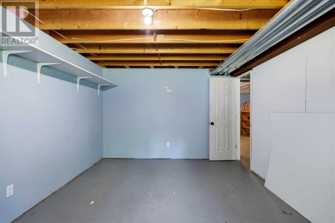
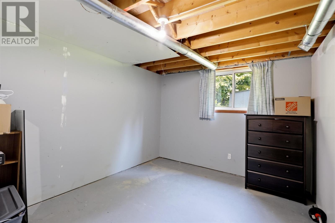
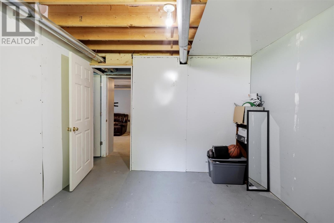
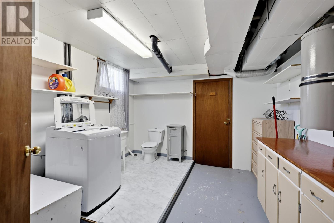
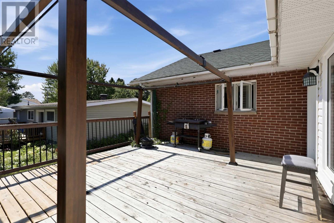
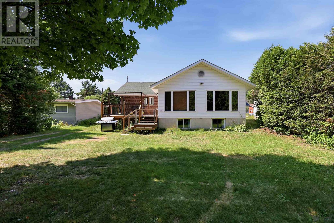
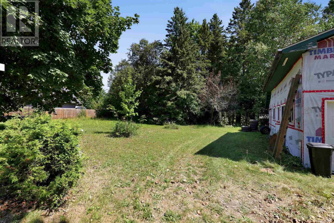
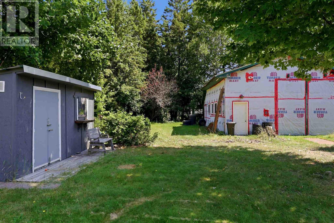
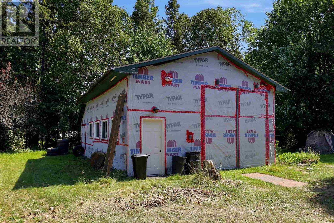
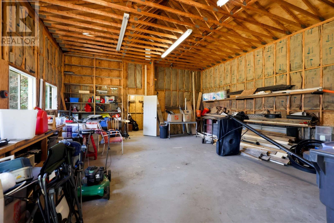
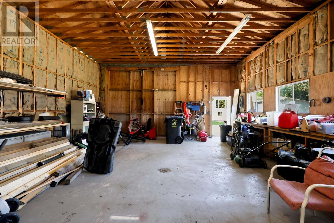
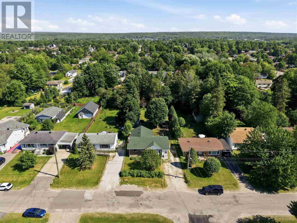
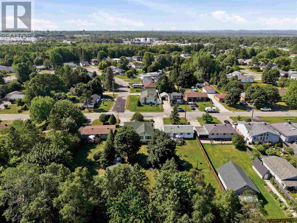
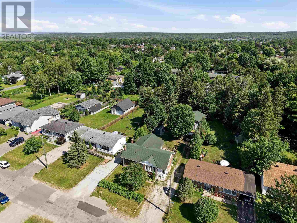
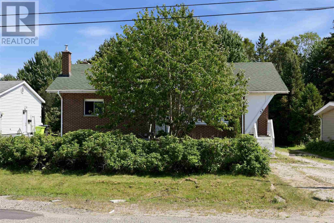
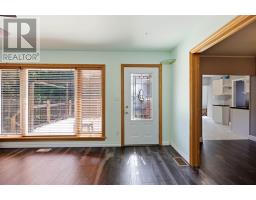
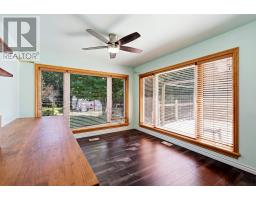
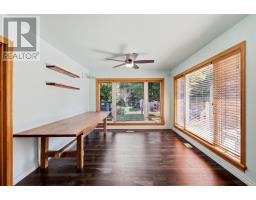
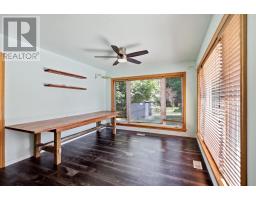
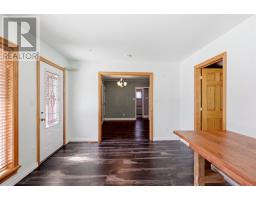
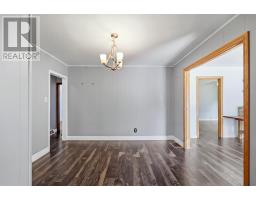
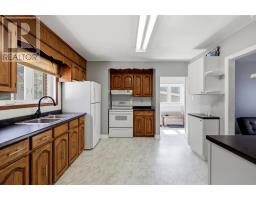
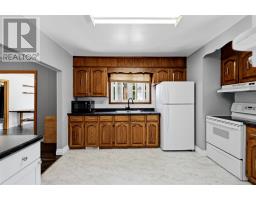
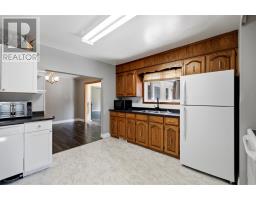
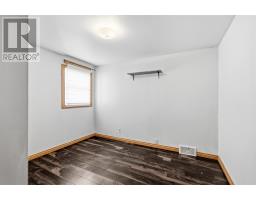
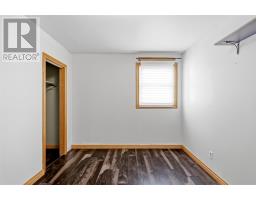
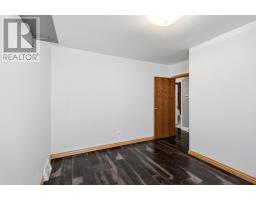
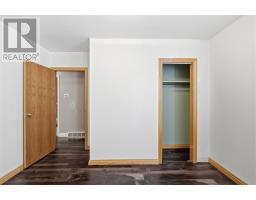
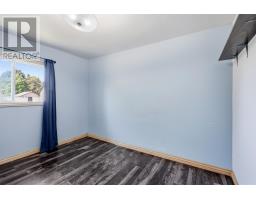
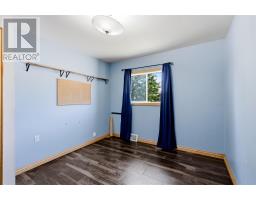
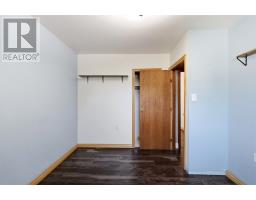
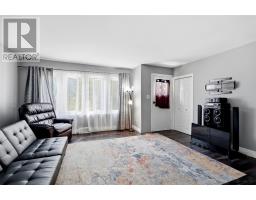
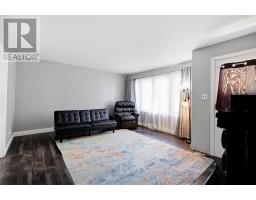
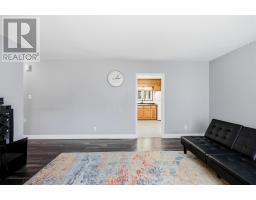
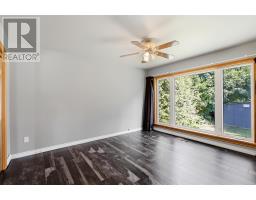
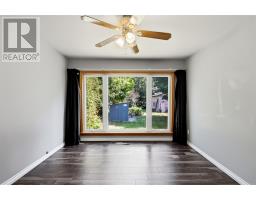
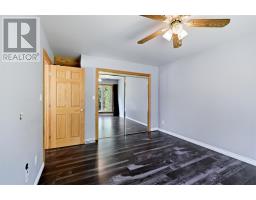
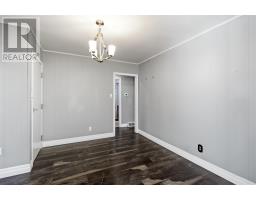
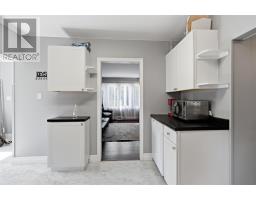
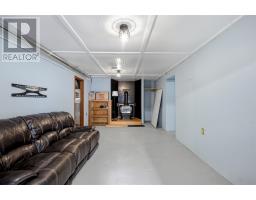
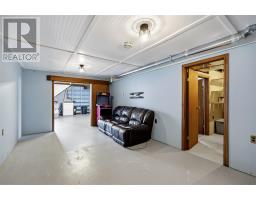
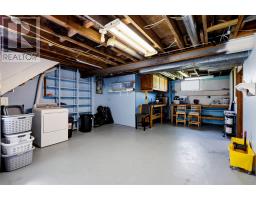
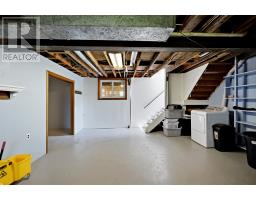
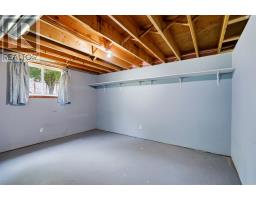
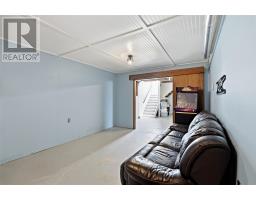
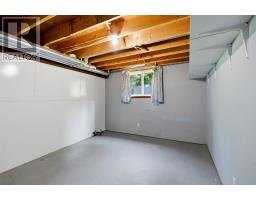
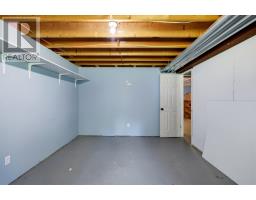
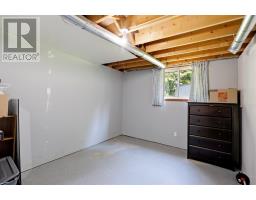
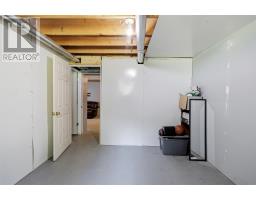
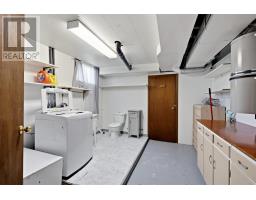
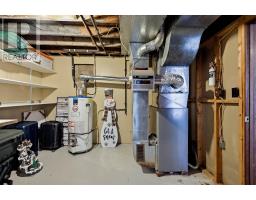
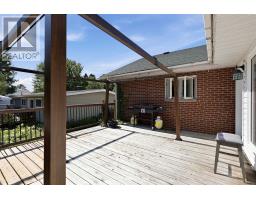
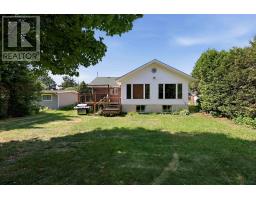
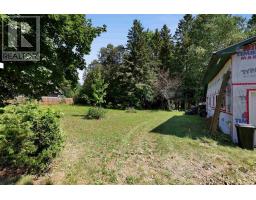
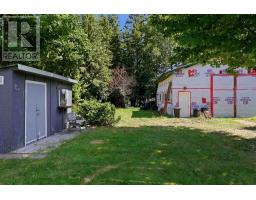
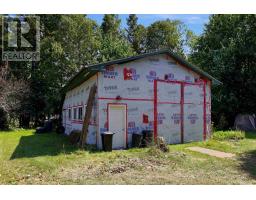
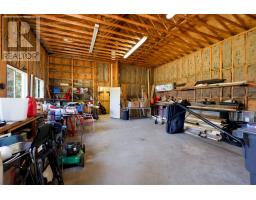
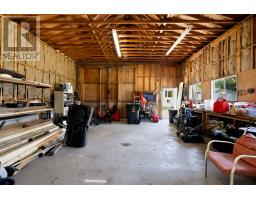
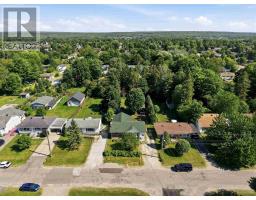
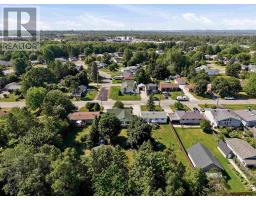
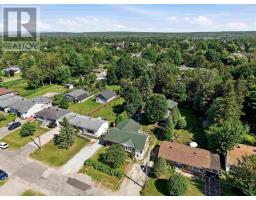
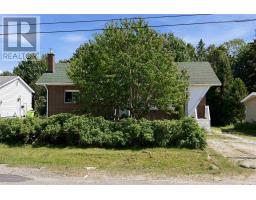
Welcome to 39 Market Street. This solid 3+2 bedroom, 1.5 bath brick home is 1,400 sq ft of main living plus a partially finished basement with high ceilings & tonnes of options. Spacious entrance, full dining area loaded with windows overlooking the backyard, cozy living room and a primary retreat with loads of light! Got toys? Checkout the 25' x 40' garage, has power, 12 feet ceilings and storage OR the she shed; the perfect spot for a glass of wine with the girls (id:47351)
Property Details
|
MLS® Number
|
SM262194 |
|
Property Type
|
Single Family |
|
Community Name
|
Sault Ste. Marie |
|
Communication Type
|
High Speed Internet |
|
Community Features
|
Bus Route |
|
Features
|
Crushed Stone Driveway |
|
Storage Type
|
Storage Shed |
|
Structure
|
Deck, Shed |
Building
|
Bathroom Total
|
2 |
|
Bedrooms Above Ground
|
3 |
|
Bedrooms Below Ground
|
1 |
|
Bedrooms Total
|
4 |
|
Appliances
|
Dishwasher, Central Vacuum, Stove, Dryer, Window Coverings, Refrigerator, Washer |
|
Architectural Style
|
Bungalow |
|
Basement Development
|
Partially Finished |
|
Basement Type
|
Full (partially Finished) |
|
Constructed Date
|
1958 |
|
Construction Style Attachment
|
Detached |
|
Cooling Type
|
Air Conditioned |
|
Exterior Finish
|
Brick, Siding |
|
Half Bath Total
|
1 |
|
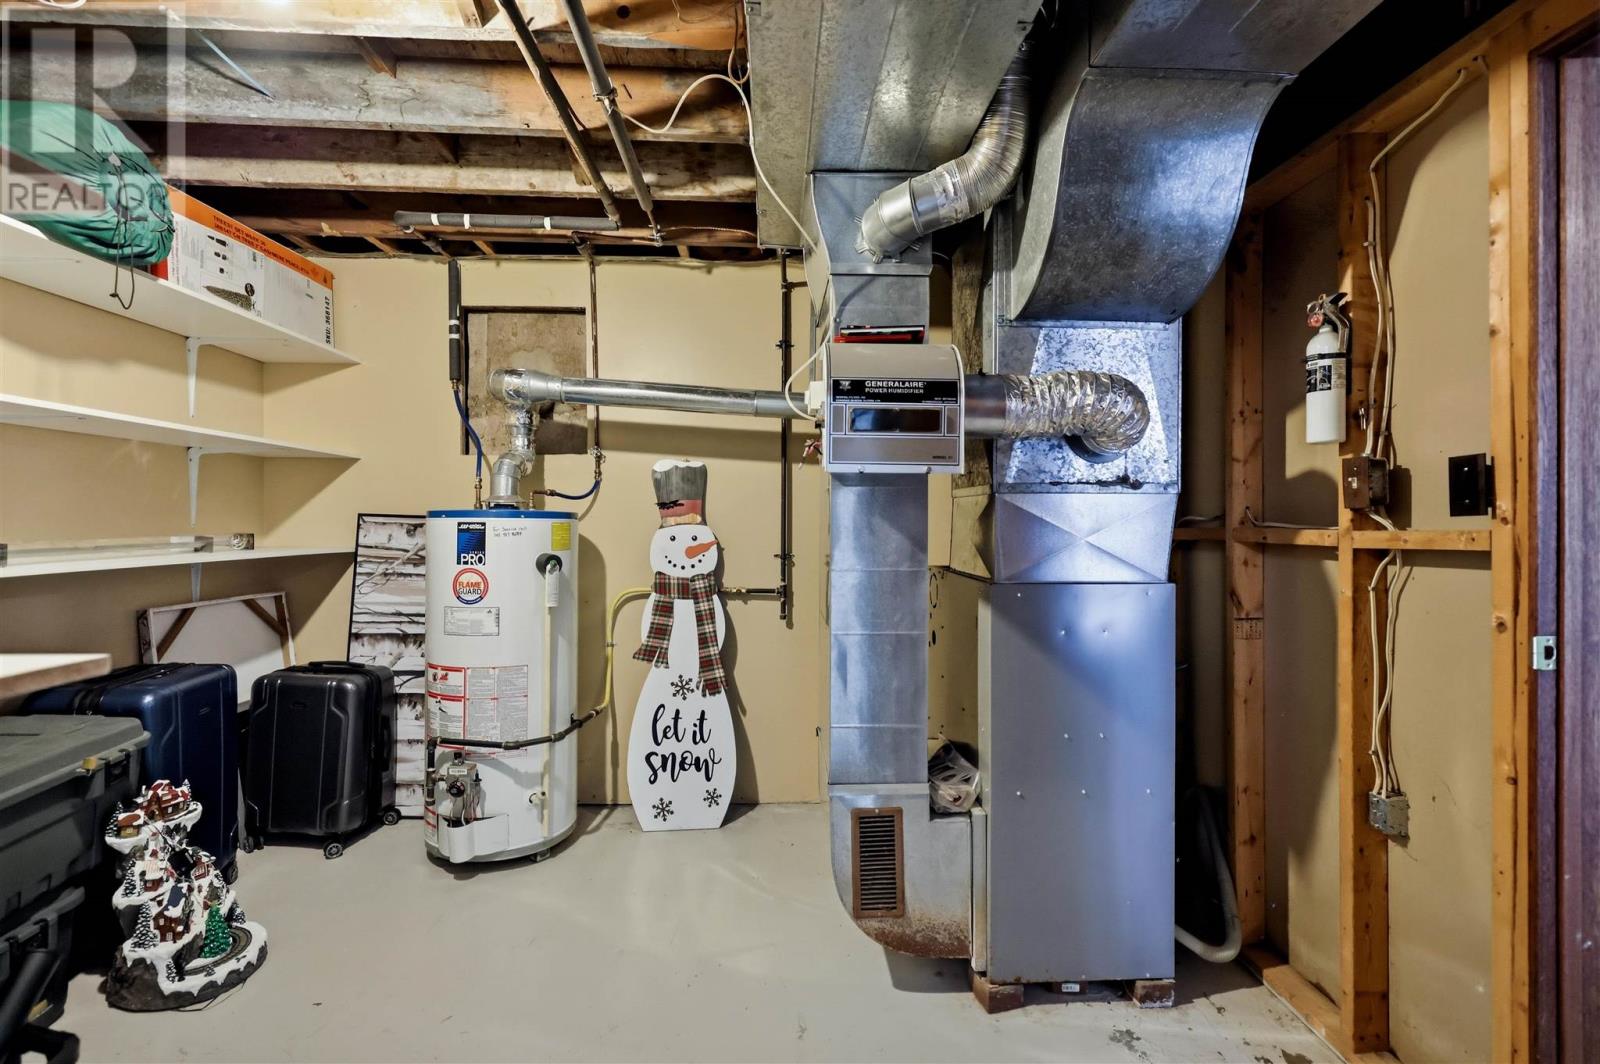
Heating Fuel
|
Natural Gas |
|
Heating Type
|
Forced Air |
|
Stories Total
|
1 |
|
Size Interior
|
1,401 Sqft |
|
Utility Water
|
Municipal Water |
Parking
Land
|
Access Type
|
Road Access |
|
Acreage
|
No |
|
Sewer
|
Sanitary Sewer |
|
Size Depth
|
200 Ft |
|
Size Frontage
|
60.0000 |
|
Size Total Text
|
Under 1/2 Acre |
Rooms
| Level |
Type |
Length |
Width |
Dimensions |
|
Basement |
Bedroom |
|
|
9.11X11.3 |
|
Basement |
Bedroom |
|
|
9.11x11.3 |
|
Basement |
Recreation Room |
|
|
10.10x18.10 |
|
Basement |
Bathroom |
|
|
10.9x11.6 |
|
Basement |
Utility Room |
|
|
9.10X10.11 |
|
Main Level |
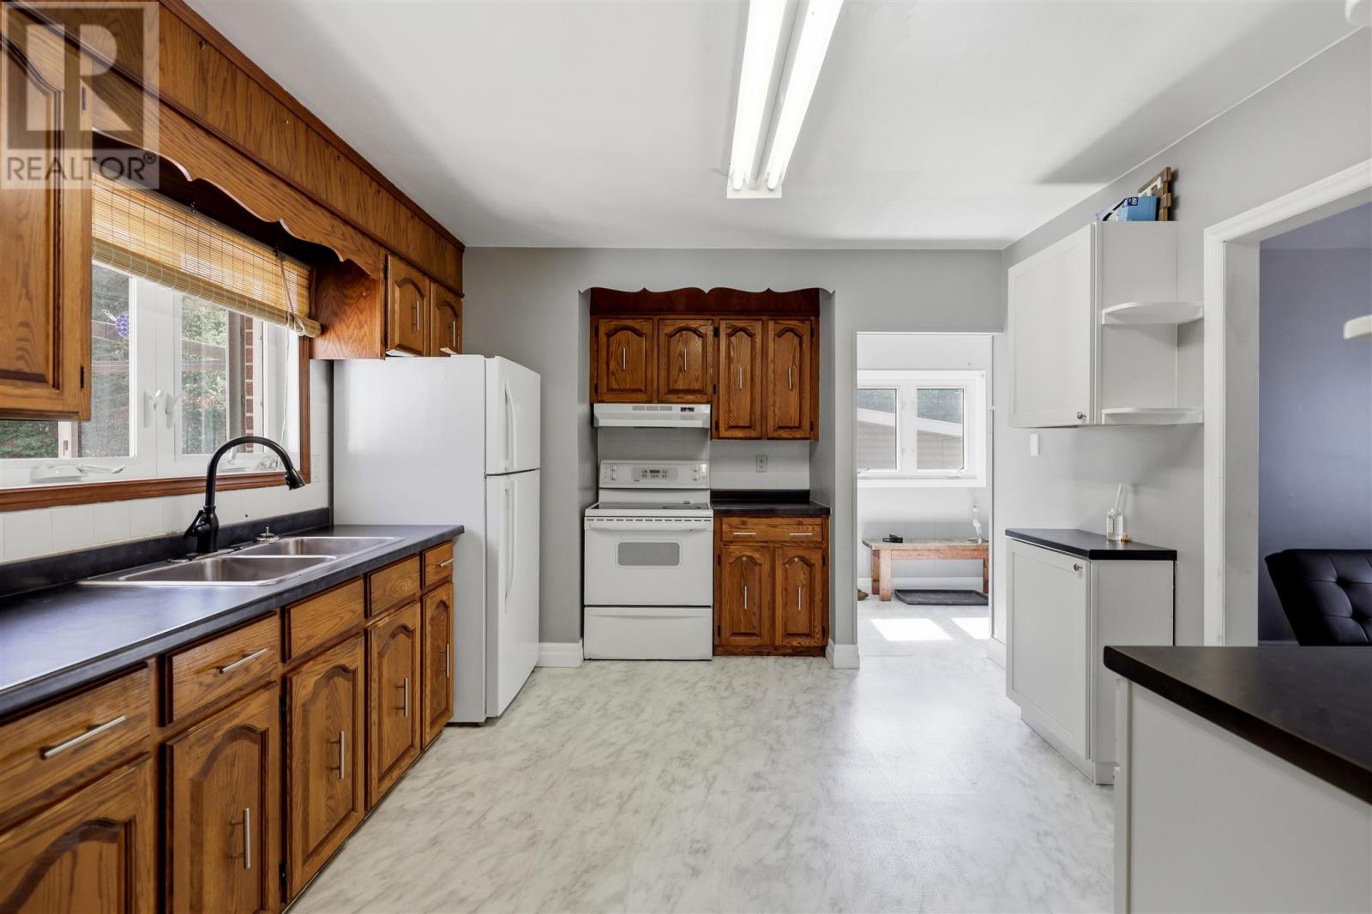
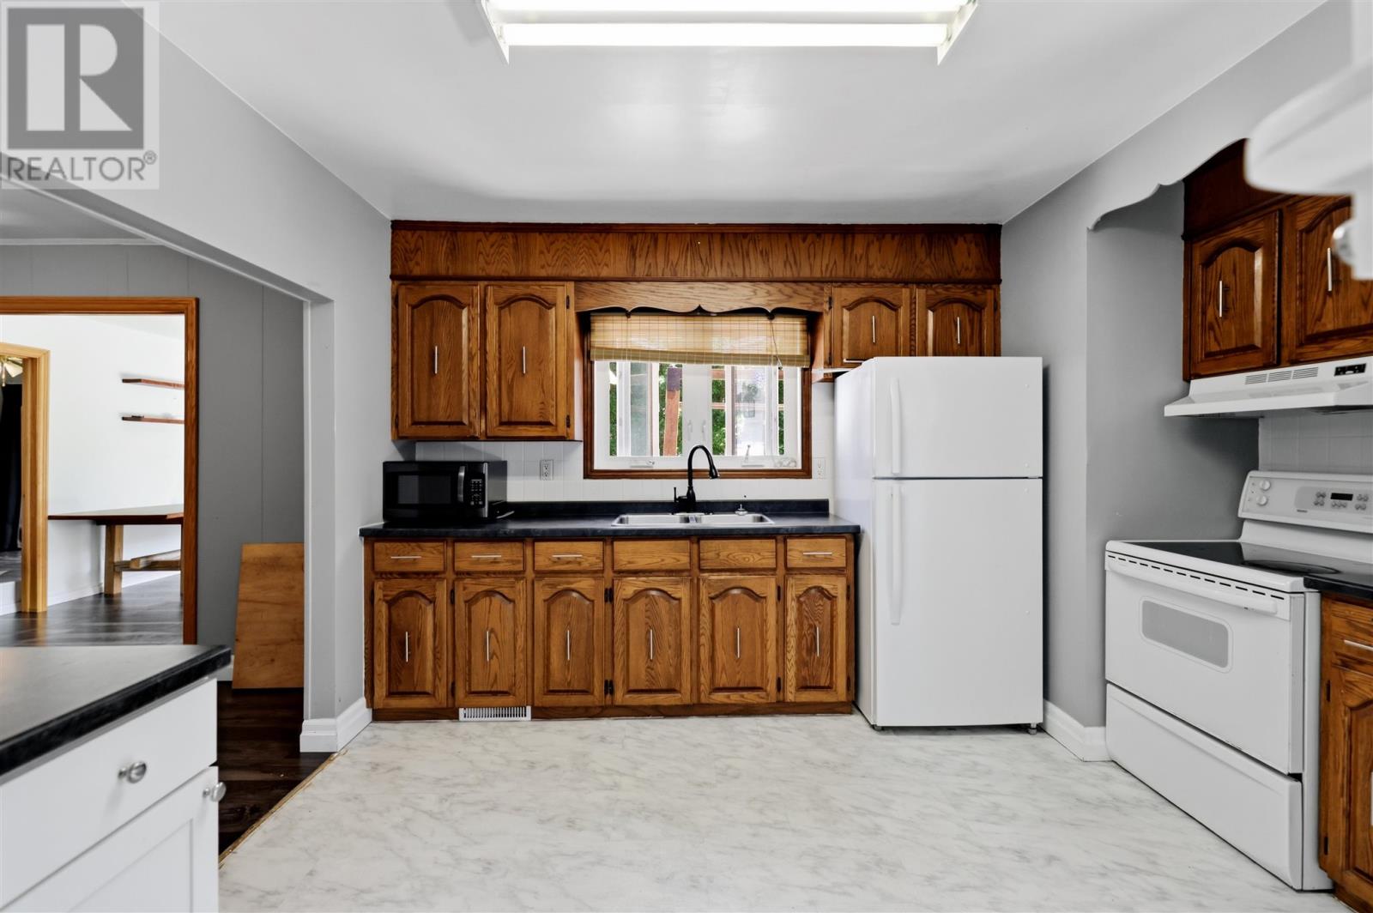
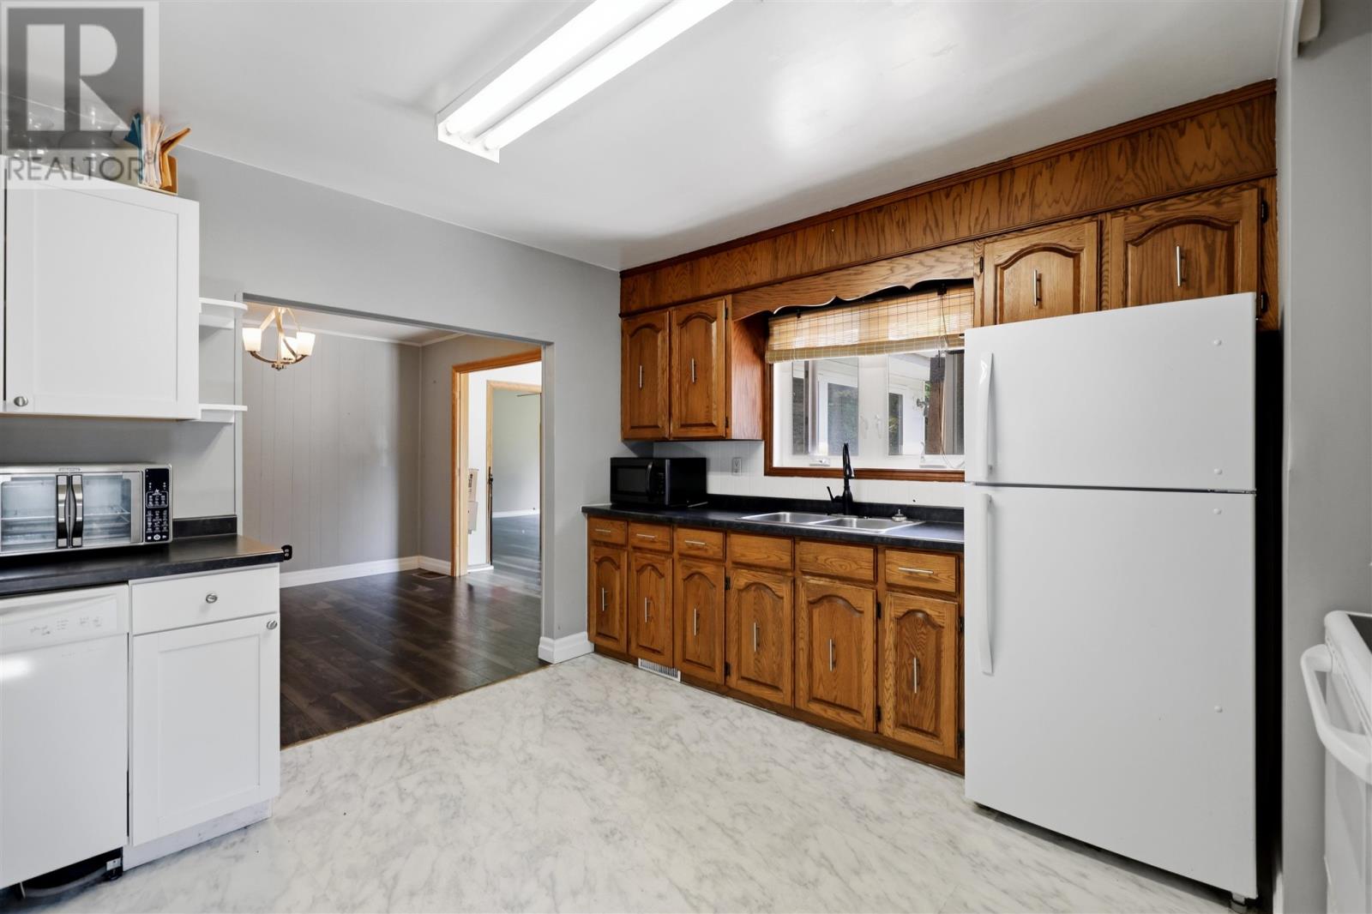
Kitchen |
|
|
10x11.4 |
|
Main Level |
Living Room |
|
|
13.2X16.0 |
|
Main Level |
Dining Room |
|
|
11.0X11.0 |
|
Main Level |
Bathroom |
|
|
6.7X7.10 |
|
Main Level |
Primary Bedroom |
|
|
10.10X13.0 |
|
Main Level |
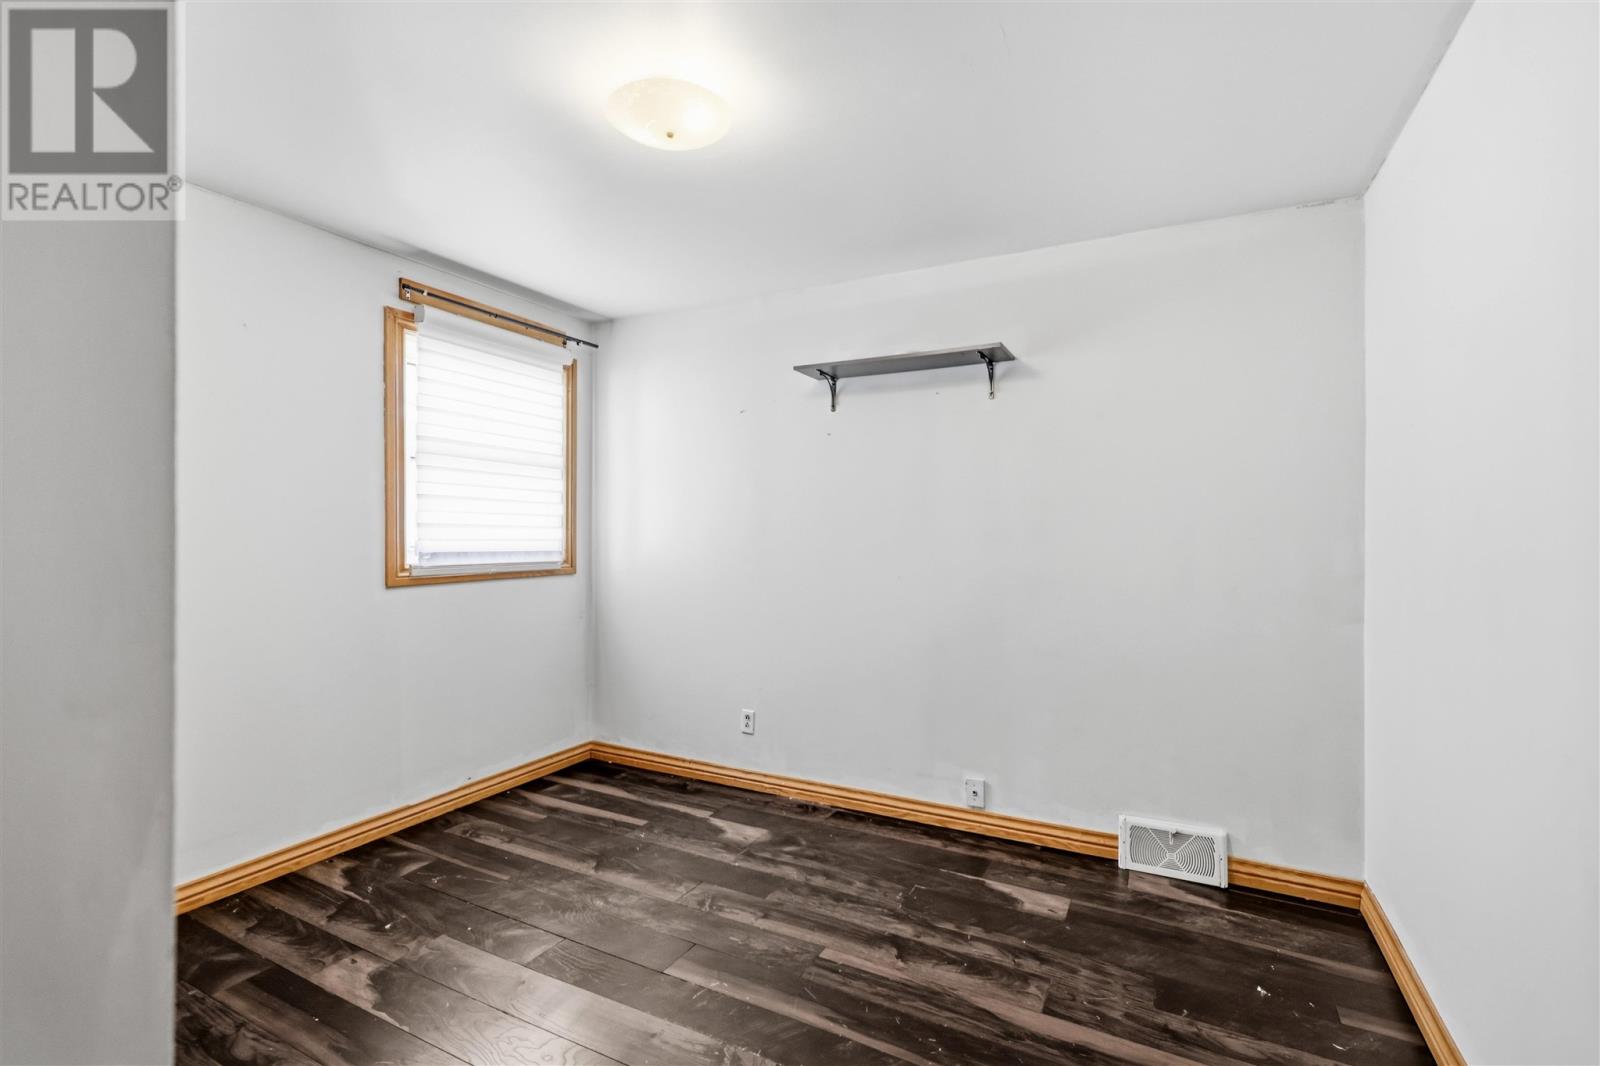
Bedroom |
|
|
9.0X11.0 |
|
Main Level |
Bedroom |
|
|
9.6X10.10 |
|
Main Level |
Sunroom |
|
|
10.10X15.5 |
|
Main Level |
Foyer |
|
|
5.2X7.6 |
Utilities
|
Cable
|
Available |
|
Electricity
|
Available |
|
Natural Gas
|
Available |
|
Telephone
|
Available |
https://www.realtor.ca/real-estate/30158416/39-market-st-sault-ste-marie-sault-ste-marie