39 Adelaide Street Shrewsbury, Ontario N0P 1A0
$599,000
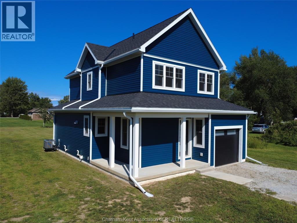
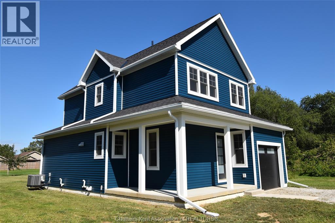
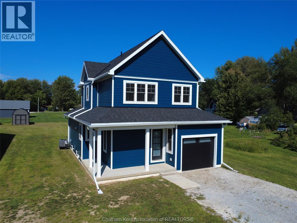
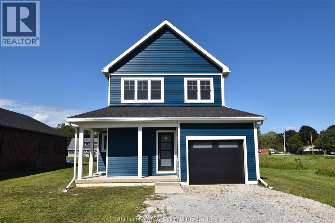
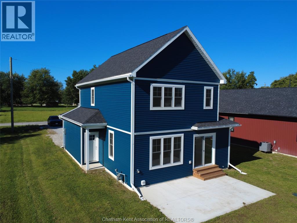
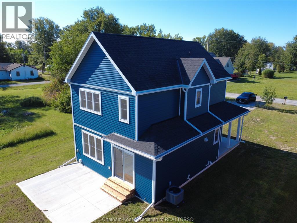
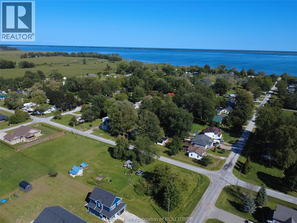
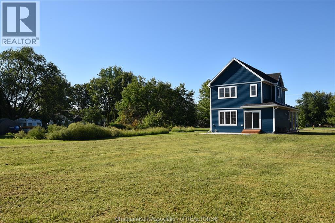
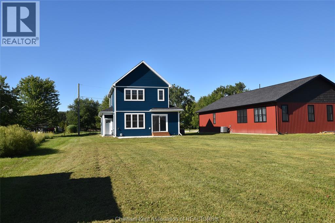
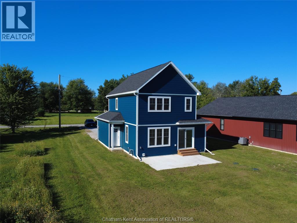
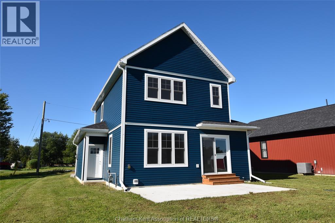
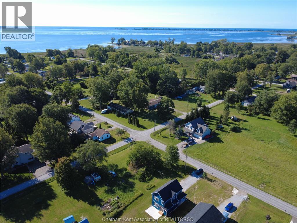
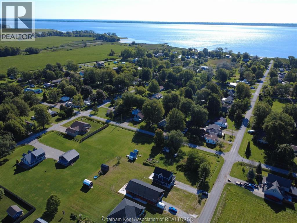
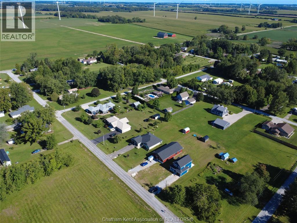
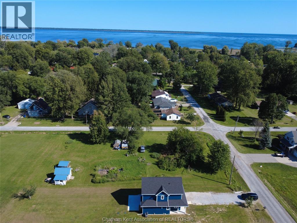
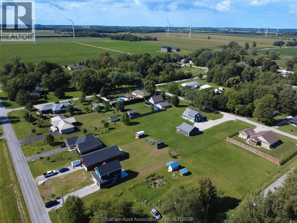
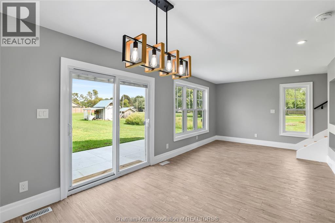
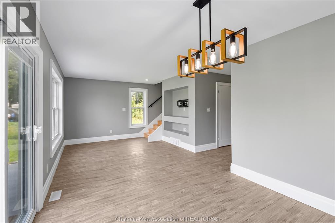
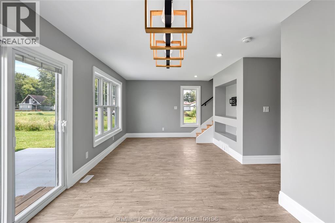
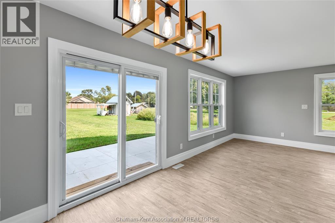
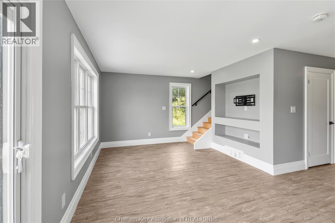
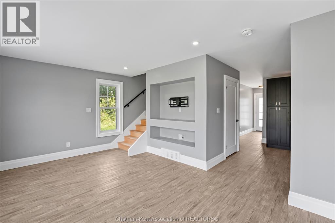
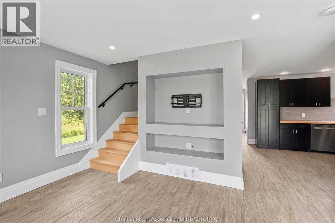
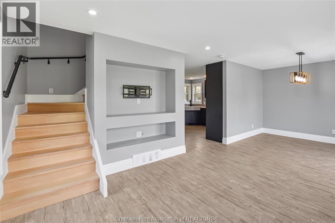
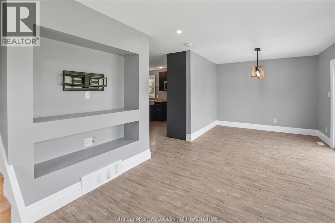
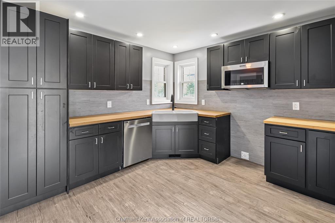
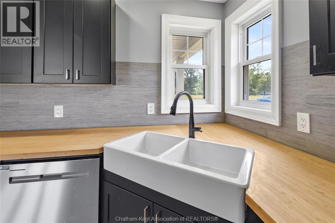
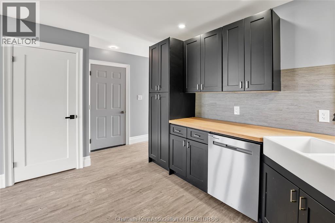
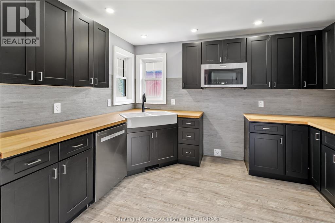
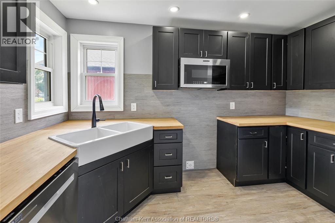
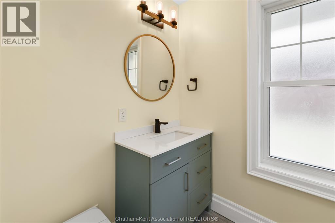
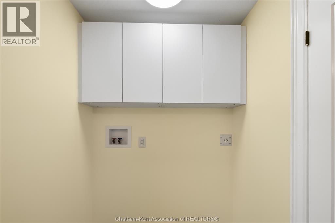
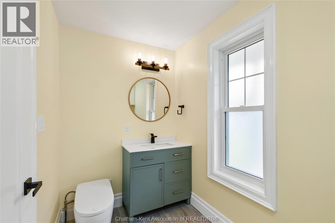
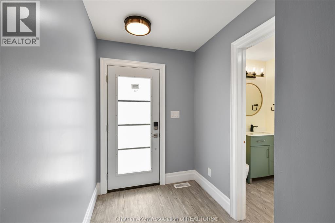
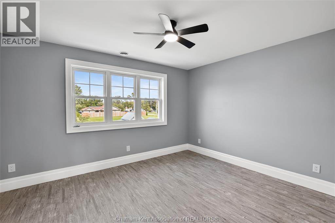
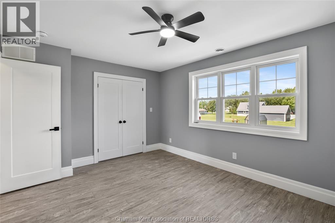
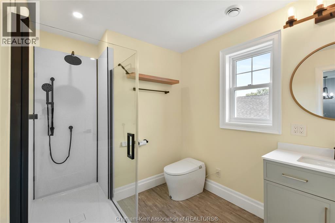
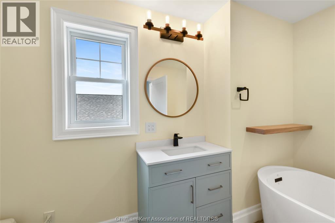
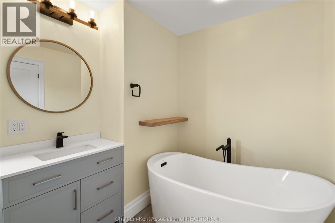
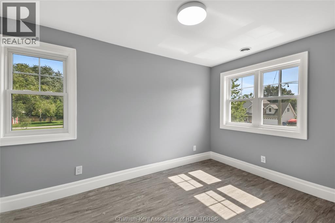
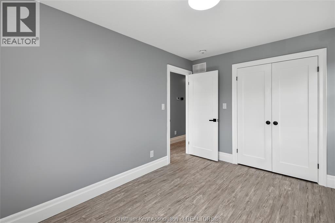
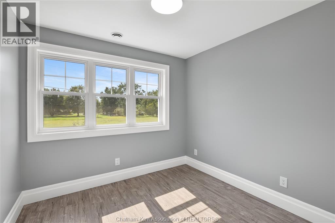
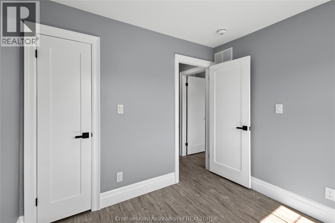
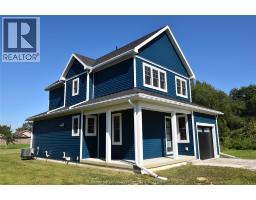
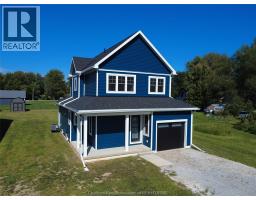
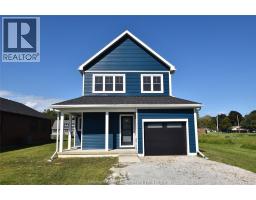
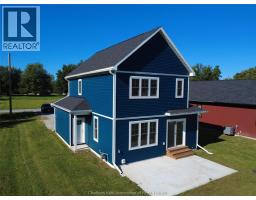
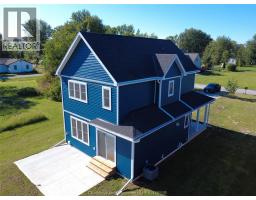
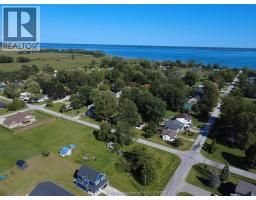
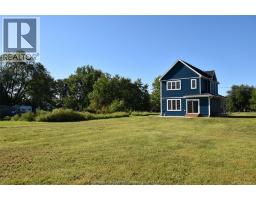
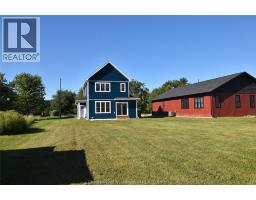
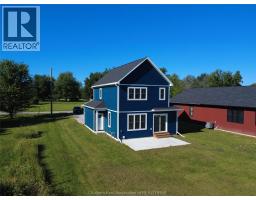
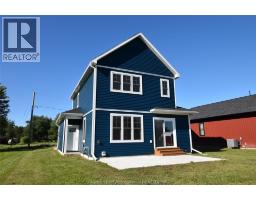
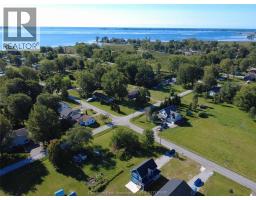
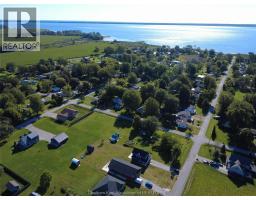
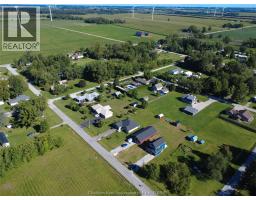
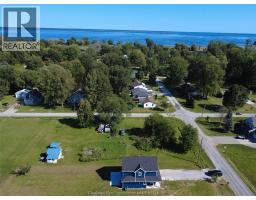
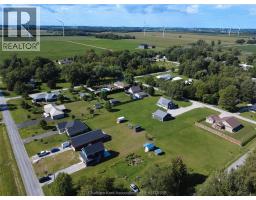
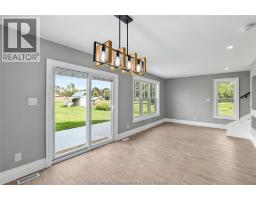
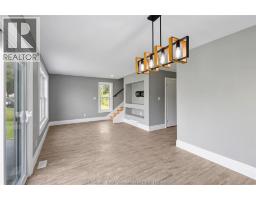
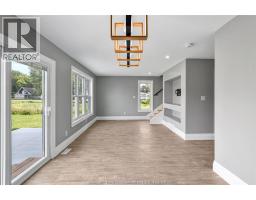
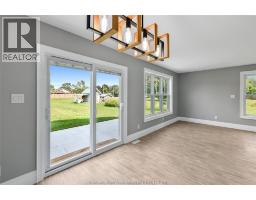
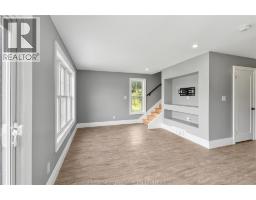
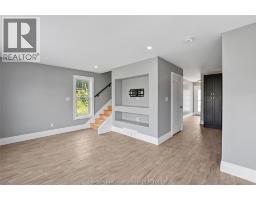
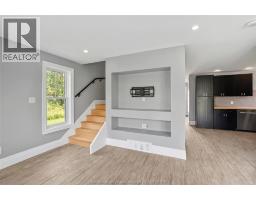
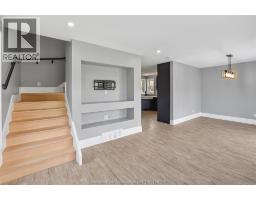
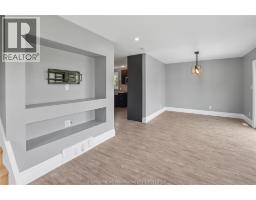
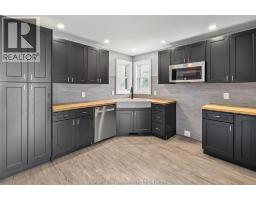
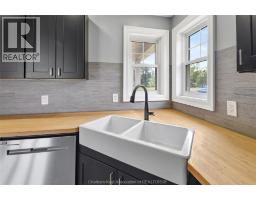
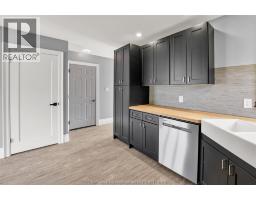
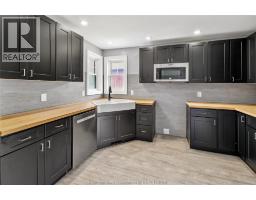
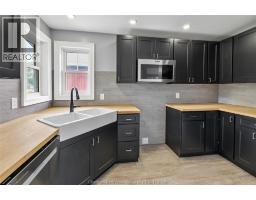
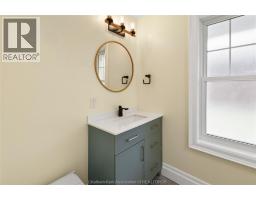
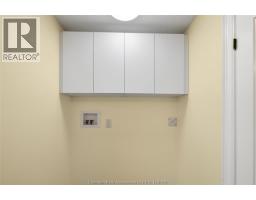
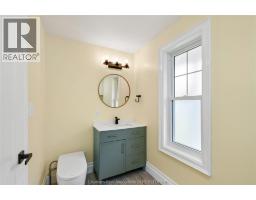
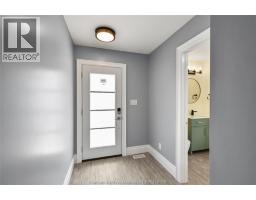
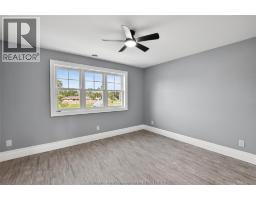
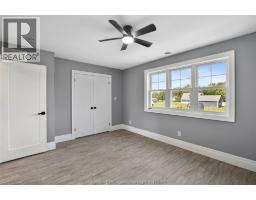
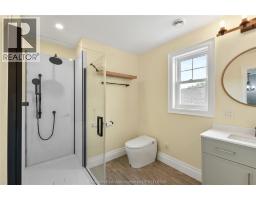
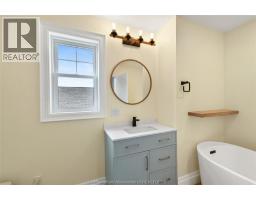
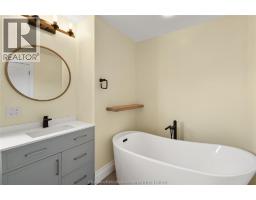
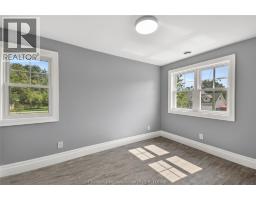
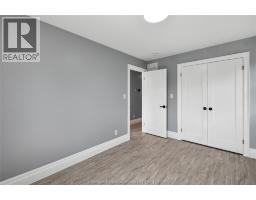
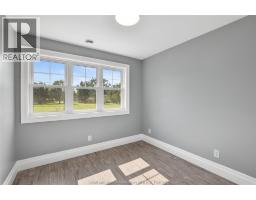
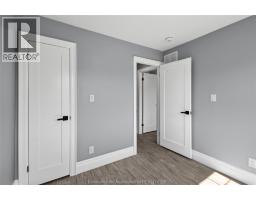
Excellent opportunity for a 1 year old new build in the popular village of Shrewsbury. Welcome to 39 Adelaide Street where you will find a beautiful 2 storey home filled with sunlight. Front entry foyer leads to the combination 2 pc bath and laundry, access from the attached garage. Good size kitchen with butcher block countertop, built-in microwave and dishwasher. Living and dining room combination with convenient patio door to the rear yard patio and morning sun. Upper level has 3 generous bedrooms again taking advantage of the sunlight with all the windows. Primary bedroom has a walk in closet and organizer. Well appointed full bath with soaker tub and separate glass shower. Exterior is a fun design and colour which matches the Shrewsbury energy. Deep lot at 210', covered front entry, rear patio and good size storage shed at the rear lot line. This is an excellent location in the midst of newer homes, boat launch at the end of Brock Street and the overall peaceful easy nature vibe of Shrewsbury. Natural gas and municipal water, forced air gas furnace and central air. This home and property can also accommodate immediate possession. (id:47351)
Property Details
| MLS® Number | 26021312 |
| Property Type | Single Family |
| Features | Front Driveway, Single Driveway |
| Water Front Type | Waterfront Nearby |
Building
| Bathroom Total | 2 |
| Bedrooms Above Ground | 3 |
| Bedrooms Total | 3 |
| Appliances | Dishwasher, Microwave |
| Constructed Date | 2024 |
| Construction Style Attachment | Detached |
| Cooling Type | Central Air Conditioning, Fully Air Conditioned |
| Exterior Finish | Aluminum/vinyl |
| Flooring Type | Laminate |
| Foundation Type | Concrete |
| Half Bath Total | 1 |
| Heating Fuel | Natural Gas |
| Heating Type | Forced Air, Furnace |
| Stories Total | 2 |
| Type | House |
Parking
| Attached Garage | |
| Garage |
Land
| Acreage | No |
| Sewer | Septic System |
| Size Irregular | 52.37 X 210 / 0.254 Ac |
| Size Total Text | 52.37 X 210 / 0.254 Ac|0.25- 0.50 Acre |
| Zoning Description | Vr-1624 |
Rooms
| Level | Type | Length | Width | Dimensions |
|---|---|---|---|---|
| Second Level | Other | 4 ft ,4 in | 8 ft | 4 ft ,4 in x 8 ft |
| Second Level | 4pc Bathroom | 12 ft | 7 ft ,2 in | 12 ft x 7 ft ,2 in |
| Second Level | Bedroom | 9 ft ,2 in | 9 ft ,4 in | 9 ft ,2 in x 9 ft ,4 in |
| Second Level | Bedroom | 9 ft ,4 in | 12 ft ,10 in | 9 ft ,4 in x 12 ft ,10 in |
| Second Level | Bedroom | 11 ft ,2 in | 14 ft ,3 in | 11 ft ,2 in x 14 ft ,3 in |
| Main Level | Living Room/dining Room | 11 ft | 22 ft ,10 in | 11 ft x 22 ft ,10 in |
| Main Level | Kitchen | 11 ft | 12 ft ,4 in | 11 ft x 12 ft ,4 in |
| Main Level | Laundry Room | 5 ft ,9 in | 9 ft ,5 in | 5 ft ,9 in x 9 ft ,5 in |
| Main Level | 2pc Bathroom | 5 ft ,9 in | 9 ft ,5 in | 5 ft ,9 in x 9 ft ,5 in |
https://www.realtor.ca/real-estate/30234078/39-adelaide-street-shrewsbury

The trademarks REALTOR®, REALTORS®, and the REALTOR® logo are controlled by The Canadian Real Estate Association (CREA) and identify real estate professionals who are members of CREA. The trademarks MLS®, Multiple Listing Service® and the associated logos are owned by The Canadian Real Estate Association (CREA) and identify the quality of services provided by real estate professionals who are members of CREA. The trademark DDF® is owned by The Canadian Real Estate Association (CREA) and identifies CREA's Data Distribution Facility (DDF®)
September 04 2026 12:30:29
Chatham Kent Association of REALTORS®