4 Bedroom
3 Bathroom
3,000 - 3,500 sqft
Central Air Conditioning
Forced Air
$5,500 Monthly
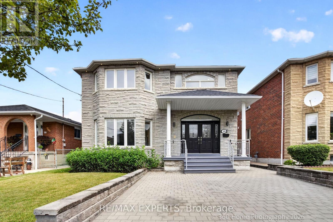
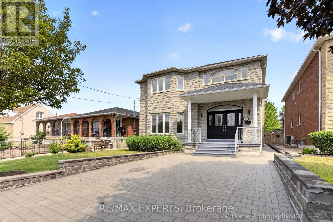
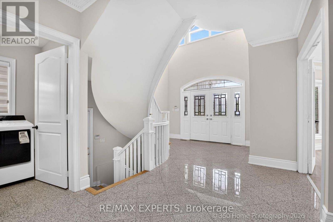
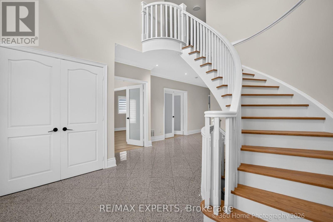
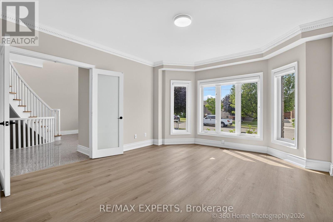
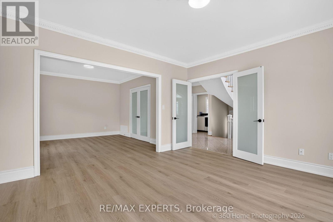
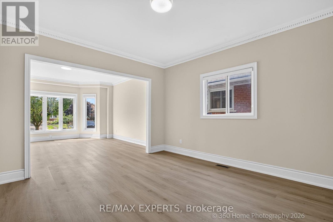
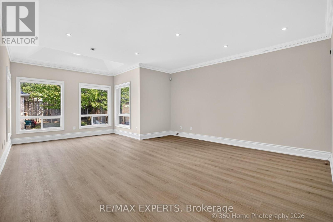
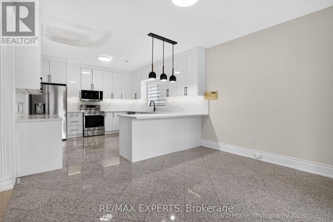
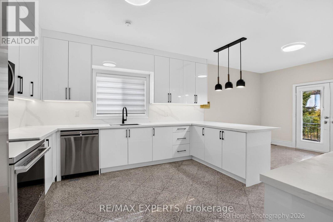
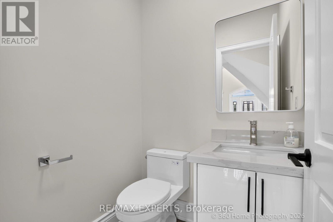
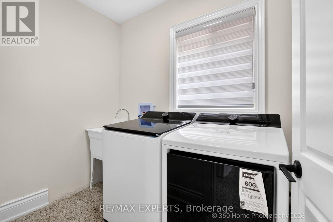
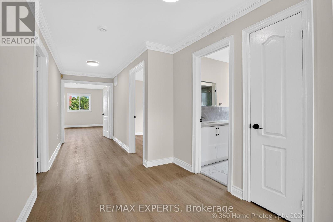
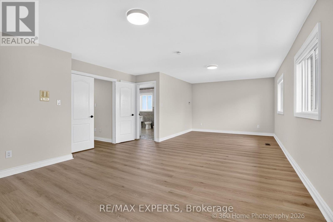
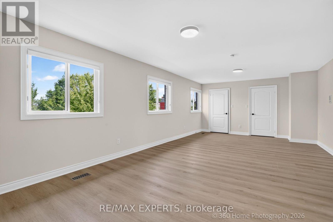
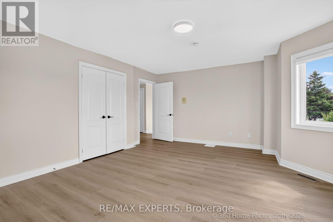
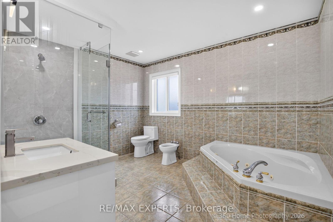
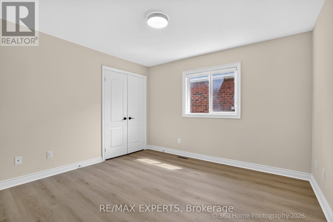
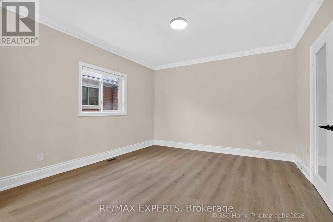
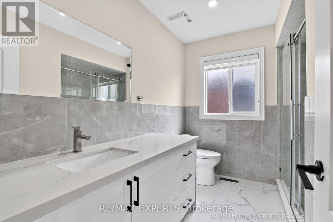
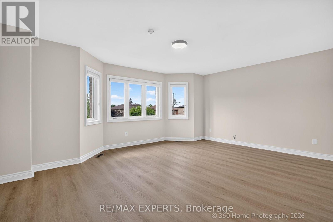
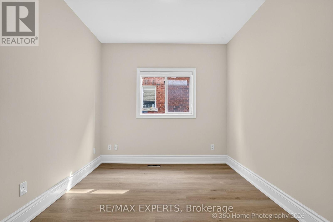
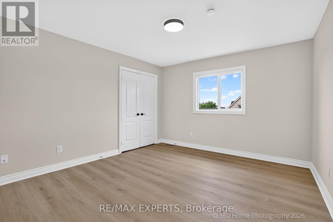
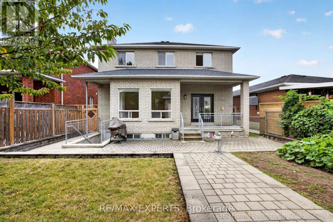
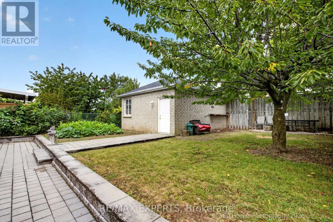
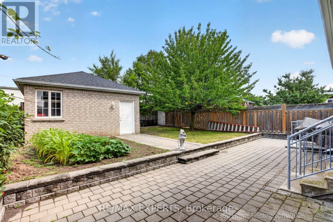
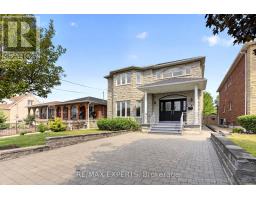
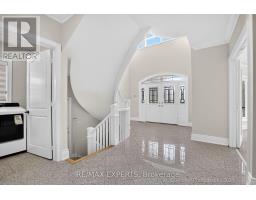
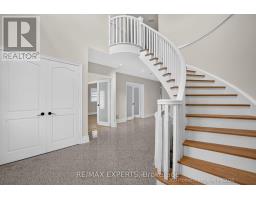
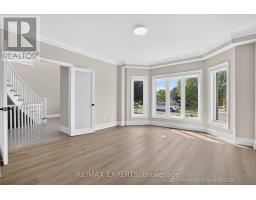
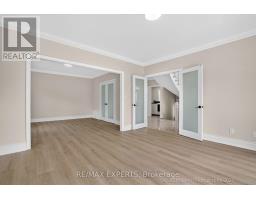
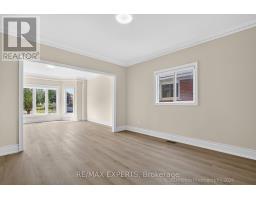
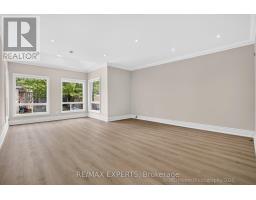
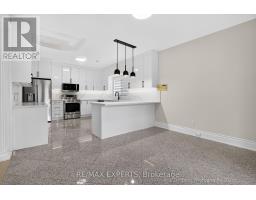
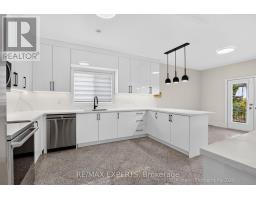
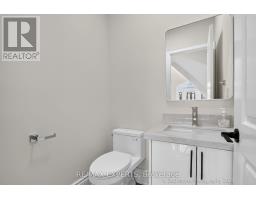
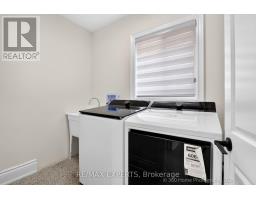
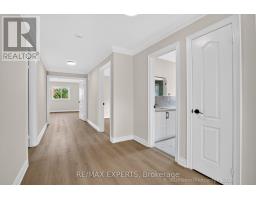
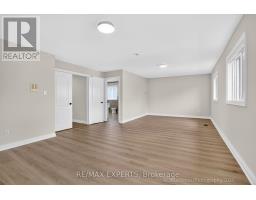
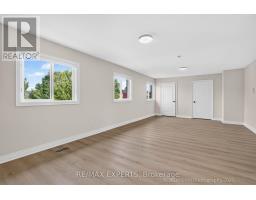
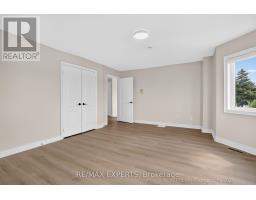
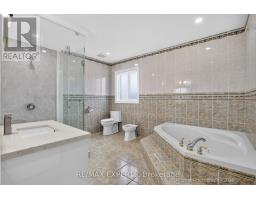
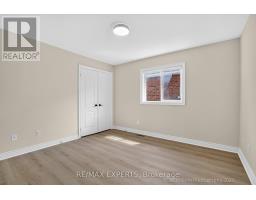
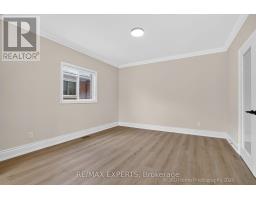
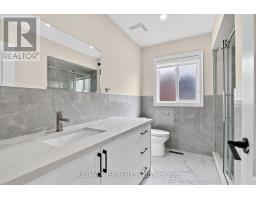
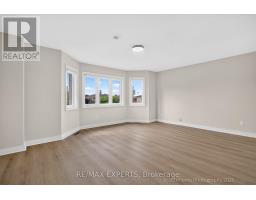
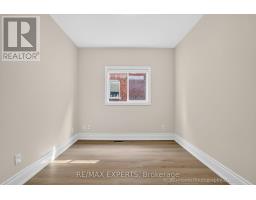
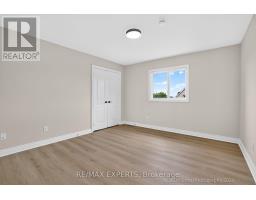
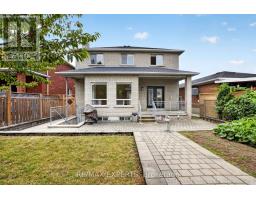
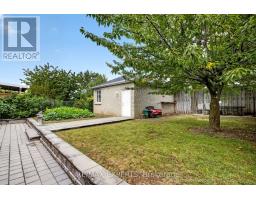
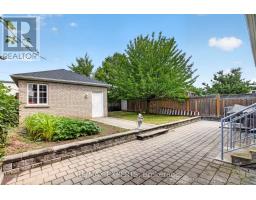
Welcome to this beautifully fully renovated residence in one of Toronto's most desirable neighbourhoods in mid-town. Offering the main & 2nd floors for lease, this extensively upgraded home showcases elegant finishes, modern design, and exceptional living spaces throughout.Step inside to discover a bright, open-concept layout featuring brand-new flooring, fresh paint, a stunning modern kitchen with new countertops and stainless steel appliances, beautifully renovated bathrooms, and a new washer and dryer. Every detail has been thoughtfully updated to create the feel and comfort of a brand-new home.The main level is designed for both everyday living and entertaining, offering a spacious living room, separate family room, formal dining area, a stylish eat-in kitchen with breakfast area, and a private home office-ideal for today's work-from-home lifestyle.The second floor features generously sized 4 bedrooms, including a spacious primary retreat, along with beautifully renovated full bathrooms, providing comfort and privacy for the entire family.Outside, enjoy parking for up to 4 vehicles on the private driveway and a beautifully landscaped backyard oasis-perfect for relaxing, entertaining, or spending time with family.Ideally located in the prestigious Lawrence & Caledonia community, this exceptional home is surrounded by schools, parks, shopping, restaurants, public transit, and convenient access to major highways. Available immediately. A rare opportunity to lease a meticulously renovated home in a prime Toronto location, perfectly suited for family seeking quality, space, and an elevated lifestyle. (id:47351)
Property Details
|
MLS® Number
|
W13640208 |
|
Property Type
|
Single Family |
|
Community Name
|
Yorkdale-Glen Park |
|
Equipment Type
|
Water Heater |
|
Features
|
Carpet Free |
|
Parking Space Total
|
4 |
|
Rental Equipment Type
|
Water Heater |
Building
|
Bathroom Total
|
3 |
|
Bedrooms Above Ground
|
4 |
|
Bedrooms Total
|
4 |
|
Appliances
|
Dishwasher, Dryer, Hood Fan, Microwave, Stove, Washer, Window Coverings, Refrigerator |
|
Basement Type
|
None |
|
Construction Style Attachment
|
Detached |
|
Cooling Type
|
Central Air Conditioning |
|
Exterior Finish
|
Stone |
|
Flooring Type
|
Tile, Laminate |
|
Foundation Type
|
Concrete |
|
Half Bath Total
|
1 |
|
Heating Fuel
|
Natural Gas |
|
Heating Type
|
Forced Air |
|
Stories Total
|
2 |
|
Size Interior
|
3,000 - 3,500 Sqft |
|
Type
|
House |
|
Utility Water
|
Municipal Water |
Parking
Land
|
Acreage
|
No |
|
Sewer
|
Sanitary Sewer |
Rooms
| Level |
Type |
Length |
Width |
Dimensions |
|
Second Level |
Bedroom 4 |
3.61 m |
3.3 m |
3.61 m x 3.3 m |
|
Second Level |
Primary Bedroom |
7.8 m |
4.32 m |
7.8 m x 4.32 m |
|
Second Level |
Bedroom 2 |
5.39 m |
4.39 m |
5.39 m x 4.39 m |
|
Second Level |
Bedroom 3 |
3.86 m |
3.61 m |
3.86 m x 3.61 m |
|
Main Level |
Foyer |
3.56 m |
2.01 m |
3.56 m x 2.01 m |
|
Main Level |
Family Room |
4.8 m |
4.5 m |
4.8 m x 4.5 m |
|
Main Level |
Dining Room |
4.09 m |
3.91 m |
4.09 m x 3.91 m |
|
Main Level |
Office |
3.05 m |
2.87 m |
3.05 m x 2.87 m |
|
Main Level |
Kitchen |
4.29 m |
3.86 m |
4.29 m x 3.86 m |
|
Main Level |
Eating Area |
3.91 m |
2.95 m |
3.91 m x 2.95 m |
|
Main Level |
Living Room |
6.99 m |
5.03 m |
6.99 m x 5.03 m |
https://www.realtor.ca/real-estate/30116913/38a-marcia-avenue-toronto-yorkdale-glen-park-yorkdale-glen-park