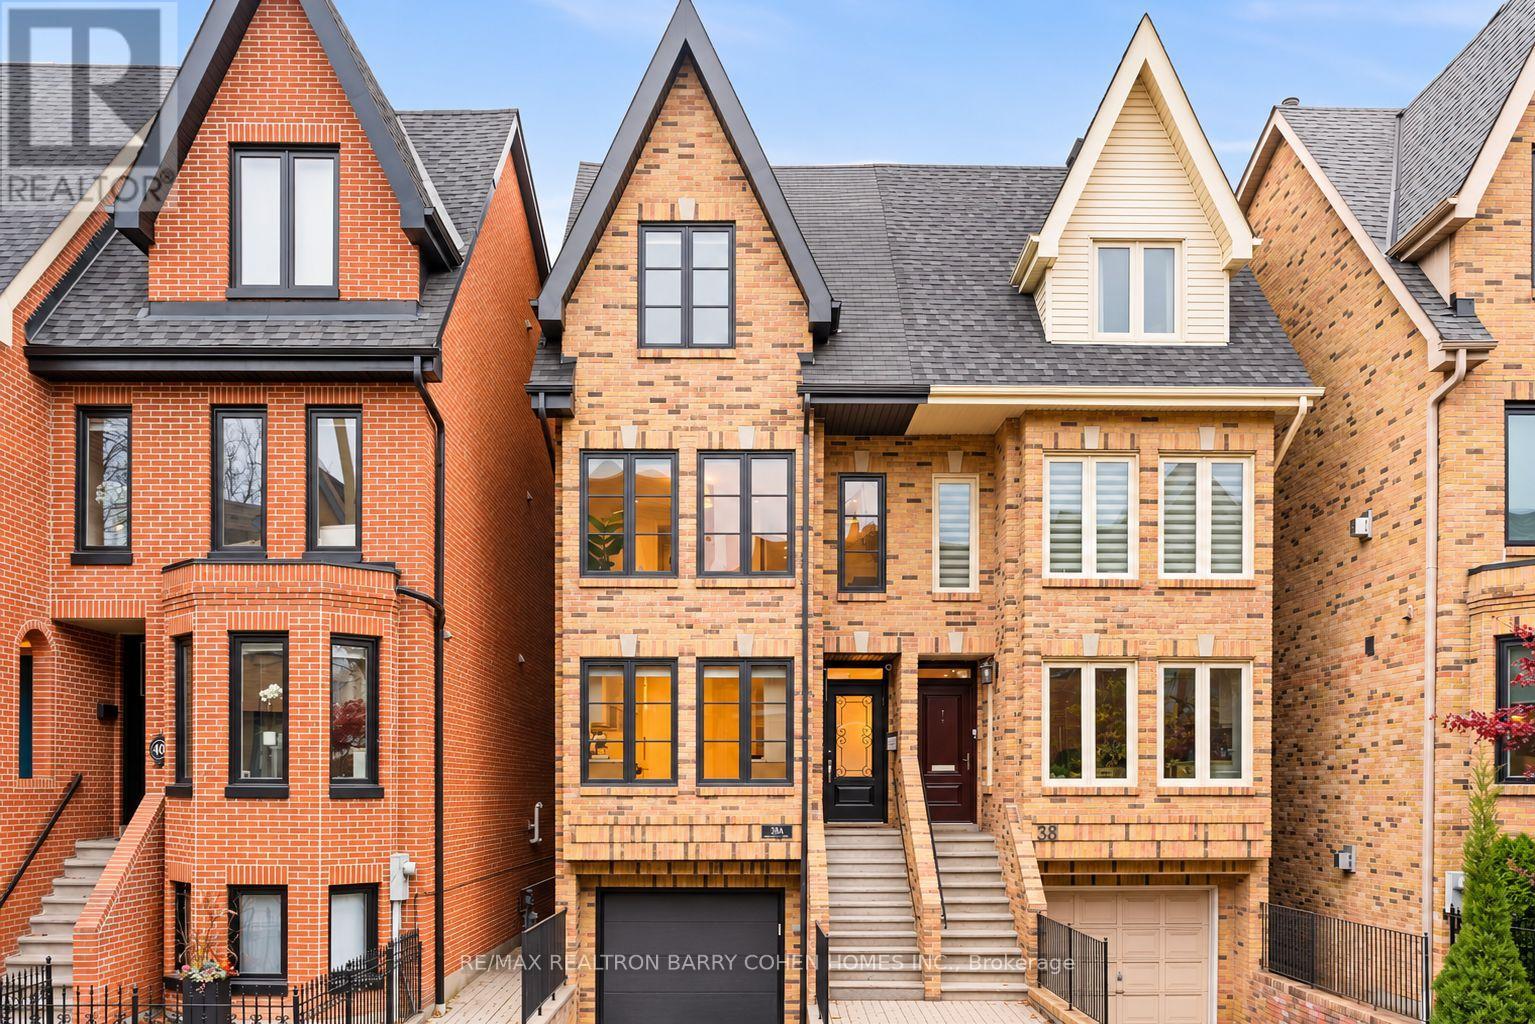
38a Alcorn Avenue Toronto, Ontario M4V 1E4
$2,499,000
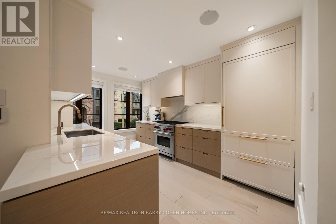
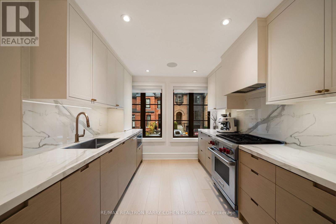
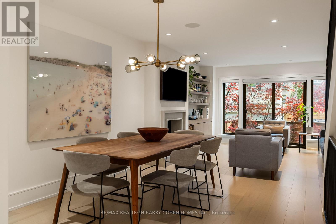
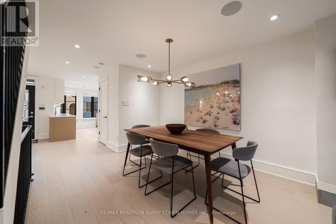
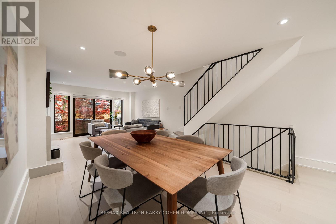
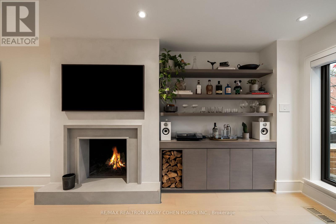
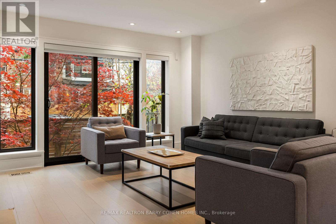
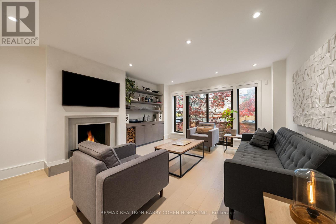
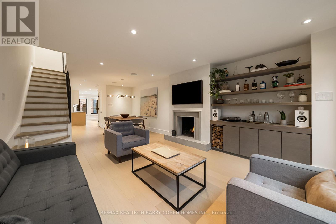
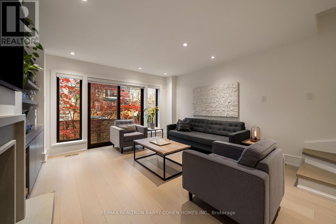
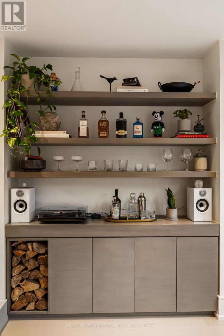
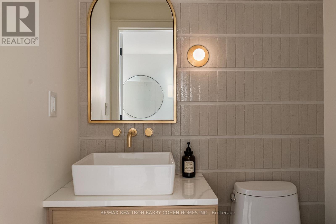
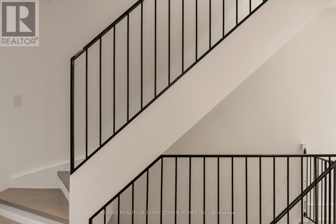
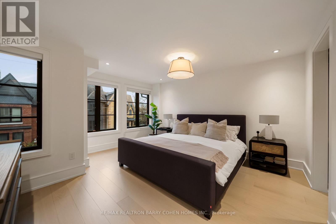
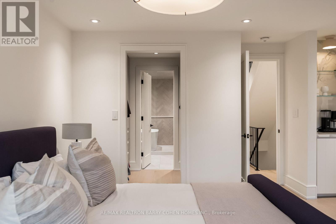
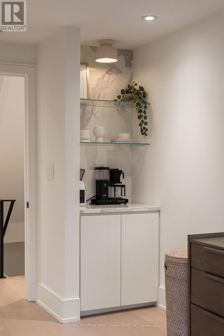
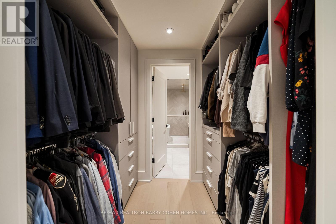
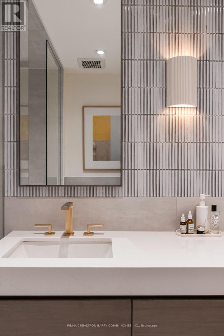
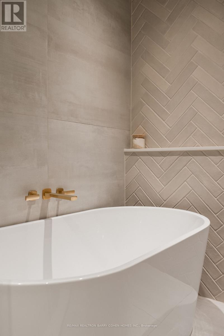
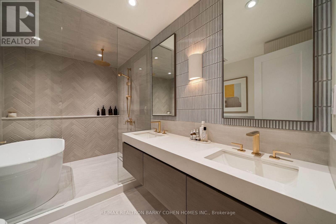
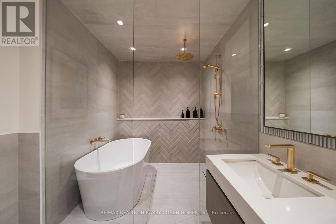
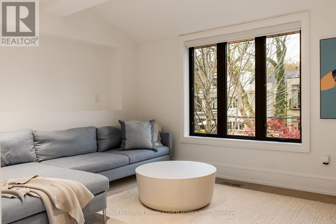
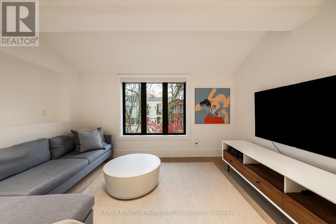
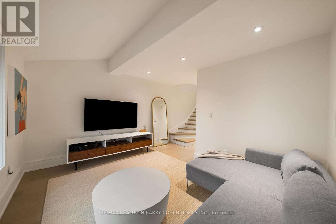
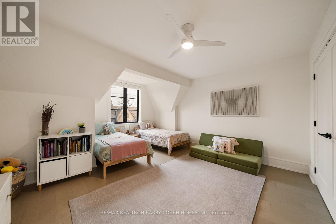
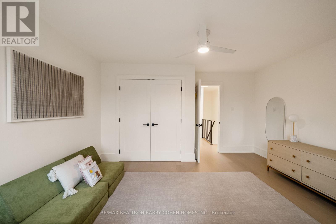
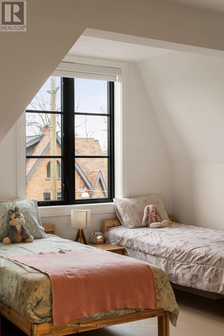
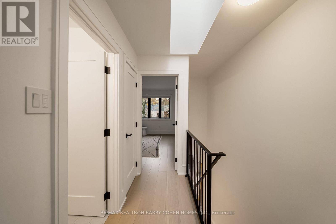
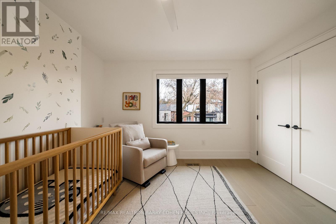
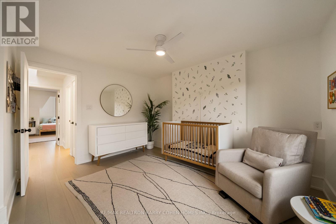
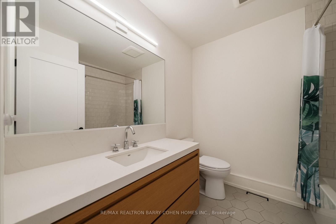
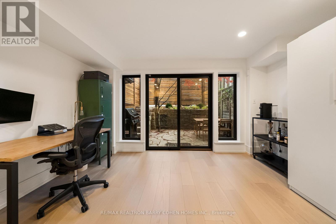
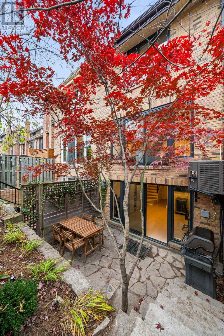
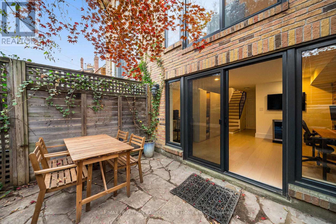
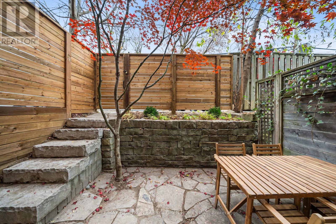
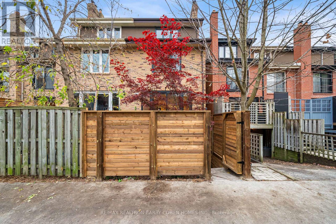
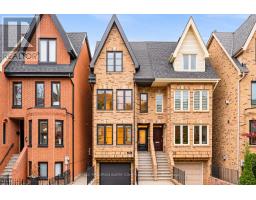
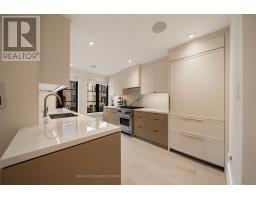
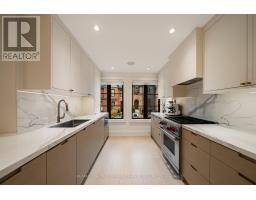
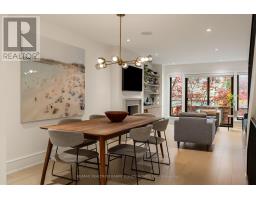
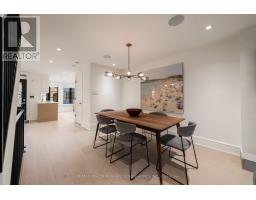
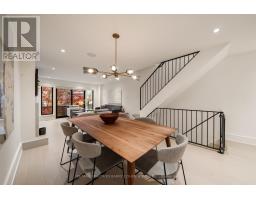
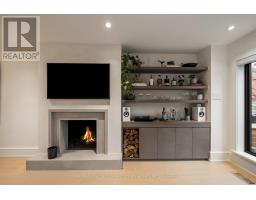
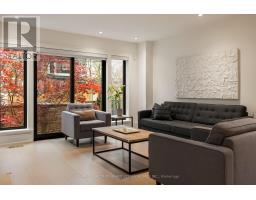
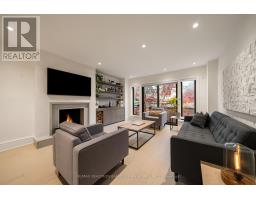
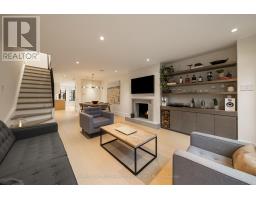
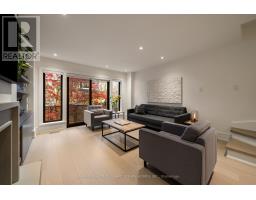
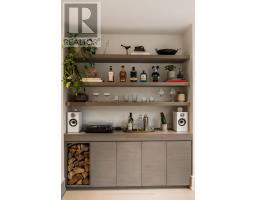
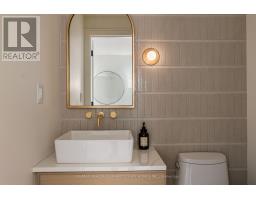
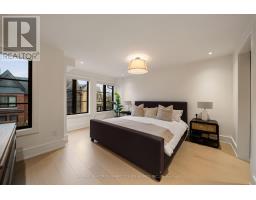
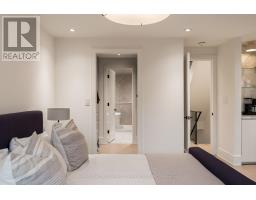
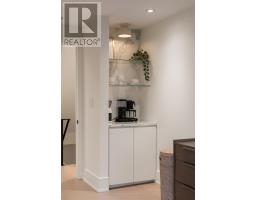
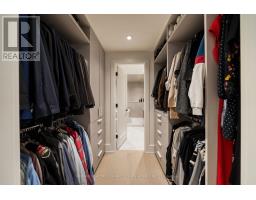
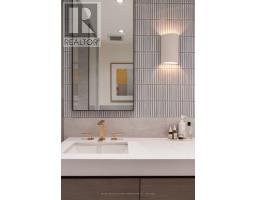
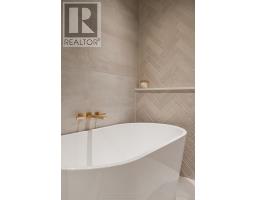
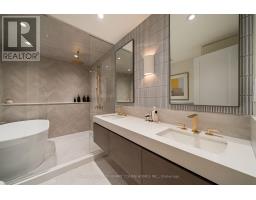
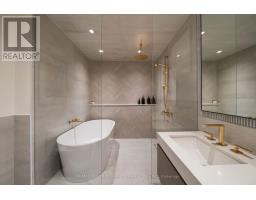
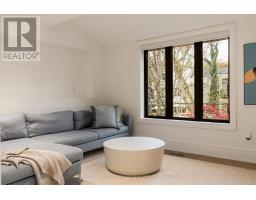
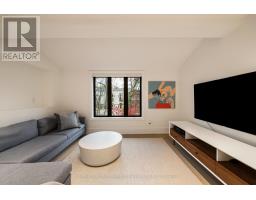
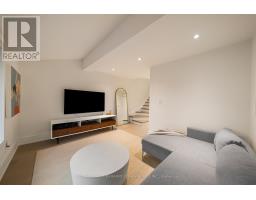
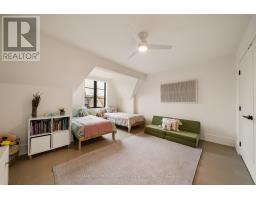
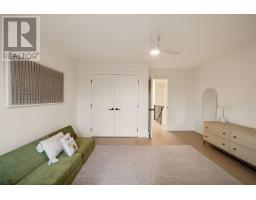
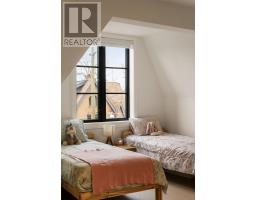
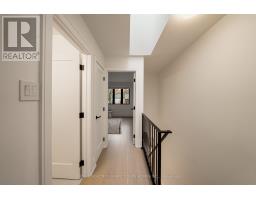
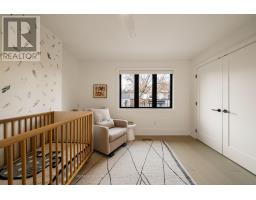
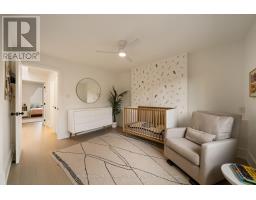
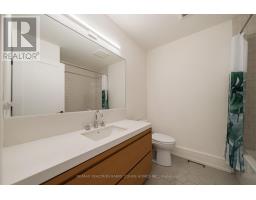
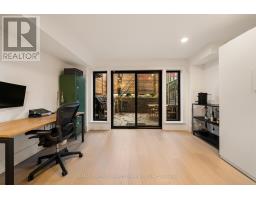
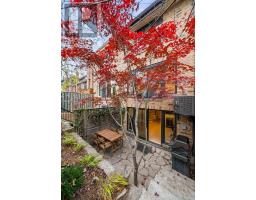
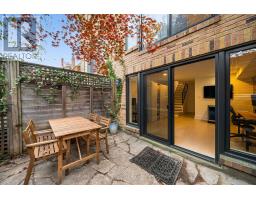
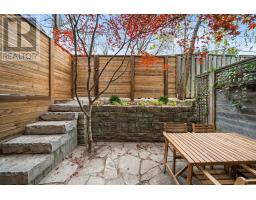
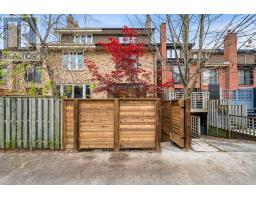
The Ultimate Summerhill Residence! Exquisitely Renovated By Design State And Completely Turn Key! This Classic Home Seamlessly Blends Timeless Finishes With Modern Design. Ideally Suited For Everyday Family Living And Entertaining Alike. Graciously Proportioned Principal Rooms And Absolutely No Detail Overlooked. Cascading Sun Light Throughout. Most Coveted Garage And Private Driveway Allows For Two Car Parking. Finest In Luxe Appts And Rich In Design. Gourmet Kitchen With Top Of The Line Appliances. Living Room With Wood Burning Fireplace And Overlooking The Rear Garden. Hotel-Like Primary Bedroom With 6-Piece Ensuite With Heated Floors, Walk-In Closet And Coffee Bar. Upper Level Family Room And Two Additional Spacious Bedrooms. Lower Level With Rec Room, Walk-Out To Gardens And Ample Storage. Retreat To The Most Ideal Low Maintenance Urban Backyard. Your Own Oasis In The Heart Of The City. Steps To Renowned Private And Public Schools, Sought After Cottingham Public School Catchment, Parks, TTC, The City's Best Shops, Cafes And Eateries Along Yonge Street. Enjoy The Summerhill Lifestyle To The Fullest. An Incredible Location And Residence That Cannot Be Missed. (id:67892)
Open House
This property has open houses!
2:00 pm
Ends at:4:00 pm
2:00 pm
Ends at:4:00 pm
Property Details
| MLS® Number | C14174920 |
| Property Type | Single Family |
| Community Name | Yonge-St. Clair |
| Equipment Type | Air Conditioner, Water Heater, Furnace |
| Features | Carpet Free |
| Parking Space Total | 2 |
| Rental Equipment Type | Air Conditioner, Water Heater, Furnace |
Building
| Bathroom Total | 3 |
| Bedrooms Above Ground | 3 |
| Bedrooms Total | 3 |
| Appliances | Central Vacuum, Dishwasher, Dryer, Freezer, Water Heater, Microwave, Range, Washer, Whirlpool, Window Coverings, Refrigerator |
| Basement Development | Finished |
| Basement Features | Walk Out |
| Basement Type | N/a (finished) |
| Construction Style Attachment | Semi-detached |
| Cooling Type | Central Air Conditioning |
| Exterior Finish | Brick |
| Fireplace Present | Yes |
| Flooring Type | Hardwood |
| Foundation Type | Concrete |
| Half Bath Total | 1 |
| Heating Fuel | Natural Gas |
| Heating Type | Forced Air |
| Stories Total | 3 |
| Size Interior | 2,000 - 2,500 Sqft |
| Type | House |
| Utility Water | Municipal Water |
Parking
| Garage |
Land
| Acreage | No |
| Sewer | Sanitary Sewer |
| Size Depth | 76 Ft ,8 In |
| Size Frontage | 17 Ft |
| Size Irregular | 17 X 76.7 Ft |
| Size Total Text | 17 X 76.7 Ft |
Rooms
| Level | Type | Length | Width | Dimensions |
|---|---|---|---|---|
| Second Level | Primary Bedroom | 5.33 m | 4.06 m | 5.33 m x 4.06 m |
| Second Level | Family Room | 4.06 m | 3.15 m | 4.06 m x 3.15 m |
| Third Level | Bedroom 2 | 5.4 m | 4.3 m | 5.4 m x 4.3 m |
| Third Level | Bedroom 3 | 5.46 m | 3.4 m | 5.46 m x 3.4 m |
| Lower Level | Recreational, Games Room | 3.99 m | 3.91 m | 3.99 m x 3.91 m |
| Main Level | Foyer | 1.24 m | 0.81 m | 1.24 m x 0.81 m |
| Main Level | Living Room | 4.14 m | 3.84 m | 4.14 m x 3.84 m |
| Main Level | Dining Room | 3.61 m | 3.1 m | 3.61 m x 3.1 m |
| Main Level | Kitchen | 4.24 m | 2.74 m | 4.24 m x 2.74 m |
https://www.realtor.ca/real-estate/30506888/38a-alcorn-avenue-toronto-yonge-st-clair-yonge-st-clair

The trademarks REALTOR®, REALTORS®, and the REALTOR® logo are controlled by The Canadian Real Estate Association (CREA) and identify real estate professionals who are members of CREA. The trademarks MLS®, Multiple Listing Service® and the associated logos are owned by The Canadian Real Estate Association (CREA) and identify the quality of services provided by real estate professionals who are members of CREA. The trademark DDF® is owned by The Canadian Real Estate Association (CREA) and identifies CREA's Data Distribution Facility (DDF®)
November 12 2026 05:59:24
Toronto Regional Real Estate Board