3821 Ayrshire Avenue London South, Ontario N6B 1W3
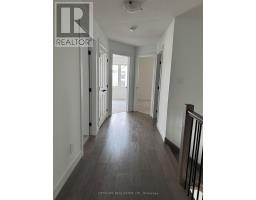
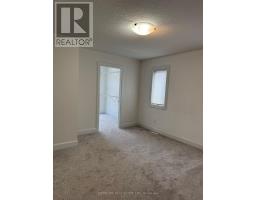
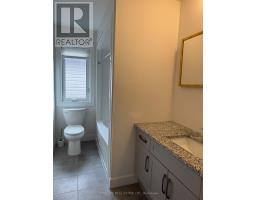
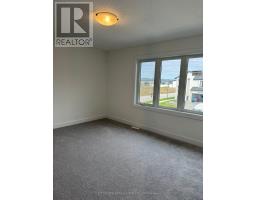
$3,300 Monthly
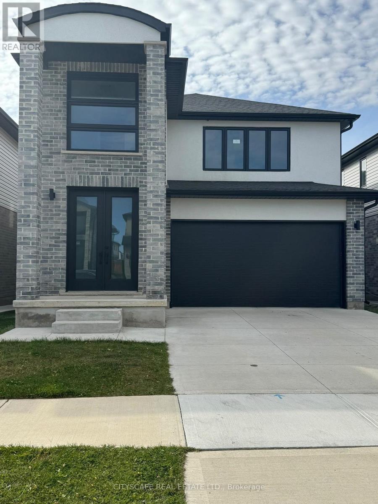
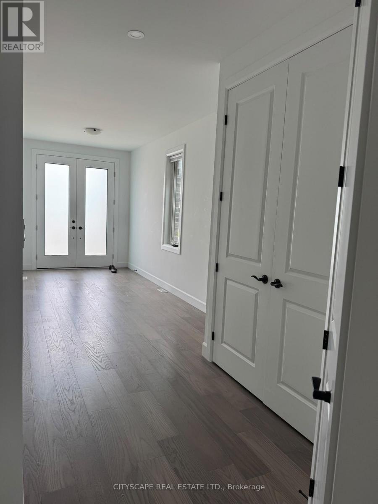
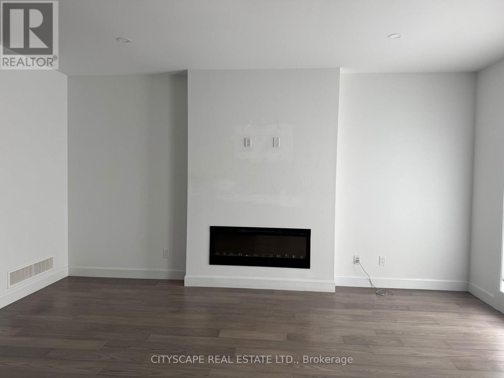
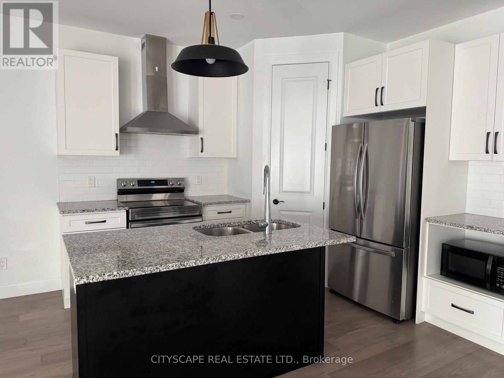
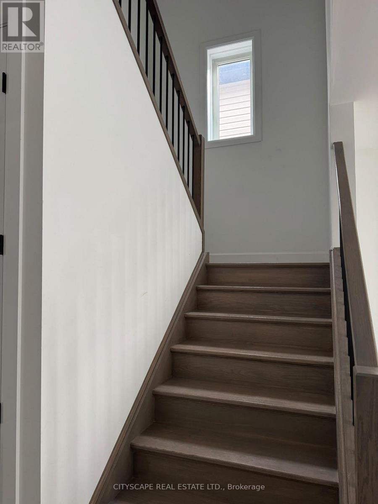
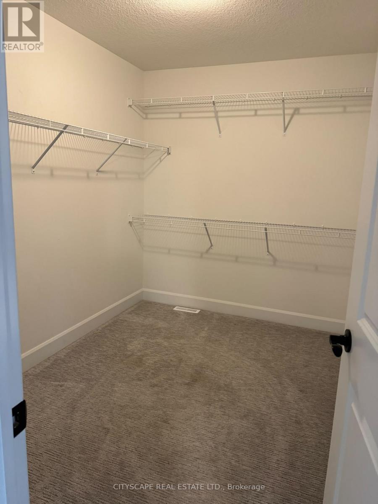
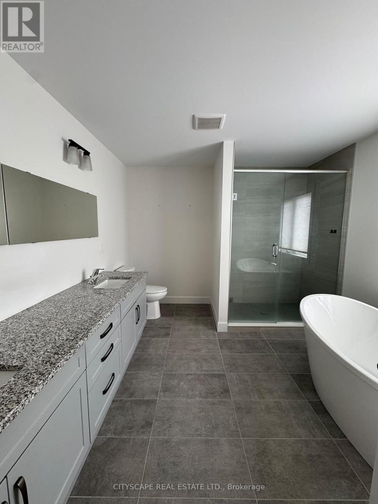
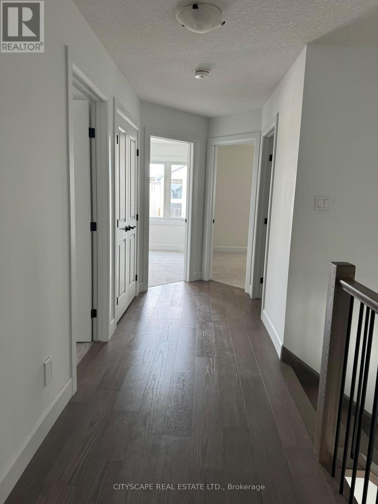
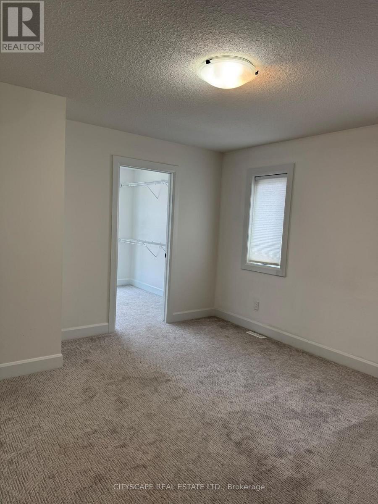
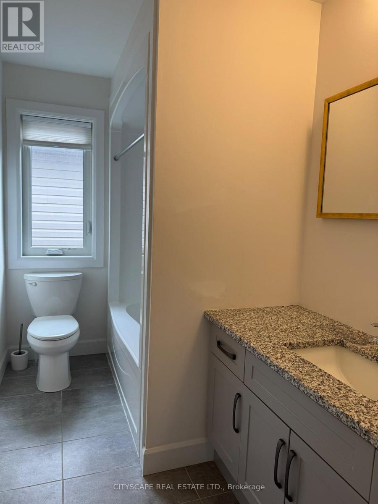
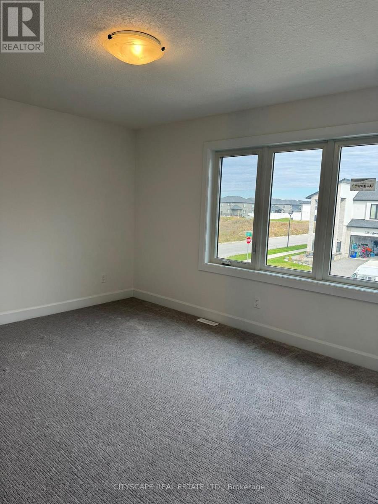
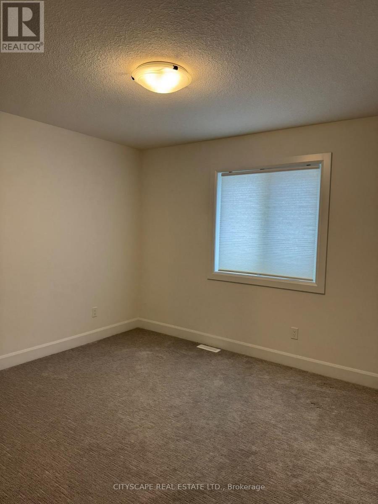
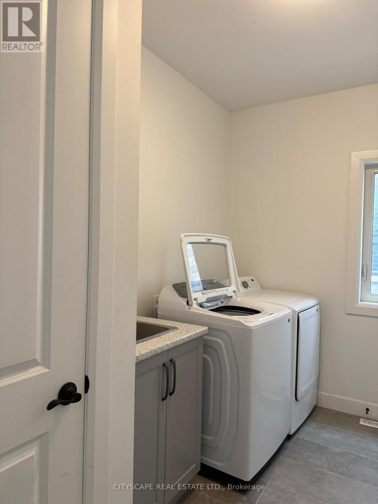
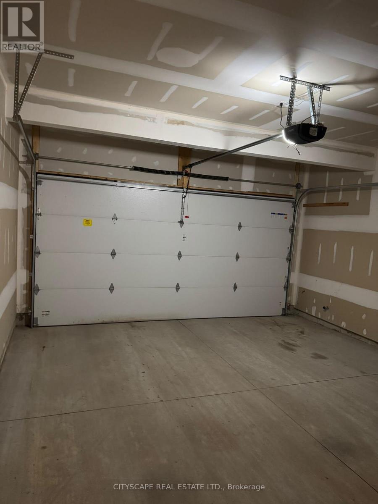
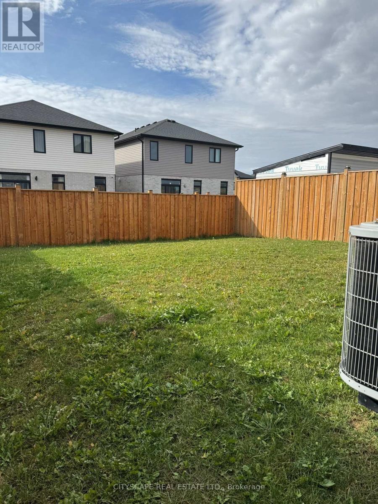
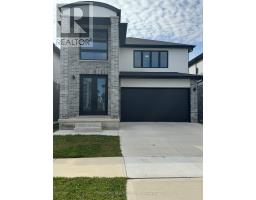
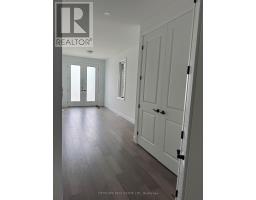
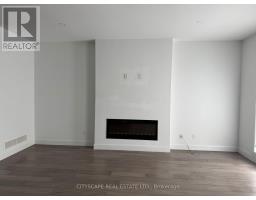
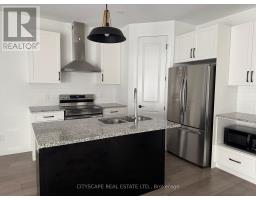
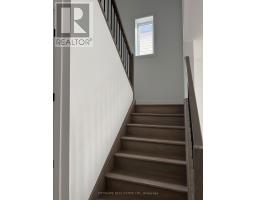
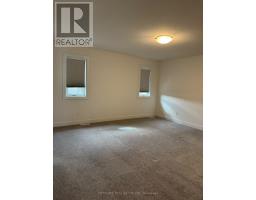
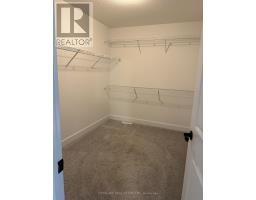
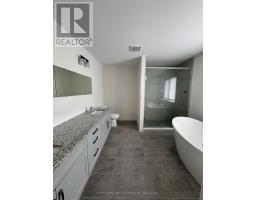
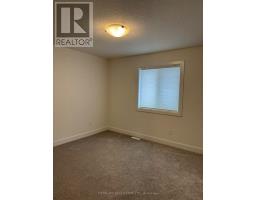
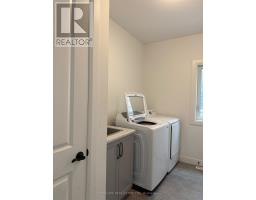
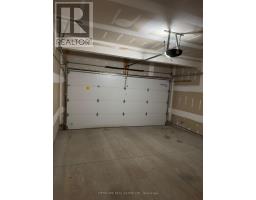
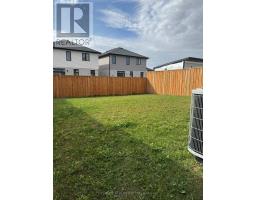
Stunning 4-Bedroom, 3-Bathroom Detached Home in a Highly Desirable London Neighborhood!Welcome to this beautiful and spacious detached home, offering the perfect combination of modern elegance, comfort, and convenience.Featuring impressive 10-foot ceilings on the main floor, an elegant double-door entrance, and a bright, open-concept layout, this home is designed for comfortable family living and entertaining.The upgraded kitchen features stylish cabinetry, a spacious pantry, and a large center island, making it the perfect gathering space. Additional highlights include pot lights, a contemporary wall-mounted fireplace, and convenient main-floor laundry.Enjoy the added benefit of an extended driveway with ample parking.Prime Location! Conveniently located close to schools, parks, shopping centers, public transit, and numerous everyday amenities.A wonderful opportunity to enjoy spacious, upscale living in a desirable neighborhood!Don't miss out! Book your private viewing today! (id:67892)
Property Details
| MLS® Number | X14172550 |
| Property Type | Single Family |
| Community Name | South V |
| Parking Space Total | 6 |
Building
| Bathroom Total | 3 |
| Bedrooms Above Ground | 4 |
| Bedrooms Total | 4 |
| Basement Development | Unfinished |
| Basement Type | N/a (unfinished) |
| Construction Style Attachment | Detached |
| Cooling Type | Central Air Conditioning |
| Exterior Finish | Brick, Concrete |
| Fireplace Present | Yes |
| Flooring Type | Hardwood, Ceramic |
| Foundation Type | Concrete |
| Half Bath Total | 1 |
| Heating Fuel | Electric |
| Heating Type | Forced Air |
| Stories Total | 2 |
| Size Interior | 2,000 - 2,500 Sqft |
| Type | House |
| Utility Water | Municipal Water |
Parking
| Attached Garage | |
| No Garage |
Land
| Acreage | No |
| Sewer | Sanitary Sewer |
Rooms
| Level | Type | Length | Width | Dimensions |
|---|---|---|---|---|
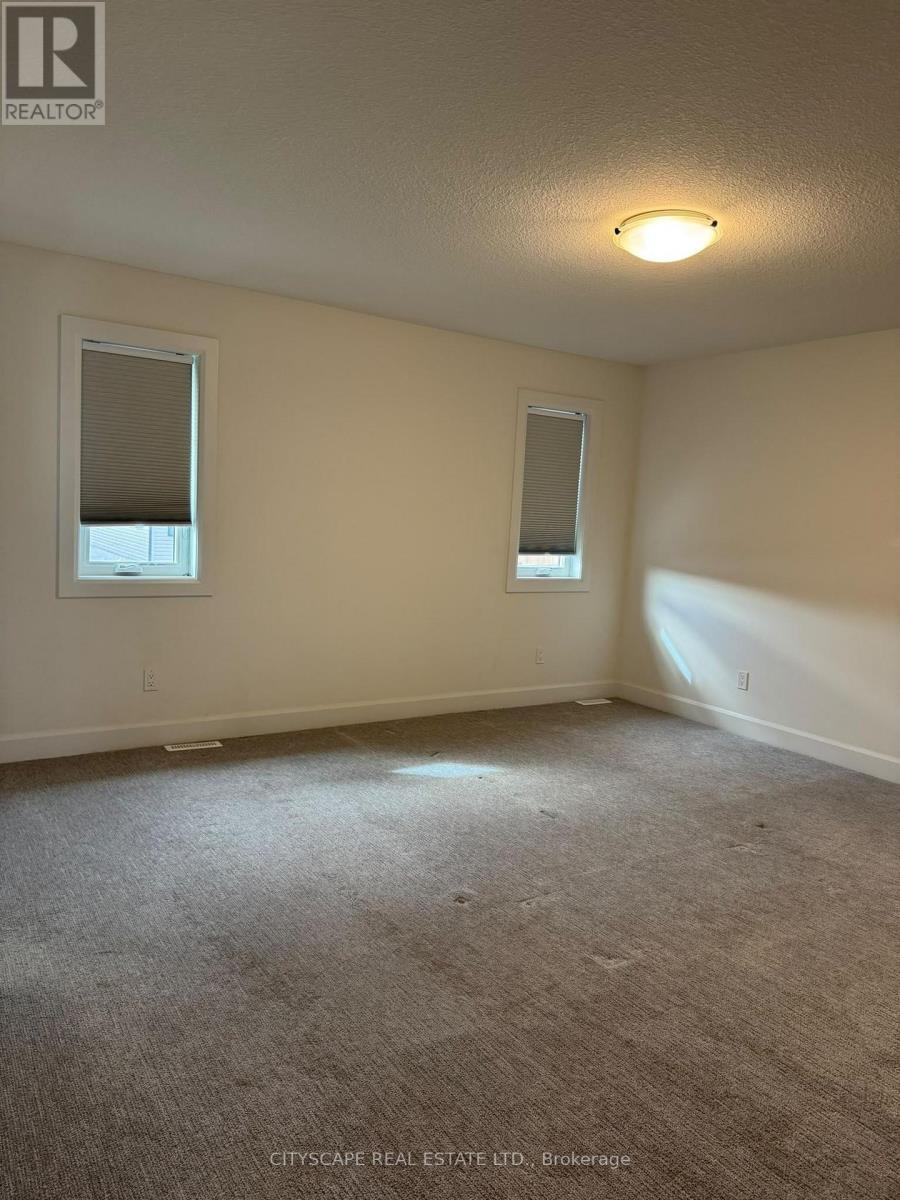
| Second Level | Bedroom | 4.87 m | 3.99 m | 4.87 m x 3.99 m |
| Second Level | Bedroom 2 | 3.56 m | 3.1 m | 3.56 m x 3.1 m |
| Second Level | Bedroom 3 | 3.04 m | 3.65 m | 3.04 m x 3.65 m |
| Second Level | Bedroom 4 | 3.09 m | 3.02 m | 3.09 m x 3.02 m |
| Main Level | Great Room | 6.43 m | 4.02 m | 6.43 m x 4.02 m |
| Main Level | Dining Room | 3.96 m | 3.07 m | 3.96 m x 3.07 m |
| Main Level | Kitchen | 3.96 m | 4.72 m | 3.96 m x 4.72 m |
| Main Level | Laundry Room | 2.79 m | 2.46 m | 2.79 m x 2.46 m |
https://www.realtor.ca/real-estate/30504456/3821-ayrshire-avenue-london-south-south-v-south-v

The trademarks REALTOR®, REALTORS®, and the REALTOR® logo are controlled by The Canadian Real Estate Association (CREA) and identify real estate professionals who are members of CREA. The trademarks MLS®, Multiple Listing Service® and the associated logos are owned by The Canadian Real Estate Association (CREA) and identify the quality of services provided by real estate professionals who are members of CREA. The trademark DDF® is owned by The Canadian Real Estate Association (CREA) and identifies CREA's Data Distribution Facility (DDF®)
November 11 2026 11:07:09
Toronto Regional Real Estate Board