2 Bedroom
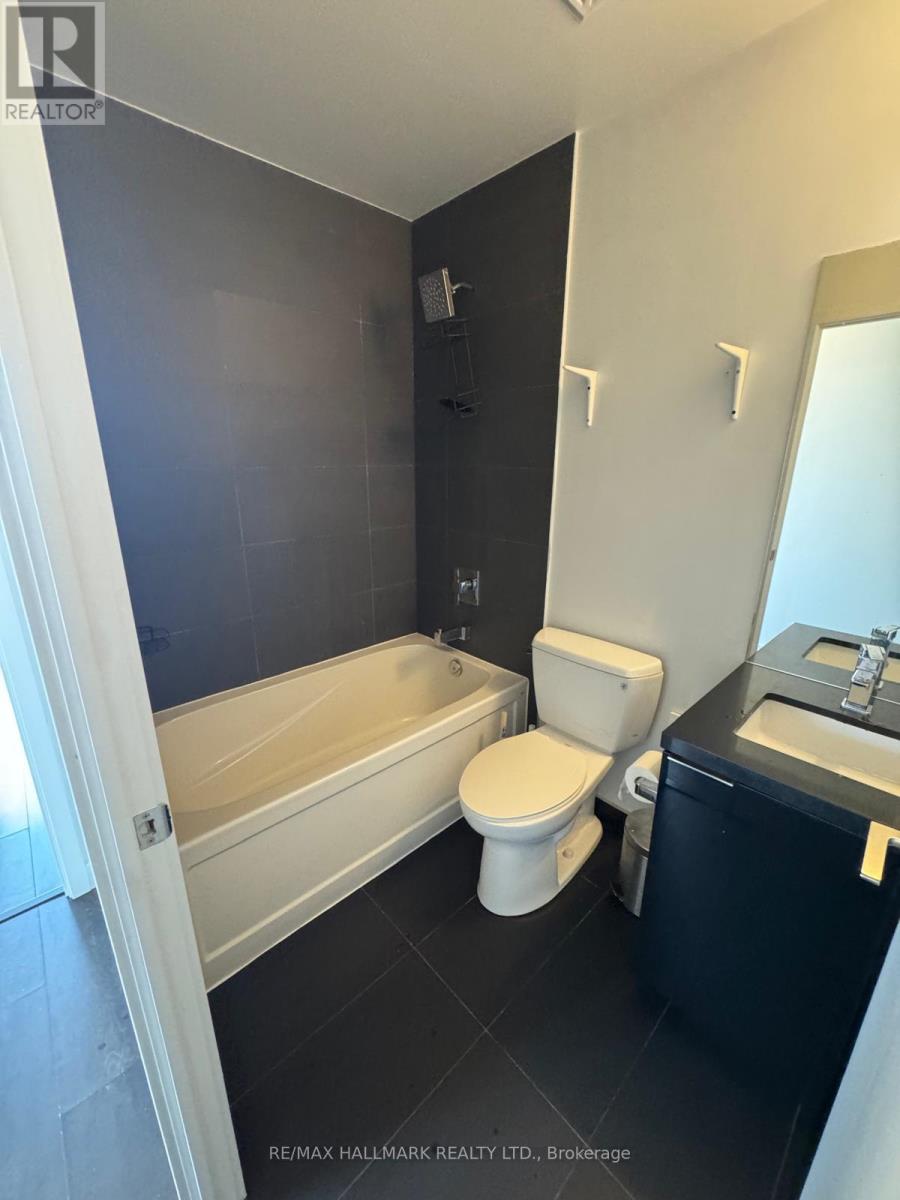
2 Bathroom
600 - 699 sqft
Central Air Conditioning
Forced Air
$2,950 Monthly
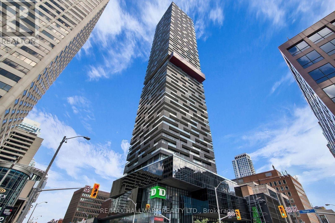
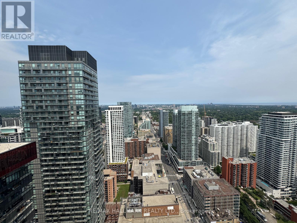
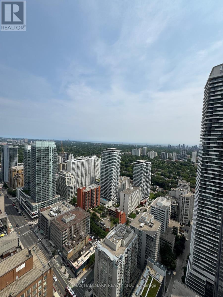
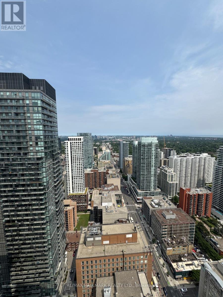
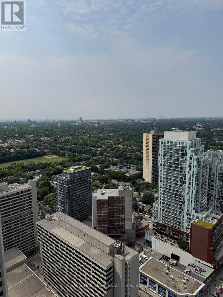
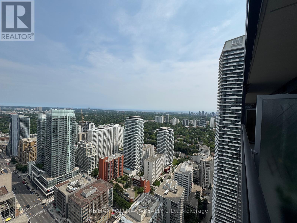
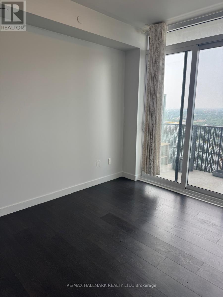
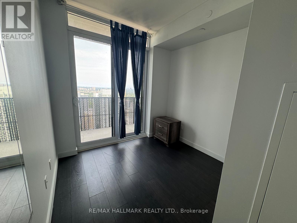
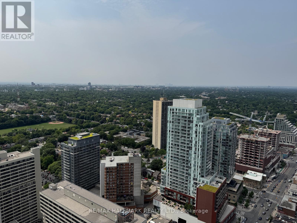
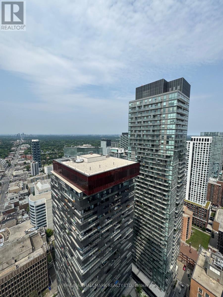
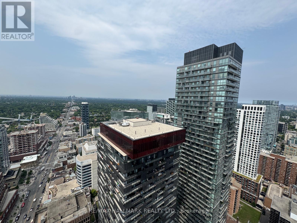
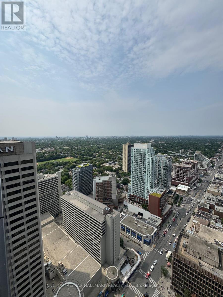
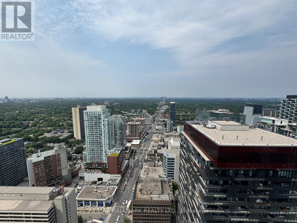
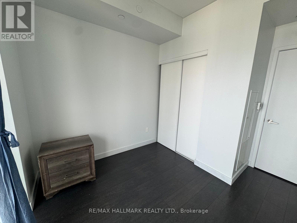
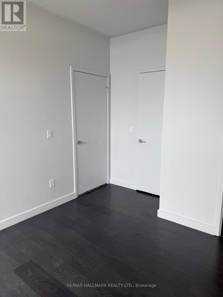
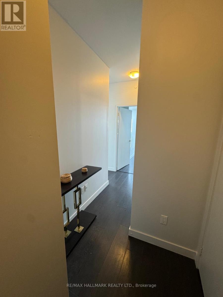
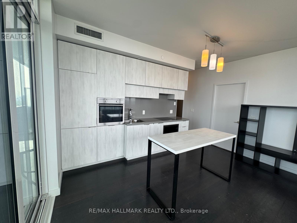
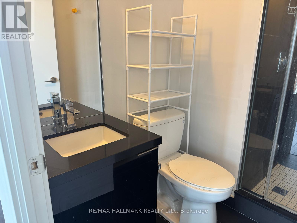
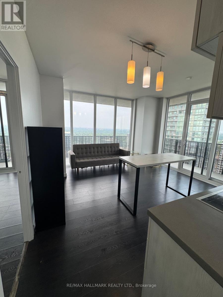
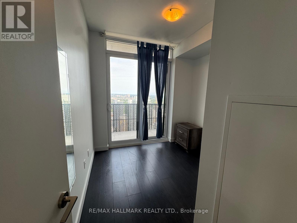
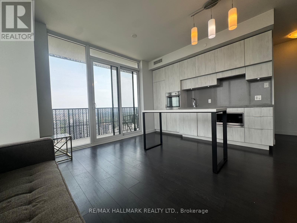
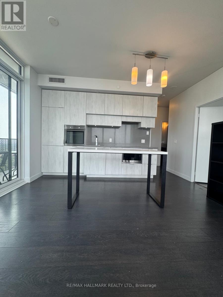
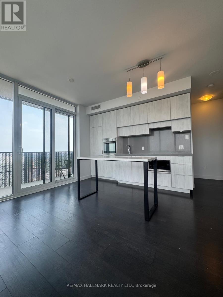
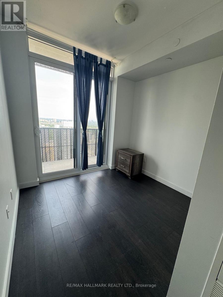
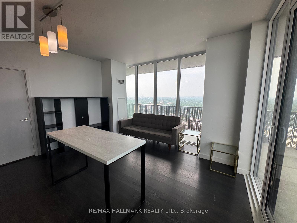
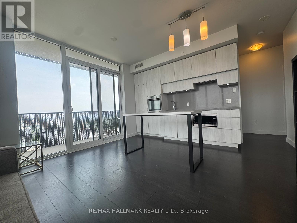
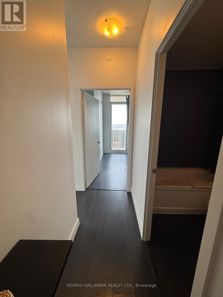
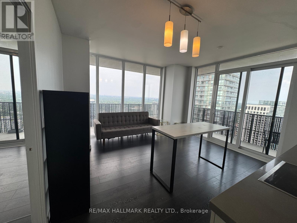
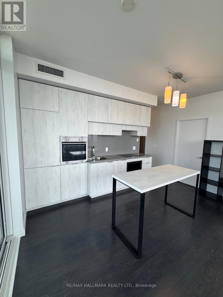
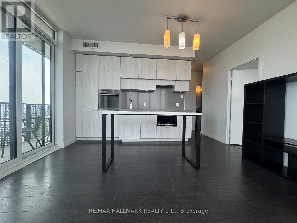
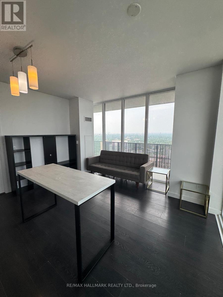
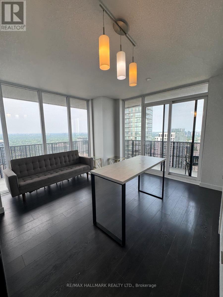
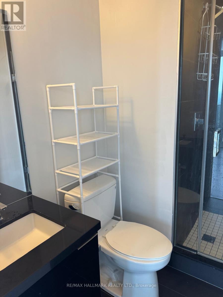
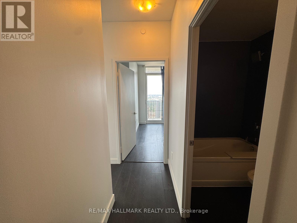
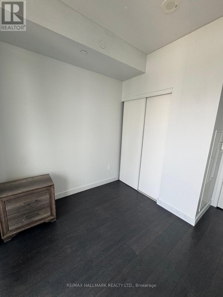
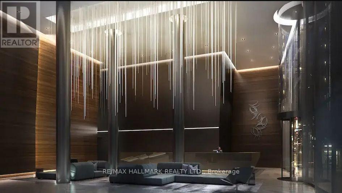
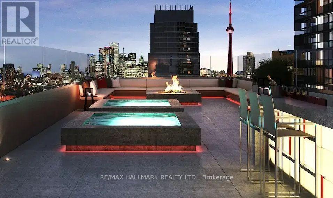
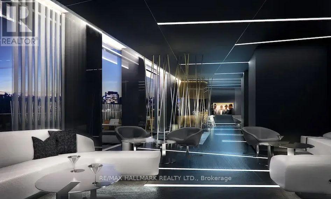
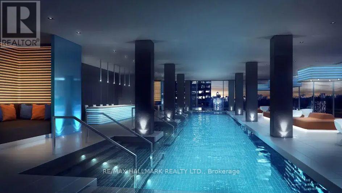
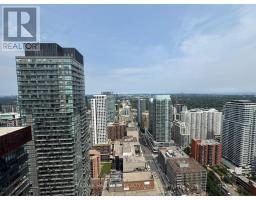
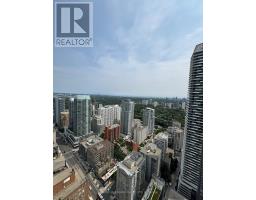
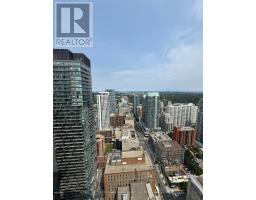
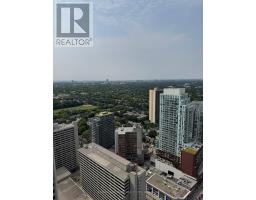
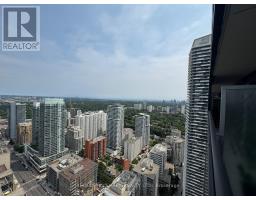
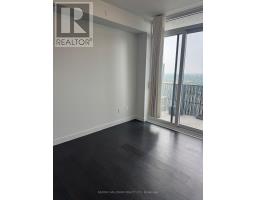
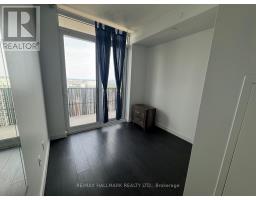
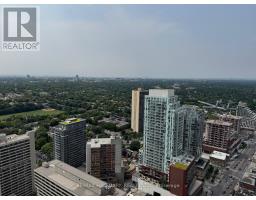
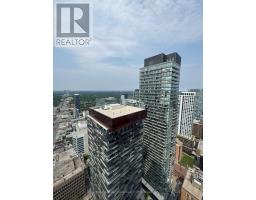
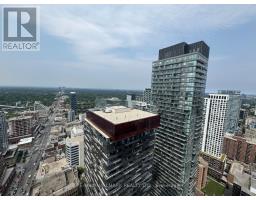
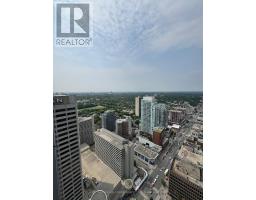
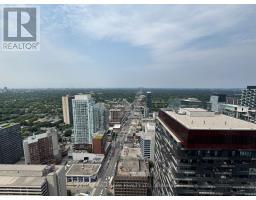
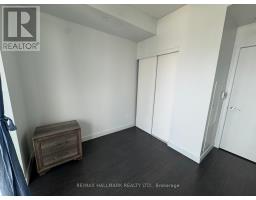
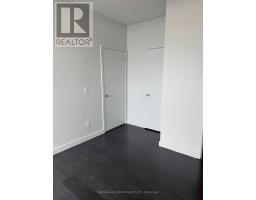
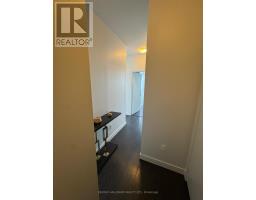
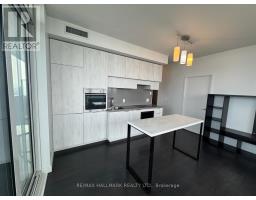
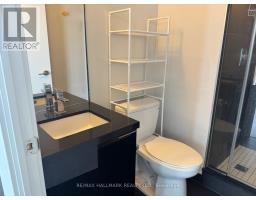
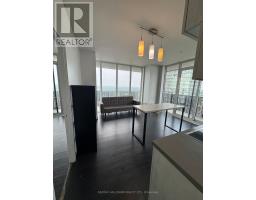
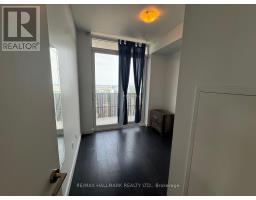
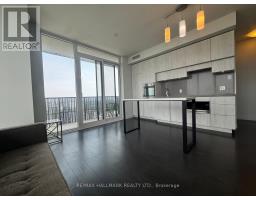
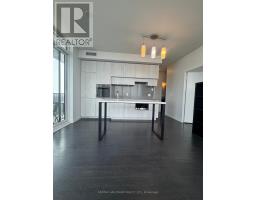
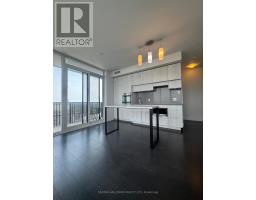
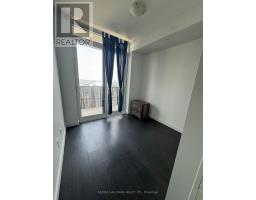
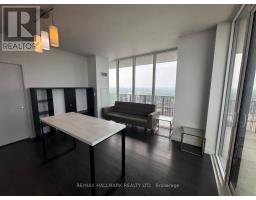
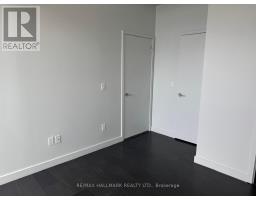
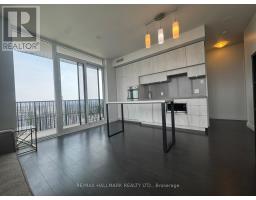
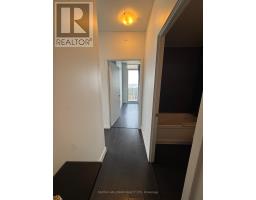
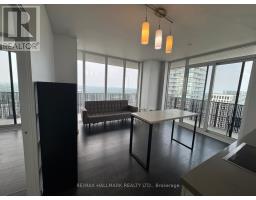
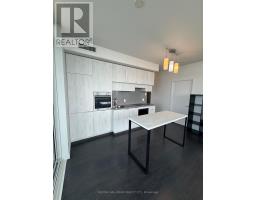
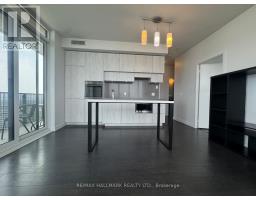
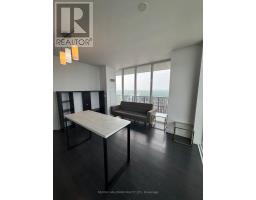
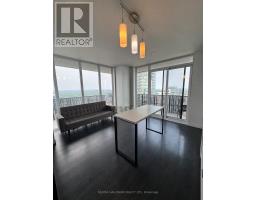
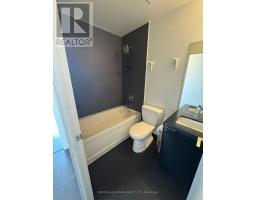
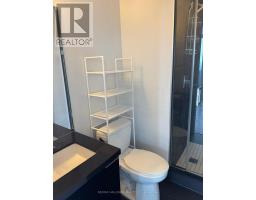
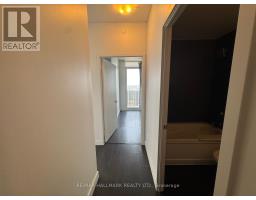
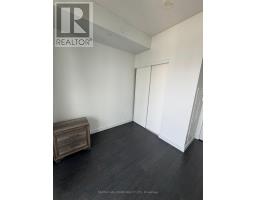
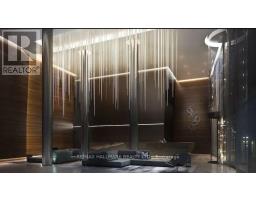
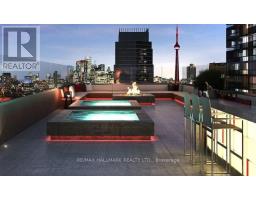
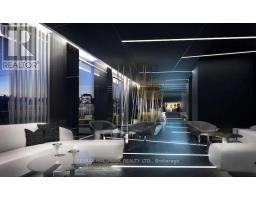
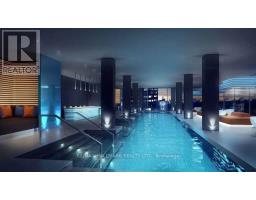
Bright corner suite at the iconic E Condos, Yonge & Eglinton, offering nearly 700 sq ft of thoughtfully designed living space plus a show-stopping wraparound balcony with multiple walkouts and unobstructed northeast views. Floor-to-ceiling windows flood the open-concept living, dining, and kitchen area with natural light. The chef-inspired kitchen features built-in appliances, quartz counters, and sleek cabinetry, flowing seamlessly onto the balcony for effortless indoor-outdoor living. A split-bedroom layout offers privacy and comfort, ideal for professionals, couples, or roommates, with a private ensuite off the primary bedroom. Includes 1 owned parking spot and 1 owned locker at no extra cost, a rare find in this building. Residents enjoy five-star amenities: 24-hour concierge, fully equipped gym, glass-walled indoor pool, party room, guest suites, and rooftop terrace with BBQs. Steps to the subway, the new Crosstown LRT, top restaurants, and everyday shopping. Move-in ready, this is Midtown living at its best. (id:47351)
Property Details
|
MLS® Number
|
C13586122 |
|
Property Type
|
Single Family |
|
Community Name
|
Mount Pleasant West |
|
Community Features
|
Pets Allowed With Restrictions |
|
Features
|
Balcony, Carpet Free |
|
Parking Space Total
|
1 |
Building
|
Bathroom Total
|
2 |
|
Bedrooms Above Ground
|
2 |
|
Bedrooms Total
|
2 |
|
Amenities
|
Storage - Locker |
|
Appliances
|
Dishwasher, Dryer, Microwave, Stove, Washer, Window Coverings, Refrigerator |
|
Basement Type
|
None |
|
Cooling Type
|
Central Air Conditioning |
|
Exterior Finish
|
Brick |
|
Heating Fuel
|
Natural Gas |
|
Heating Type
|
Forced Air |
|
Size Interior
|
600 - 699 Sqft |
|
Type
|
Apartment |
Parking
Land
Rooms
| Level |
Type |
Length |
Width |
Dimensions |
|
Main Level |
Kitchen |
15.45 m |
13.75 m |
15.45 m x 13.75 m |
|
Main Level |
Living Room |
15.45 m |
13.75 m |
15.45 m x 13.75 m |
|
Main Level |
Primary Bedroom |
10.66 m |
10.2 m |
10.66 m x 10.2 m |
|
Main Level |
Bedroom 2 |
8.79 m |
8.3 m |
8.79 m x 8.3 m |
https://www.realtor.ca/real-estate/30057997/3808-8-eglinton-avenue-e-toronto-mount-pleasant-west-mount-pleasant-west