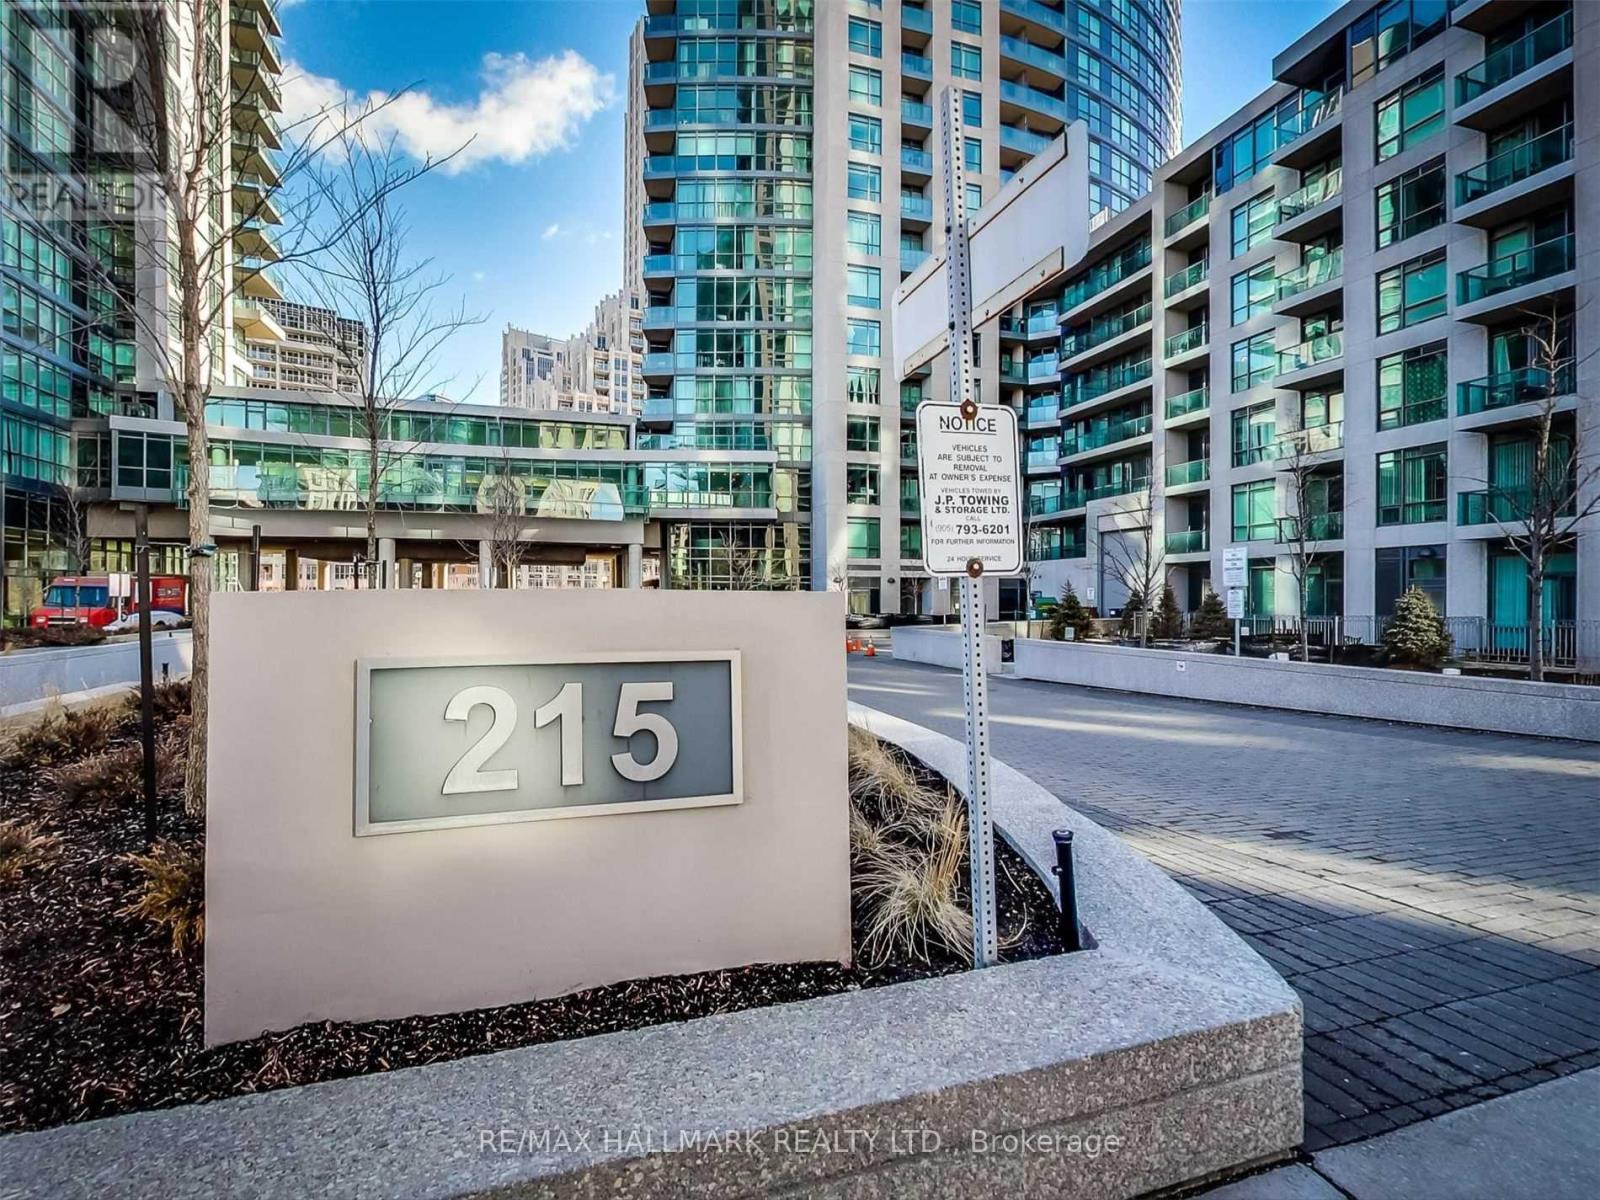
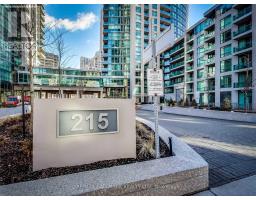
3808 - 215 Fort York Boulevard Toronto, Ontario M5V 4A2
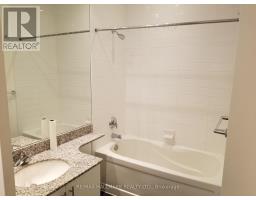
$2,650 Monthly
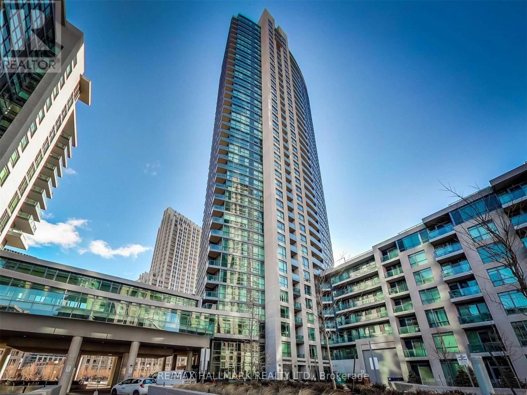
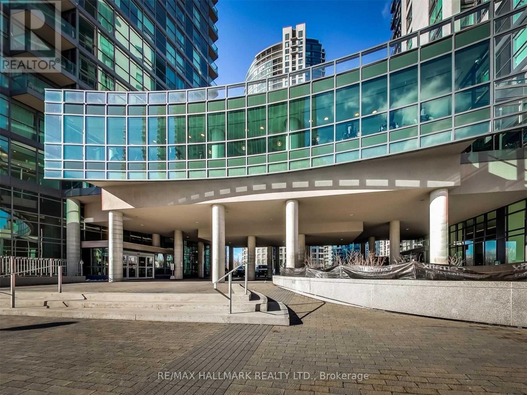
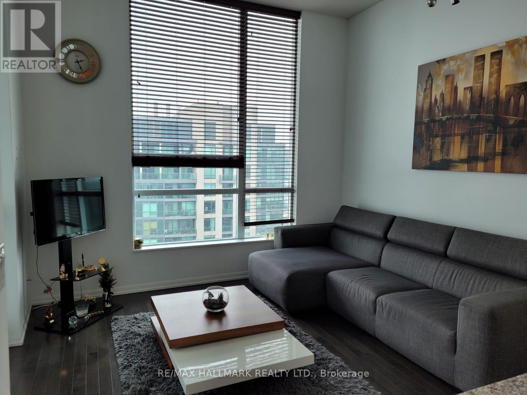
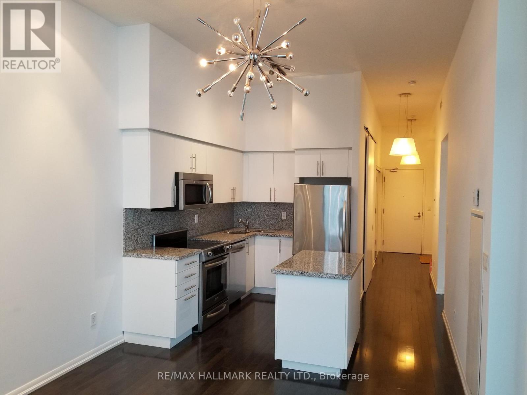
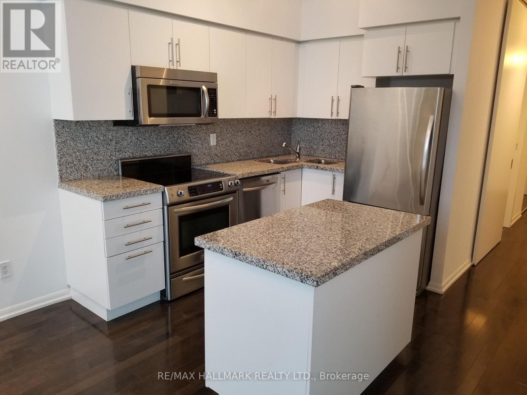
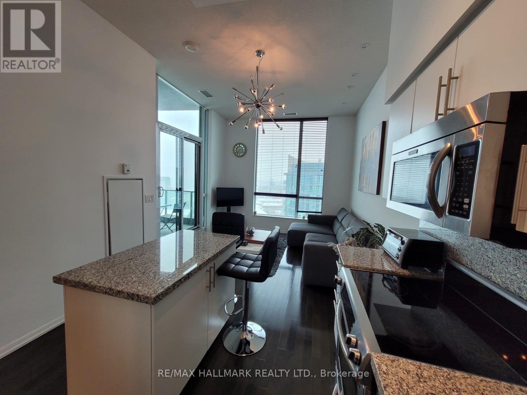
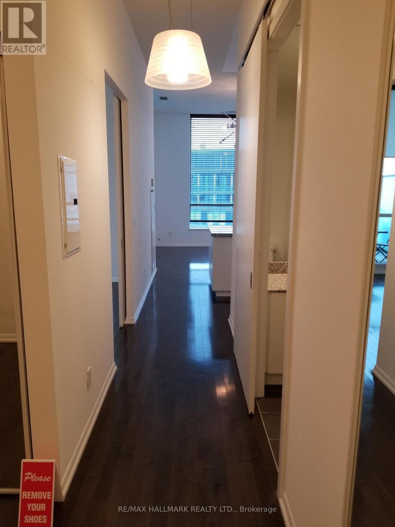
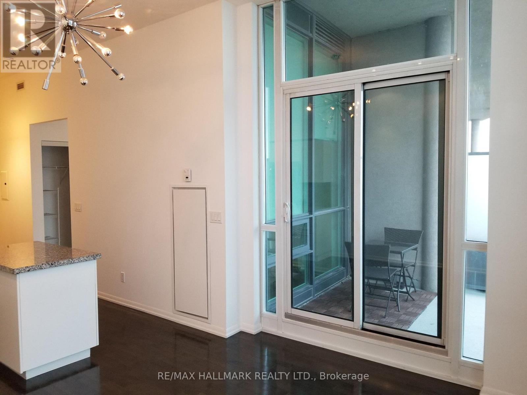
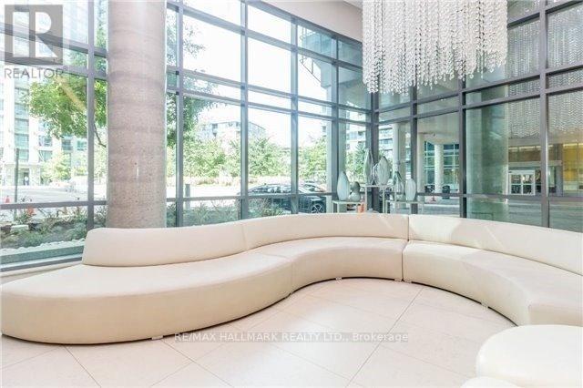
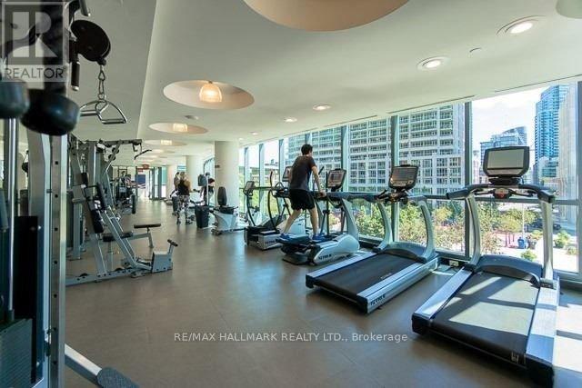
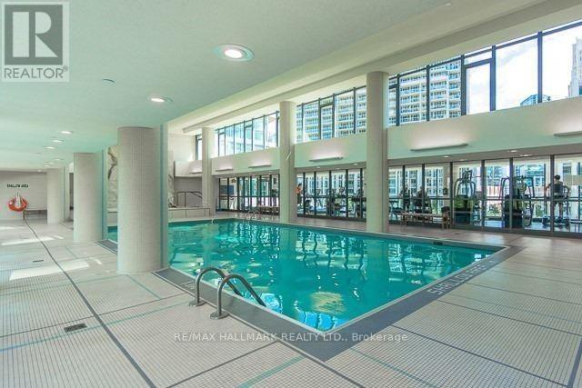
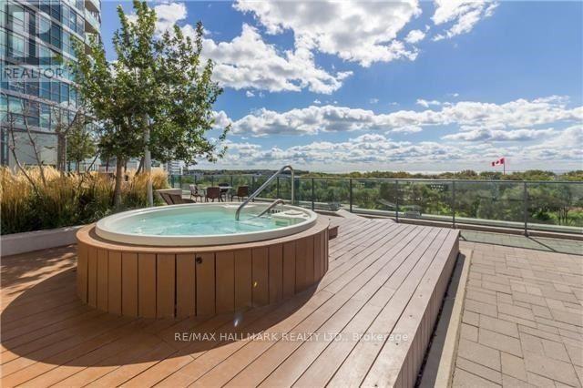
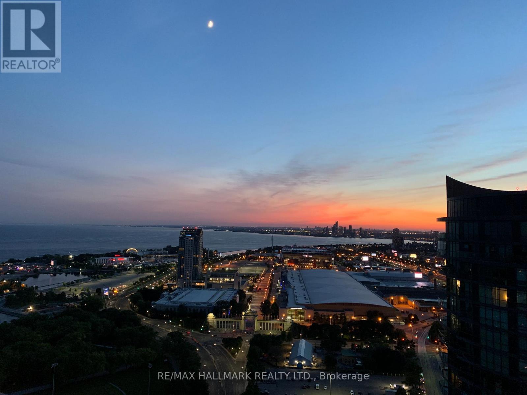
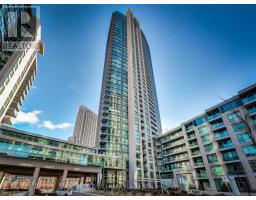
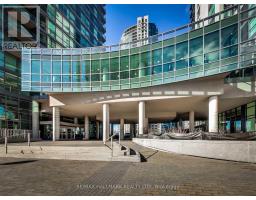
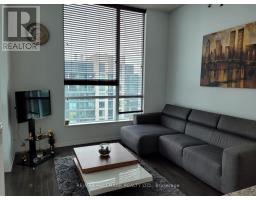
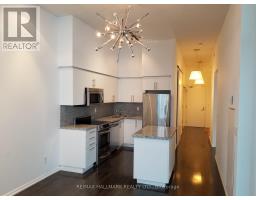
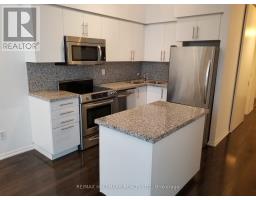
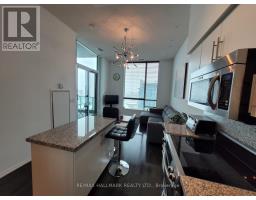
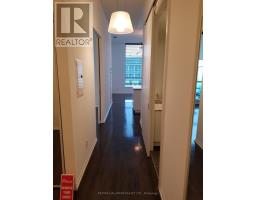
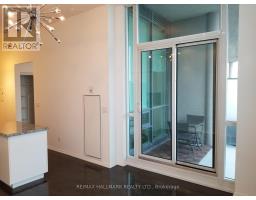
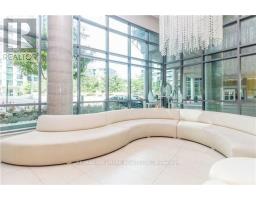
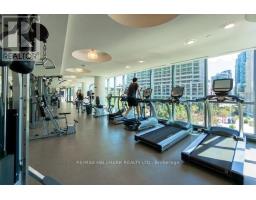
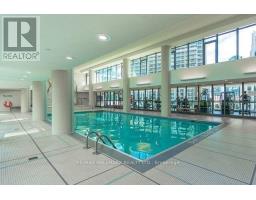
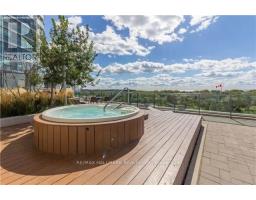
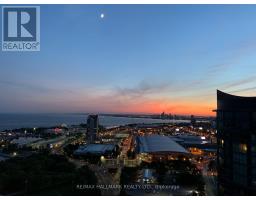
Experience luxury waterfront PENTHOUSE living at Waterpark Neptune Condos. This beautifully appointed 1-bedroom + den suite boasts soaring 10-ft ceilings, a spacious open-concept layout, and spectacular panoramic views of Toronto's skyline and Lake Ontario. Ideally situated steps from the waterfront, parks, the CNE, and vibrant local amenities, with TTC streetcar service at your doorstep and minutes to the Financial District. Residents enjoy first-class amenities, including 24-hour concierge, indoor pool, fitness centre, party room, and guest suites. (id:47351)
Property Details
| MLS® Number | C13540758 |
| Property Type | Single Family |
| Community Name | Niagara |
| Community Features | Pets Allowed With Restrictions |
| Features | Balcony |
| Parking Space Total | 1 |
Building
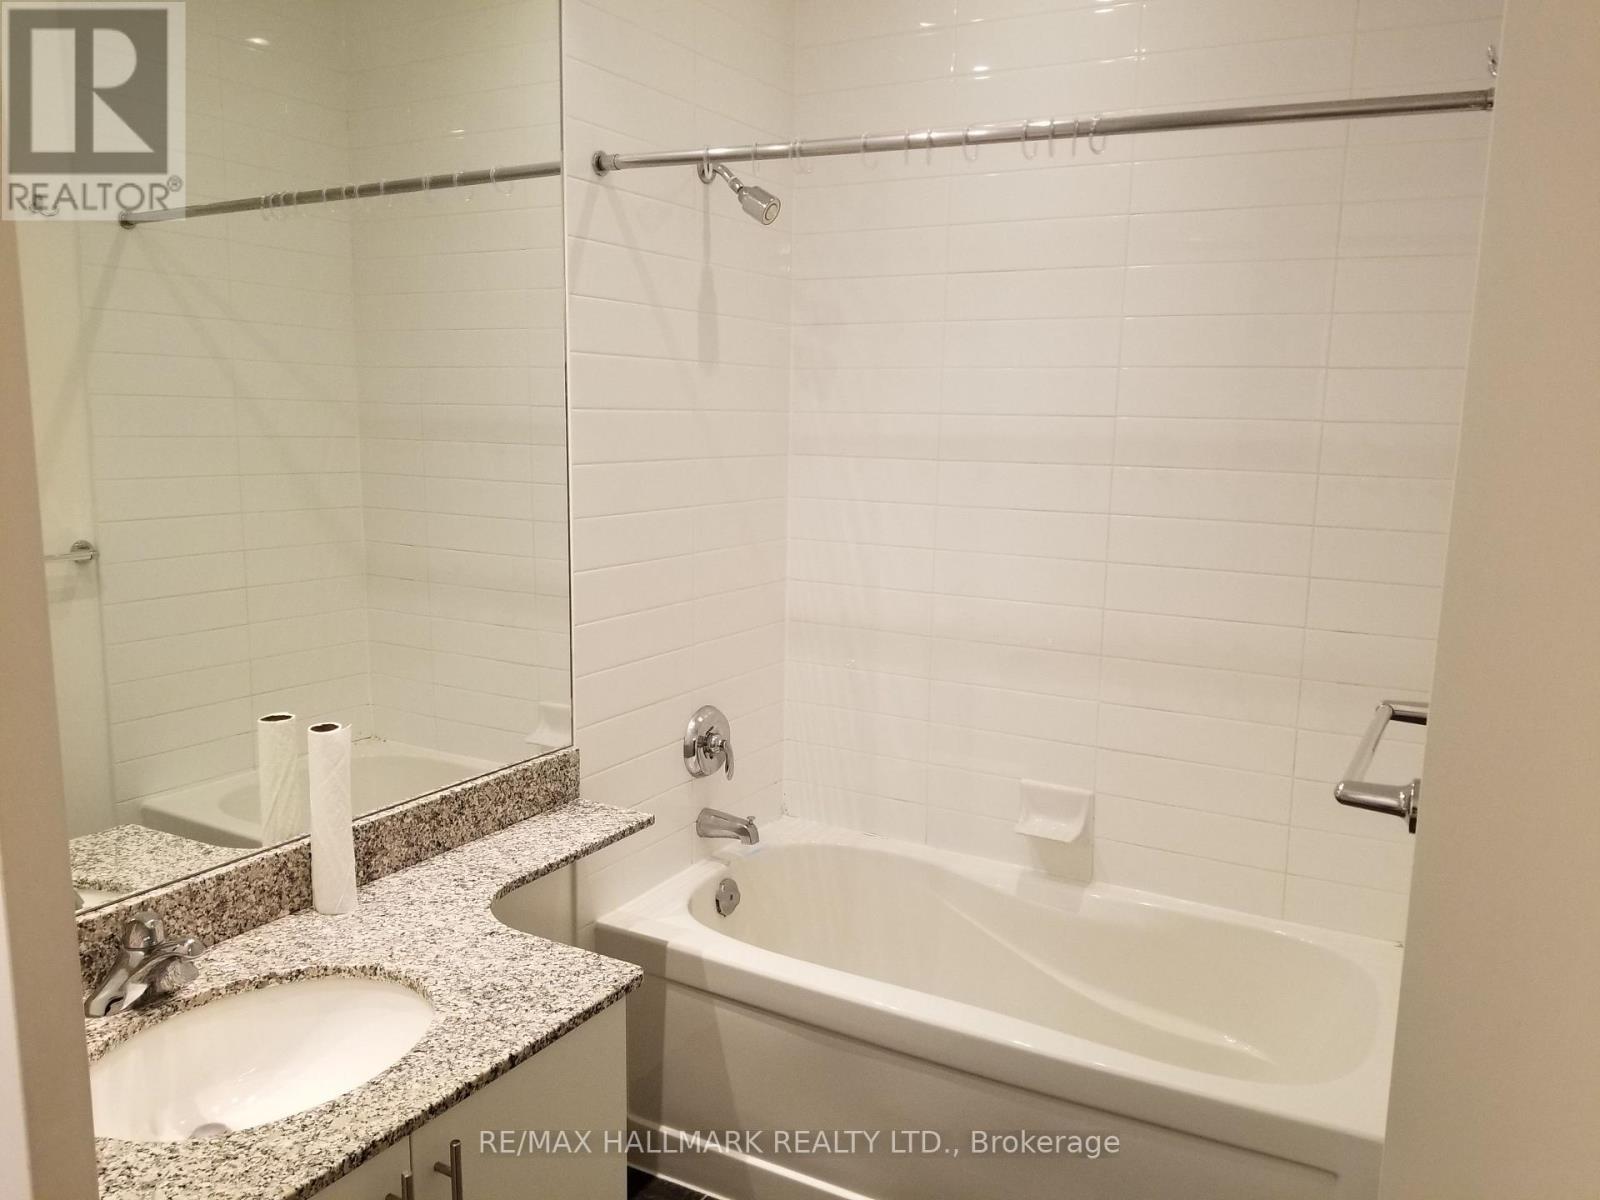
| Bathroom Total | 1 |
| Bedrooms Above Ground | 1 |
| Bedrooms Below Ground | 1 |
| Bedrooms Total | 2 |
| Amenities | Storage - Locker |
| Architectural Style | Multi-level |
| Basement Type | None |
| Cooling Type | Central Air Conditioning |
| Exterior Finish | Concrete |
| Flooring Type | Hardwood |
| Heating Fuel | Natural Gas |
| Heating Type | Forced Air |
| Size Interior | 600 - 699 Sqft |
Parking
| Underground | |
| Garage |
Land
| Acreage | No |
Rooms
| Level | Type | Length | Width | Dimensions |
|---|---|---|---|---|
| Ground Level | Living Room | 5 m | 3.39 m | 5 m x 3.39 m |
| Ground Level | Dining Room | 5 m | 3.39 m | 5 m x 3.39 m |
| Ground Level | Kitchen | 5 m | 3.39 m | 5 m x 3.39 m |
| Ground Level | Primary Bedroom | 2.74 m | 3.35 m | 2.74 m x 3.35 m |
| Ground Level | Den | 2.13 m | 2.13 m | 2.13 m x 2.13 m |
https://www.realtor.ca/real-estate/30008603/3808-215-fort-york-boulevard-toronto-niagara-niagara

The trademarks REALTOR®, REALTORS®, and the REALTOR® logo are controlled by The Canadian Real Estate Association (CREA) and identify real estate professionals who are members of CREA. The trademarks MLS®, Multiple Listing Service® and the associated logos are owned by The Canadian Real Estate Association (CREA) and identify the quality of services provided by real estate professionals who are members of CREA. The trademark DDF® is owned by The Canadian Real Estate Association (CREA) and identifies CREA's Data Distribution Facility (DDF®)
July 08 2026 11:00:27
Toronto Regional Real Estate Board