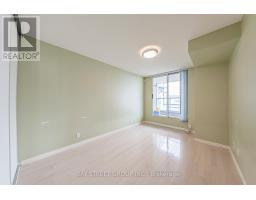
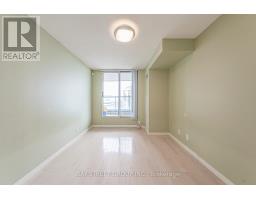
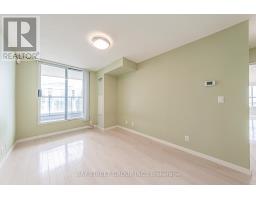
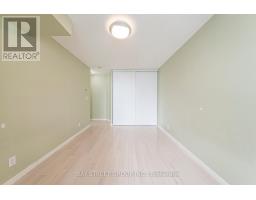
2 Bedroom
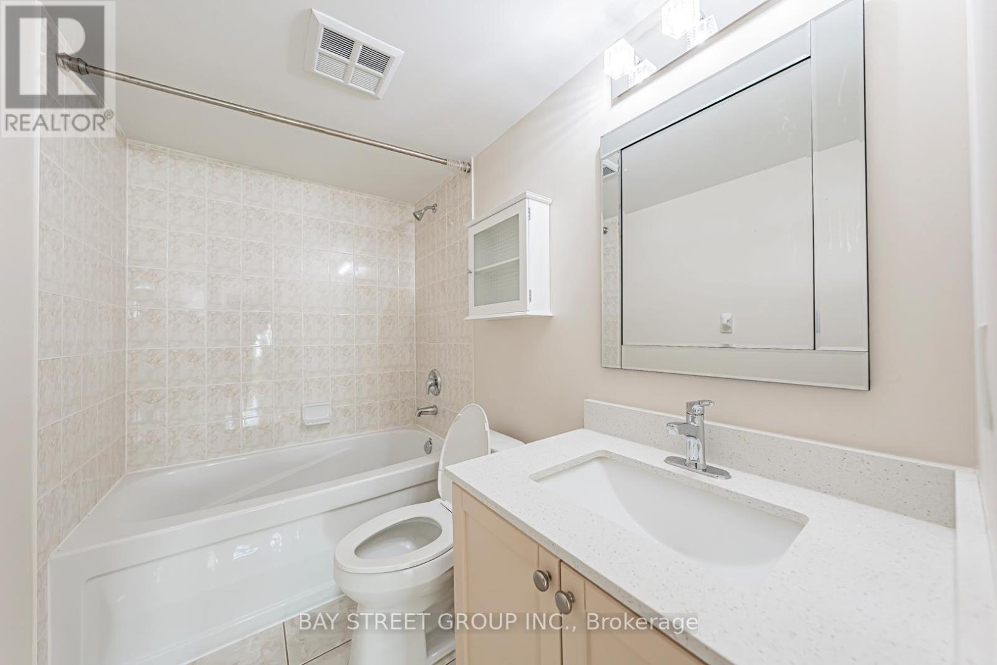
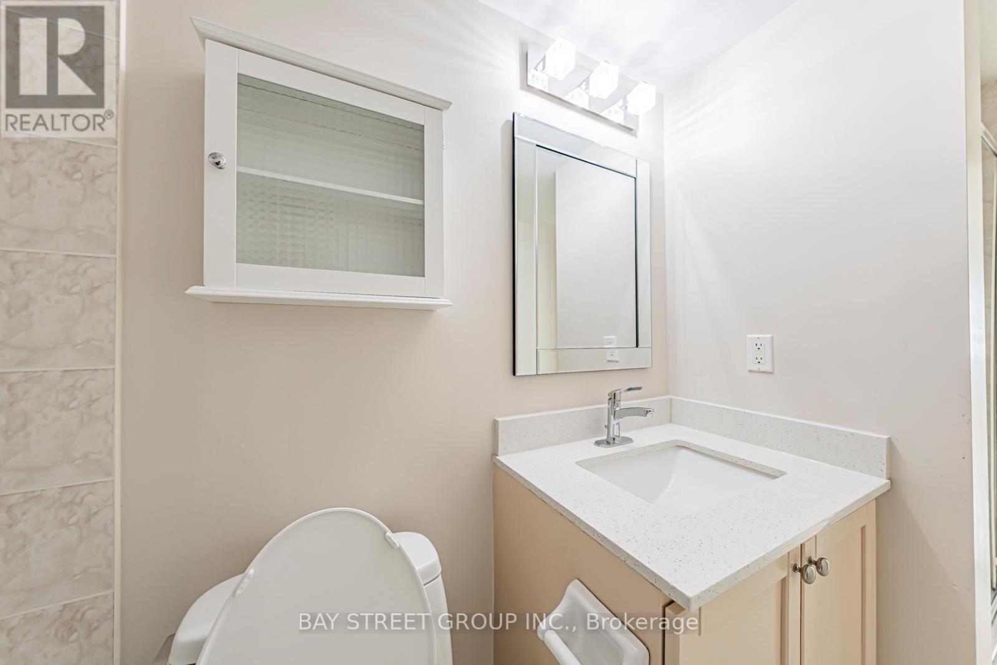
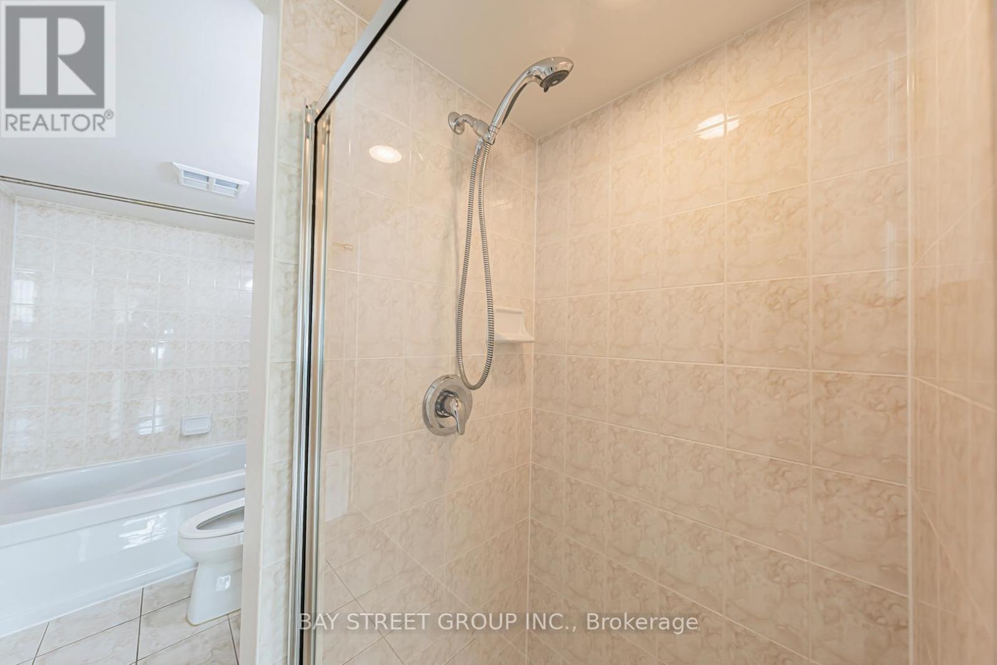
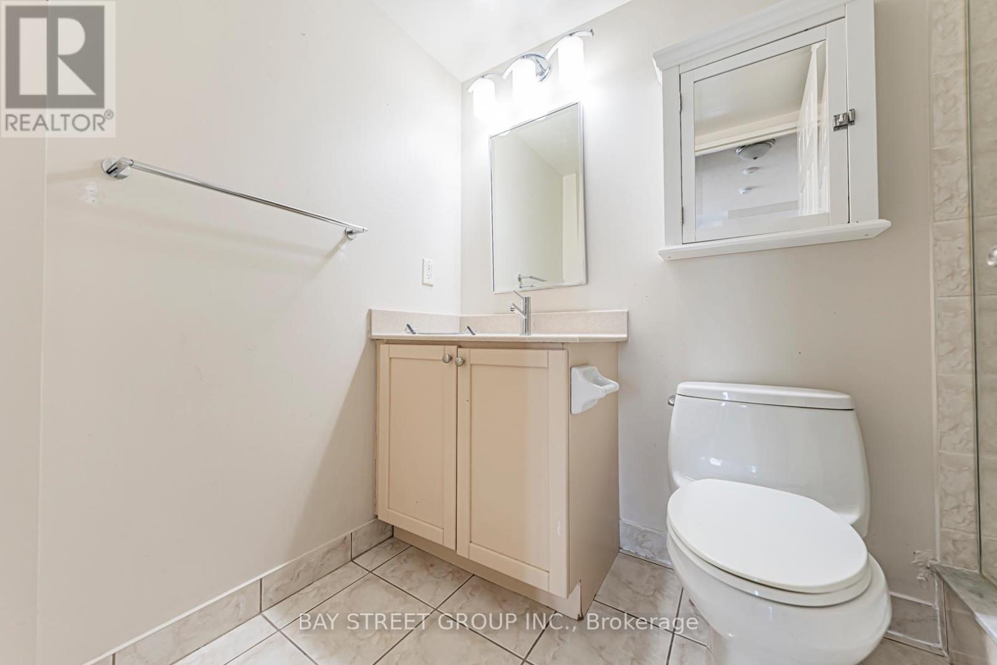
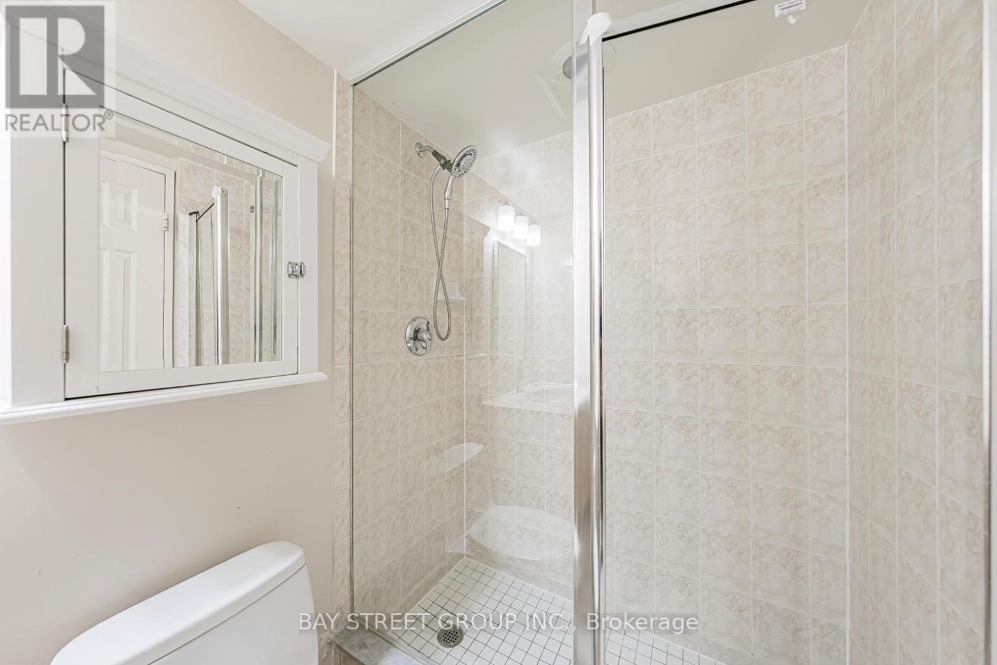
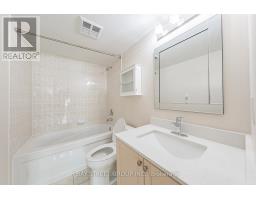
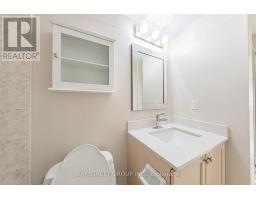
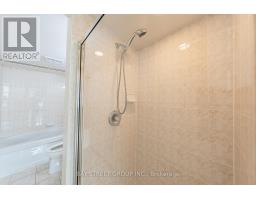
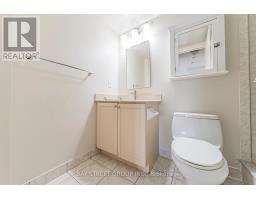
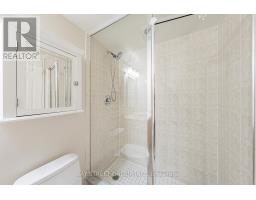
2 Bathroom
1,000 - 1,199 sqft
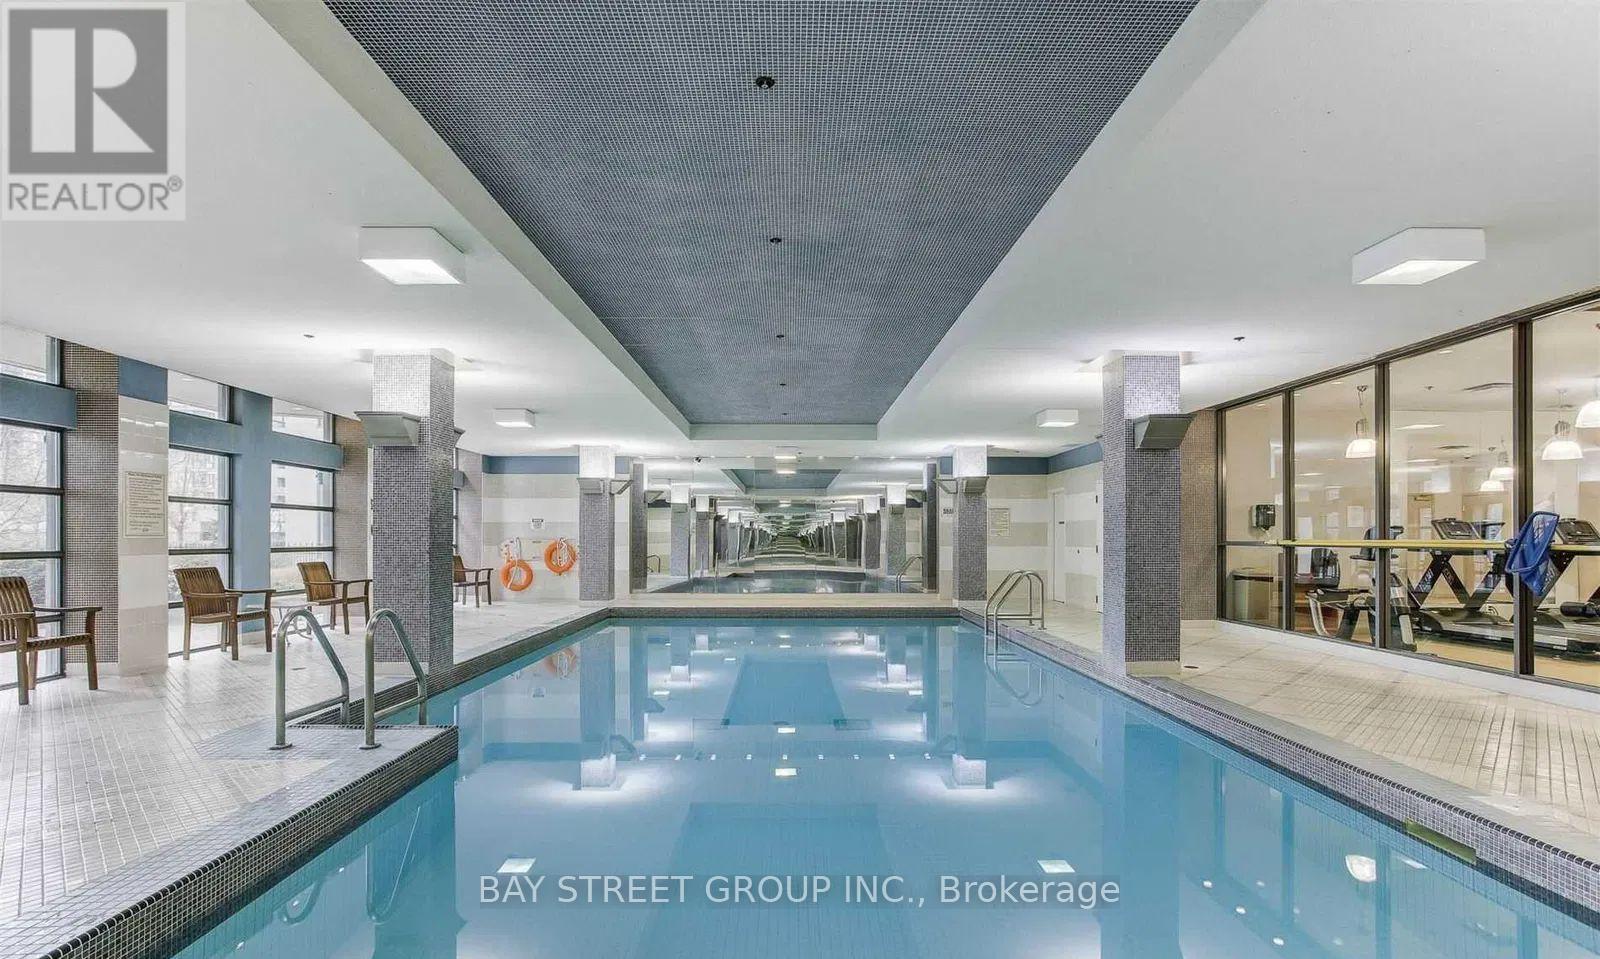
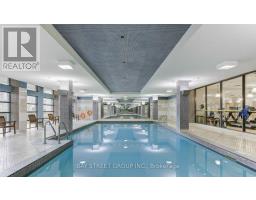
Indoor Pool
Central Air Conditioning
Forced Air
$3,100 Monthly
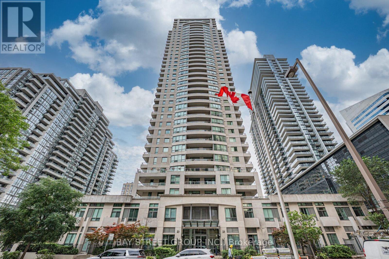
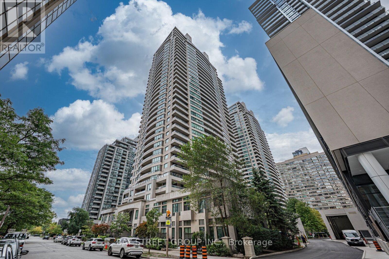
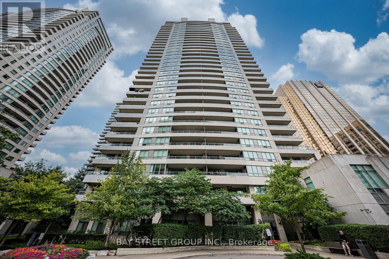
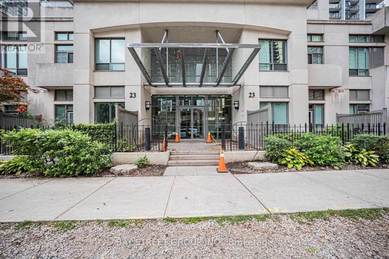
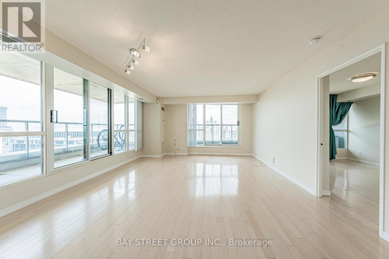
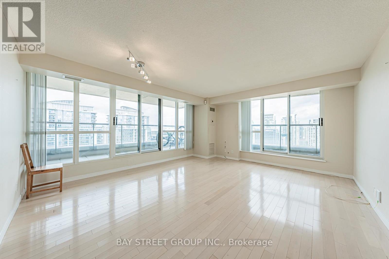
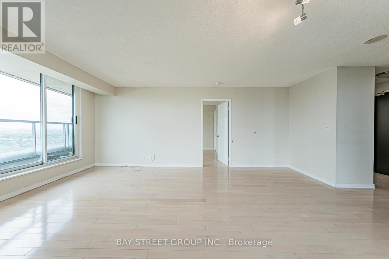
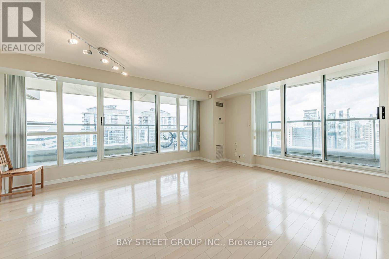
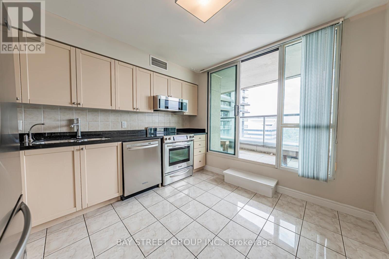
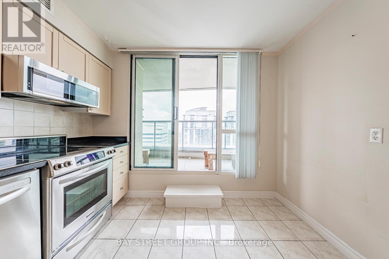
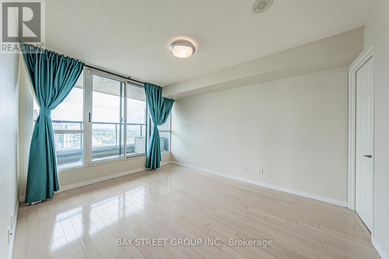
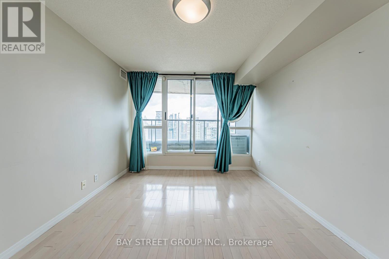
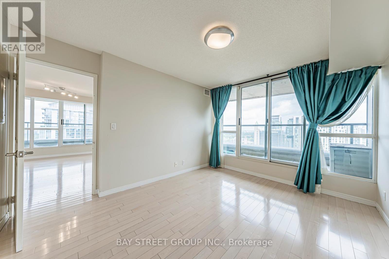
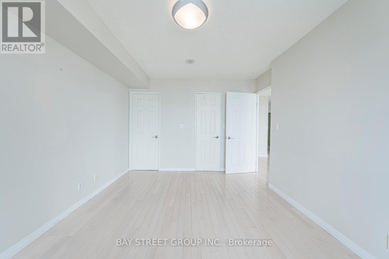
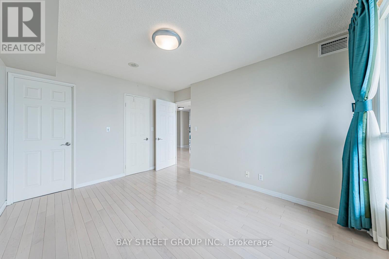

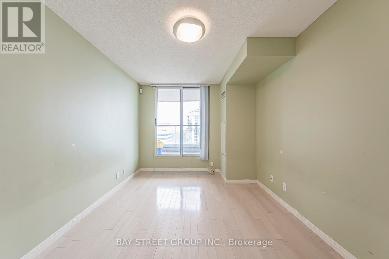
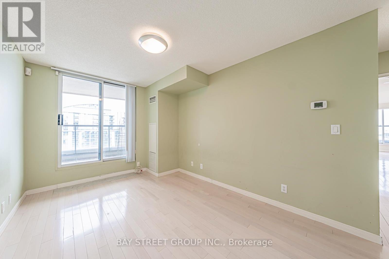
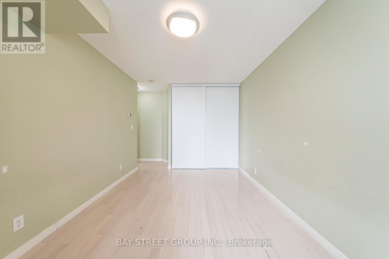
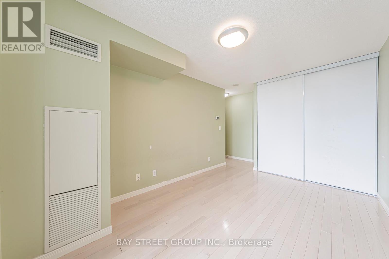
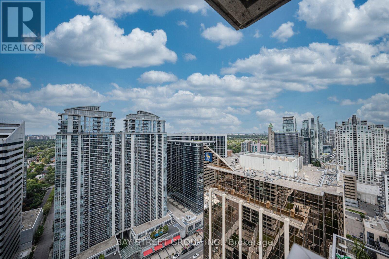
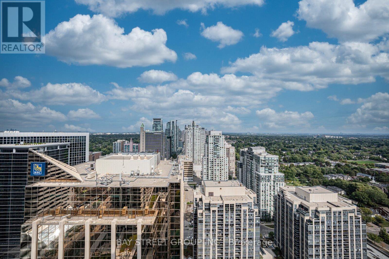
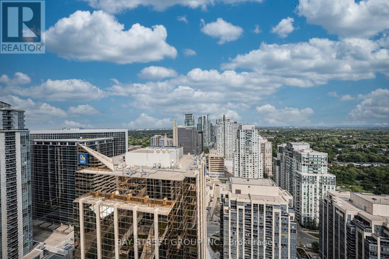
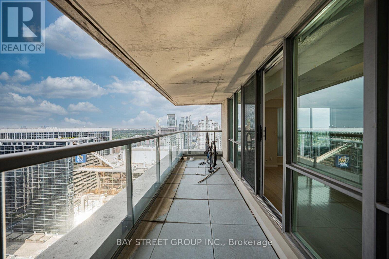
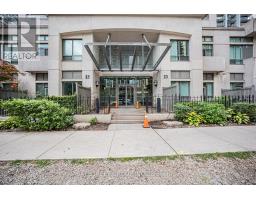
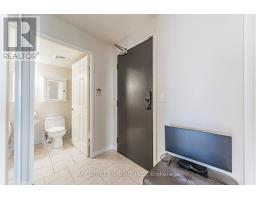
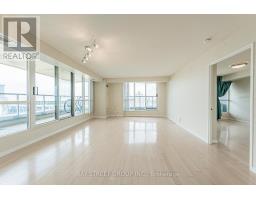
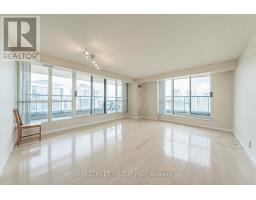
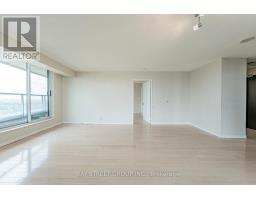
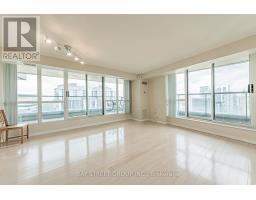
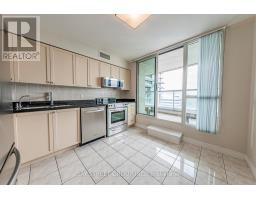
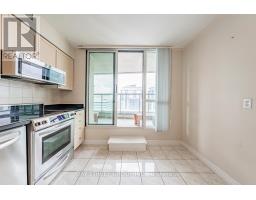
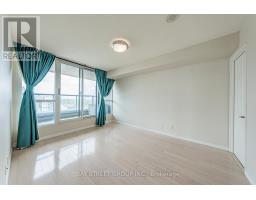
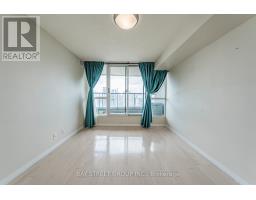
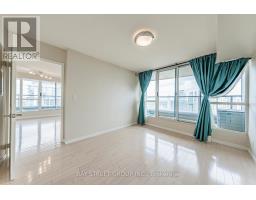
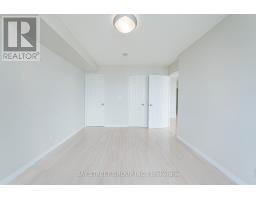
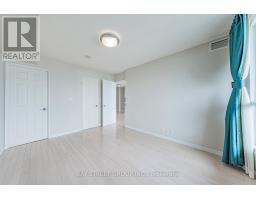
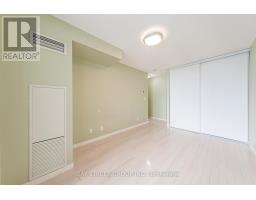
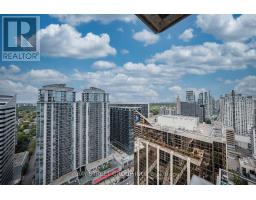
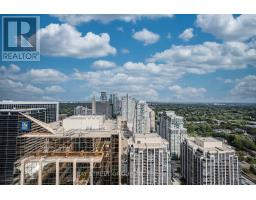
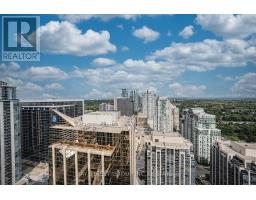
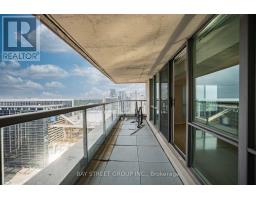
Bright and spacious 2-bedroom, 2-bath corner suite featuring a desirable split-bedroom layout. Rarely offered Agate Model - one of only 4 in the building! Enjoy panoramic, unobstructed views from 3 private balconies and an impressive 5 separate walkouts, with every room, including the kitchen, offering direct outdoor access. Thoughtfully designed with an open-concept layout, hardwood flooring, granite kitchen countertops, ceramic backsplash, and a cozy breakfast area. The spacious primary suite features a walk-in closet. Conveniently located parking is just steps from the building entrance. A truly rare opportunity offering exceptional views, privacy, and indoor-outdoor living. (id:47351)
Property Details
|
MLS® Number
|
C13677686 |
|
Property Type
|
Single Family |
|
Community Name
|
Willowdale East |
|
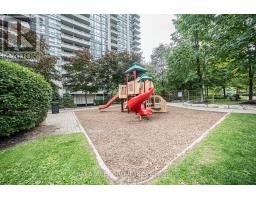
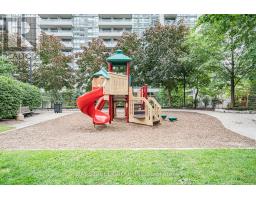
Amenities Near By
|
Park, Public Transit, Schools |
|
Community Features
|
Pets Allowed With Restrictions |
|
Features
|
Balcony |
|
Parking Space Total
|
1 |
|
Pool Type
|
Indoor Pool |
|
View Type
|
View |
Building
|
Bathroom Total
|
2 |
|
Bedrooms Above Ground
|
2 |
|
Bedrooms Total
|
2 |
|
Age
|
6 To 10 Years |
|
Amenities
|
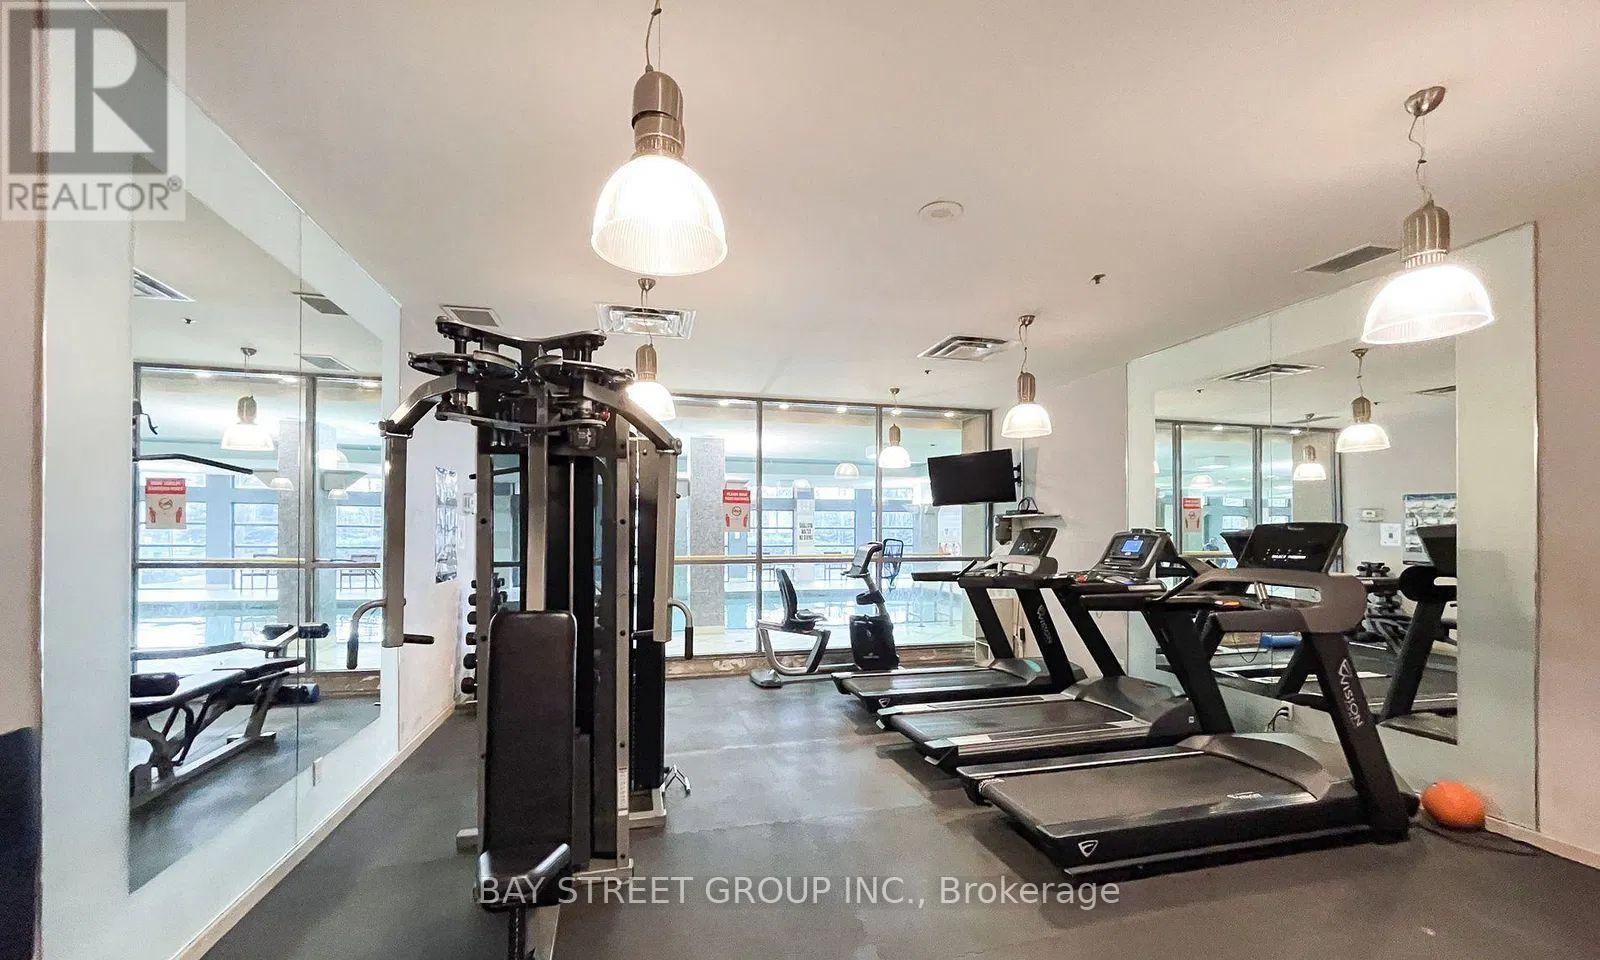
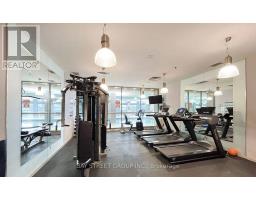
Security/concierge, Exercise Centre, Party Room, Visitor Parking |
|
Basement Type
|
None |
|
Cooling Type
|
Central Air Conditioning |
|
Exterior Finish
|
Brick, Concrete |
|
Flooring Type
|
Hardwood, Ceramic |
|
Heating Fuel
|
Natural Gas |
|
Heating Type
|
Forced Air |
|
Size Interior
|
1,000 - 1,199 Sqft |
|
Type
|
Apartment |
Parking
Land
|
Acreage
|
No |
|
Land Amenities
|
Park, Public Transit, Schools |
Rooms
| Level |
Type |
Length |
Width |
Dimensions |
|
Ground Level |
Living Room |
4.29 m |
4.96 m |
4.29 m x 4.96 m |
|
Ground Level |
Dining Room |
4.29 m |
4.96 m |
4.29 m x 4.96 m |
|
Ground Level |
Kitchen |
3.53 m |
3.1 m |
3.53 m x 3.1 m |
|
Ground Level |
Primary Bedroom |
3.96 m |
3.13 m |
3.96 m x 3.13 m |
|
Ground Level |
Bedroom 2 |
4.26 m |
2.86 m |
4.26 m x 2.86 m |
|
Ground Level |
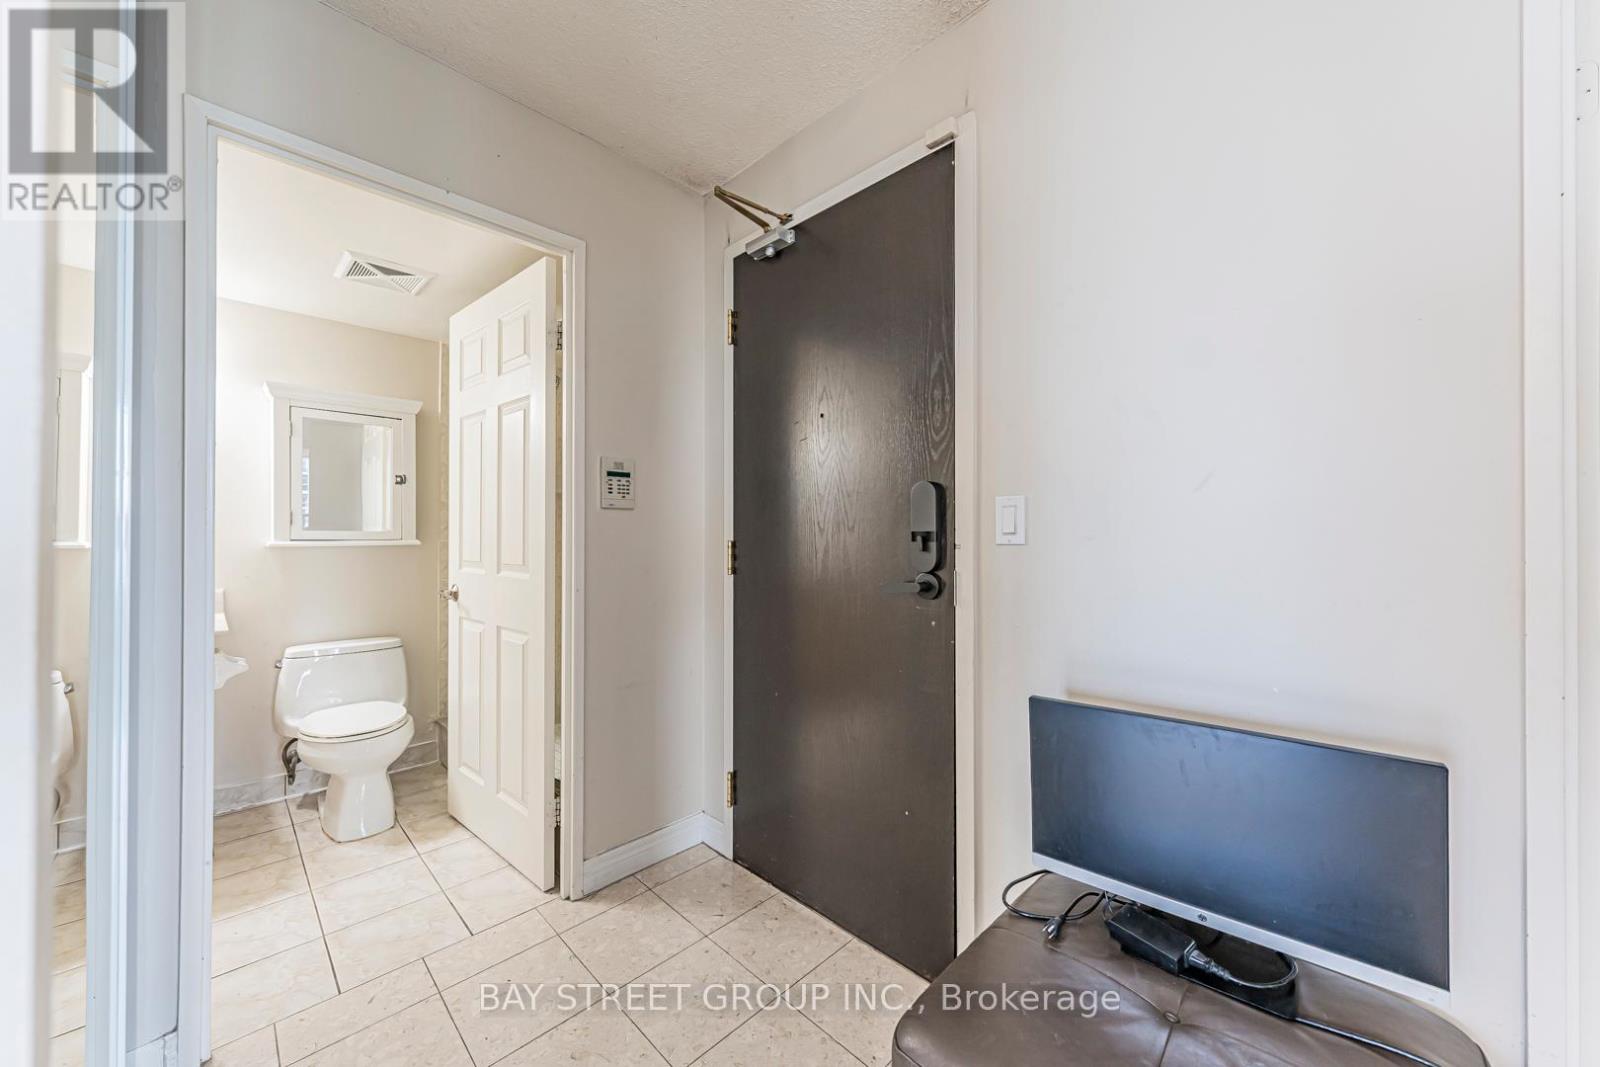
Foyer |
1.52 m |
1.37 m |
1.52 m x 1.37 m |
https://www.realtor.ca/real-estate/30158462/3802-23-hollywood-avenue-toronto-willowdale-east-willowdale-east