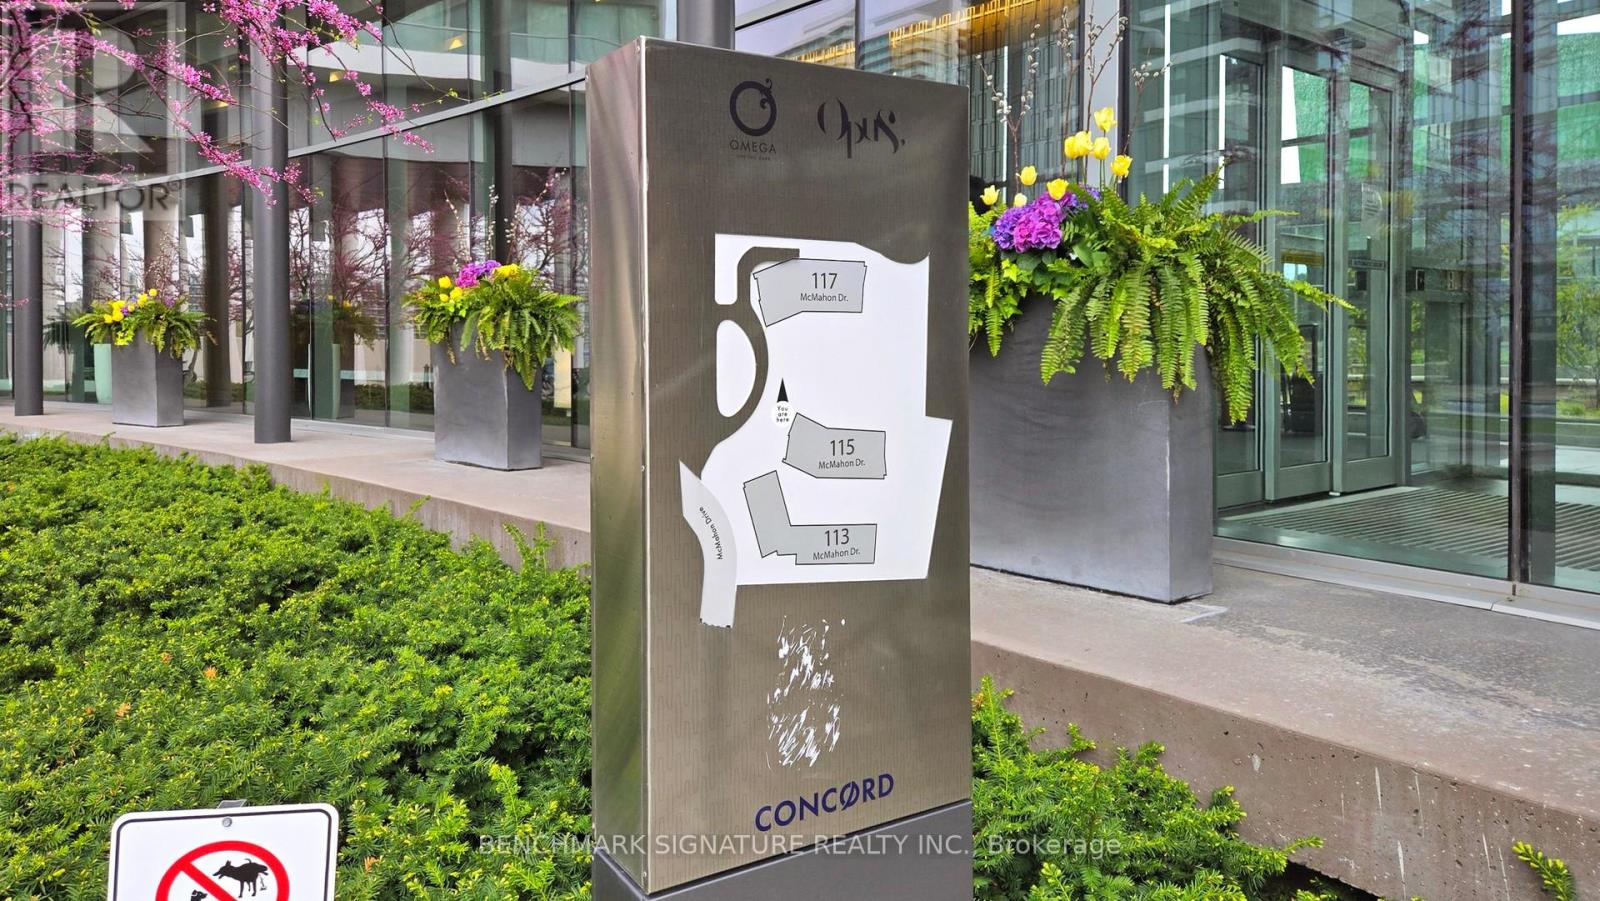
3801 - 115 Mcmahon Drive Toronto, Ontario M2K 0E3
$2,450 Monthly
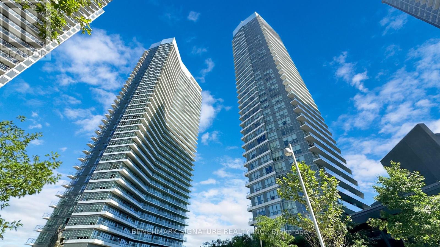
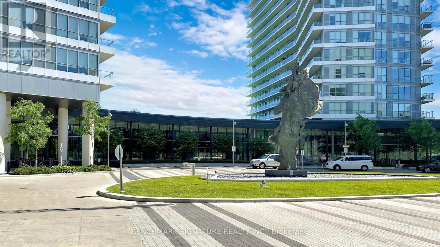
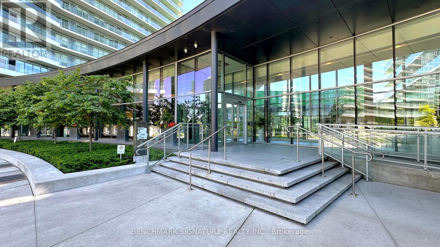
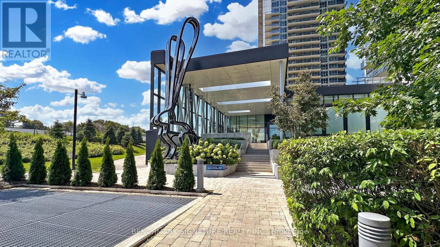
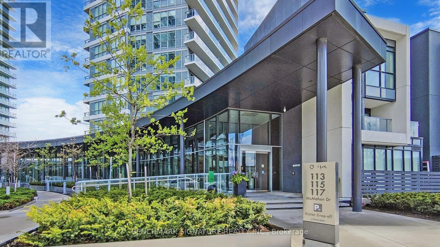
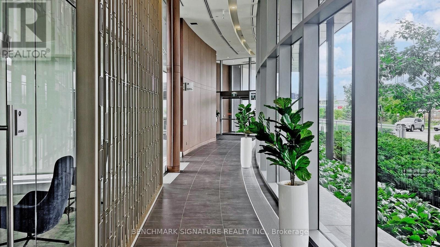
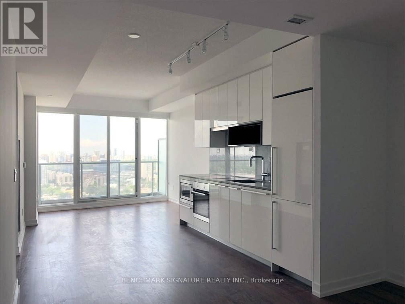
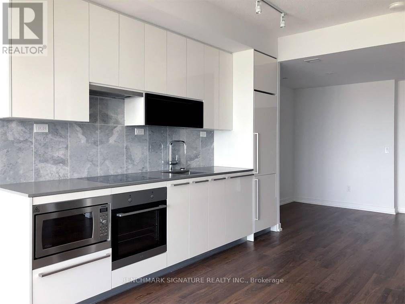
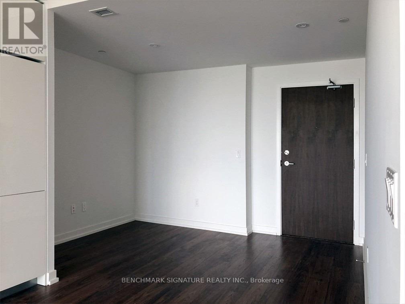
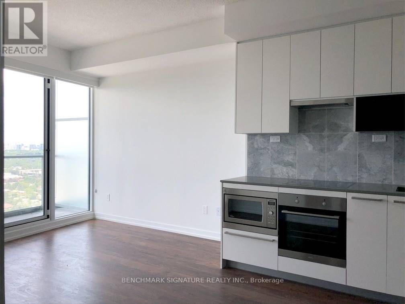
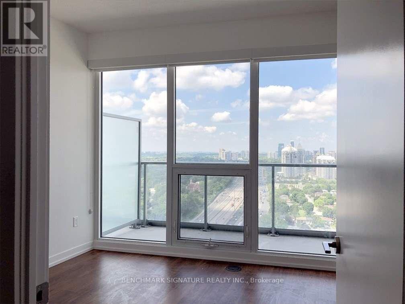
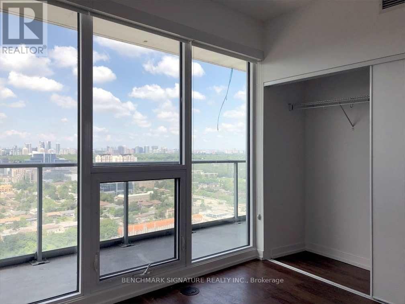
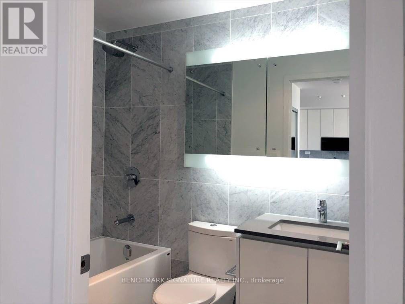
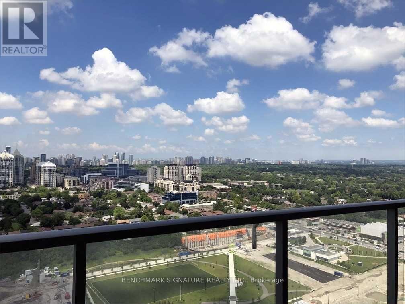
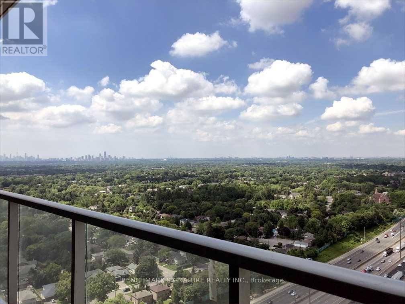
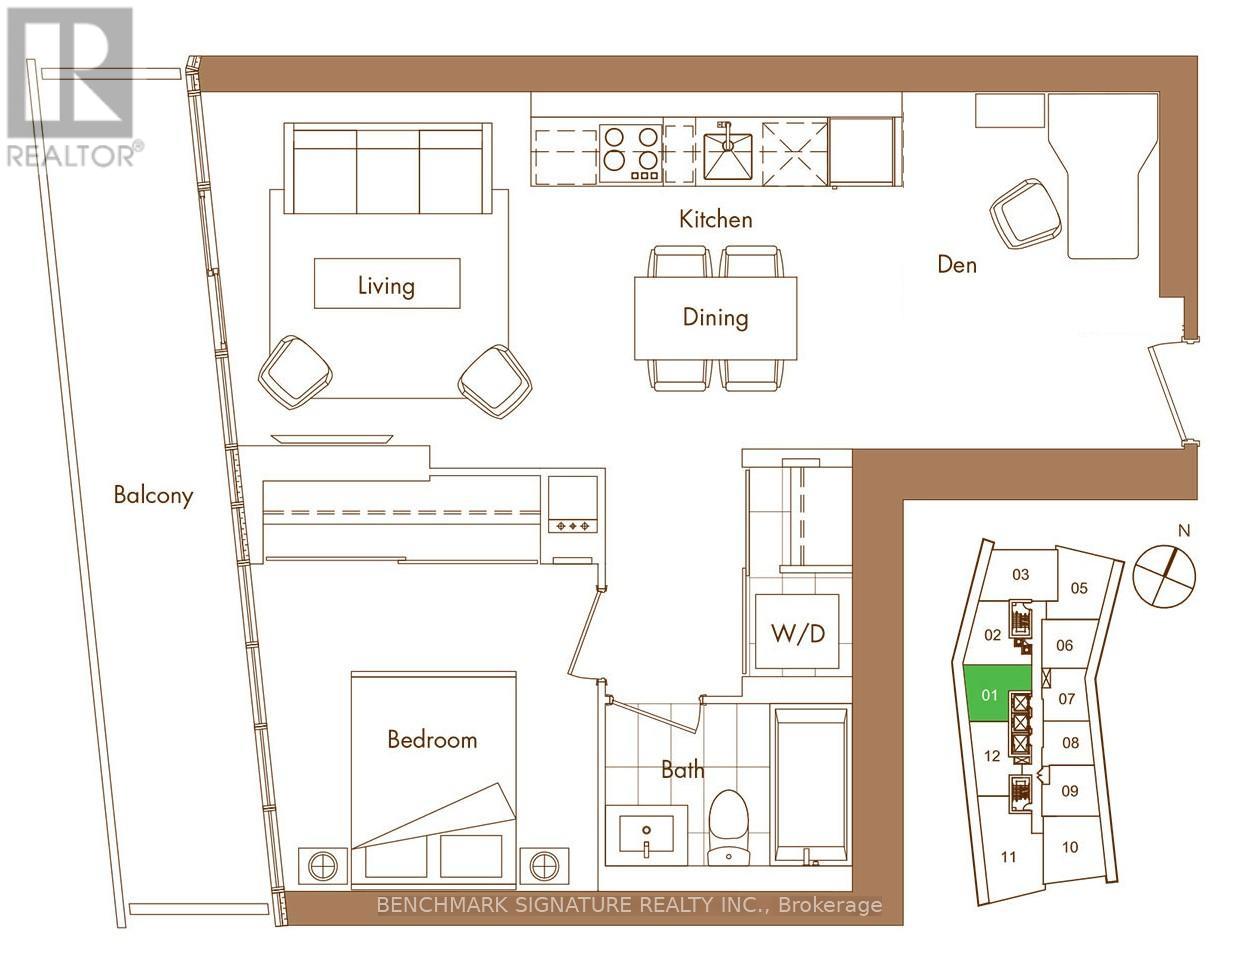
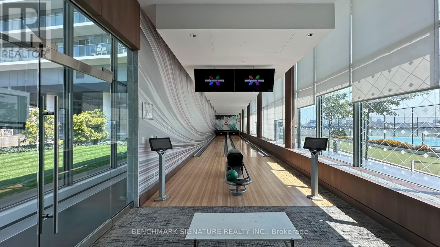
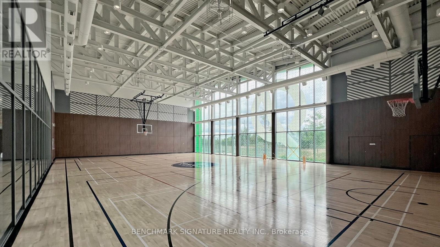
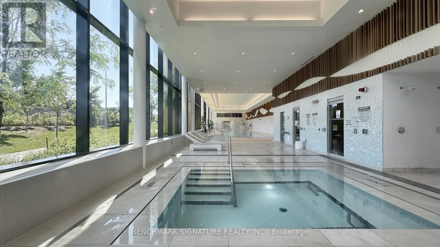
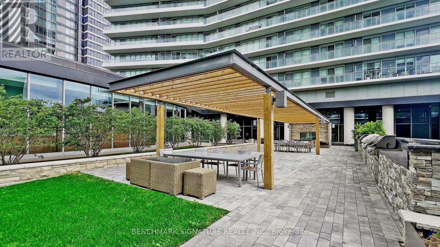
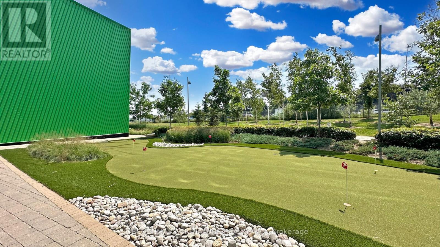
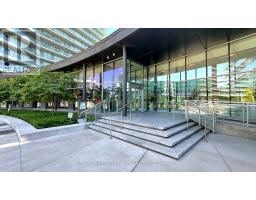
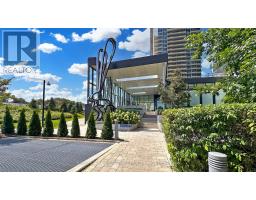
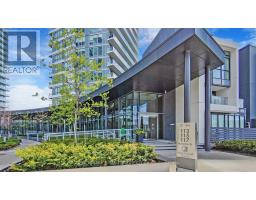
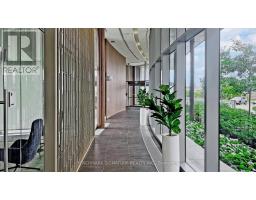
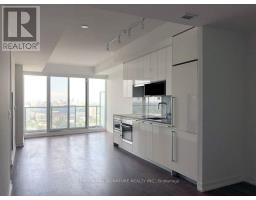
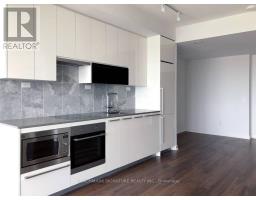
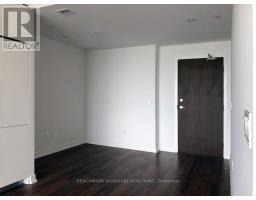
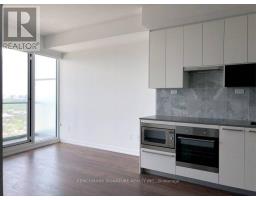
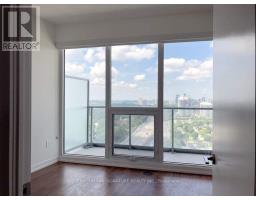
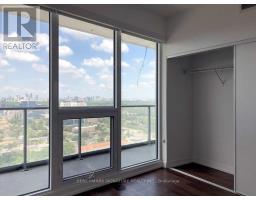
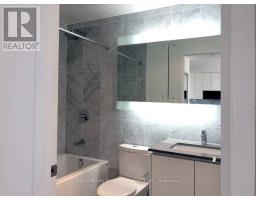
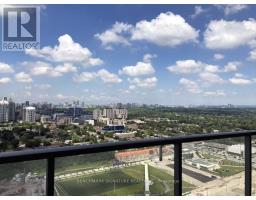
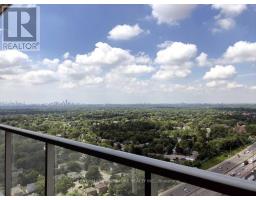
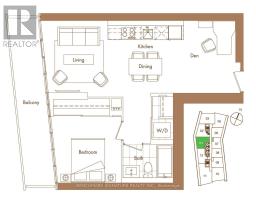
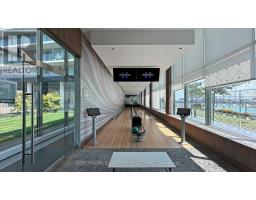
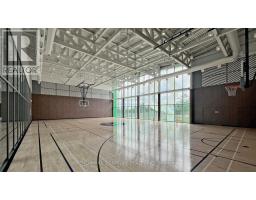
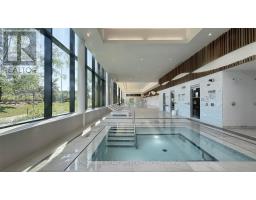
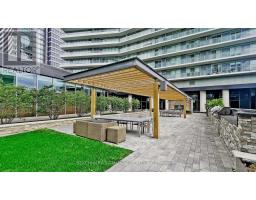
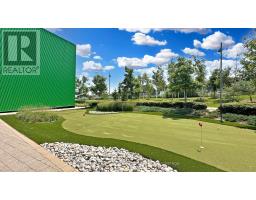
Welcome to 3801-115 McMahon Dr, a bright and spacious 1+den unit in the heart of North Yorks Bayview Village. This west-facing suite offers stunning sunset views and an abundance of natural light. The open-concept layout features 9-ft ceilings, a functional den perfect for a home office, and modern finishes throughout. Enjoy top-tier amenities, including a gym, indoor pool, concierge, and more. Conveniently located near subway stations, Bayview Village Shopping Centre, North York General Hospital, and major highways for easy commuting. Includes one parking spot. A must-see! (Note: Current tenant moves out Oct 31.) Photos were taken prior to the current tenant taking possession. (id:47351)
Property Details
| MLS® Number | C13865004 |
| Property Type | Single Family |
| Community Name | Bayview Village |
| Amenities Near By | Hospital, Park, Public Transit |
| Community Features | Pets Allowed With Restrictions |
| Features | Balcony, Carpet Free, In Suite Laundry |
| Parking Space Total | 1 |
Building
| Bathroom Total | 1 |
| Bedrooms Above Ground | 1 |
| Bedrooms Below Ground | 1 |
| Bedrooms Total | 2 |
| Age | 6 To 10 Years |
| Amenities | Storage - Locker |
| Appliances | Blinds, Cooktop, Dishwasher, Dryer, Microwave, Hood Fan, Washer, Refrigerator |
| Basement Type | None |
| Cooling Type | Central Air Conditioning |
| Exterior Finish | Concrete |
| Heating Fuel | Natural Gas |
| Heating Type | Forced Air |
| Size Interior | 600 - 699 Sqft |
| Type | Apartment |
Parking
| Underground | |
| Garage |
Land
| Acreage | No |
| Land Amenities | Hospital, Park, Public Transit |

The trademarks REALTOR®, REALTORS®, and the REALTOR® logo are controlled by The Canadian Real Estate Association (CREA) and identify real estate professionals who are members of CREA. The trademarks MLS®, Multiple Listing Service® and the associated logos are owned by The Canadian Real Estate Association (CREA) and identify the quality of services provided by real estate professionals who are members of CREA. The trademark DDF® is owned by The Canadian Real Estate Association (CREA) and identifies CREA's Data Distribution Facility (DDF®)
October 06 2026 01:25:17
Toronto Regional Real Estate Board