4 Bedroom
3 Bathroom
1,100 - 1,500 sqft
Central Air Conditioning
Forced Air
$3,200 Monthly
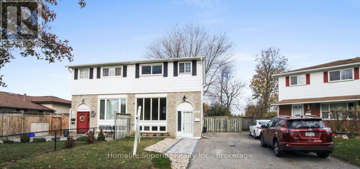
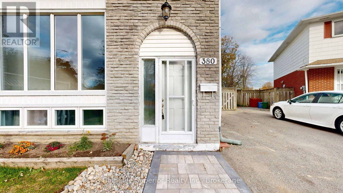
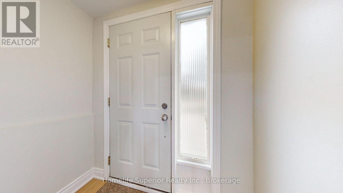
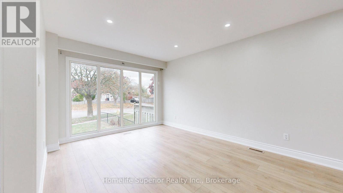
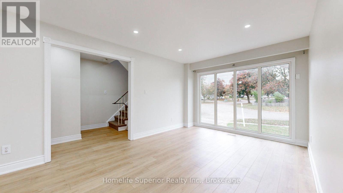
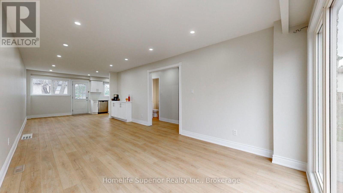
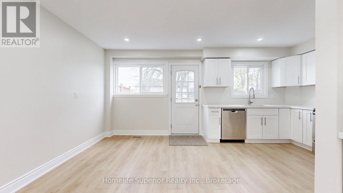
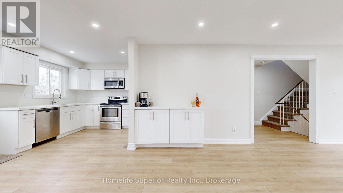
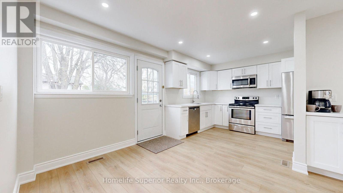
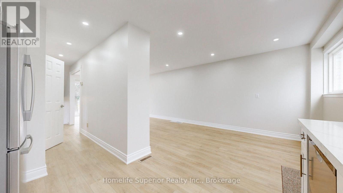
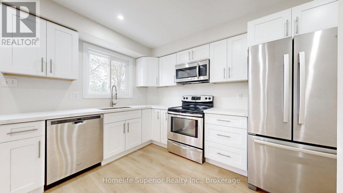
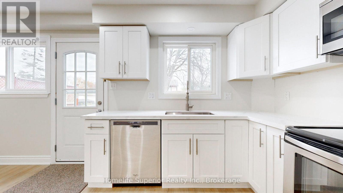
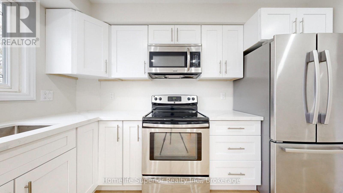
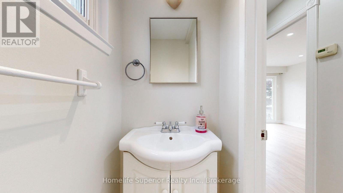
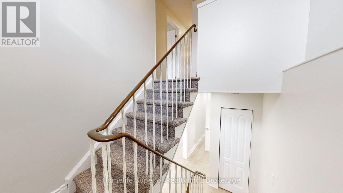
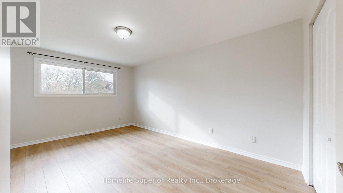
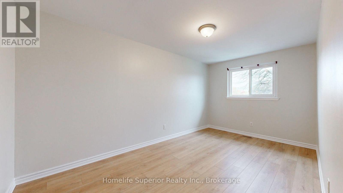
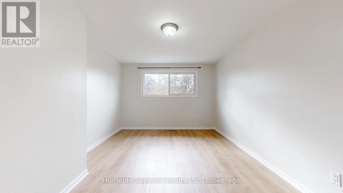
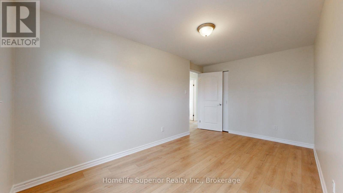
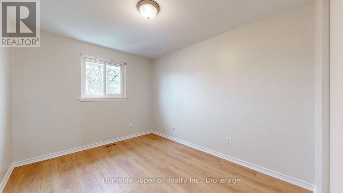
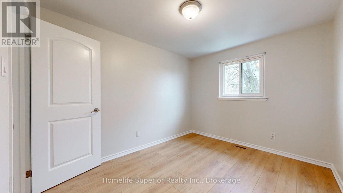
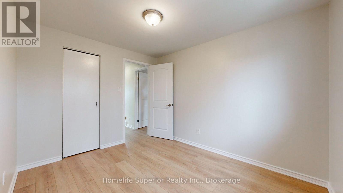
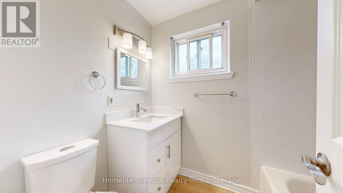
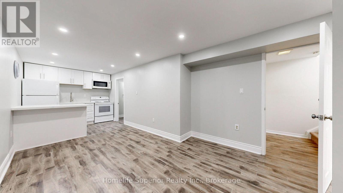
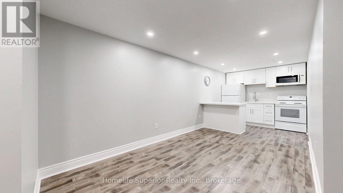
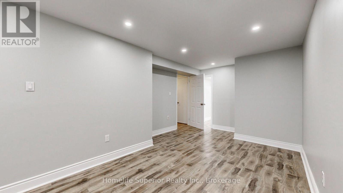
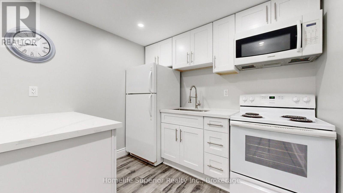
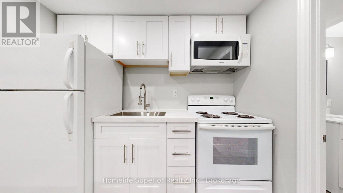
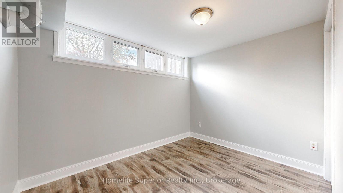
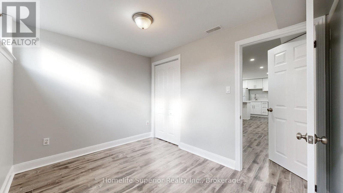
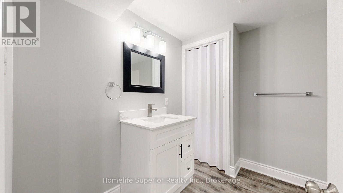
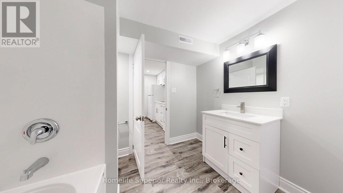
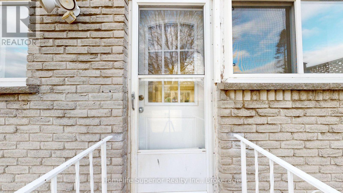
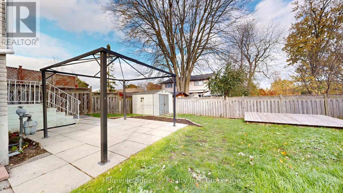
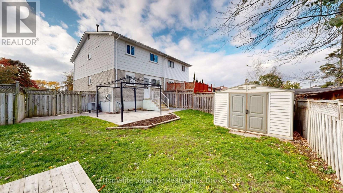
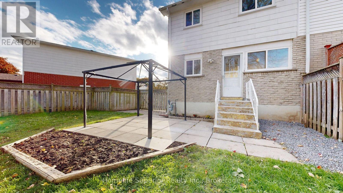
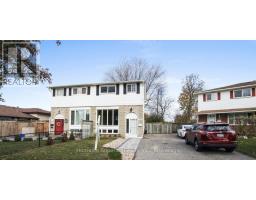
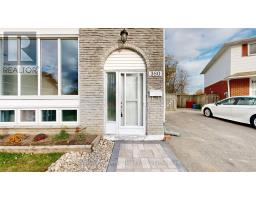
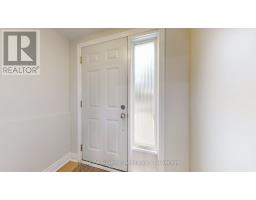
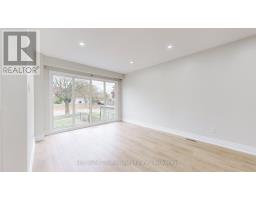
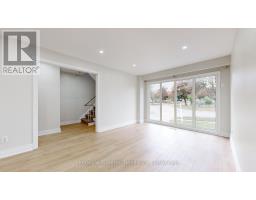
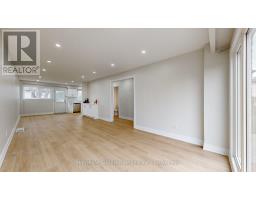
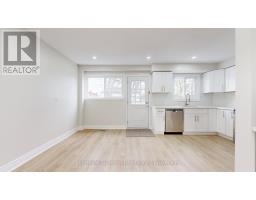
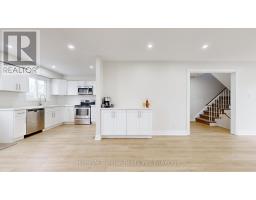
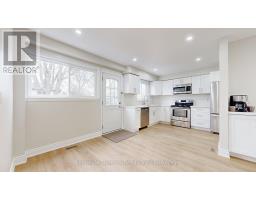
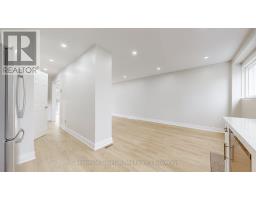
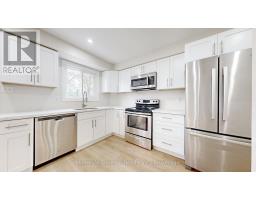
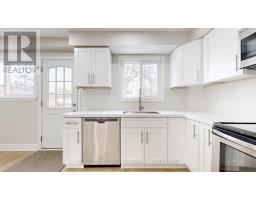
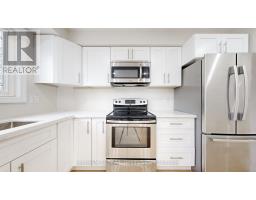
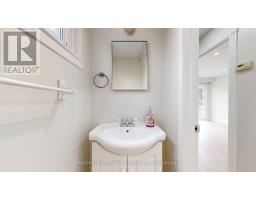
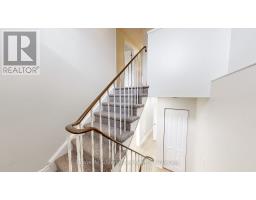
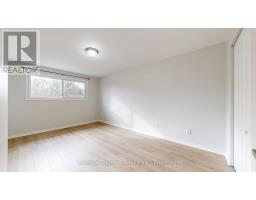
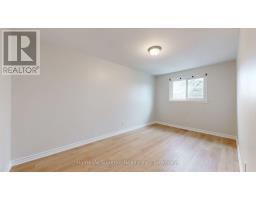
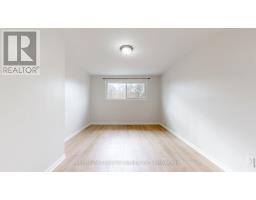
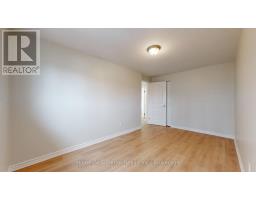
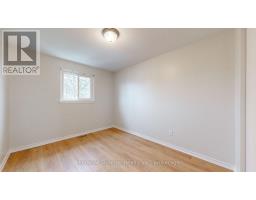
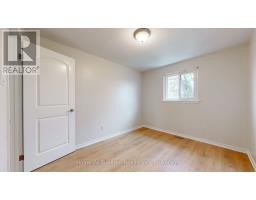
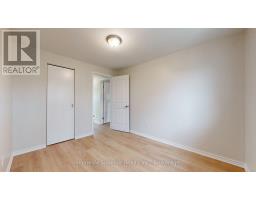
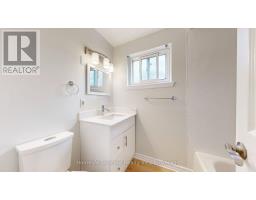
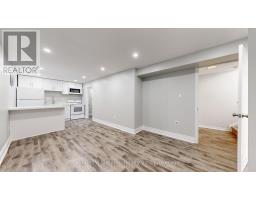
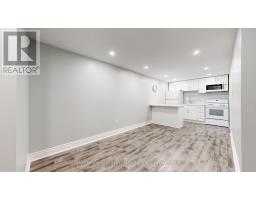
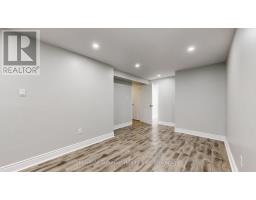
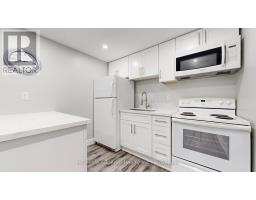
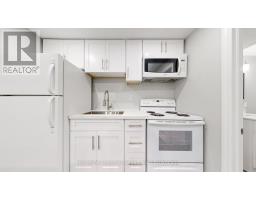
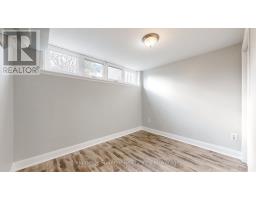
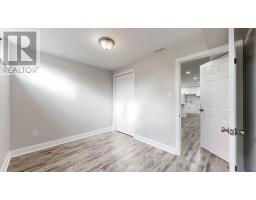
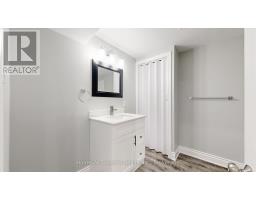
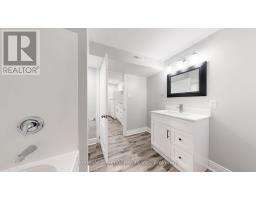
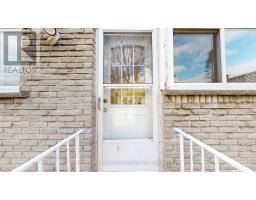
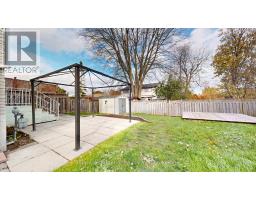
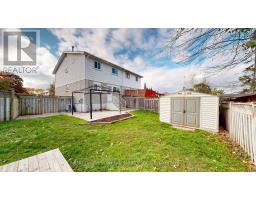
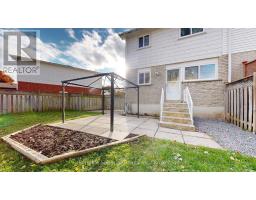
Shareable home. Fully renovated 3+1 bedroom home with self-contained basement in-law suite in a prime location, backing onto a quiet park. Tens of Thousands spent to refinish top to bottom! New luxury vinyl floor, baseboards and pot light throughout. Huge Living room/Dining room combo w/coffee/wine bar. New Eat-in Kitchen w/quartz counters, double size SS sink w/pull down tap, all stainless steel appliances, direct vent microwave and W/O to yard. New main floor toilet. Upper 4pc bathroom has new toilet, tub surround and new vanity w/quartz counter and new faucets in sink and bathtub. Basement has private entrance to living room w/pot lights+laminate floor, 4th bedroom w/double closet and laminate floor, new island kitchen w/ quartz counters, double size SS sink, pull down faucet, pot lights and new luxury vinyl flooring and new 4pc bathroom. Freshly painted throughout. New carpet on stairs. Brand new eavestroughs. Two year old C/Air. New front walkway w/ paving stones so tandem parking is an option. Separate shared laundry. Shed, patio+deck in fenced yard. Walk to schools, Oshawa Centre, Walmart plaza, parks, Civic Centre and Trent U. campus. Close to 401. (id:47351)
Property Details
|
MLS® Number
|
E13754732 |
|
Property Type
|
Single Family |
|
Community Name
|
Vanier |
|
Amenities Near By
|
Public Transit, Schools |
|
Equipment Type
|
Water Heater |
|
Features
|
Ravine, In-law Suite |
|
Parking Space Total
|
3 |
|
Rental Equipment Type
|
Water Heater |
|
Structure
|
Shed |
Building
|
Bathroom Total
|
3 |
|
Bedrooms Above Ground
|
3 |
|
Bedrooms Below Ground
|
1 |
|
Bedrooms Total
|
4 |
|
Appliances
|
Dishwasher, Dryer, Microwave, Stove, Washer, Refrigerator |
|
Basement Development
|
Finished |
|
Basement Features
|
Apartment In Basement |
|
Basement Type
|
N/a, N/a (finished) |
|
Construction Style Attachment
|
Semi-detached |
|
Cooling Type
|
Central Air Conditioning |
|
Exterior Finish
|
Aluminum Siding, Brick |
|
Flooring Type
|
Vinyl, Laminate |
|
Foundation Type
|
Concrete |
|
Half Bath Total
|
1 |
|
Heating Fuel
|
Natural Gas |
|
Heating Type
|
Forced Air |
|
Stories Total
|
2 |
|
Size Interior
|
1,100 - 1,500 Sqft |
|
Type
|
House |
|
Utility Water
|
Municipal Water |
Parking
Land
|
Acreage
|
No |
|
Fence Type
|
Fully Fenced |
|
Land Amenities
|
Public Transit, Schools |
|
Sewer
|
Sanitary Sewer |
|
Size Depth
|
110 Ft ,2 In |
|
Size Frontage
|
42 Ft ,9 In |
|
Size Irregular
|
42.8 X 110.2 Ft |
|
Size Total Text
|
42.8 X 110.2 Ft |
Rooms
| Level |
Type |
Length |
Width |
Dimensions |
|
Basement |
Living Room |
4.8 m |
2.63 m |
4.8 m x 2.63 m |
|
Basement |
Kitchen |
2.63 m |
2.3 m |
2.63 m x 2.3 m |
|
Basement |
Bedroom 4 |
3.14 m |
2.45 m |
3.14 m x 2.45 m |
|
Basement |
Laundry Room |
3 m |
2 m |
3 m x 2 m |
|
Main Level |
Kitchen |
3.1 m |
2.8 m |
3.1 m x 2.8 m |
|
Main Level |
Living Room |
4.1 m |
3.3 m |
4.1 m x 3.3 m |
|
Main Level |
Dining Room |
3 m |
2.9 m |
3 m x 2.9 m |
|
Upper Level |
Primary Bedroom |
4.8 m |
3.3 m |
4.8 m x 3.3 m |
|
Upper Level |
Bedroom 2 |
4.6 m |
2.7 m |
4.6 m x 2.7 m |
|
Upper Level |
Bedroom 3 |
3.4 m |
2.7 m |
3.4 m x 2.7 m |
Utilities
|
Cable
|
Available |
|
Electricity
|
Installed |
|
Sewer
|
Installed |
https://www.realtor.ca/real-estate/30245647/380-vancouver-crescent-oshawa-vanier-vanier