380 Lake Street Unit# 43 Grimsby, Ontario L3M 0E8
$2,850 Monthly
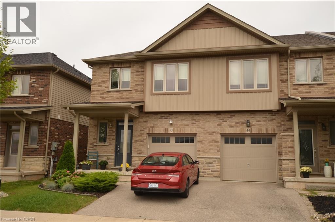
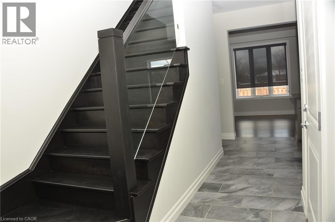
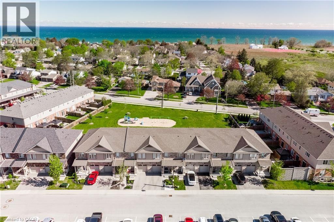
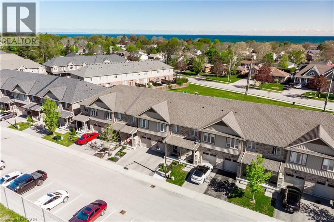
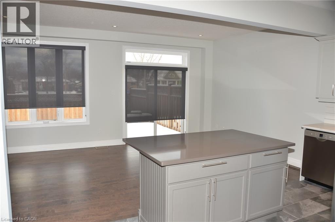
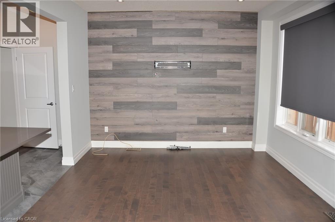
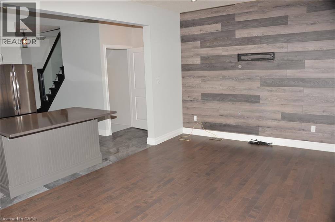
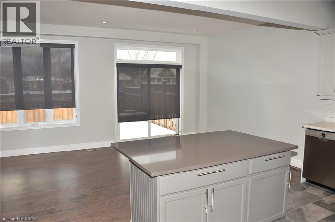
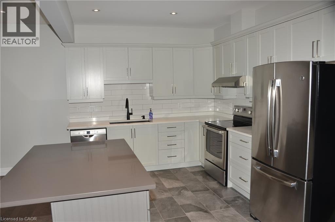
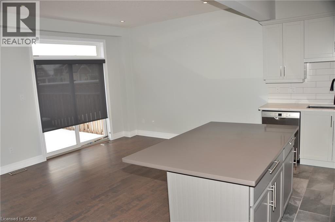
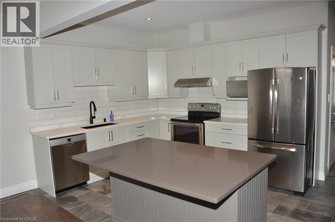
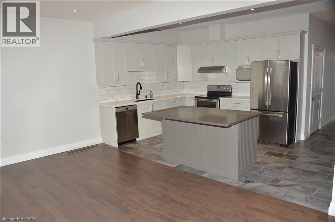
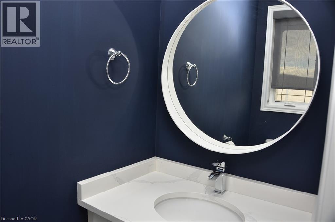
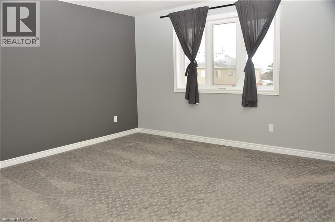
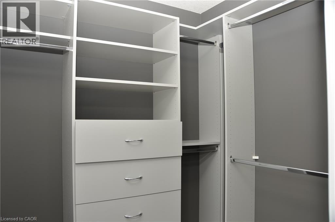
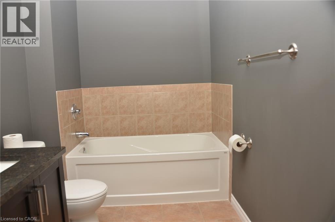
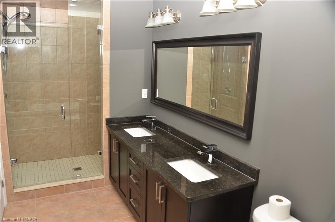
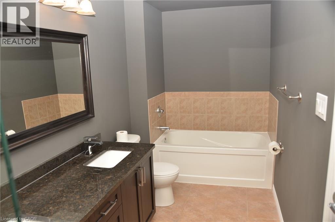
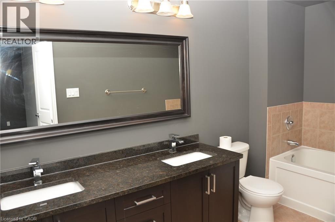
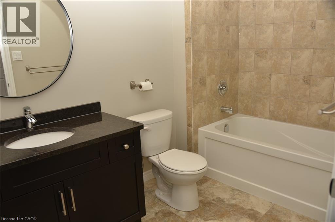
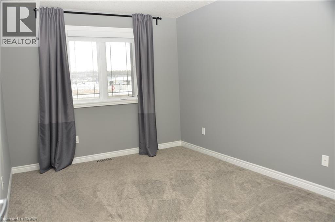
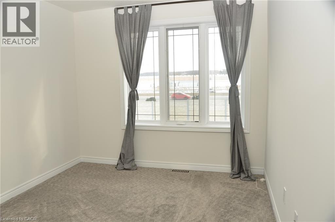
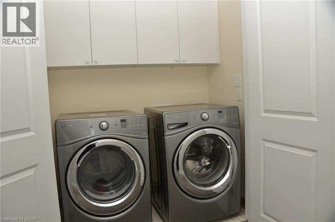
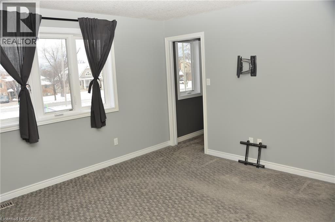
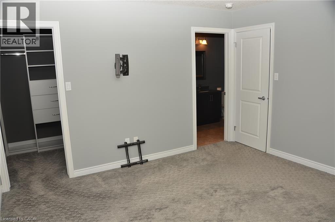
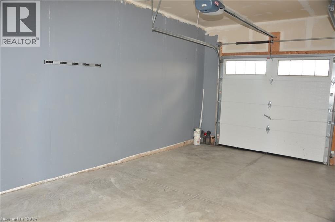
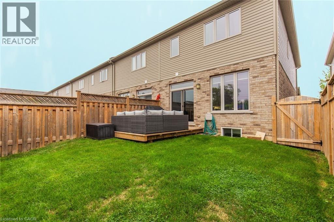
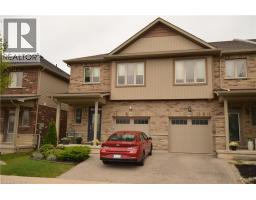
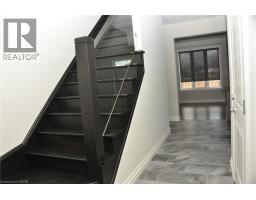
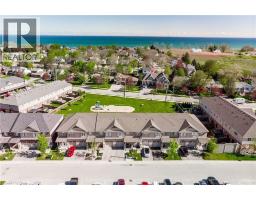
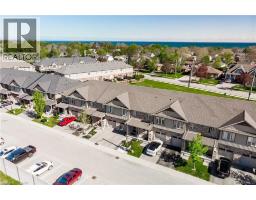
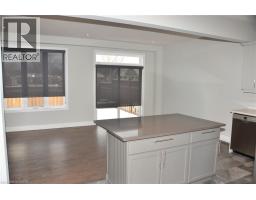
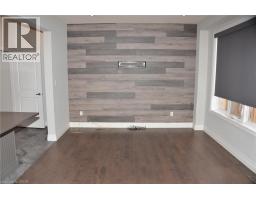
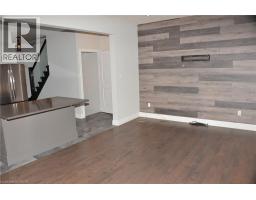
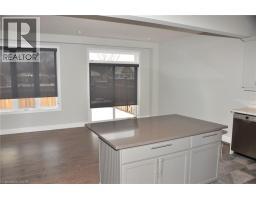
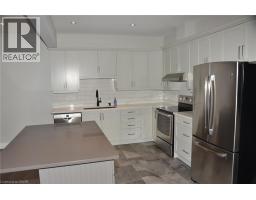
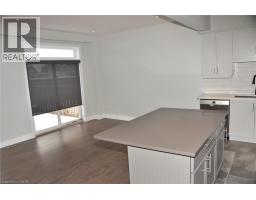
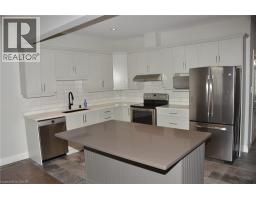
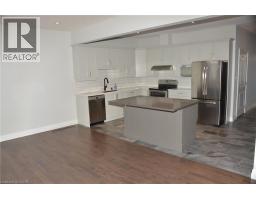
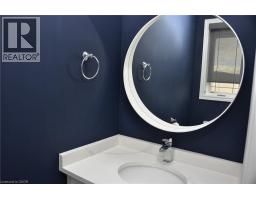
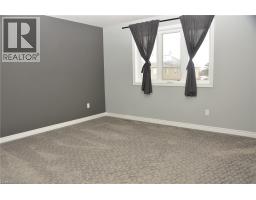
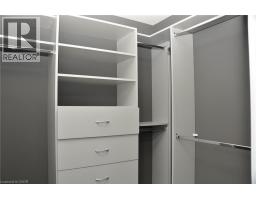
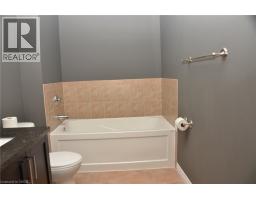
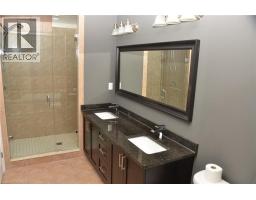
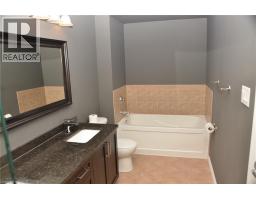
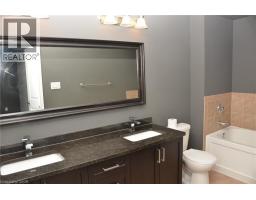
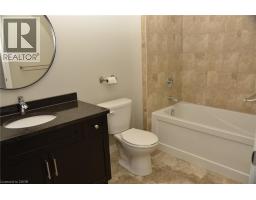
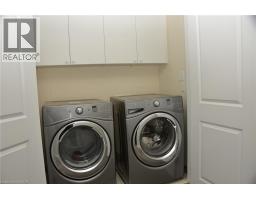
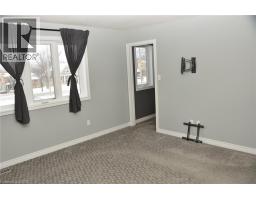
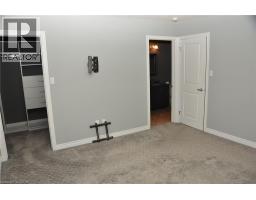
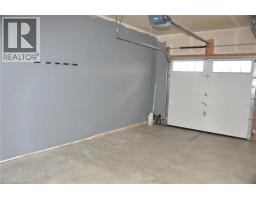
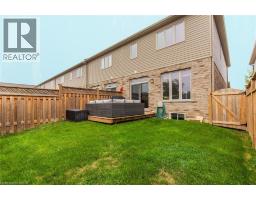
Welcome to 380 Lake Street, an immaculate 3-bedroom, 3-bathroom end-unit townhouse ideally located in a quiet, family-friendly complex just steps from the shores of Lake Ontario. This beautifully upgraded home features a bright, open-concept main floor with a stunning kitchen complete with stainless steel appliances, pot lights, abundant cabinetry, and generous counter space. Elegant bamboo flooring flows throughout the main level, creating a warm and inviting atmosphere. Upstairs, you'll find three spacious bedrooms, including a primary suite with a walk-in closet and private ensuite. The convenient bedroom-level laundry and an additional 4-piece bathroom make this home ideal for families and guests alike. A beautiful hardwood staircase adds to the home's stylish appeal. Step outside to a fully fenced backyard that backs onto a park, offering added privacy and a peaceful setting for relaxing or entertaining. Additional features include a single-car garage with inside entry, a private driveway, and a prime location close to the lake, parks, schools, shopping, and major amenities. Tenant pay for utilities and cost of hot water heater, all applicant must provided References, Equifax full credit report, employment letter and two recent pay stubs. 1 year min lease. No pets preferred. (id:47351)
Property Details
| MLS® Number | 40854121 |
| Property Type | Single Family |
| Parking Space Total | 2 |
Building
| Bathroom Total | 3 |
| Bedrooms Above Ground | 3 |
| Bedrooms Total | 3 |
| Appliances | Central Vacuum |
| Basement Development | Finished |
| Basement Type | Full (finished) |
| Constructed Date | 2015 |
| Construction Style Attachment | Attached |
| Cooling Type | Central Air Conditioning |
| Exterior Finish | Stone, Stucco |
| Half Bath Total | 1 |
| Heating Fuel | Natural Gas |
| Heating Type | Forced Air |
| Stories Total | 2 |
| Size Interior | 1,886 Sqft |
| Type | Row / Townhouse |
| Utility Water | Municipal Water |
Parking
| Attached Garage |
Land
| Acreage | No |
| Sewer | Municipal Sewage System |
| Size Depth | 90 Ft |
| Size Frontage | 25 Ft |
| Size Total Text | Under 1/2 Acre |
| Zoning Description | R2 |
Rooms
| Level | Type | Length | Width | Dimensions |
|---|---|---|---|---|
| Second Level | 4pc Bathroom | Measurements not available | ||
| Second Level | Bedroom | 9'5'' x 13'2'' | ||
| Second Level | Bedroom | 9'5'' x 13'8'' | ||
| Second Level | 5pc Bathroom | Measurements not available | ||
| Second Level | Primary Bedroom | 13'4'' x 13'0'' | ||
| Basement | Office | 6'9'' x 11'0'' | ||
| Basement | Utility Room | 11'0'' x 9'0'' | ||
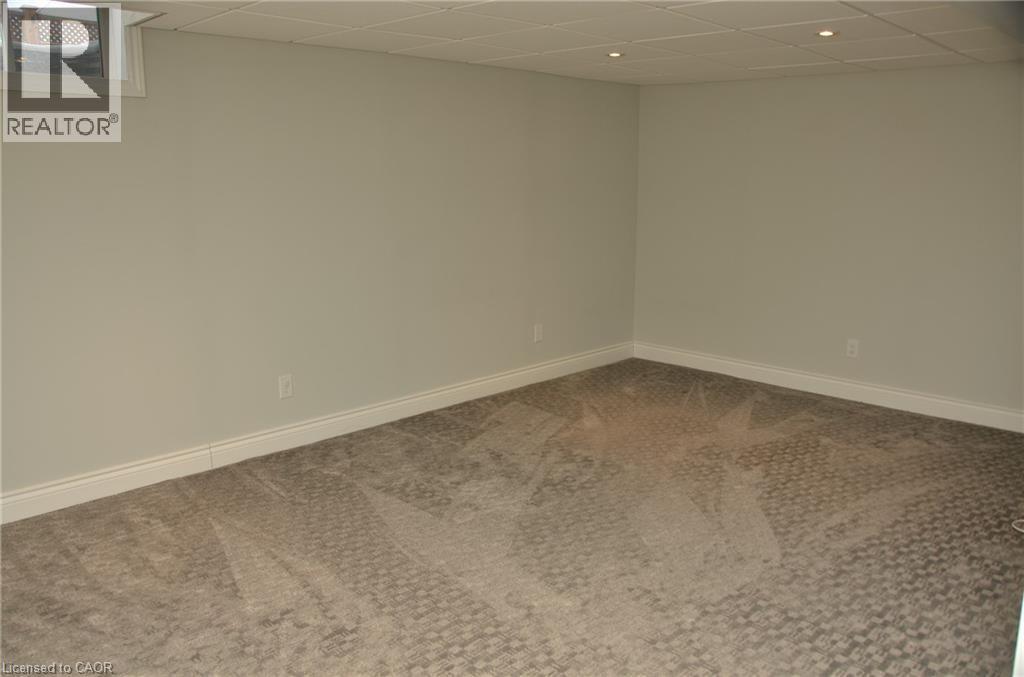
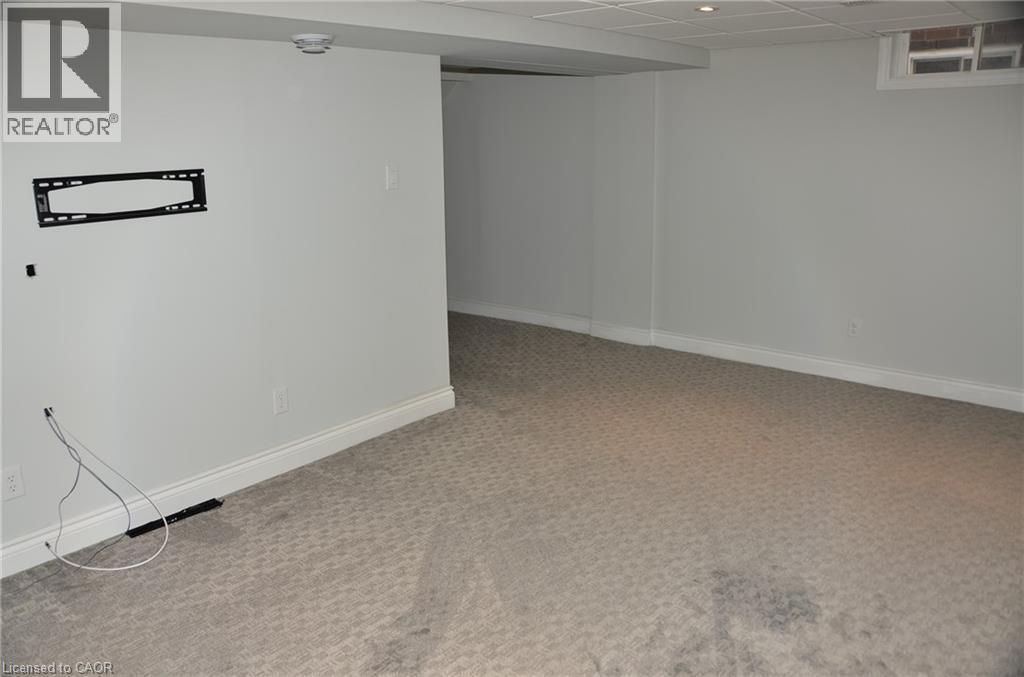
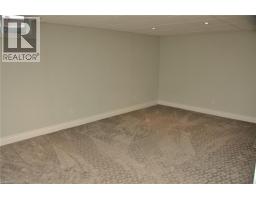
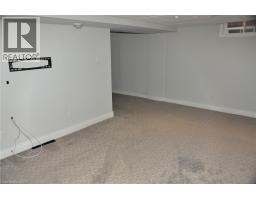
| Basement | Recreation Room | 18'0'' x 11'0'' | ||
| Main Level | Dining Room | 9'0'' x 11'9'' | ||
| Main Level | Living Room | 10'0'' x 11'9'' | ||
| Main Level | Eat In Kitchen | 11'6'' x 9'10'' | ||
| Main Level | 2pc Bathroom | Measurements not available | ||
| Main Level | Foyer | Measurements not available |
https://www.realtor.ca/real-estate/30129924/380-lake-street-unit-43-grimsby

The trademarks REALTOR®, REALTORS®, and the REALTOR® logo are controlled by The Canadian Real Estate Association (CREA) and identify real estate professionals who are members of CREA. The trademarks MLS®, Multiple Listing Service® and the associated logos are owned by The Canadian Real Estate Association (CREA) and identify the quality of services provided by real estate professionals who are members of CREA. The trademark DDF® is owned by The Canadian Real Estate Association (CREA) and identifies CREA's Data Distribution Facility (DDF®)
August 07 2026 08:00:01
REALTORS® Association of Hamilton-Burlington