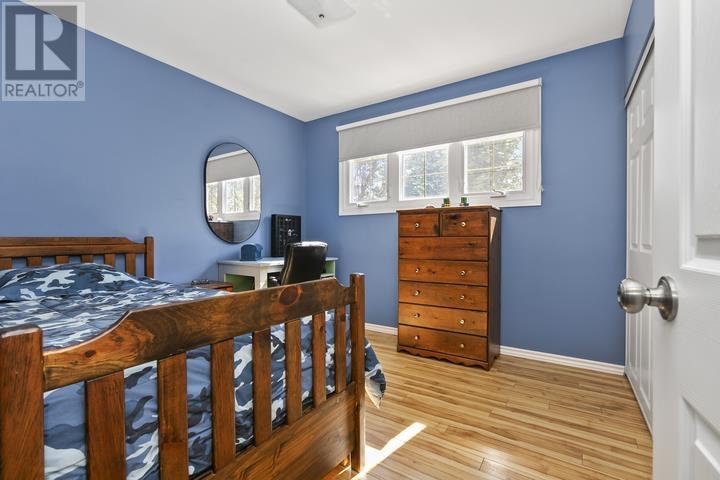
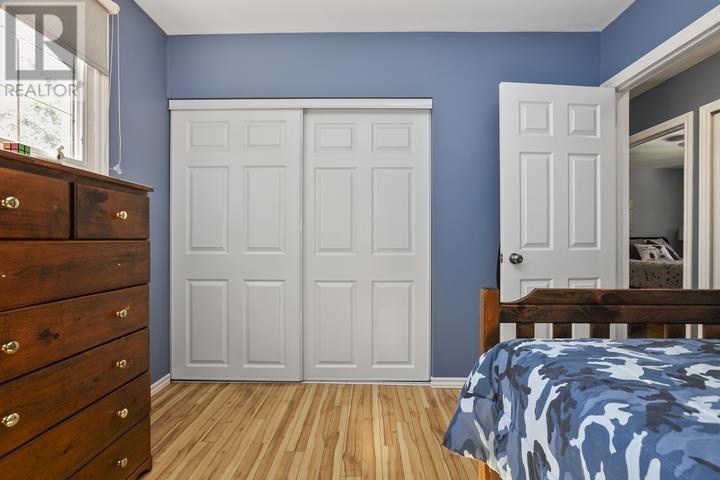
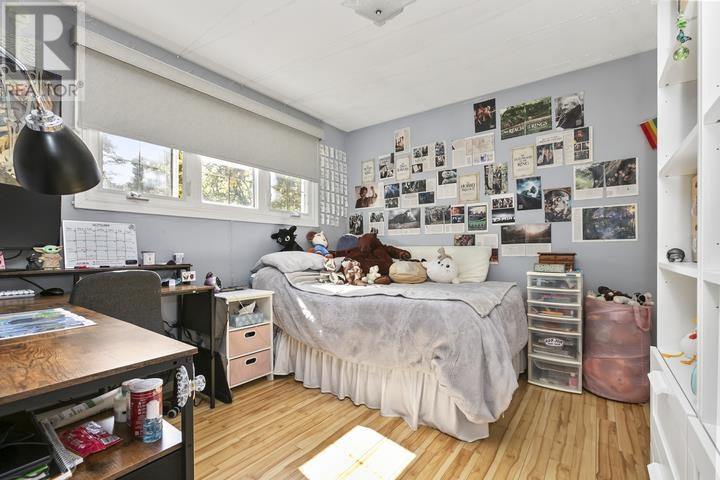
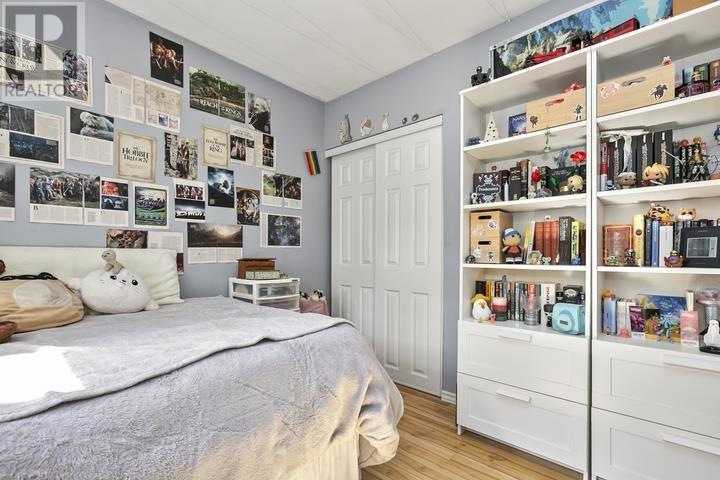
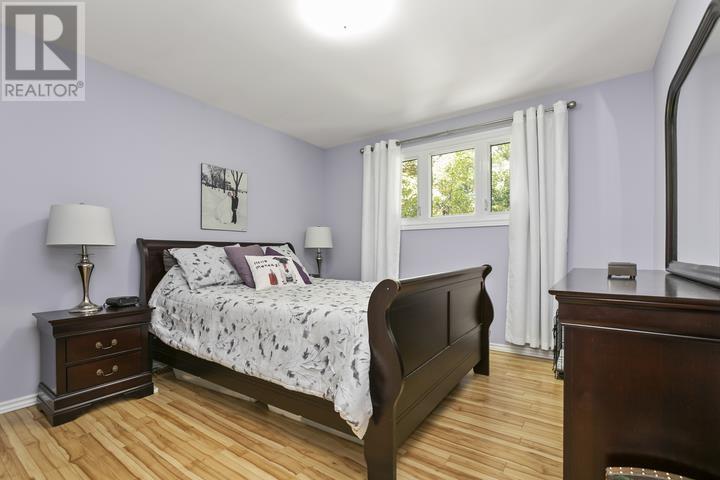
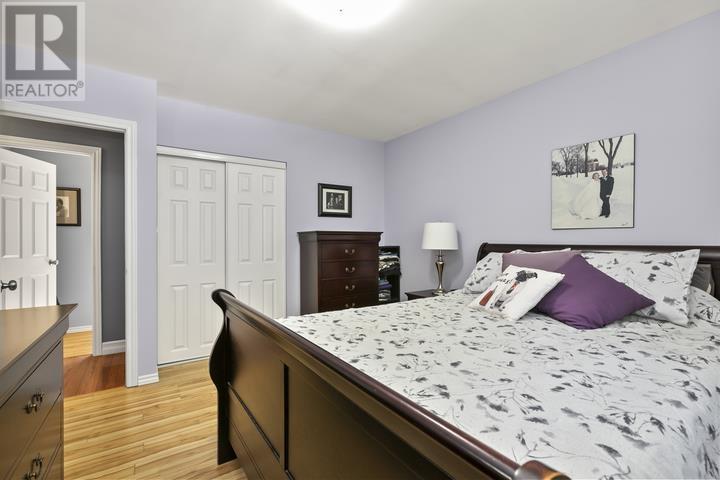
3 Bedroom
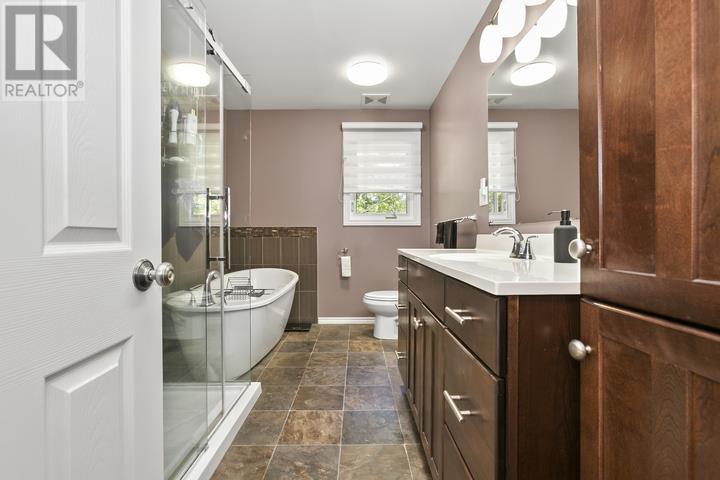
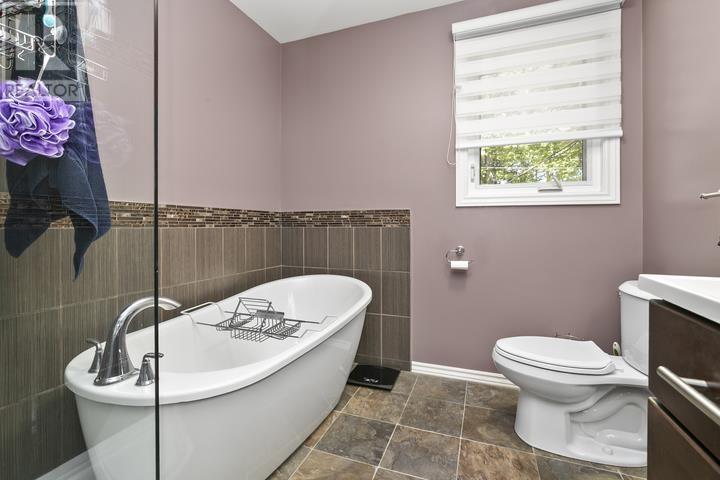
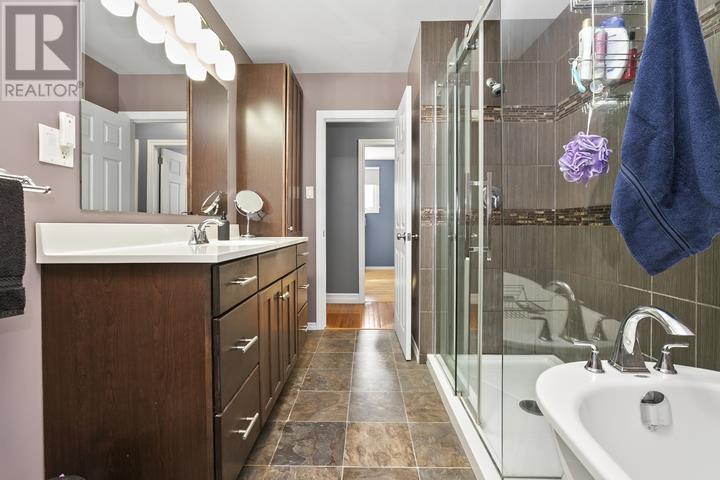
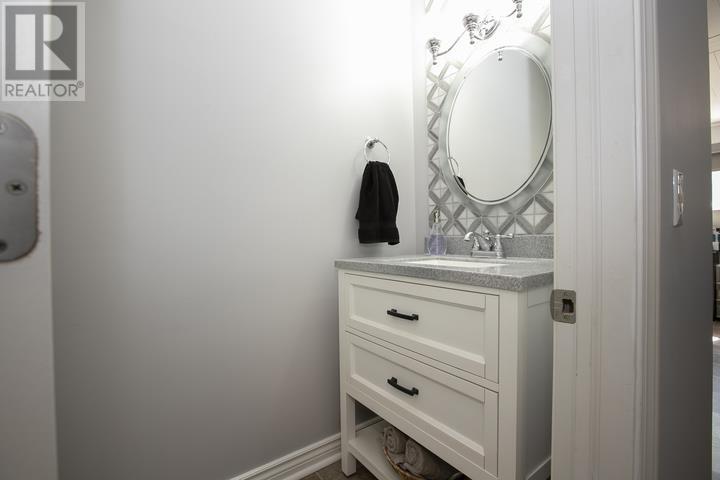
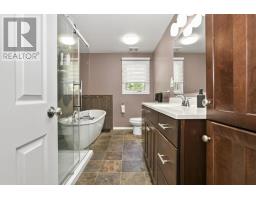
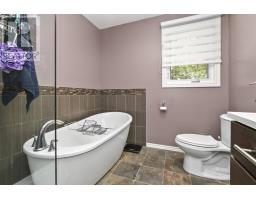
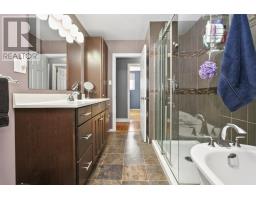
2 Bathroom
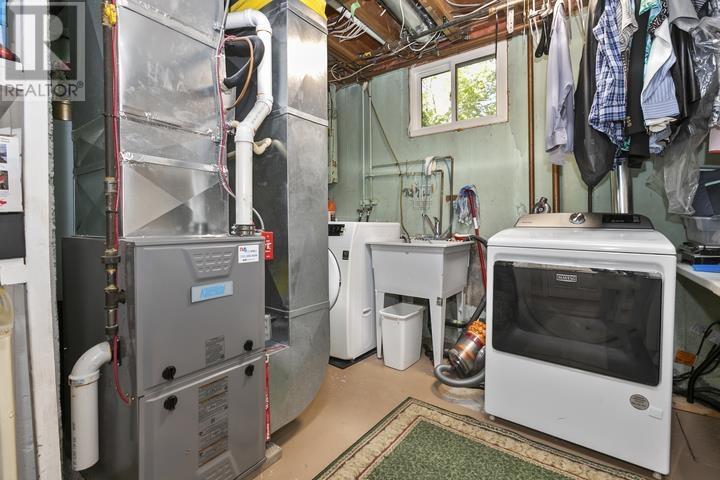
Central Air Conditioning
Forced Air
$499,900
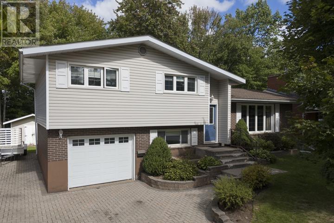
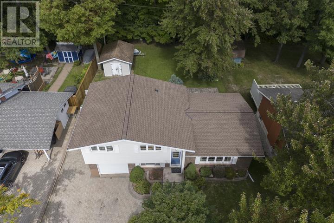
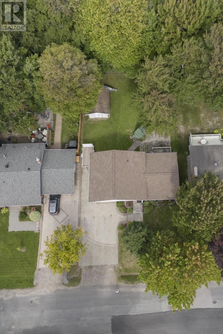
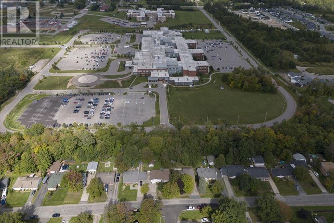
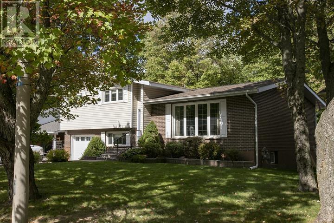
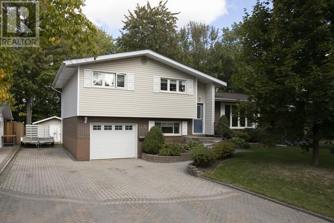
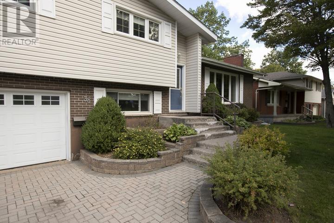
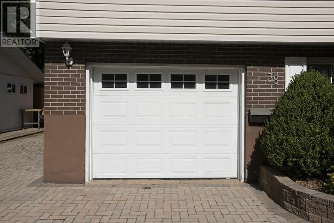
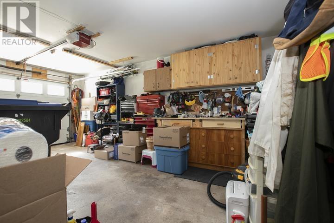
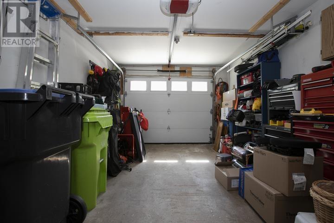
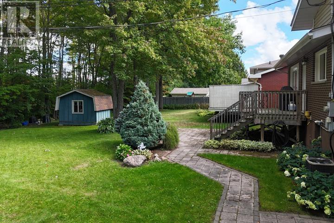
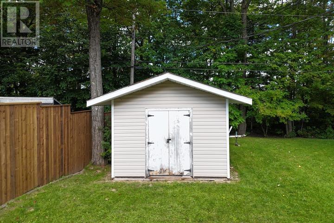
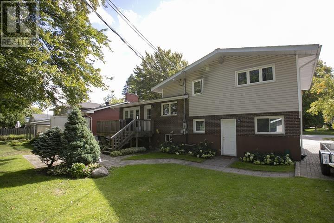
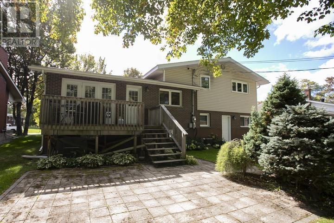
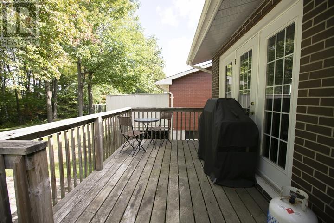
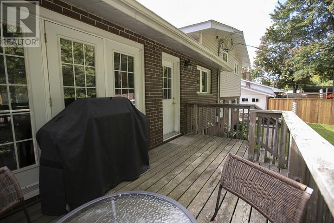
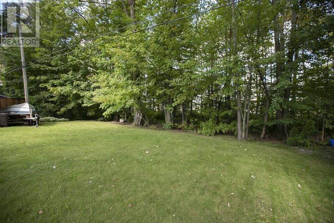
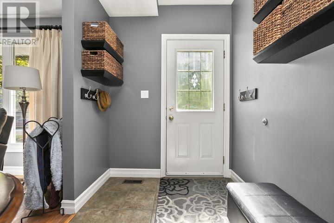
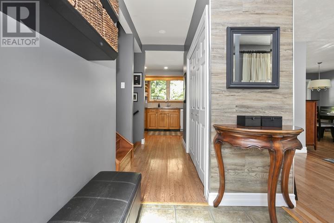
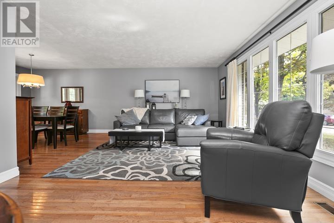
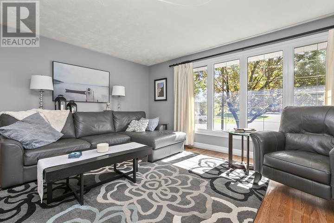
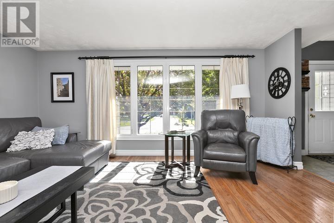
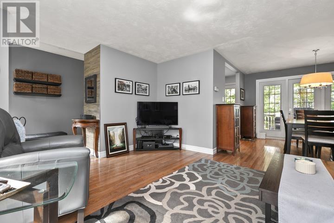
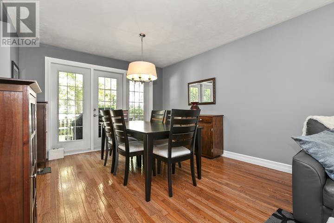
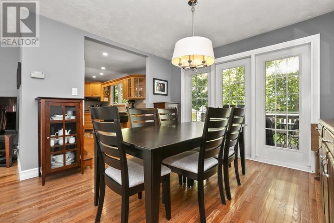
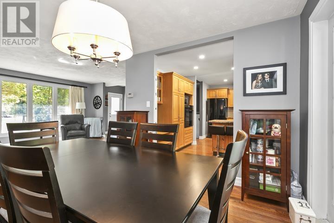
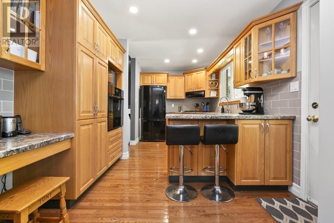
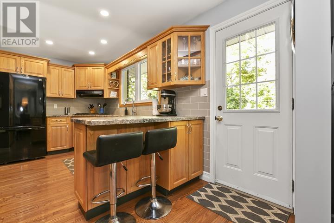
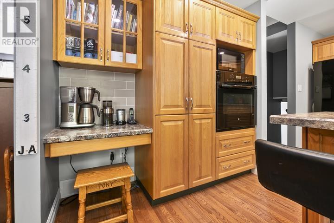
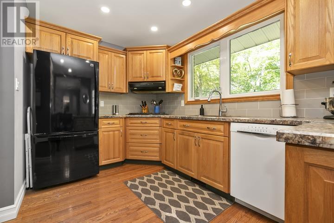
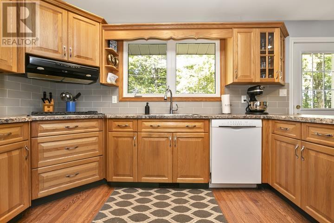
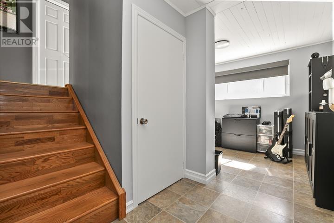
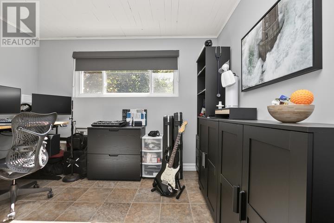
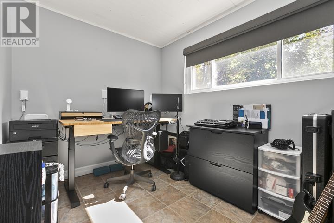
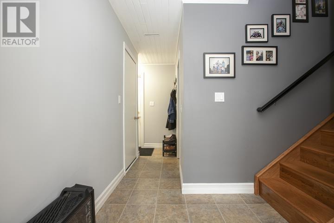
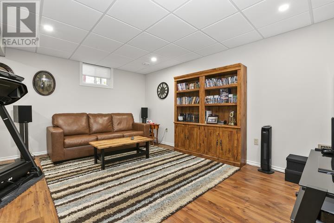
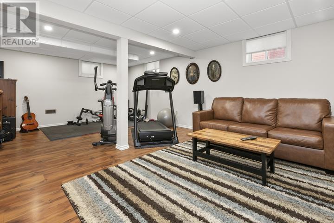
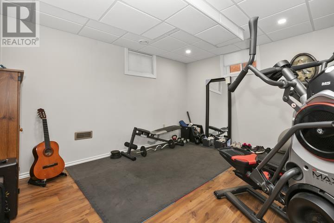
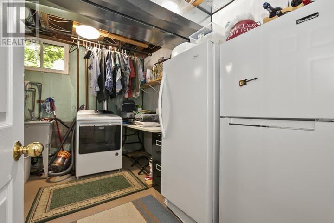
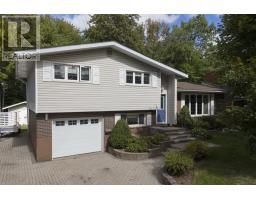
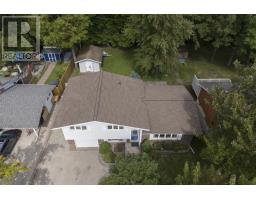
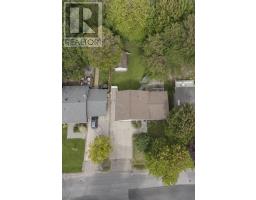
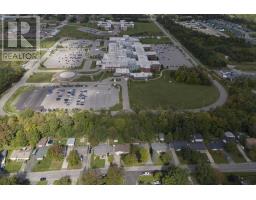
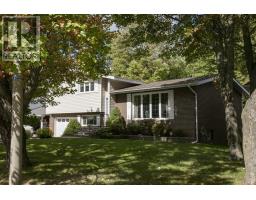
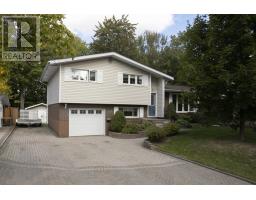
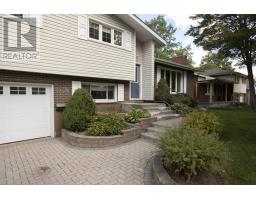
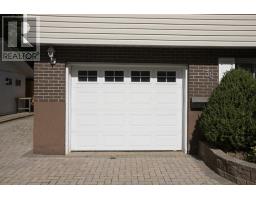
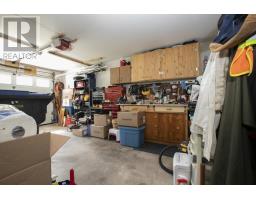
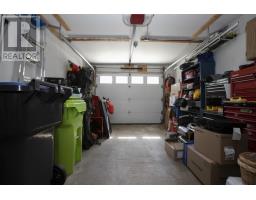
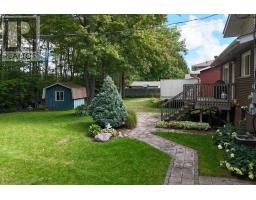
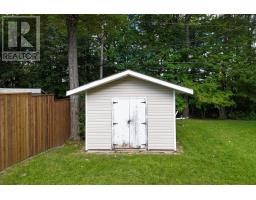
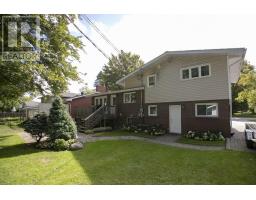
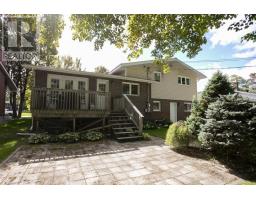
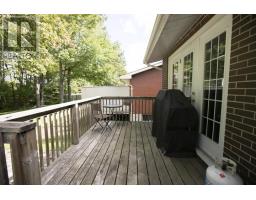
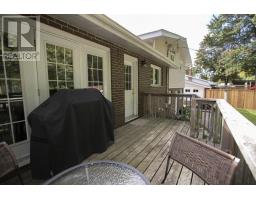
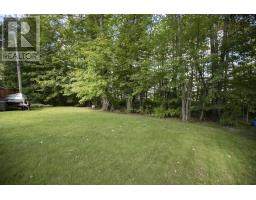
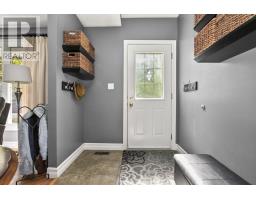
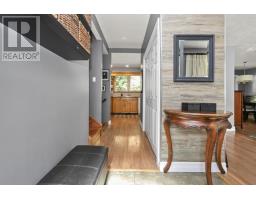
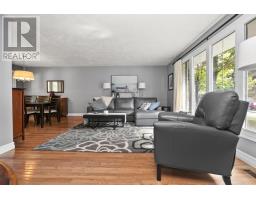
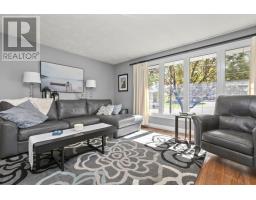
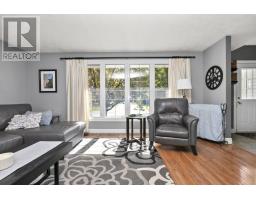
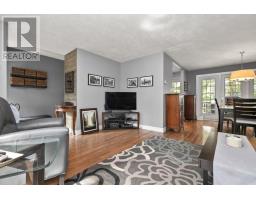
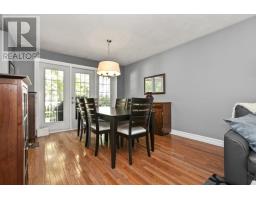
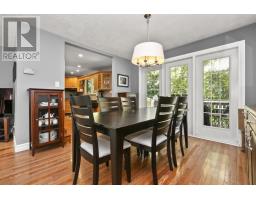
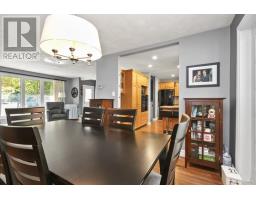
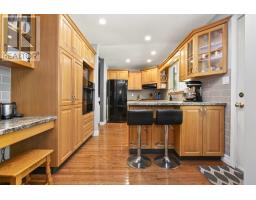
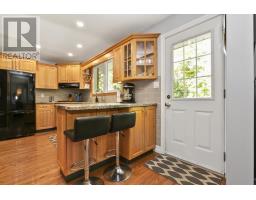
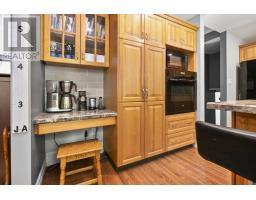
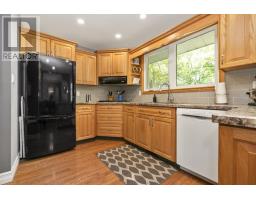
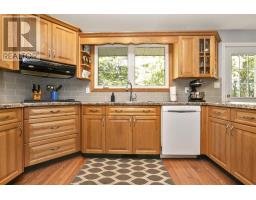
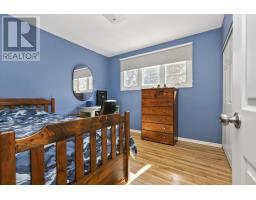
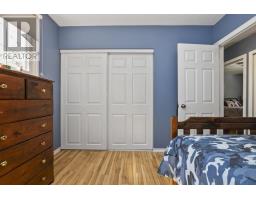
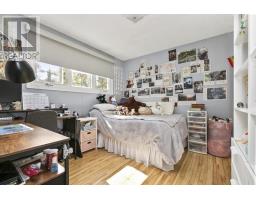
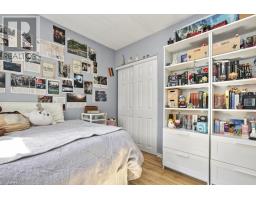
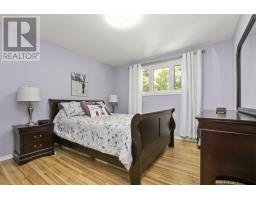
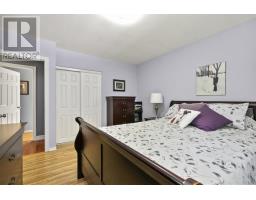
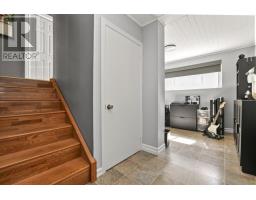
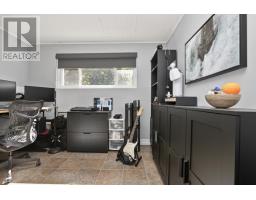
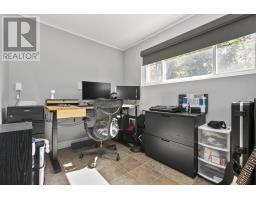
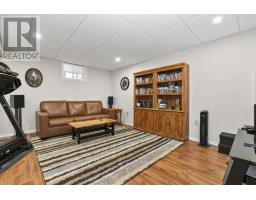
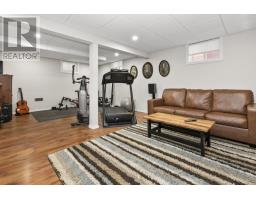
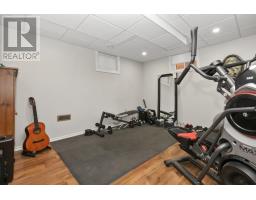
Fantastic 3-bedroom, 1.5-bath side split in family-friendly neighbourhood, close to Tarentorus Public School as well as Sault Area Hospital. Features hardwood floors on main, and an open concept living/dining area with beautiful spacious kitchen. Finished basement features an office area (could be used as a 4th bedroom with some modifications), and a rec room with lots of space to relax or entertain! Single attached garage, double interlocking driveway and an amazing backyard to enjoy! Say yes to this address today! (id:47351)
Property Details
|
MLS® Number
|
SM262638 |
|
Property Type
|
Single Family |
|
Community Name
|
Sault Ste. Marie |
|
Communication Type
|
High Speed Internet |
|
Community Features
|
Bus Route |
|
Features
|
Interlocking Driveway |
|
Storage Type
|
Storage Shed |
|
Structure
|
Deck, Shed |
Building
|
Bathroom Total
|
2 |
|
Bedrooms Above Ground
|
3 |
|
Bedrooms Total
|
3 |
|
Appliances
|
Dishwasher |
|
Basement Development
|
Partially Finished |
|
Basement Type
|
Full (partially Finished) |
|
Constructed Date
|
1965 |
|
Construction Style Attachment
|
Detached |
|
Cooling Type
|
Central Air Conditioning |
|
Exterior Finish
|
Brick, Vinyl |
|
Flooring Type
|
Hardwood |
|
Foundation Type
|
Poured Concrete |
|
Half Bath Total
|
1 |
|
Heating Fuel
|
Natural Gas |
|
Heating Type
|
Forced Air |
|
Utility Water
|
Municipal Water |
Parking
Land
|
Access Type
|
Road Access |
|
Acreage
|
No |
|
Fence Type
|
Fenced Yard |
|
Sewer
|
Sanitary Sewer |
|
Size Frontage
|
65.0000 |
|
Size Total Text
|
Under 1/2 Acre |
Rooms
| Level |
Type |
Length |
Width |
Dimensions |
|
Second Level |
Primary Bedroom |
|
|
12.09 x 11.01 |
|
Second Level |
Bedroom |
|
|
9.08 x 10.05 |
|
Second Level |
Bedroom |
|
|
9.10 x 10.01 |
|
Second Level |
Bathroom |
|
|
11.09 x 7.07 |
|
Basement |
Office |
|
|
10.09 x 7.04 |
|
Basement |
Bathroom |
|
|
3.02 x 10 |
|
Main Level |
Foyer |
|
|
6 x 7.2 |
|
Main Level |
Kitchen |
|
|
15.09 x 10 |
|
Main Level |
Dining Room |
|
|
11.5 x 10.3 |
|
Main Level |
Living Room |
|
|
13 x 17 |
|
Sub-basement |
Recreation Room |
|
|
15.10 x 22.05 |
|
Sub-basement |
Laundry Room |
|
|
11.05 x 12.09 |
|
Sub-basement |
Storage |
|
|
7.02 x 6 |
Utilities
|
Cable
|
Available |
|
Electricity
|
Available |
|
Natural Gas
|
Available |
|
Telephone
|
Available |
https://www.realtor.ca/real-estate/30316265/38-northwood-st-sault-ste-marie-sault-ste-marie