38 Inchbury Street Hamilton, Ontario L8R 3B3
$688,800
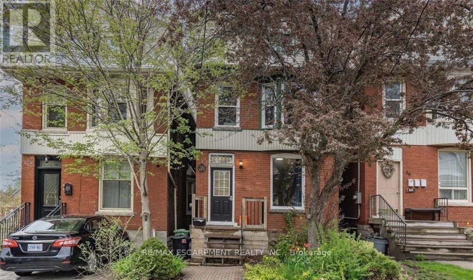
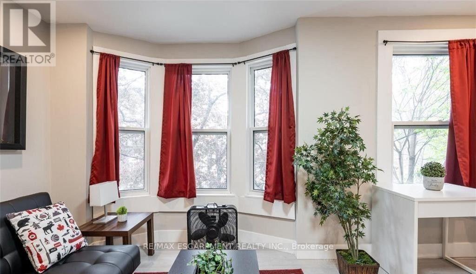
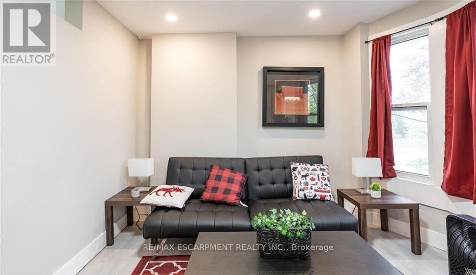
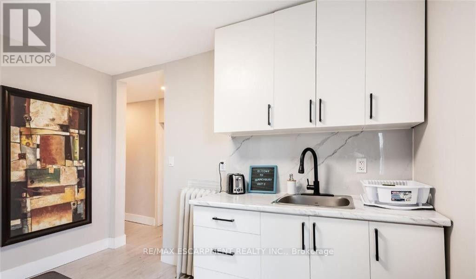
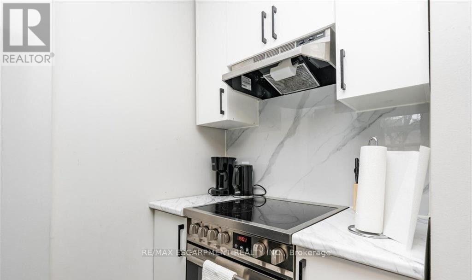
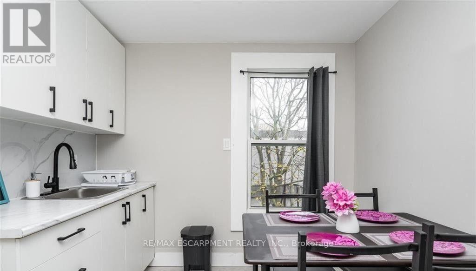
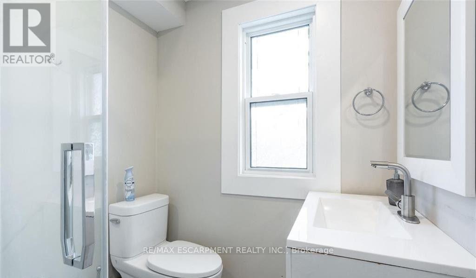
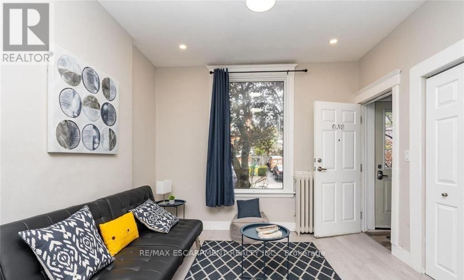
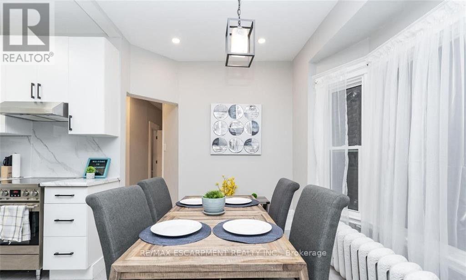
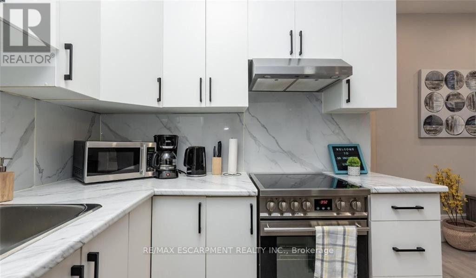
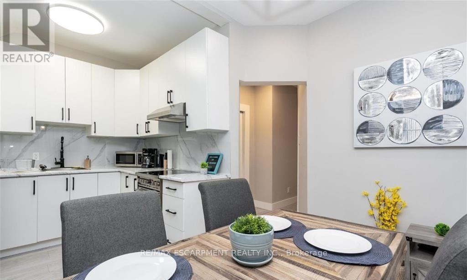
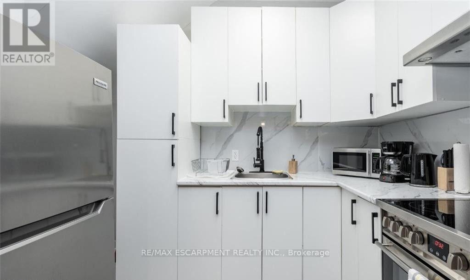
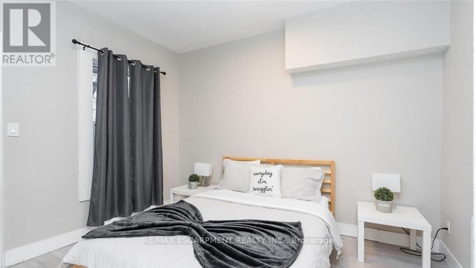
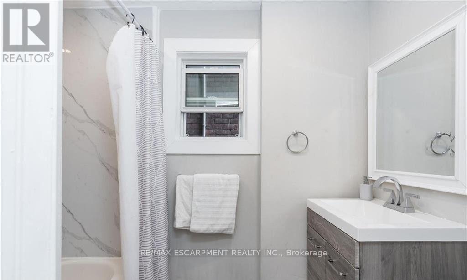
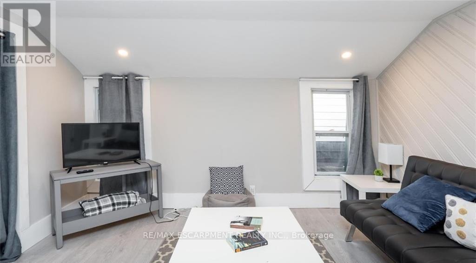
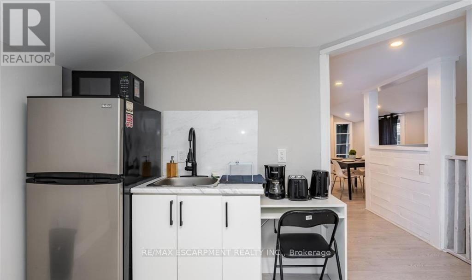
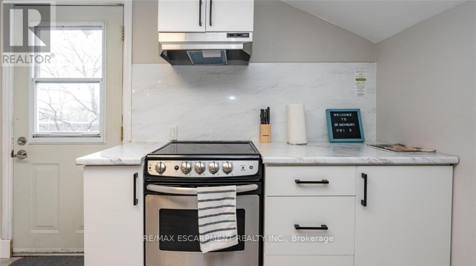
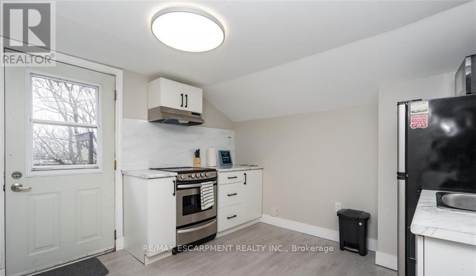
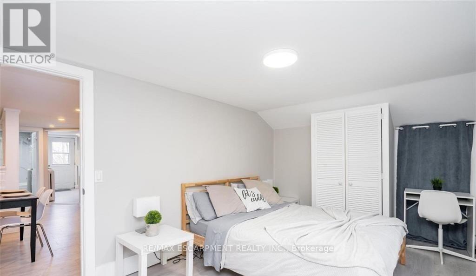
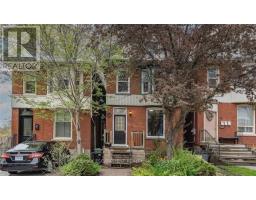
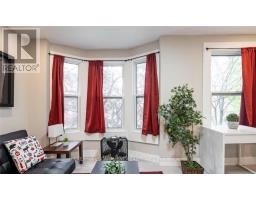
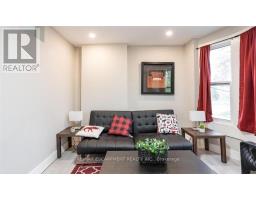
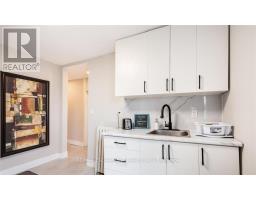
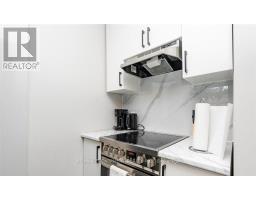
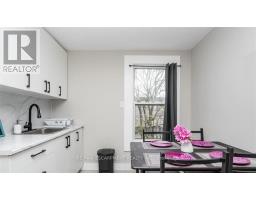
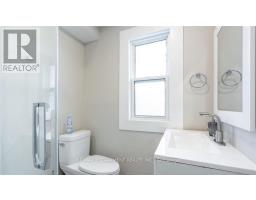
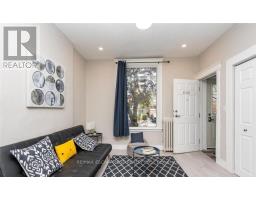
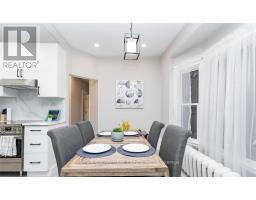
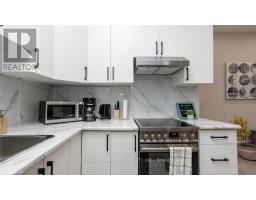
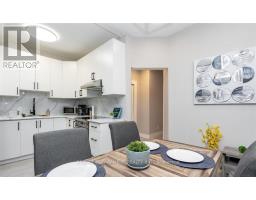
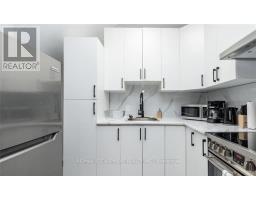
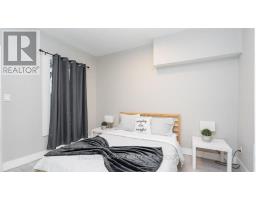
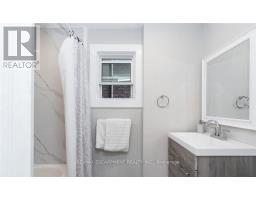
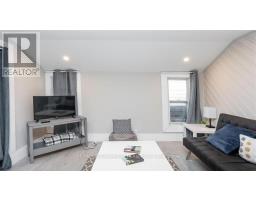
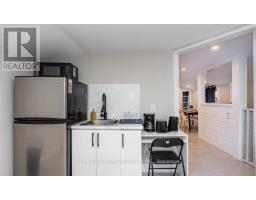
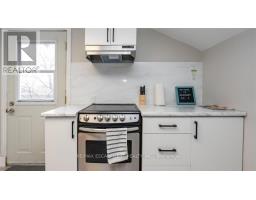
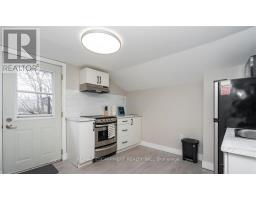
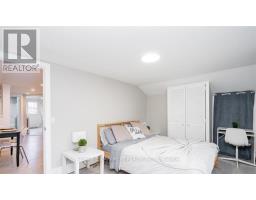
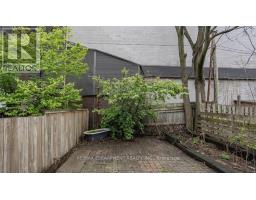
Beautifully renovated in 2023, this legal triplex offers an exceptional investment opportunity in Hamilton! This detached 2.5-storey property features three self-contained, above-grade one-bedroom apartments, each with its own separate hydro meter. An excellent opportunity for investors seeking multiple income streams or multigenerational living. Ideally located just steps to Victoria Park and minutes to the Harbour Waterfront Trail, Bayfront Park, Jackson Square Shopping Centre, The Centre on Barton, McMaster University and Mohawk College. Convenient access to West Harbour GO Station, public transit and Highway 403 for commuters travelling to Toronto. Three units, three separate hydro meters and endless investment potential! A rare opportunity to own a renovated legal triplex in a convenient Hamilton location! (id:67892)
Property Details
| MLS® Number | X14163582 |
| Property Type | Multi-family |
| Community Name | Strathcona |
| Amenities Near By | Hospital, Park, Public Transit, Schools |
| Community Features | Community Centre |
Building
| Bathroom Total | 3 |
| Bedrooms Above Ground | 3 |
| Bedrooms Total | 3 |
| Age | 100+ Years |
| Amenities | Separate Electricity Meters |
| Appliances | Dryer, Stove, Washer, Refrigerator |
| Basement Development | Unfinished |
| Basement Features | Separate Entrance |
| Basement Type | N/a (unfinished), N/a |
| Cooling Type | None |
| Exterior Finish | Brick |
| Foundation Type | Block |
| Heating Fuel | Natural Gas |
| Heating Type | Radiant Heat |
| Stories Total | 3 |
| Size Interior | 1,500 - 2,000 Sqft |
| Type | Triplex |
| Utility Water | Municipal Water |
Parking
| No Garage | |
| Street |
Land
| Acreage | No |
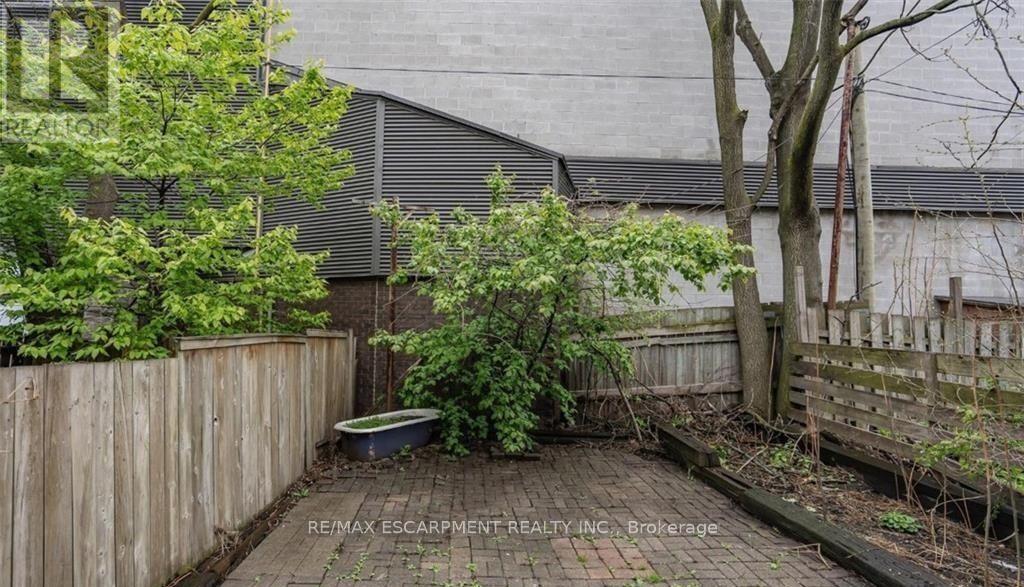
| Fence Type | Fenced Yard |
| Land Amenities | Hospital, Park, Public Transit, Schools |
| Sewer | Sanitary Sewer |
| Size Depth | 85 Ft ,6 In |
| Size Frontage | 20 Ft ,2 In |
| Size Irregular | 20.2 X 85.5 Ft |
| Size Total Text | 20.2 X 85.5 Ft |
| Zoning Description | R1a |
Rooms
| Level | Type | Length | Width | Dimensions |
|---|---|---|---|---|
| Second Level | Living Room | 3.35 m | 3.23 m | 3.35 m x 3.23 m |
| Second Level | Dining Room | 3.38 m | 2.79 m | 3.38 m x 2.79 m |
| Second Level | Kitchen | 2.57 m | 2.21 m | 2.57 m x 2.21 m |
| Second Level | Primary Bedroom | 4.42 m | 3.58 m | 4.42 m x 3.58 m |
| Third Level | Living Room | 9.07 m | 2.49 m | 9.07 m x 2.49 m |
| Third Level | Kitchen | 3.17 m | 3.1 m | 3.17 m x 3.1 m |
| Third Level | Primary Bedroom | 4.95 m | 2.92 m | 4.95 m x 2.92 m |
| Main Level | Living Room | 4.65 m | 3.2 m | 4.65 m x 3.2 m |
| Main Level | Kitchen | 3.89 m | 2.62 m | 3.89 m x 2.62 m |
| Main Level | Primary Bedroom | 3.53 m | 2.62 m | 3.53 m x 2.62 m |
https://www.realtor.ca/real-estate/30495155/38-inchbury-street-hamilton-strathcona-strathcona

The trademarks REALTOR®, REALTORS®, and the REALTOR® logo are controlled by The Canadian Real Estate Association (CREA) and identify real estate professionals who are members of CREA. The trademarks MLS®, Multiple Listing Service® and the associated logos are owned by The Canadian Real Estate Association (CREA) and identify the quality of services provided by real estate professionals who are members of CREA. The trademark DDF® is owned by The Canadian Real Estate Association (CREA) and identifies CREA's Data Distribution Facility (DDF®)
November 09 2026 07:08:36
Toronto Regional Real Estate Board