3771 Riva Avenue Innisfil, Ontario L9S 0L5
$4,000 MonthlyParcel of Tied LandMaintenance, Parcel of Tied Land
$302.29 Monthly
Maintenance, Parcel of Tied Land
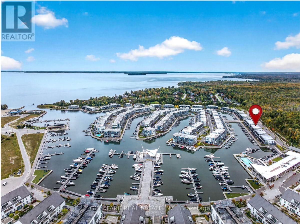
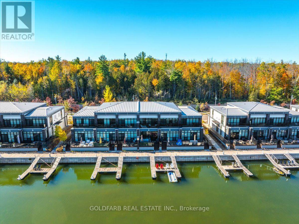
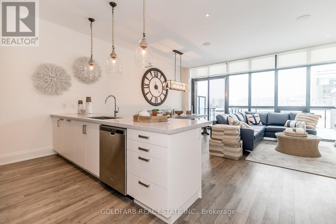
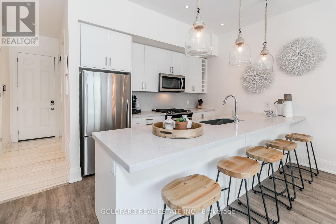
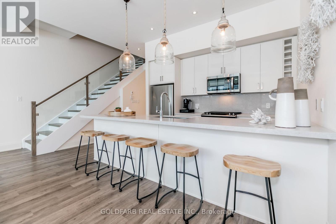
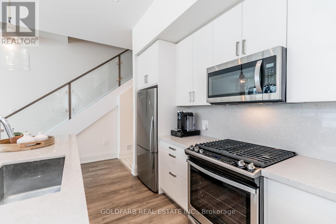
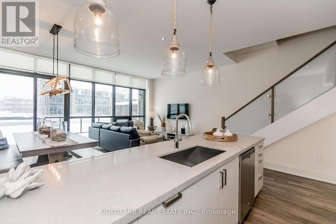
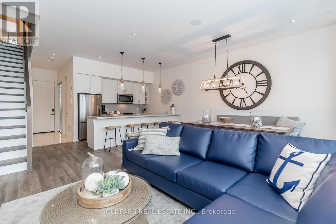
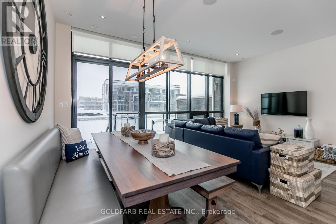
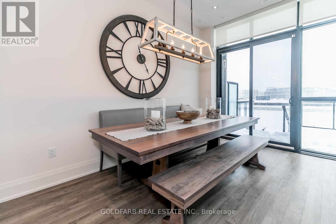
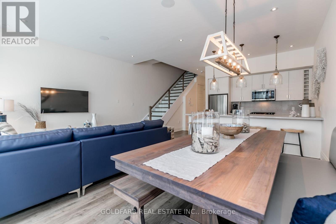
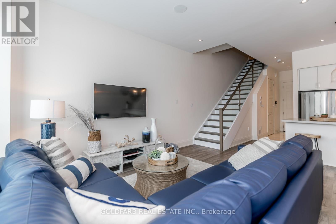
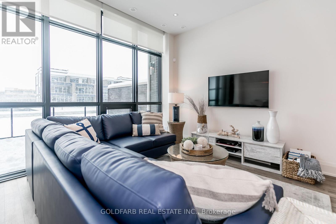
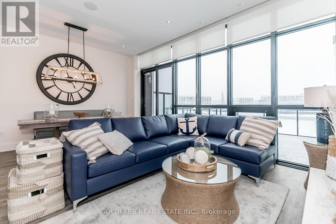
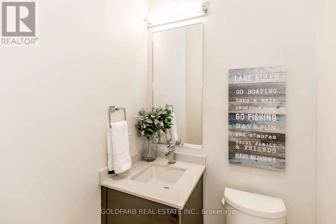
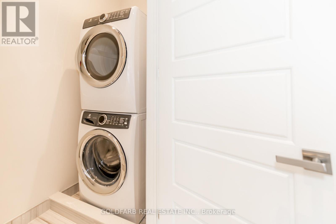
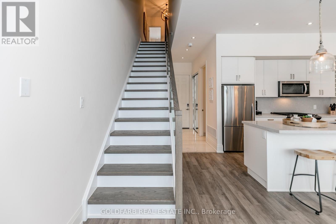
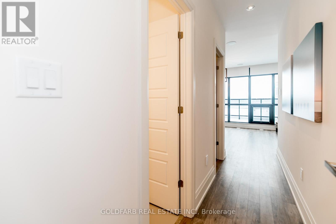
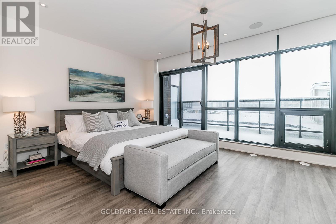
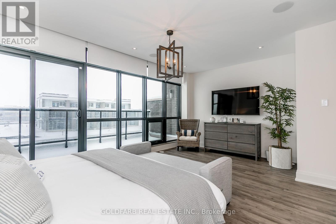
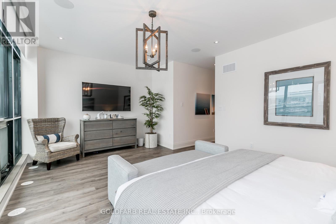
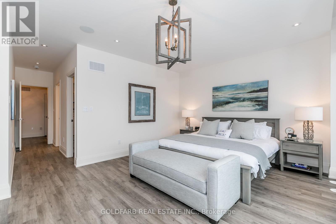
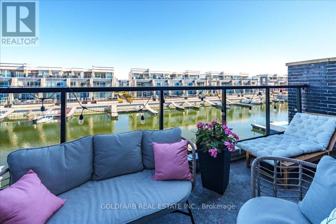
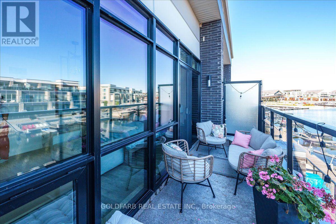
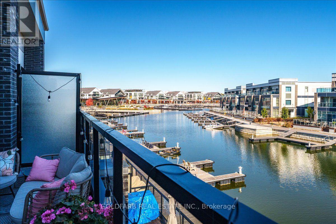
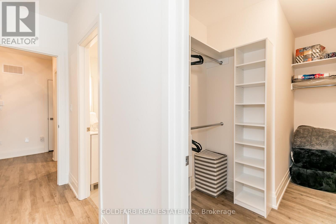
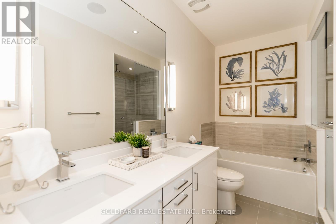
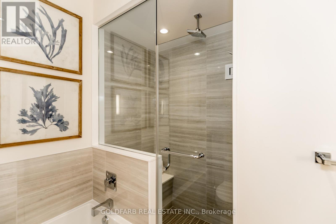
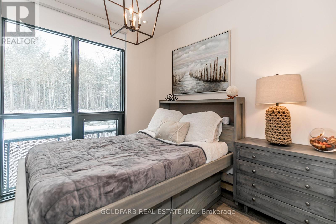
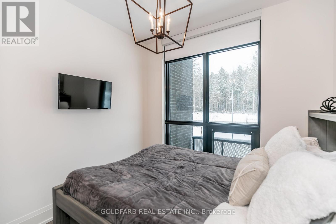
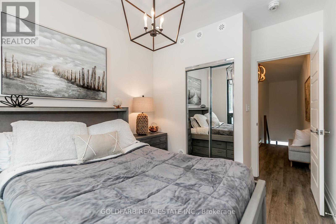
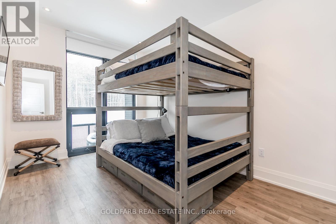
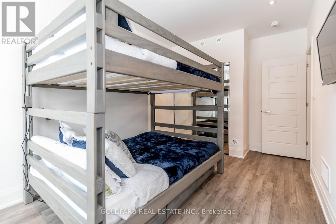
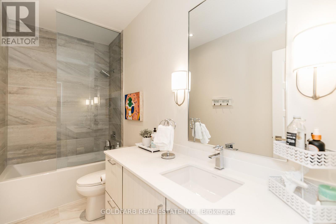
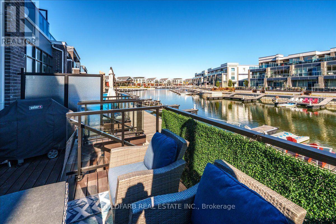
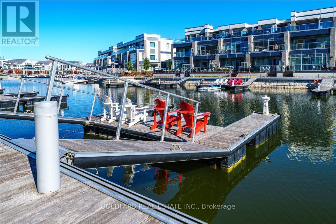
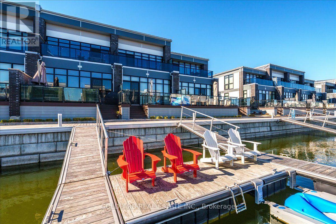
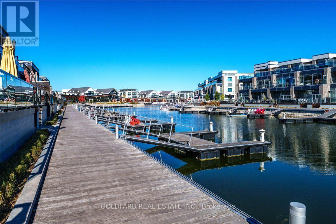
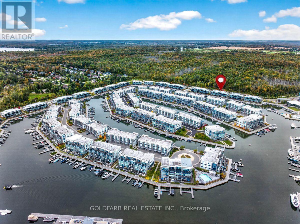
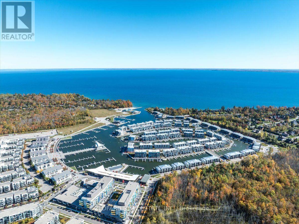
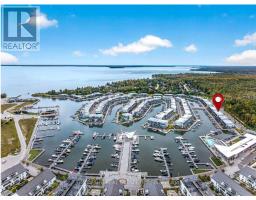
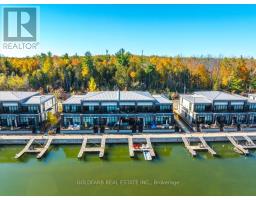
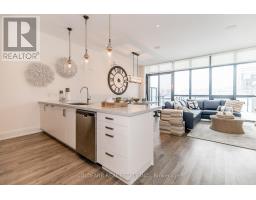
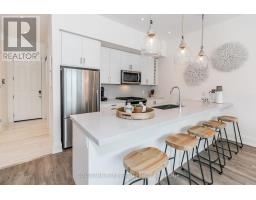
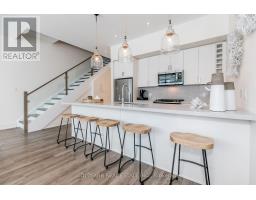
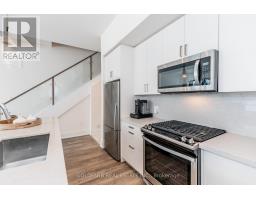
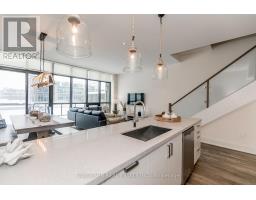
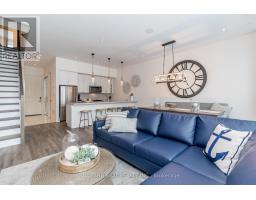
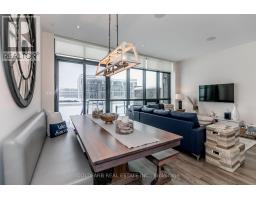
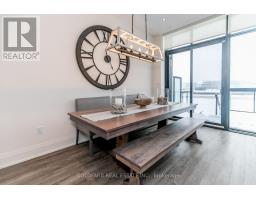
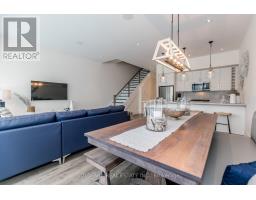
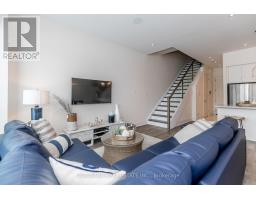
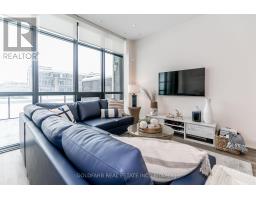
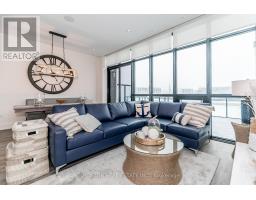
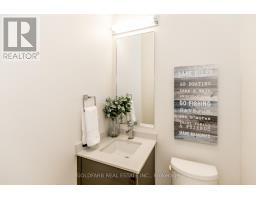
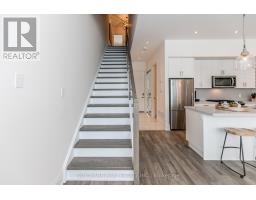
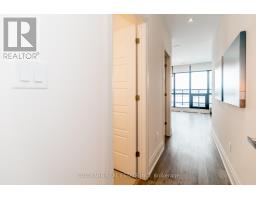
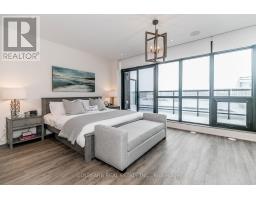
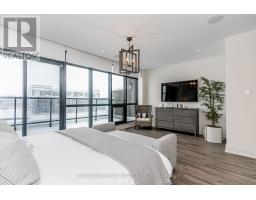
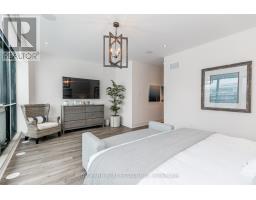
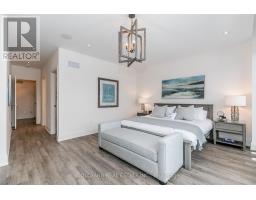
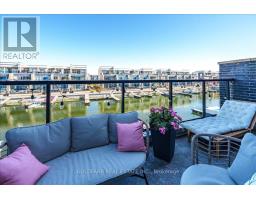
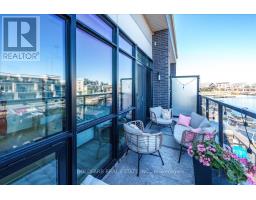
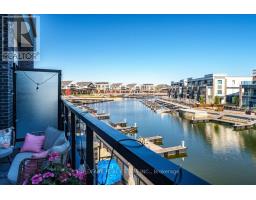
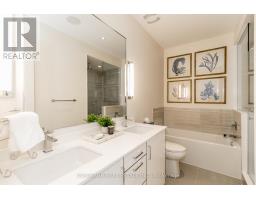
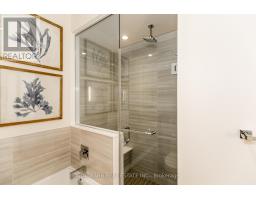
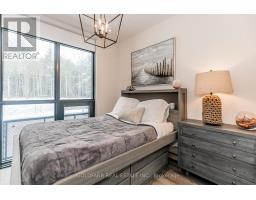
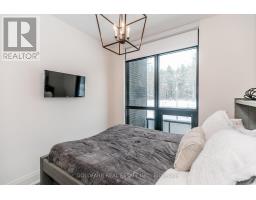
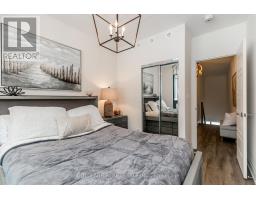
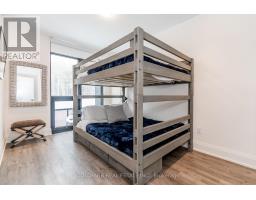
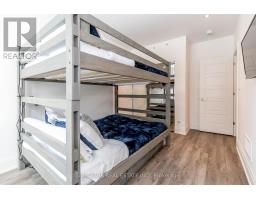
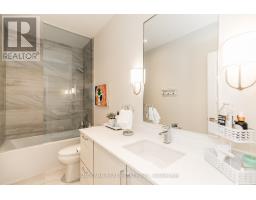
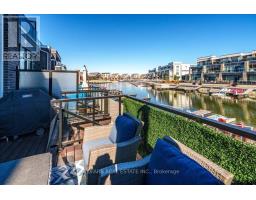
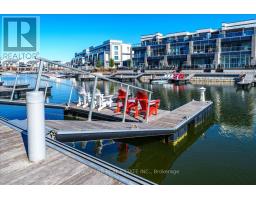
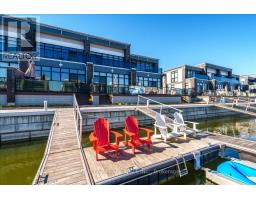
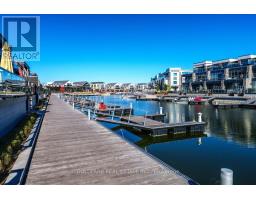
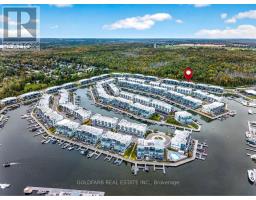
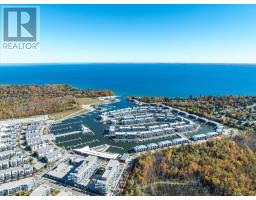
$302.29 MonthlyAvailable as of mid-January 2027 for short-term stays of one month or longer. Not offered as a long-term lease. Enjoy easy waterfront living at Friday Harbour Resort in this beautifully upgraded three-bedroom Marina Townhome, set along the Lake Club marina channel just three blocks from the Lake Club. Wake up to morning sunshine and views up the channel toward the Boardwalk, while the nature preserve behind the home gives two of the bedrooms a quiet, green outlook. The Lake Club, Boardwalk, restaurants, shops and amenities are all an easy stroll away, so the car can stay parked.Inside, the home is designed to be comfortable and low-maintenance. Heated floors keep the main level warm underfoot on cool mornings, and waterproof flooring throughout means no worries about wet feet coming in from the dock or the beach. Sound-dampening doors keep bedrooms quiet, and blackout blinds upstairs make for restful sleep. On the main floor, motorized shades let you control sunlight and privacy at the touch of a button.The kitchen makes everyday cooking simple, with soft-close cabinetry, plenty of pull-out storage and a built-in waste station that keeps counters clear. Bathrooms are finished in easy-care stone and tile. Bright recessed lighting, a smart thermostat and wiring for fast internet and home audio make it easy to settle in, work from home or stream your favourite music.Step outside to the marina channel and dock, with power, fresh water and lighting right at the water's edge. From morning coffee in the sun to an evening walk along the Boardwalk or an afternoon on the water, this home makes it easy to enjoy everything Friday Harbour has to offer. (id:67892)
Property Details
| MLS® Number | N14176080 |
| Property Type | Single Family |
| Community Name | Rural Innisfil |
| Amenities Near By | Beach, Golf Nearby, Marina, Park |
| Communication Type | High Speed Internet |
| Parking Space Total | 4 |
| Structure | Dock |
| View Type | Direct Water View |
| Water Front Name | Lake Simcoe |
| Water Front Type | Waterfront On Lake |
Building
| Bathroom Total | 3 |
| Bedrooms Above Ground | 3 |
| Bedrooms Total | 3 |
| Age | 0 To 5 Years |
| Amenities | Separate Electricity Meters, Separate Heating Controls |
| Appliances | Water Heater, Water Meter |
| Basement Type | None |
| Construction Style Attachment | Attached |
| Cooling Type | Central Air Conditioning |
| Exterior Finish | Brick |
| Foundation Type | Concrete, Slab |
| Half Bath Total | 1 |
| Heating Fuel | Other |
| Heating Type | Forced Air |
| Stories Total | 2 |
| Size Interior | 1,500 - 2,000 Sqft |
| Type | Row / Townhouse |
| Utility Water | Municipal Water |
Parking
| Garage |
Land
| Access Type | Private Docking, Private Road, Public Road, Marina Docking |
| Acreage | No |
| Land Amenities | Beach, Golf Nearby, Marina, Park |
| Sewer | Sanitary Sewer |
| Size Depth | 68 Ft |
| Size Frontage | 20 Ft |
| Size Irregular | 20 X 68 Ft |
| Size Total Text | 20 X 68 Ft |
Rooms
| Level | Type | Length | Width | Dimensions |
|---|---|---|---|---|
| Second Level | Primary Bedroom | 5.82 m | 3.72 m | 5.82 m x 3.72 m |
| Second Level | Bedroom 2 | 3.96 m | 2.83 m | 3.96 m x 2.83 m |
| Second Level | Bedroom 3 | 2.99 m | 2.87 m | 2.99 m x 2.87 m |
| Second Level | Bathroom | Measurements not available | ||
| Main Level | Kitchen | 3.51 m | 2.64 m | 3.51 m x 2.64 m |
| Main Level | Living Room | 5.82 m | 4.72 m | 5.82 m x 4.72 m |
| Main Level | Dining Room | 5.82 m | 4.72 m | 5.82 m x 4.72 m |
Utilities
| Cable | Available |
| Electricity | Available |
| Sewer | Available |
https://www.realtor.ca/real-estate/30508317/3771-riva-avenue-innisfil-rural-innisfil

The trademarks REALTOR®, REALTORS®, and the REALTOR® logo are controlled by The Canadian Real Estate Association (CREA) and identify real estate professionals who are members of CREA. The trademarks MLS®, Multiple Listing Service® and the associated logos are owned by The Canadian Real Estate Association (CREA) and identify the quality of services provided by real estate professionals who are members of CREA. The trademark DDF® is owned by The Canadian Real Estate Association (CREA) and identifies CREA's Data Distribution Facility (DDF®)
November 12 2026 09:34:12
Toronto Regional Real Estate Board