376 Wickstead Avenue North Bay, Ontario P1A 3L8
$279,900Maintenance, Common Area Maintenance
$493.50 Monthly
Maintenance, Common Area Maintenance
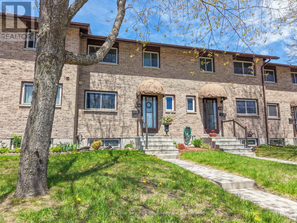
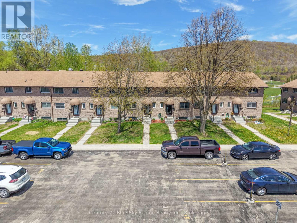
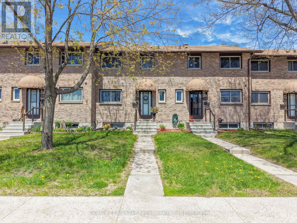
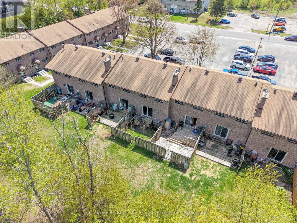
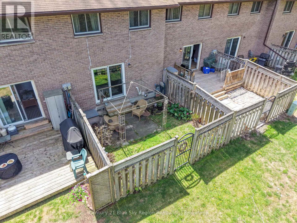
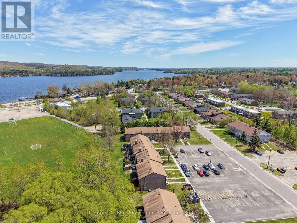
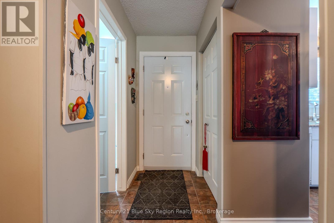
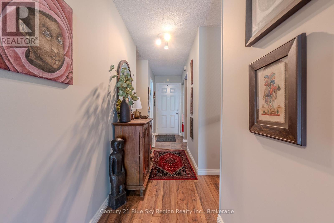
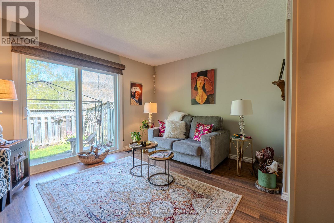
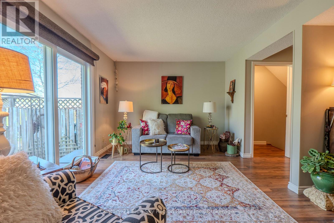
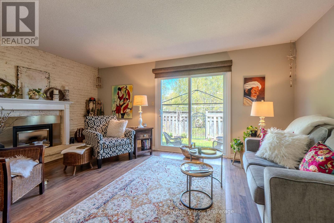
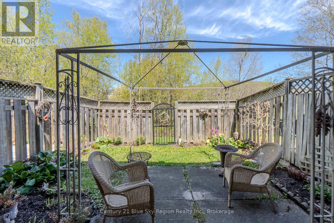
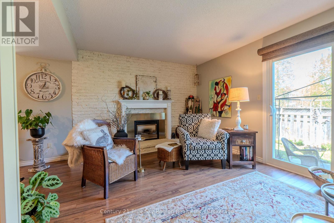
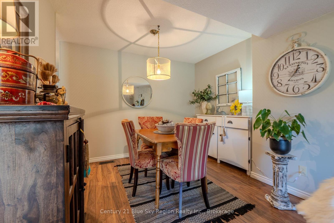
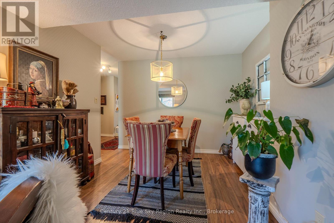
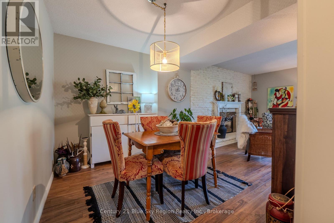
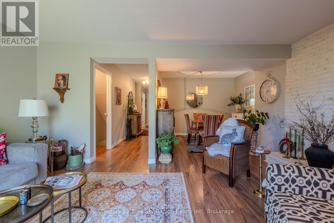
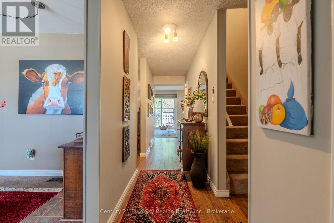
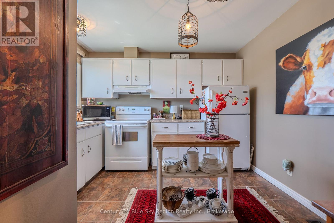
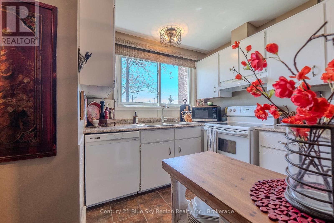
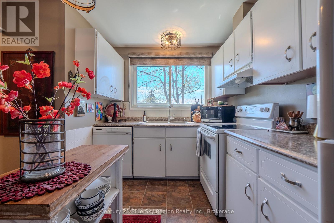
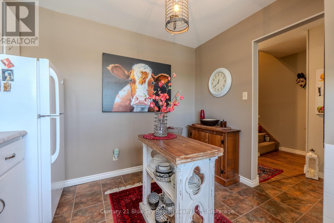
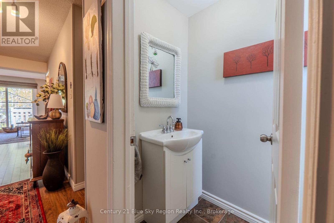
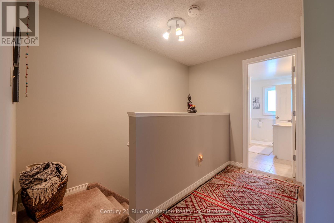
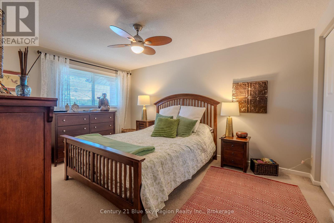
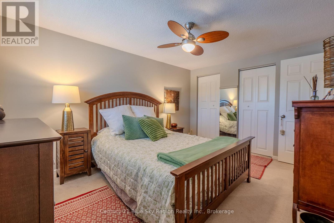
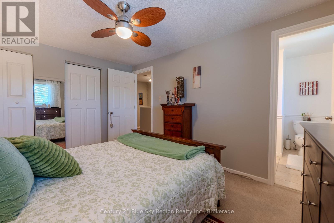
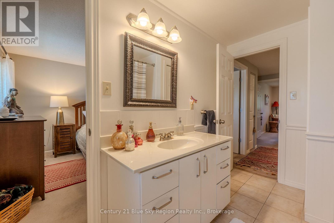
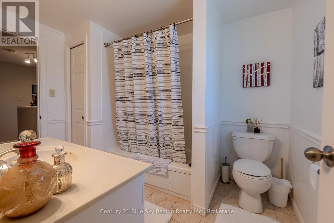
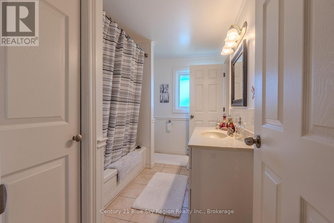
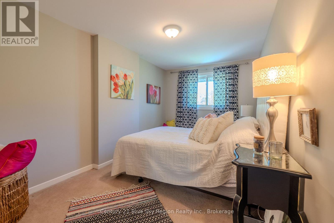
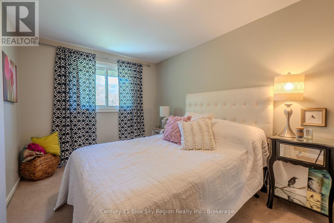
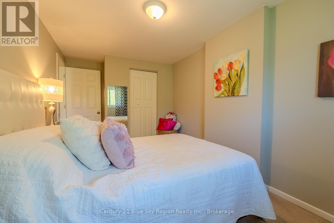
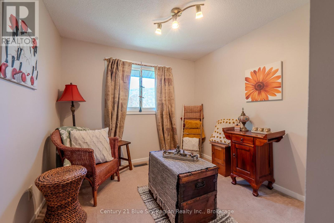
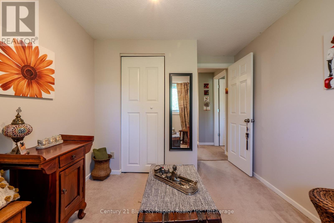
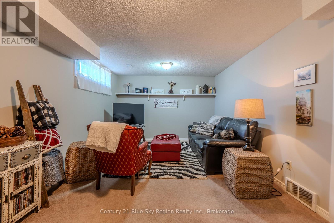
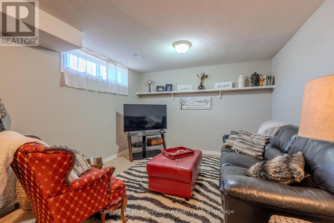
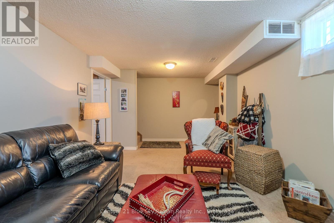
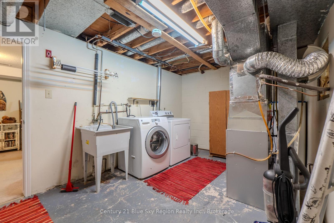
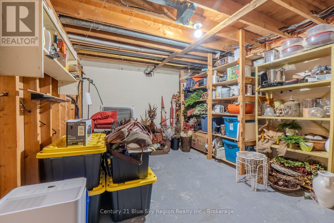
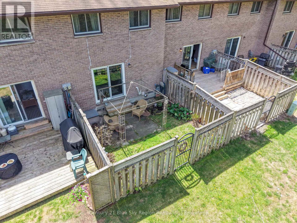
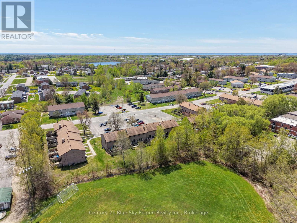
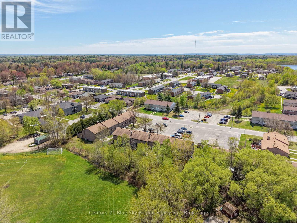
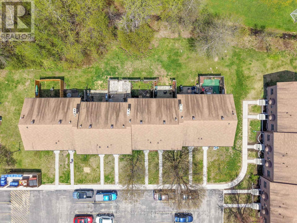
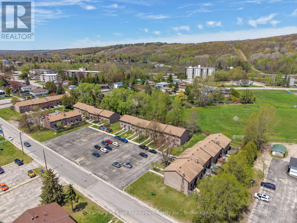
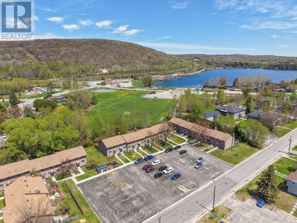
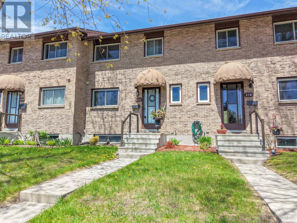
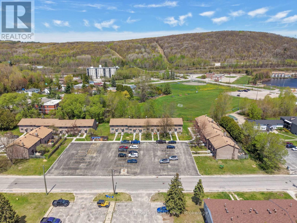
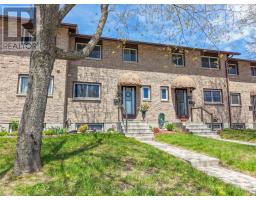
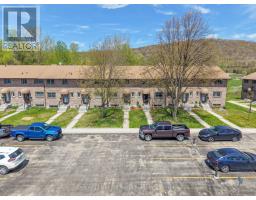
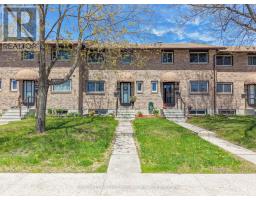
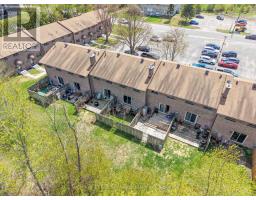
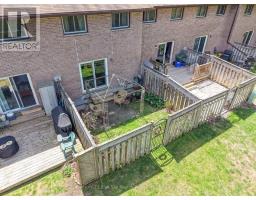
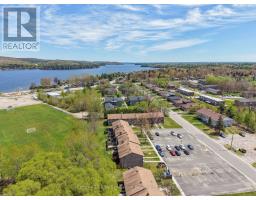
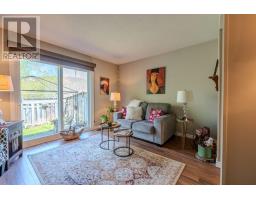
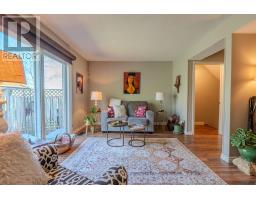
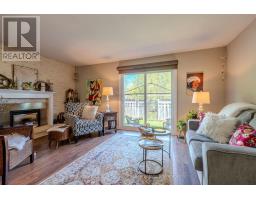
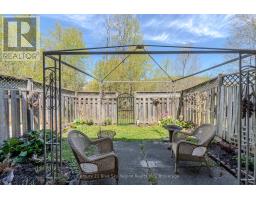
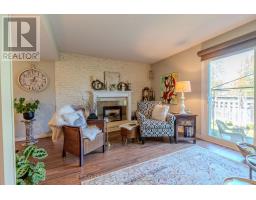
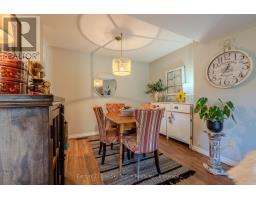
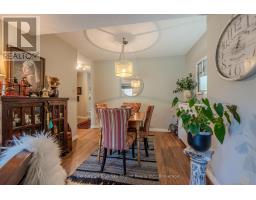
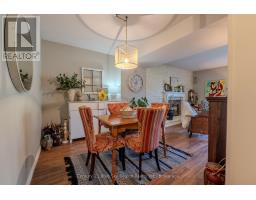
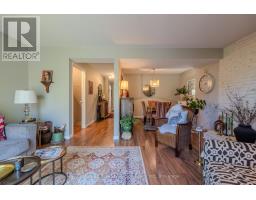
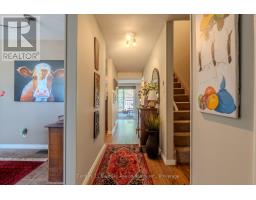
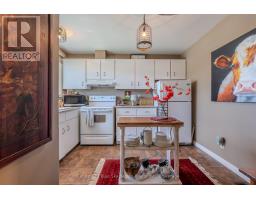
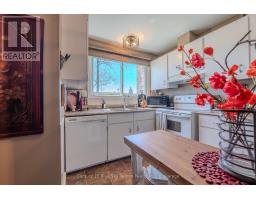
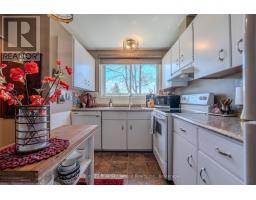
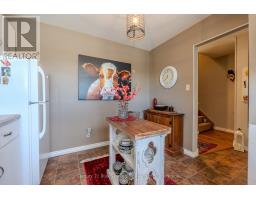
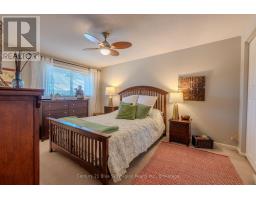
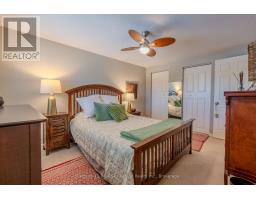
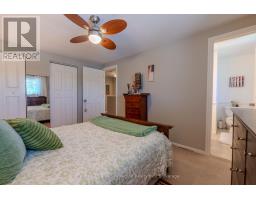
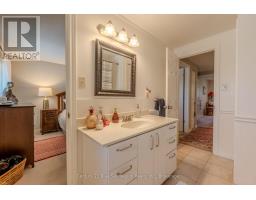
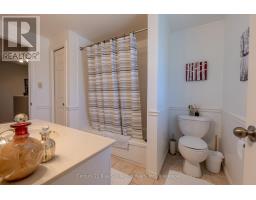
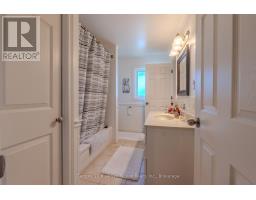
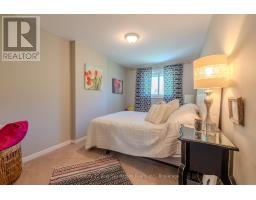
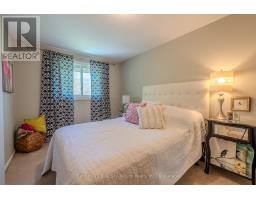
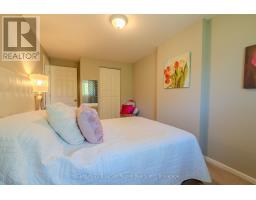
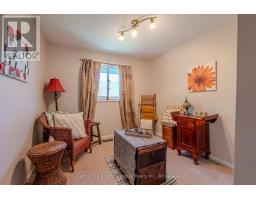
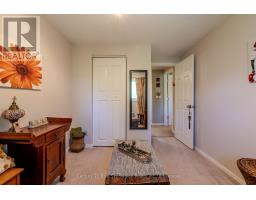
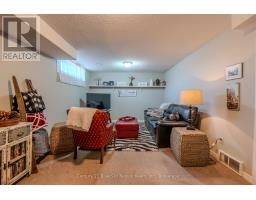
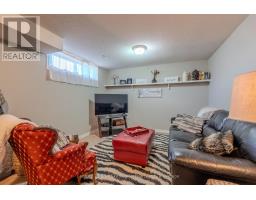
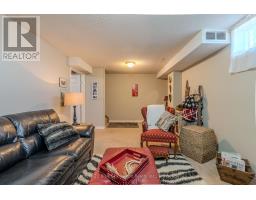
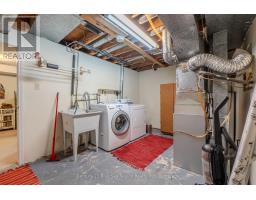
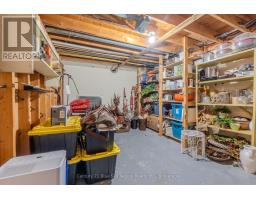
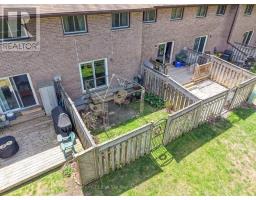
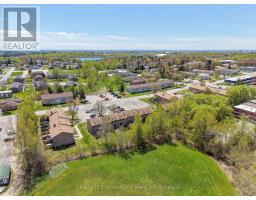
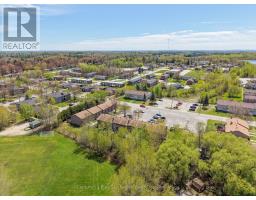
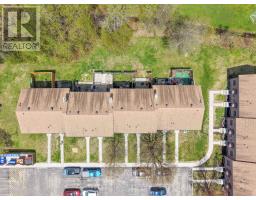
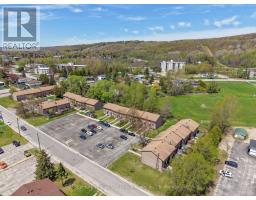
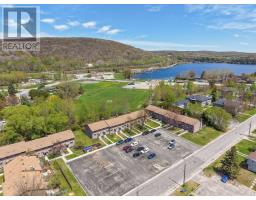
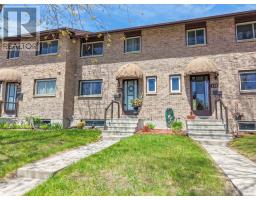
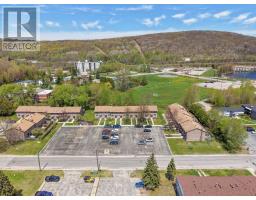
$493.50 MonthlyWelcome home to this charming 3 bedroom, 1.5 bathroom townhouse condo, perfectly located with shopping, schools, and Trout Lake beach nearby. Whether you are a first-time homebuyer, a growing family, or looking to downsize, this property delivers the perfect blend of comfort and convenience, The main level features a spacious living room with gas fireplace, and walk-out doors to the private fenced yard. A dining room, kitchen and powder room complete this level. Upstairs, you'll find 3 generous bedrooms with ample closet space a full family bathroom. Even more living space in the basement, with rec room, laundry/utility room, and huge storage area. Other notable features include forced air gas heat, central air, and all appliances included. (id:47351)
Property Details
| MLS® Number | X13175276 |
| Property Type | Single Family |
| Community Name | Birchaven |
| Amenities Near By | Beach, Park, Public Transit |
| Community Features | Pets Allowed With Restrictions |
| Equipment Type | Water Heater |
| Features | In Suite Laundry |
| Parking Space Total | 1 |
| Rental Equipment Type | Water Heater |
| Structure | Patio(s) |
Building
| Bathroom Total | 2 |
| Bedrooms Above Ground | 3 |
| Bedrooms Total | 3 |
| Amenities | Visitor Parking, Fireplace(s) |
| Appliances | Dishwasher, Dryer, Stove, Washer, Refrigerator |
| Basement Development | Partially Finished |
| Basement Type | Full (partially Finished) |
| Cooling Type | Central Air Conditioning |
| Exterior Finish | Brick |
| Fireplace Present | Yes |
| Fireplace Type | Insert |
| Half Bath Total | 1 |
| Heating Fuel | Natural Gas |
| Heating Type | Forced Air |
| Stories Total | 2 |
| Size Interior | 1,200 - 1,399 Sqft |
| Type | Row / Townhouse |
Parking
| No Garage |
Land
| Acreage | No |
| Fence Type | Fenced Yard |
| Land Amenities | Beach, Park, Public Transit |
Rooms
| Level | Type | Length | Width | Dimensions |
|---|---|---|---|---|
| Second Level | Primary Bedroom | 4.09 m | 3.12 m | 4.09 m x 3.12 m |
| Second Level | Bedroom 2 | 4.21 m | 3.42 m | 4.21 m x 3.42 m |
| Second Level | Bedroom 3 | 2.8 m | 2.7 m | 2.8 m x 2.7 m |
| Second Level | Bathroom | Measurements not available | ||
| Basement | Workshop | 5.27 m | 3.2 m | 5.27 m x 3.2 m |
| Basement | Recreational, Games Room | 5.46 m | 3.3 m | 5.46 m x 3.3 m |
| Basement | Utility Room | 4.41 m | 2.84 m | 4.41 m x 2.84 m |
| Main Level | Living Room | 5.1 m | 3.27 m | 5.1 m x 3.27 m |
| Main Level | Dining Room | 3.3 m | 3.09 m | 3.3 m x 3.09 m |
| Main Level | Kitchen | 3.4 m | 3.09 m | 3.4 m x 3.09 m |
| Main Level | Partial Bathroom | Measurements not available |
https://www.realtor.ca/real-estate/29806496/376-wickstead-avenue-north-bay-birchaven-birchaven

The trademarks REALTOR®, REALTORS®, and the REALTOR® logo are controlled by The Canadian Real Estate Association (CREA) and identify real estate professionals who are members of CREA. The trademarks MLS®, Multiple Listing Service® and the associated logos are owned by The Canadian Real Estate Association (CREA) and identify the quality of services provided by real estate professionals who are members of CREA. The trademark DDF® is owned by The Canadian Real Estate Association (CREA) and identifies CREA's Data Distribution Facility (DDF®)
May 26 2026 05:28:03
North Bay and Area REALTORS® Association