3724 Concession 3 Road North Amherstburg, Ontario N9V 2Y9
$649,372
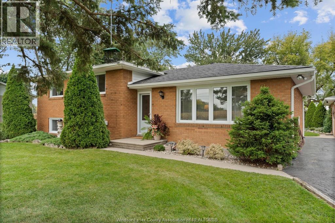
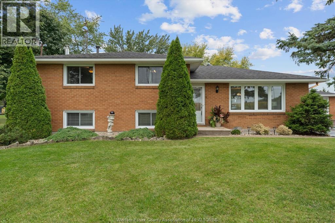
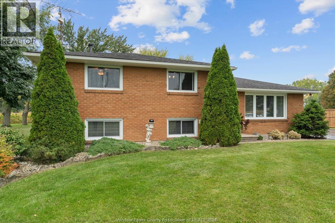
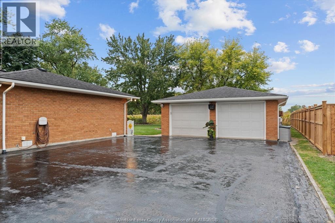
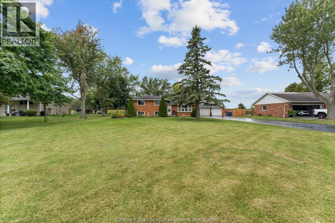
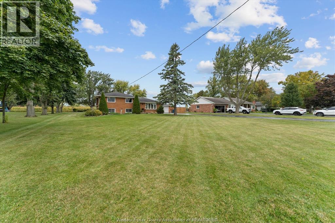
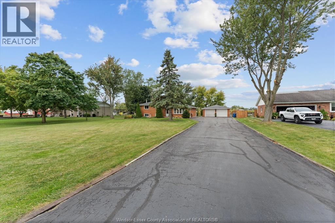
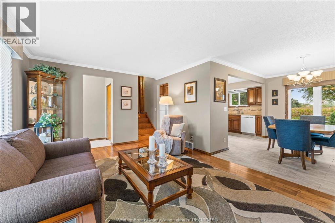
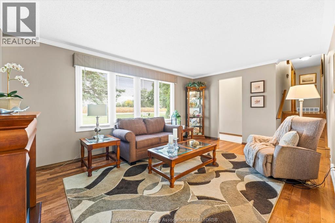
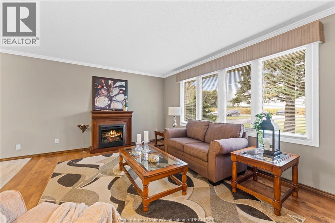
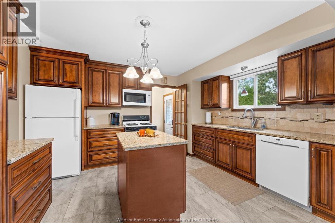
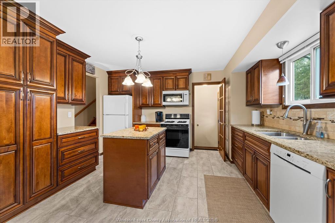
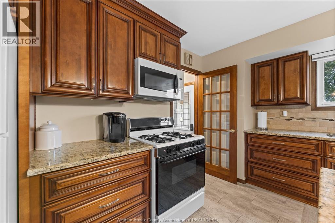
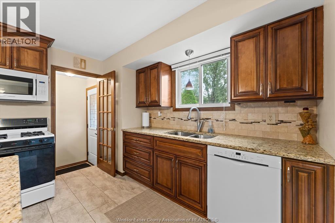
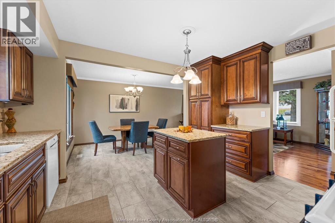
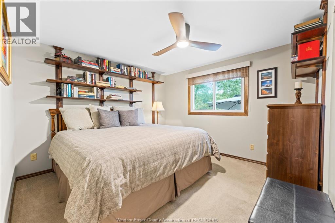
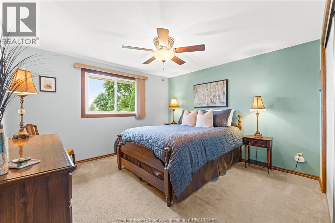
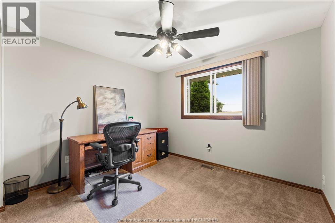
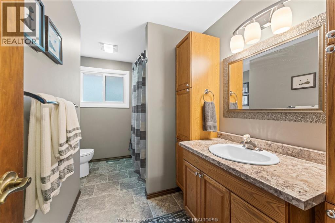
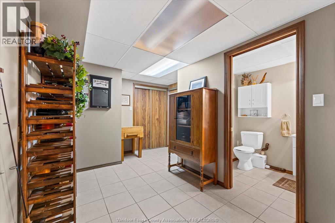
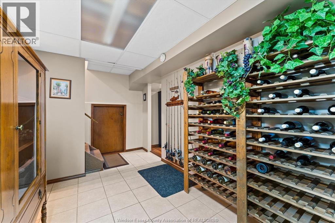
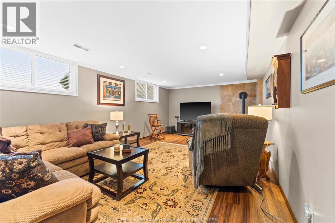
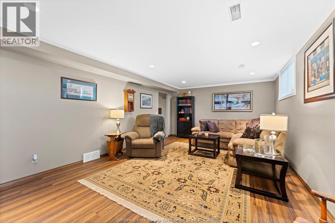
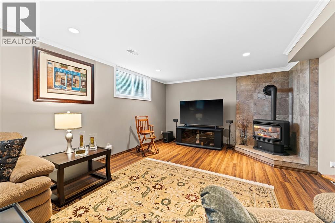
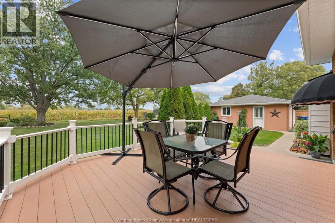
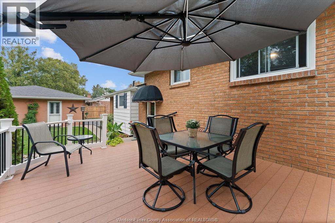
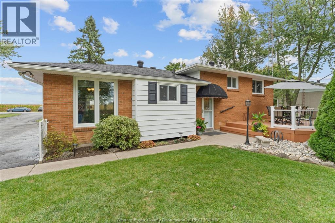
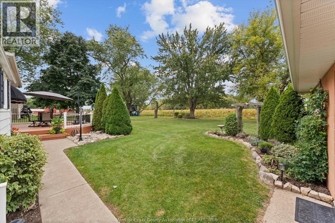
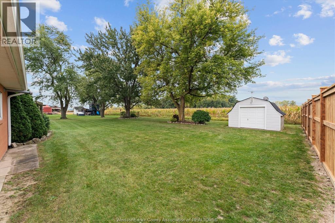
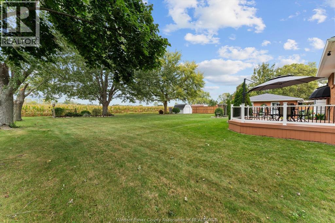
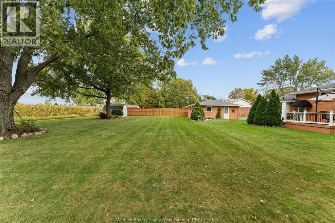
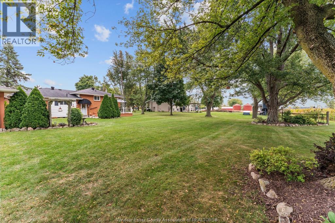
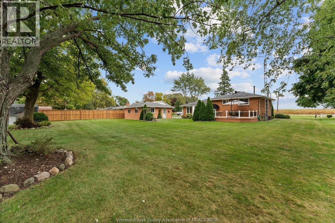
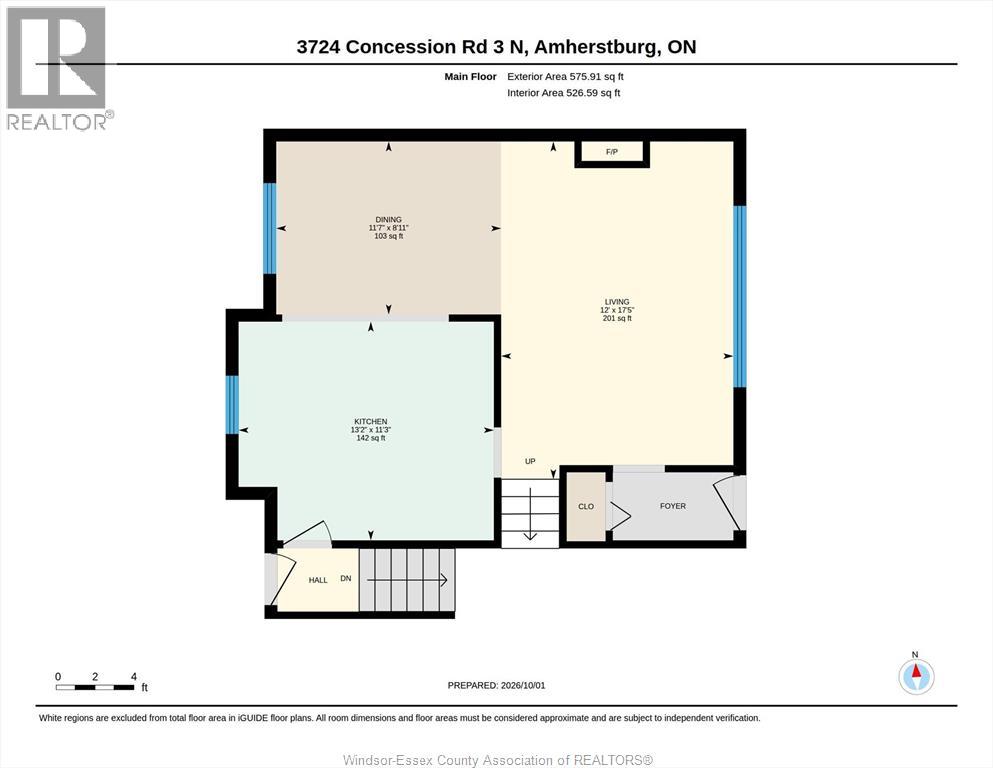
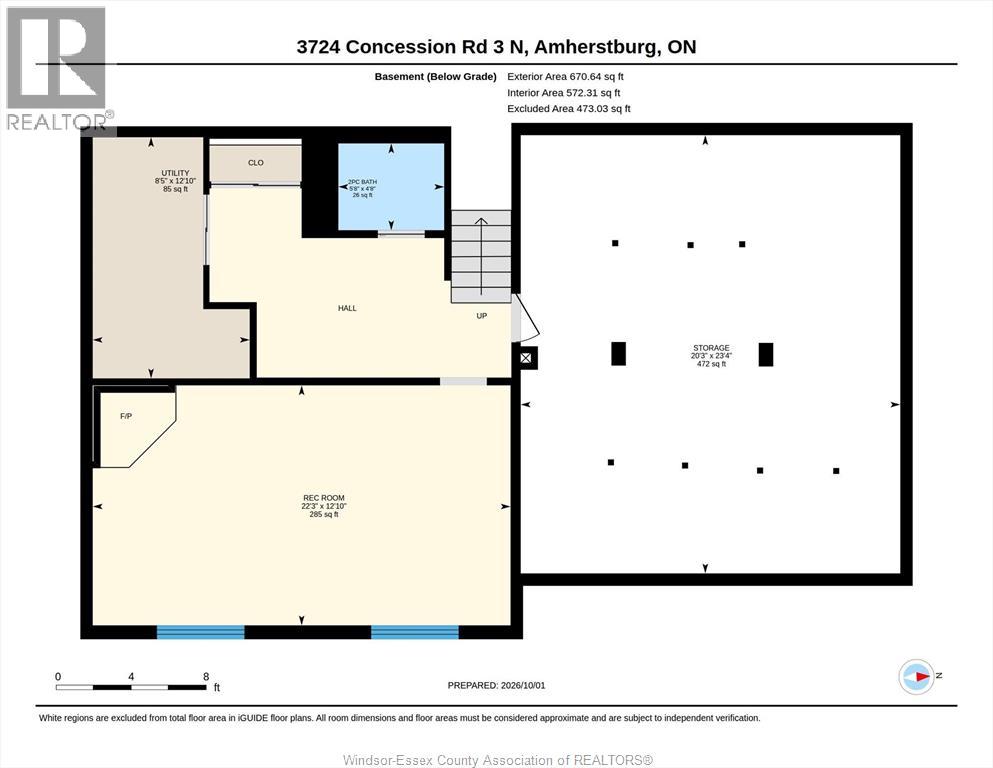
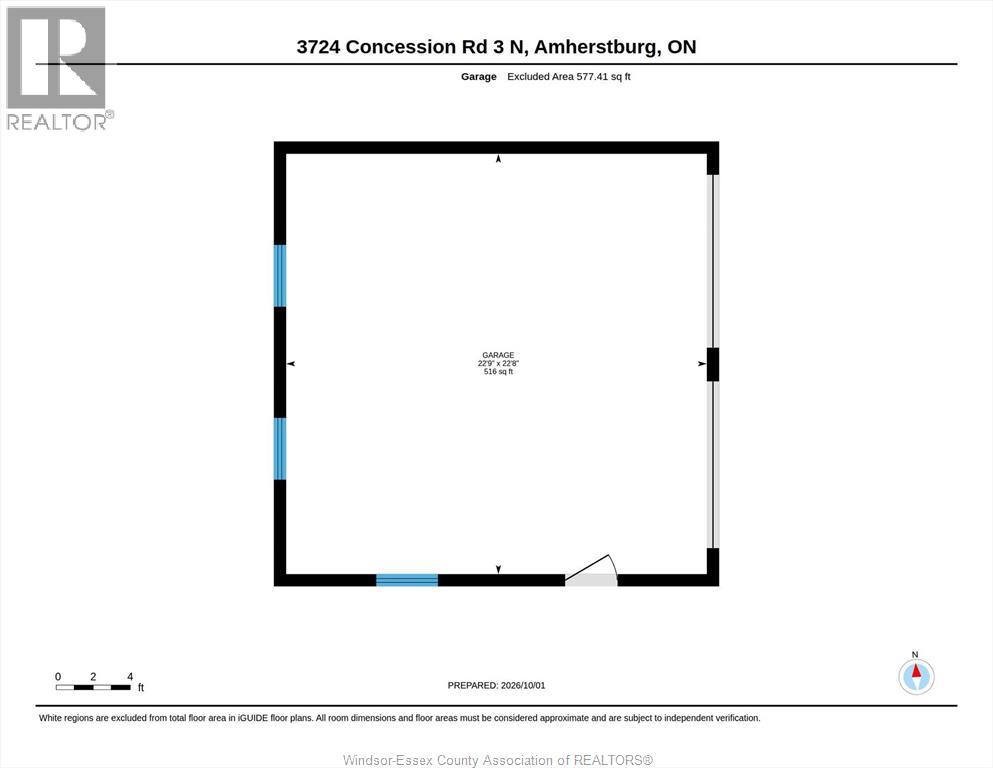
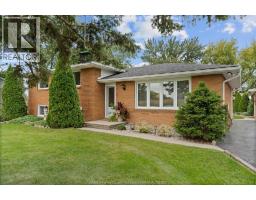
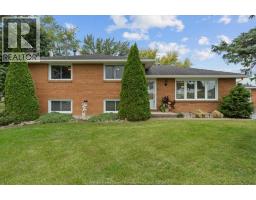
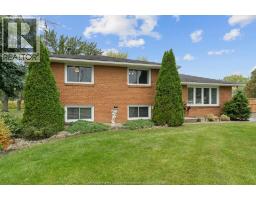
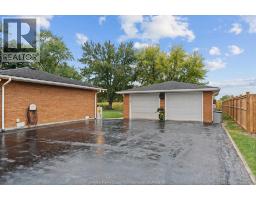
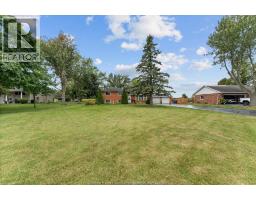
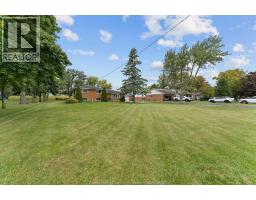
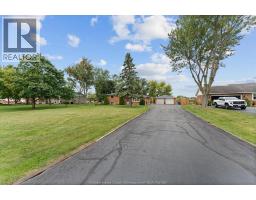
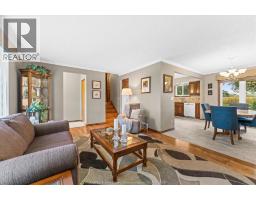
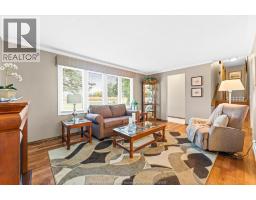
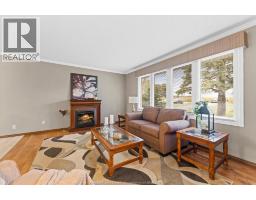
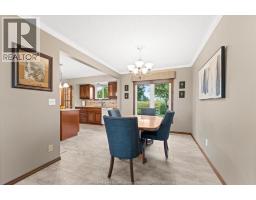
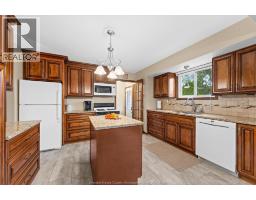
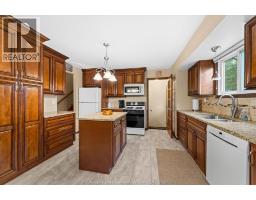
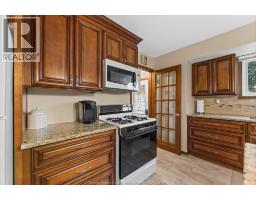
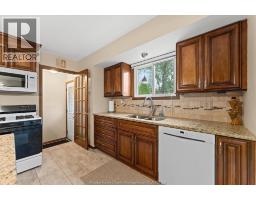
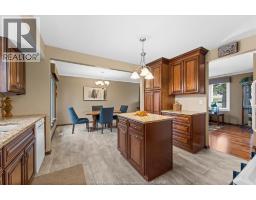
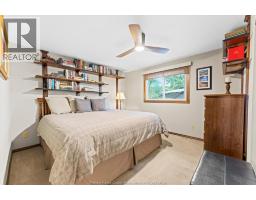
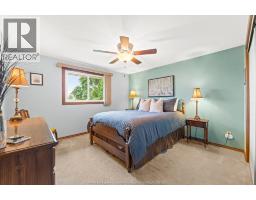
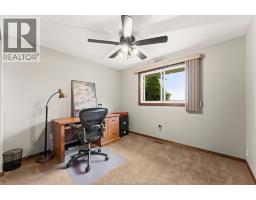
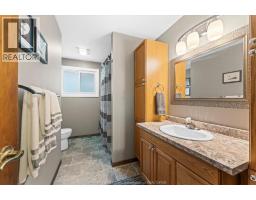
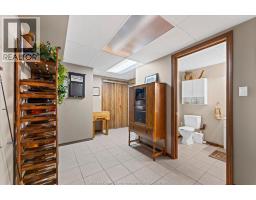
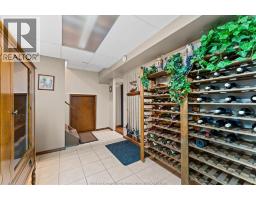
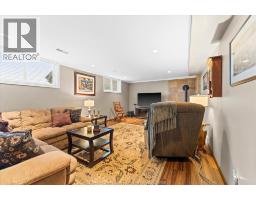
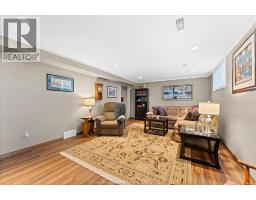
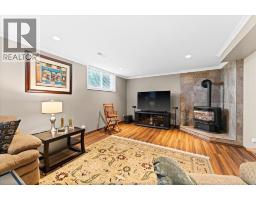
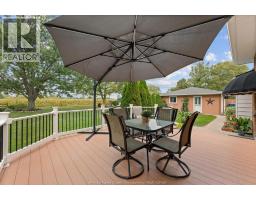
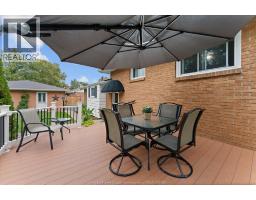
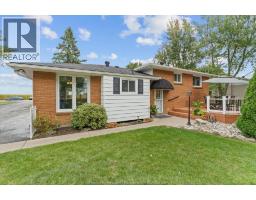
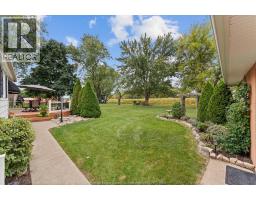
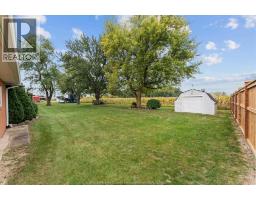
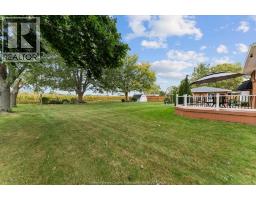
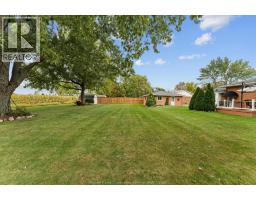
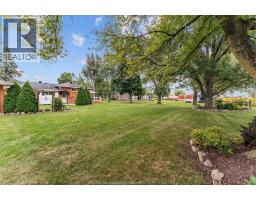
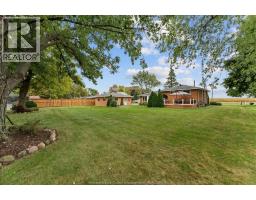
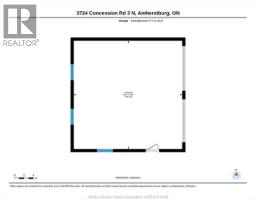
Sunrises out front, sunsets out back and no rear neighbours make this a pretty special place to call home. Set in the heart of Essex County, this meticulously maintained 3-bedroom, 2-bath home offers the space and privacy of country living with plenty to enjoy inside and out. The updated eat-in kitchen features granite countertops and generous space for everyday meals and gatherings, while the fully finished lower level adds a comfortable family room with gas fireplace and plenty of storage. Outside, the 24' x 24' heated detached garage is a major bonus for vehicles, hobbies, projects or additional storage. A large rear deck overlooks the peaceful property with open views beyond, giving you a front-row seat to some pretty incredible sunsets. It’s a home that has clearly been cared for, with the space to settle in, spread out and enjoy a quieter pace of life. (id:47351)
Open House
This property has open houses!
1:00 pm
Ends at:3:00 pm
Property Details
| MLS® Number | 26023989 |
| Property Type | Single Family |
| Features | Paved Driveway, Finished Driveway |
Building
| Bathroom Total | 2 |
| Bedrooms Above Ground | 3 |
| Bedrooms Total | 3 |
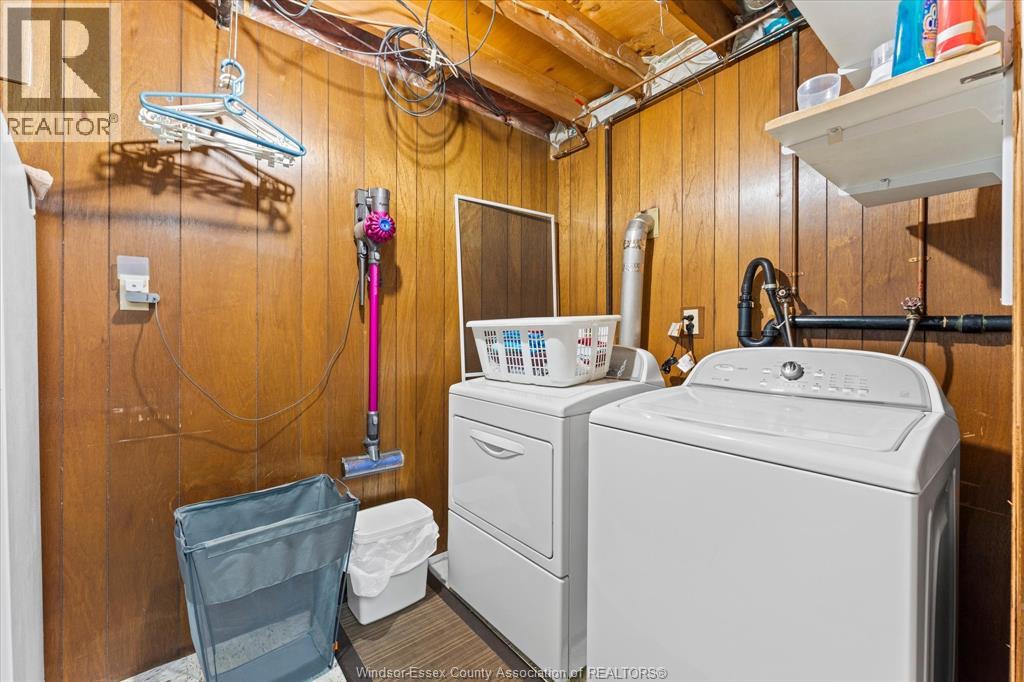
| Appliances | Dryer, Refrigerator, Stove, Washer |
| Architectural Style | 3 Level |
| Constructed Date | 1975 |
| Construction Style Attachment | Detached |
| Construction Style Split Level | Sidesplit |
| Cooling Type | Central Air Conditioning |
| Exterior Finish | Brick |
| Fireplace Fuel | Electric,gas |
| Fireplace Present | Yes |
| Fireplace Type | Free Standing Metal,free Standing Metal |
| Flooring Type | Carpeted, Ceramic/porcelain, Hardwood, Laminate |
| Foundation Type | Block |
| Half Bath Total | 1 |
| Heating Fuel | Natural Gas |
| Heating Type | Forced Air, Furnace |
| Type | House |
Parking
| Detached Garage | |
| Garage |
Land
| Acreage | No |
| Landscape Features | Landscaped |
| Sewer | Septic System |
| Size Irregular | 100 X 209 / 0.484 Ac |
| Size Total Text | 100 X 209 / 0.484 Ac|0.25- 0.50 Acre |
| Zoning Description | A1 |
Rooms
| Level | Type | Length | Width | Dimensions |
|---|---|---|---|---|
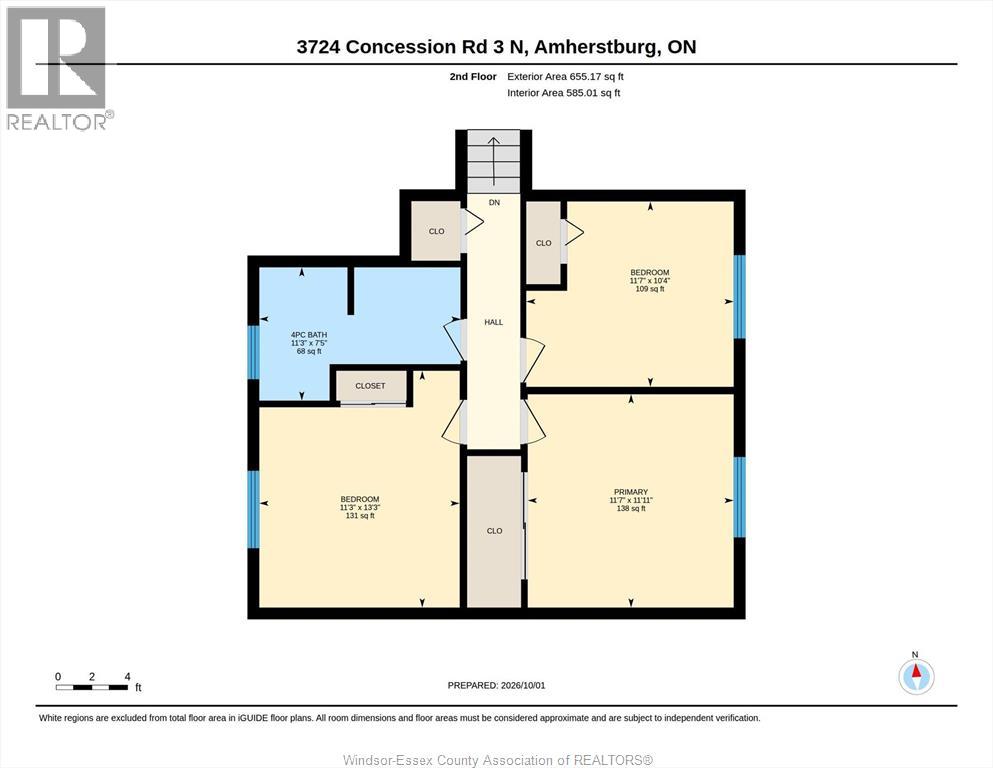
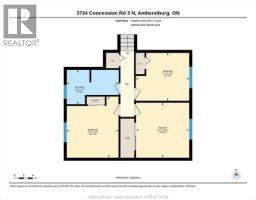
| Second Level | 4pc Bathroom | 11.3 x 7.5 | ||
| Second Level | Bedroom | 11.3 x 13.3 | ||
| Second Level | Bedroom | 11.7 x 10.4 | ||
| Second Level | Primary Bedroom | 11.7 x 11.11 | ||
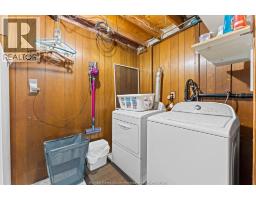
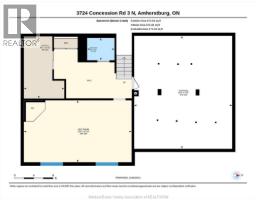
| Lower Level | Utility Room | 12.10 x 8.5 | ||
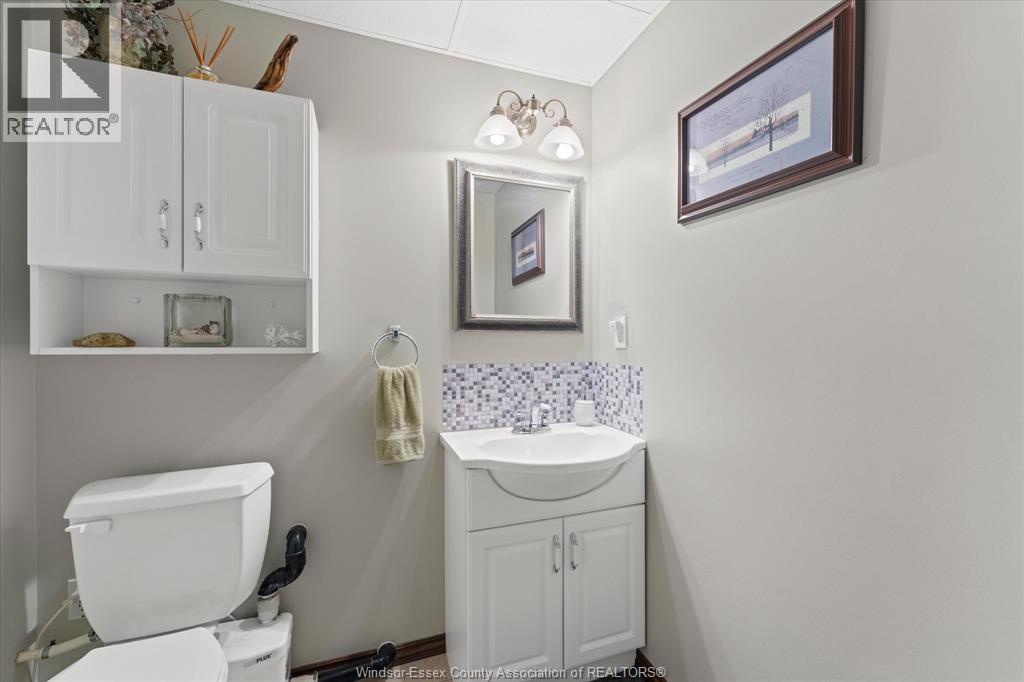
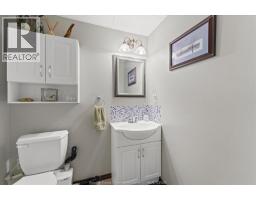
| Lower Level | 2pc Bathroom | 4.8 x 5.8 | ||
| Lower Level | Storage | 23.4 x 20.3 | ||
| Lower Level | Recreation Room | 12.10 x 22.3 | ||
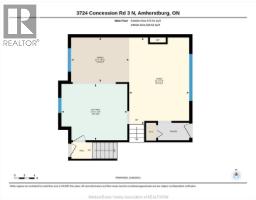
| Main Level | Kitchen | 13.2 x 11.3 | ||
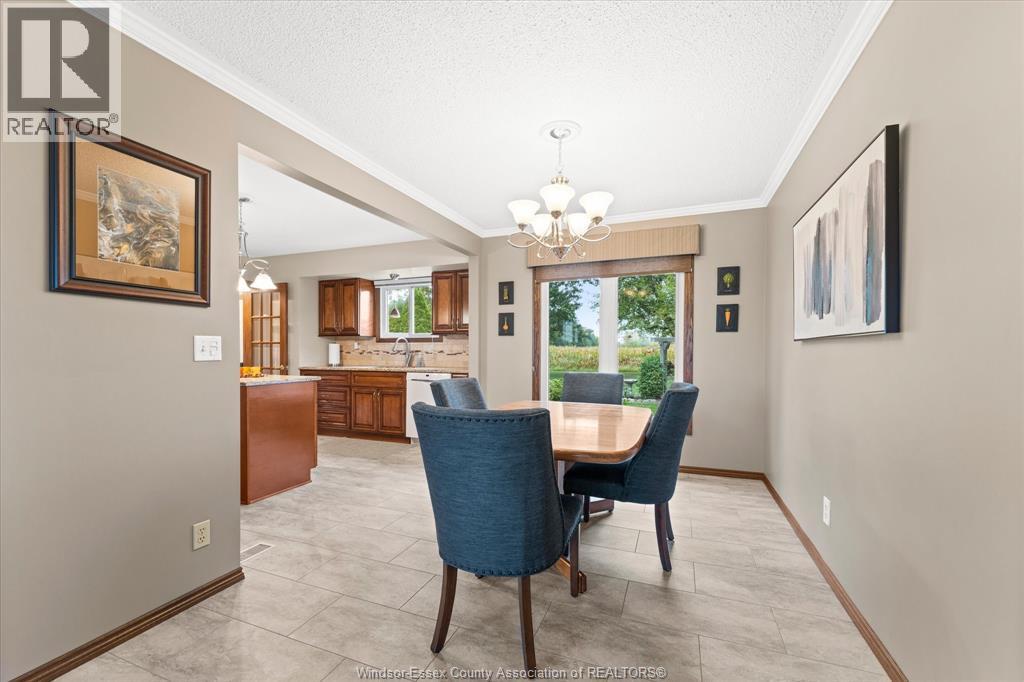
| Main Level | Dining Room | 11.7 x 8.11 | ||
| Main Level | Living Room | 12 x 17.5 | ||
| Main Level | Foyer | Measurements not available |
https://www.realtor.ca/real-estate/30348220/3724-concession-3-road-north-amherstburg

The trademarks REALTOR®, REALTORS®, and the REALTOR® logo are controlled by The Canadian Real Estate Association (CREA) and identify real estate professionals who are members of CREA. The trademarks MLS®, Multiple Listing Service® and the associated logos are owned by The Canadian Real Estate Association (CREA) and identify the quality of services provided by real estate professionals who are members of CREA. The trademark DDF® is owned by The Canadian Real Estate Association (CREA) and identifies CREA's Data Distribution Facility (DDF®)
October 01 2026 06:44:02
Windsor-Essex County Association of REALTORS®