372 Argyll Street Centre Wellington, Ontario N1M 2Y3
$589,900
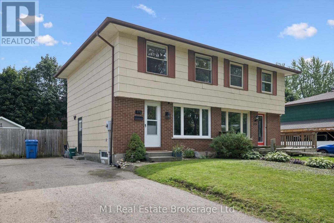
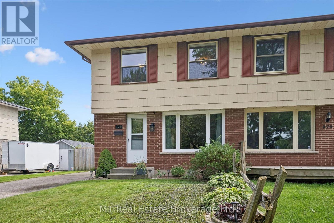
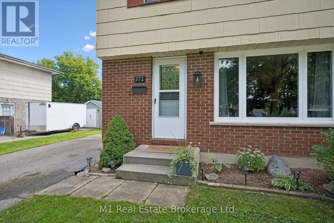
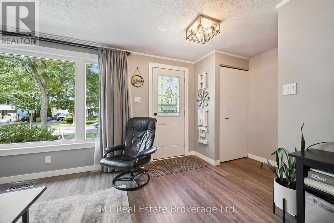
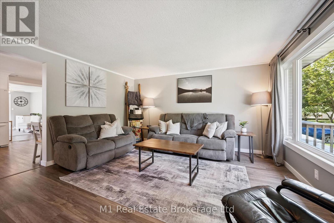
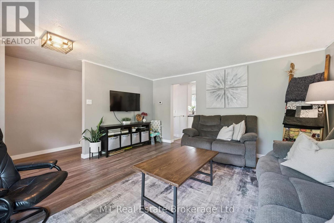
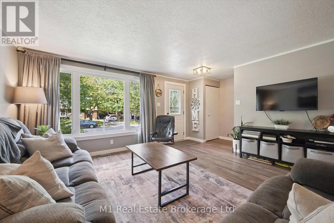
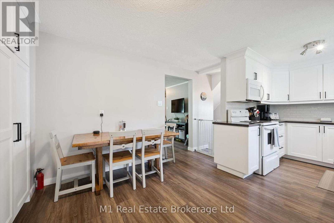
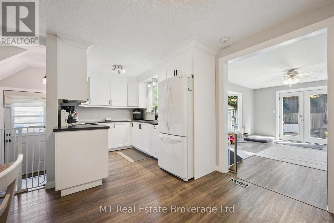
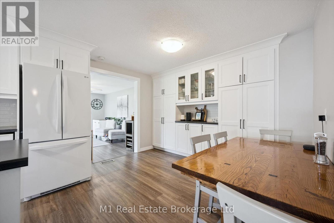
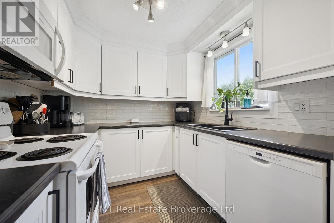
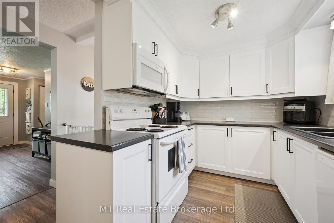
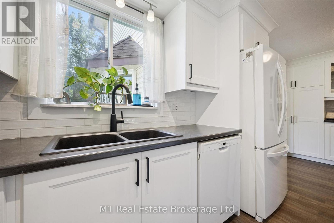
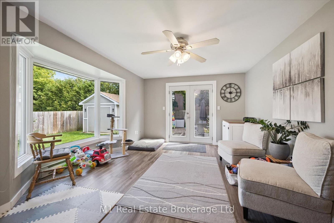
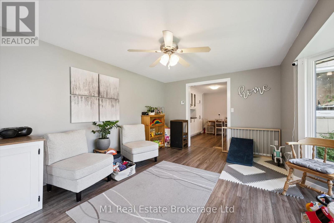
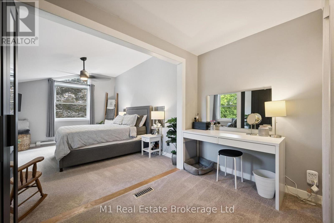
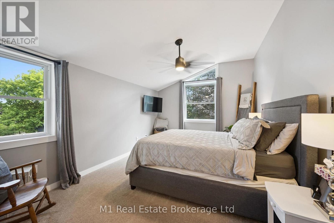
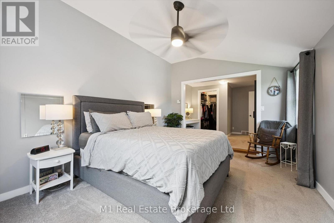
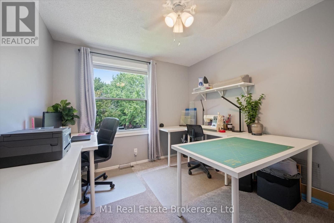
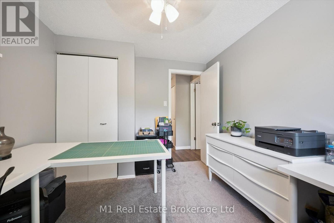
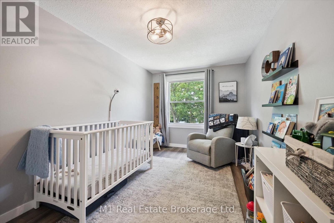
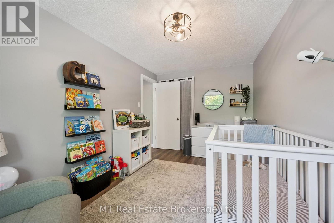
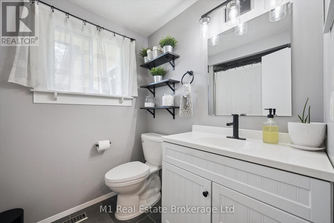
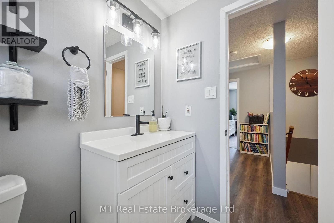
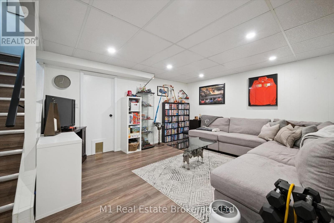
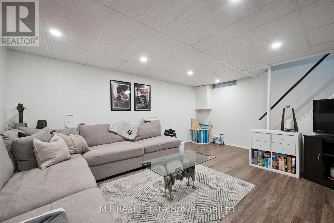
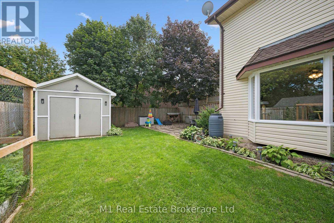
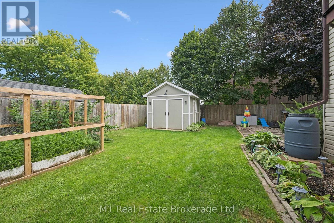
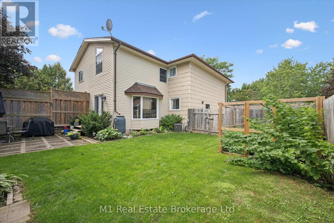
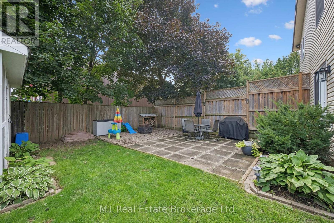
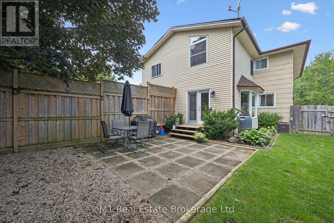
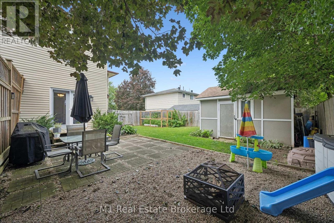
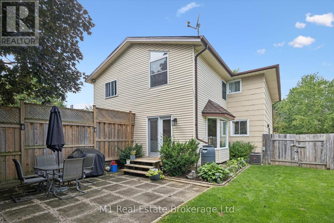
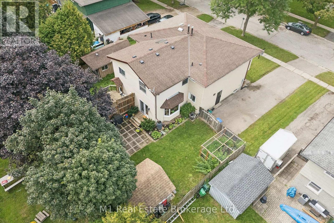
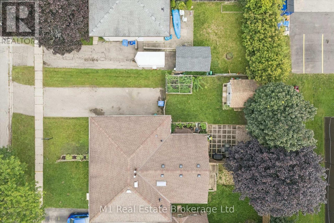
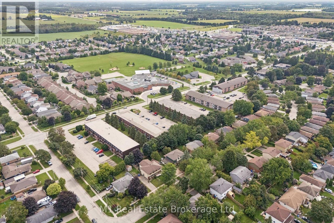
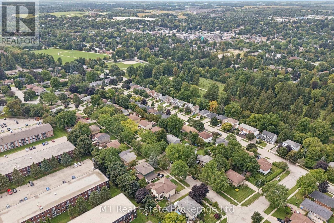
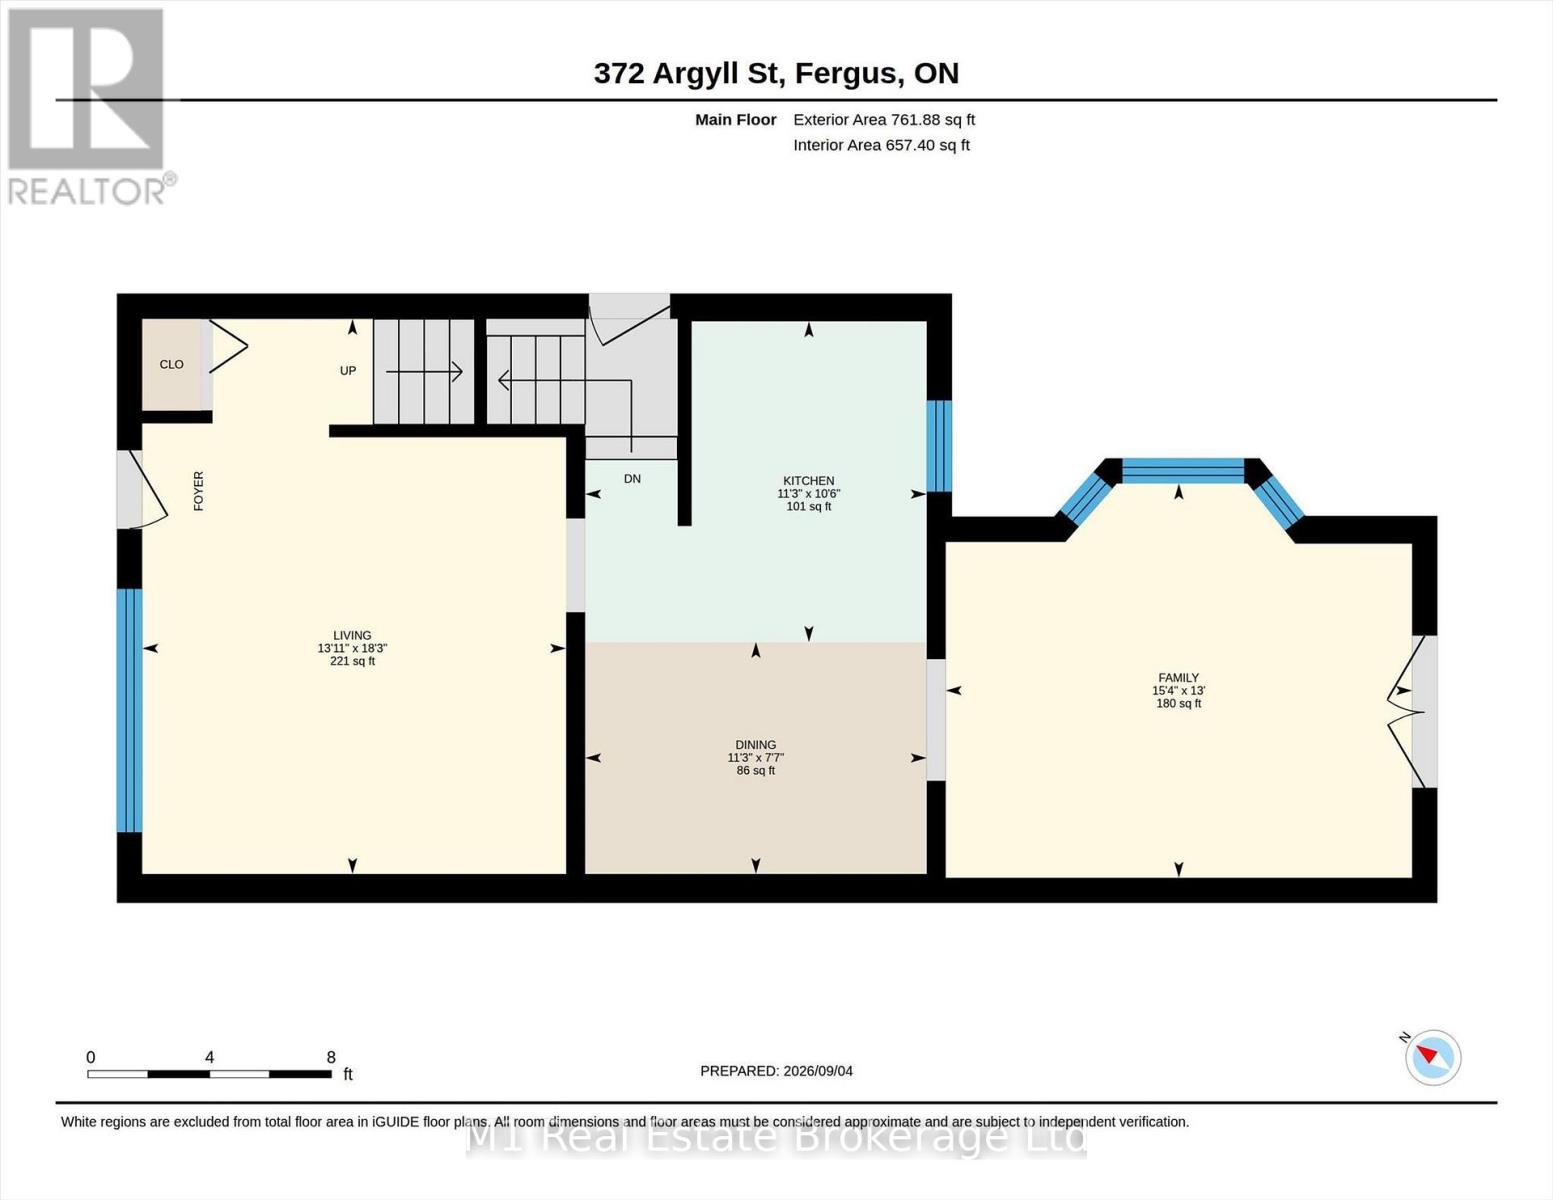
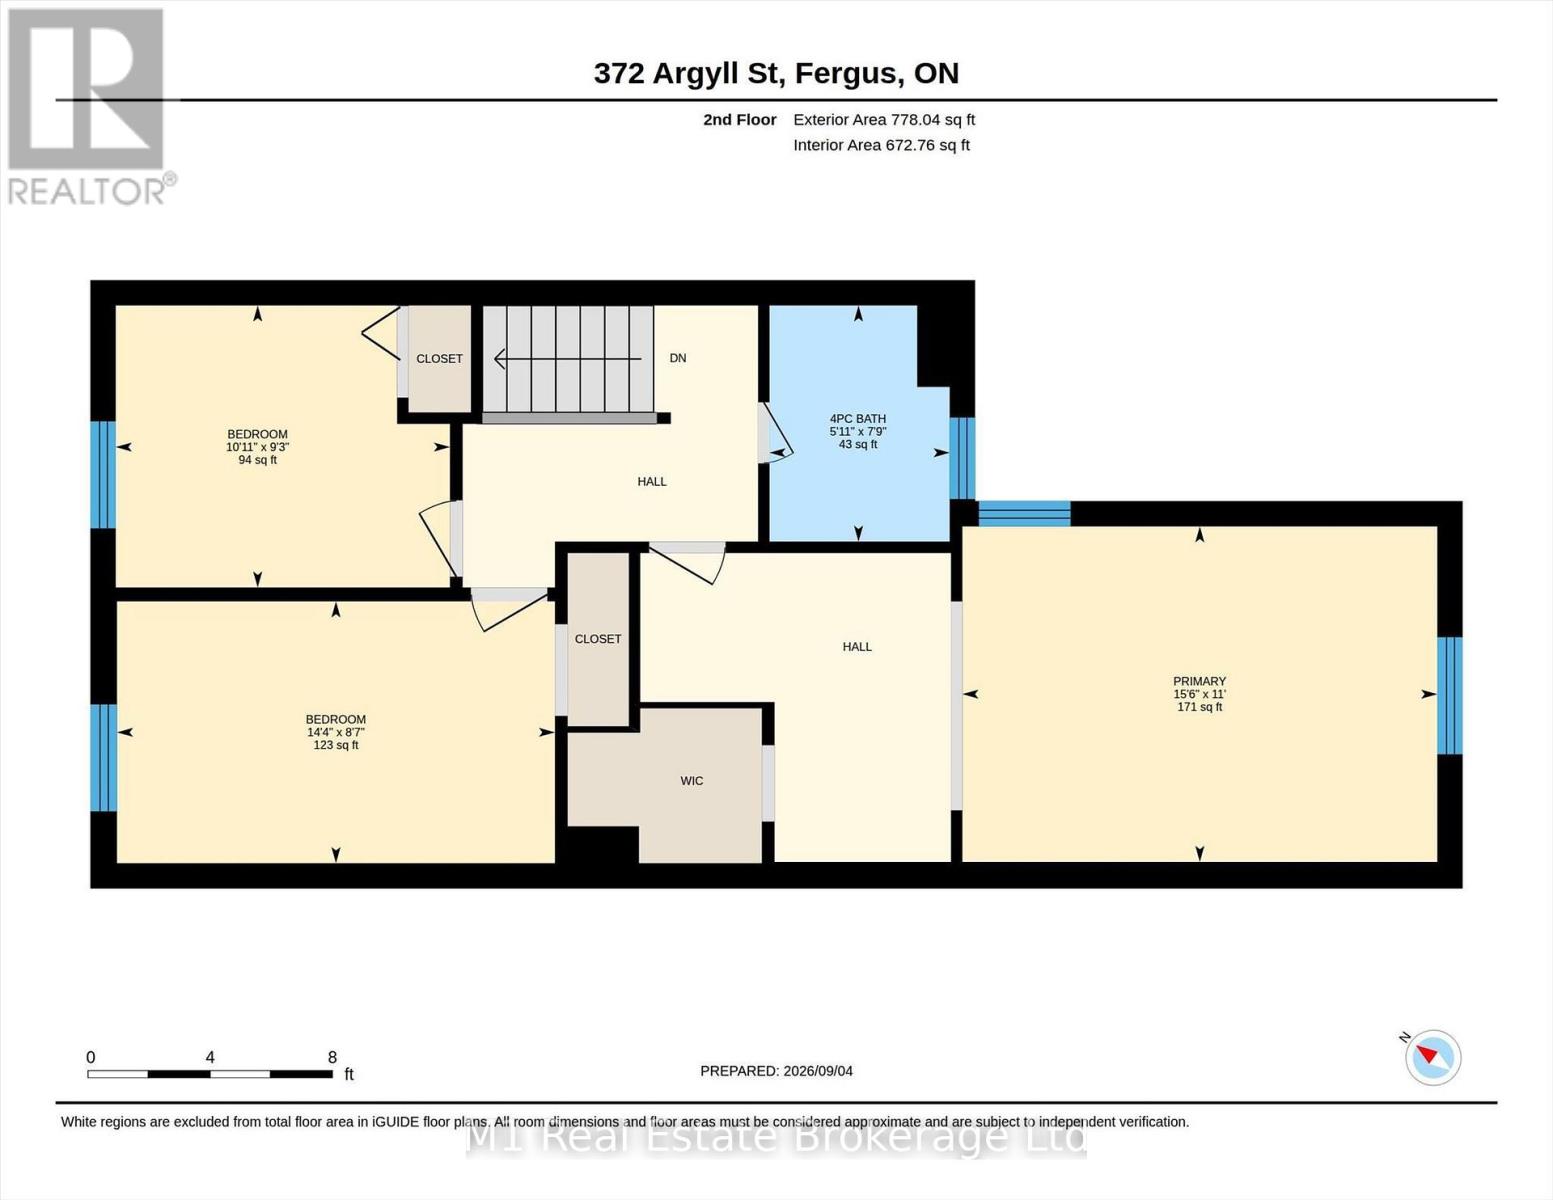
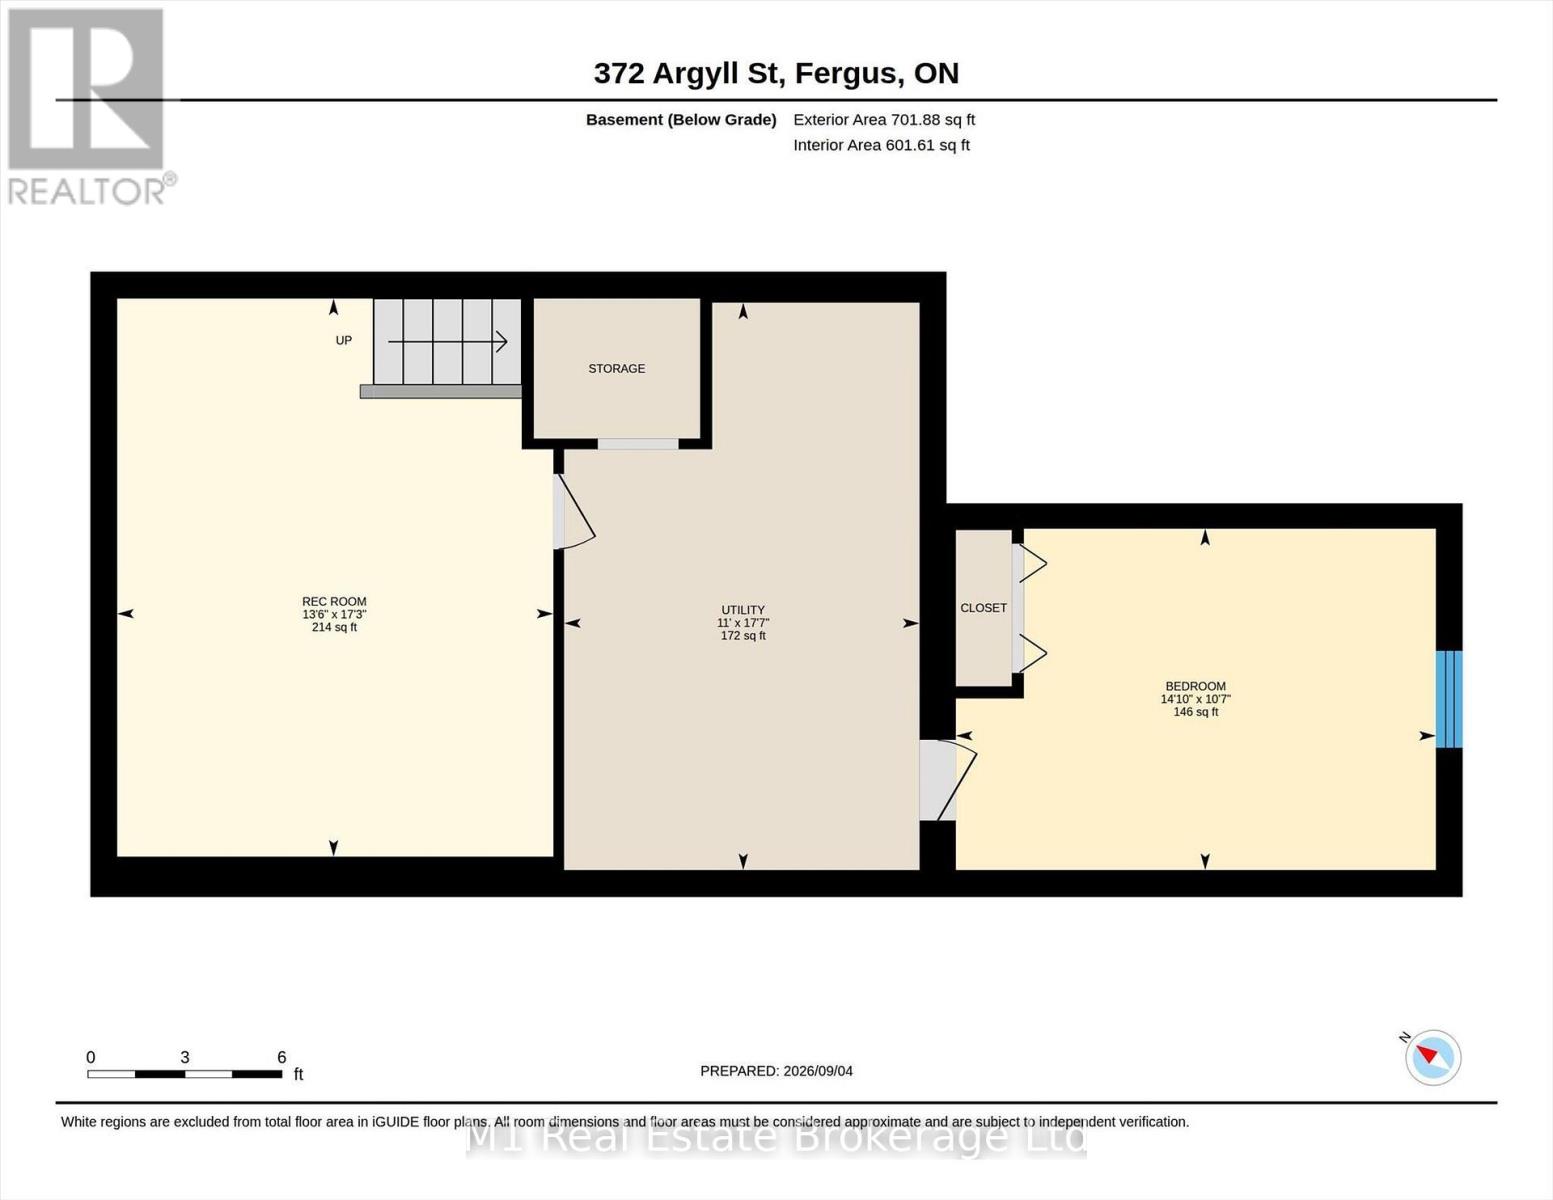
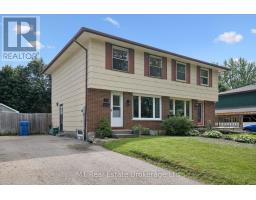
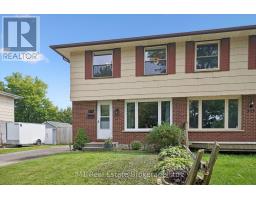
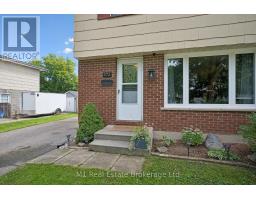
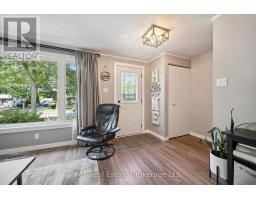
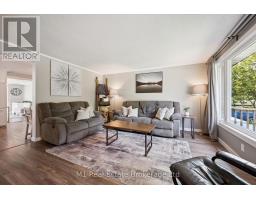
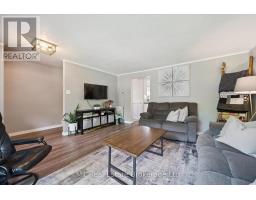
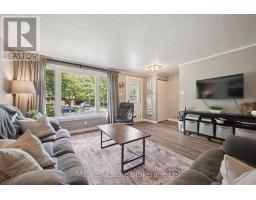
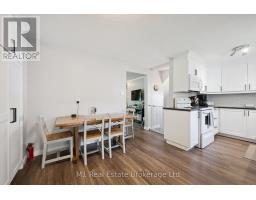
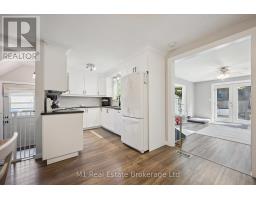
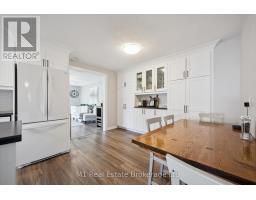
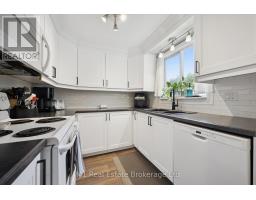
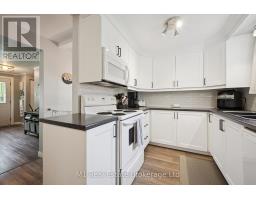
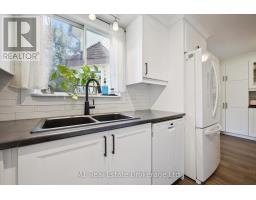
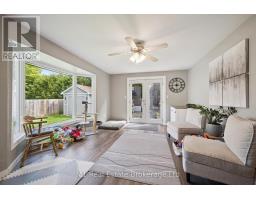
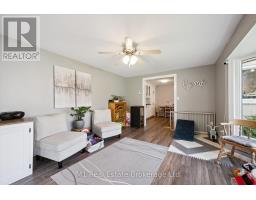
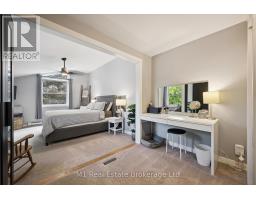
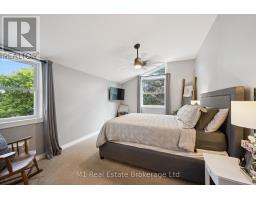
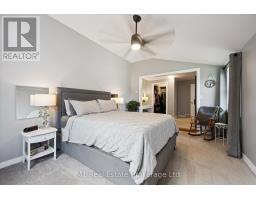
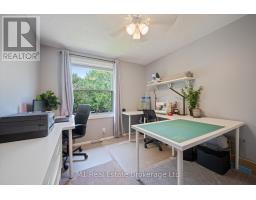
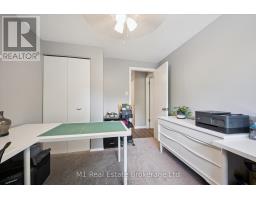
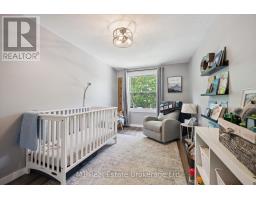
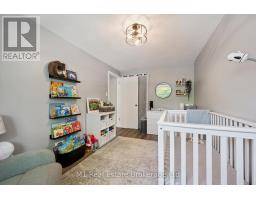
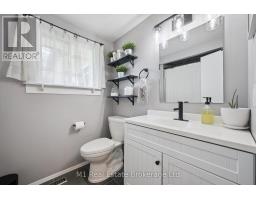
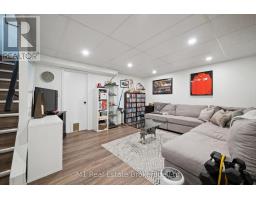
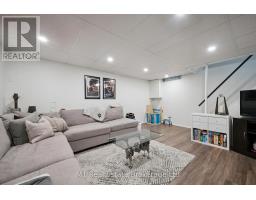
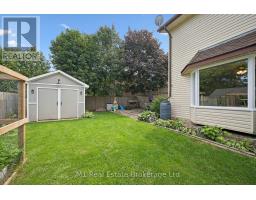
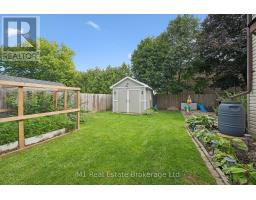
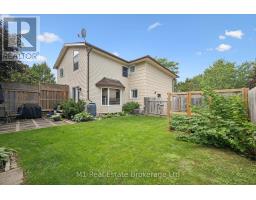
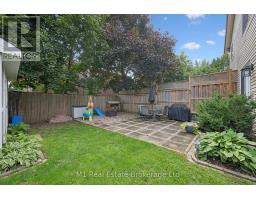
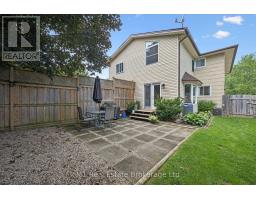
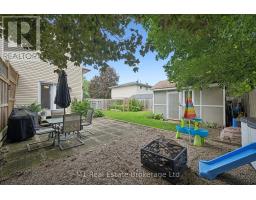
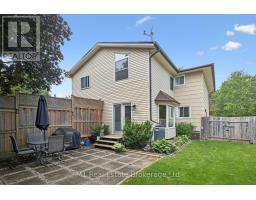
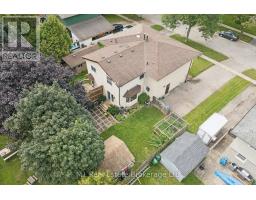
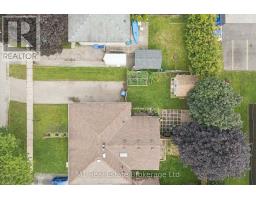
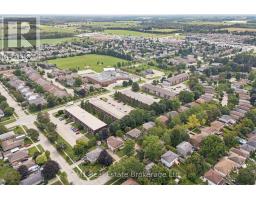
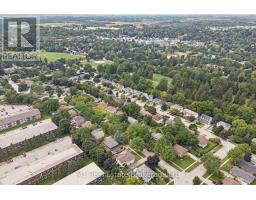
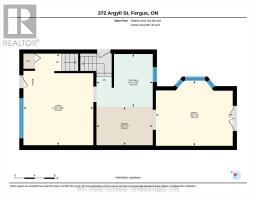
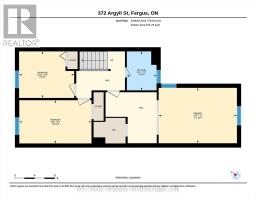
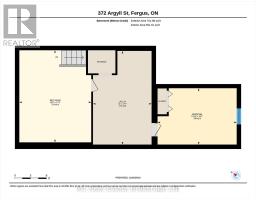
Welcome to 372 Argyll Street, a well-kept 3-bedroom semi-detached home tucked away on a quiet, mature street in Fergus. The main level offers a comfortable and functional layout with a spacious living area and an updated kitchen, renovated in 2022, with plenty of room for everyday family life. Upstairs you'll find three bedrooms and an updated 4-piece bathroom, also completed in 2022. Several of the major items have already been taken care of, including a newer furnace, central air conditioning, updated breaker panel, a large front window replaced in 2023/2024, and a brand-new rear bay window and water softener added in 2026. Outside, the fully fenced backyard offers a private space for kids, pets or entertaining, surrounded by mature trees and complete with a storage shed. The basement provides additional flexible space and storage. Located close to parks, trails, schools and everyday amenities, this is a great opportunity for first-time buyers, young families or anyone looking for an updated home in an established Fergus neighbourhood. (id:47351)
Property Details
| MLS® Number | X13745080 |
| Property Type | Single Family |
| Community Name | Fergus |
| Parking Space Total | 4 |
Building
| Bathroom Total | 1 |
| Bedrooms Above Ground | 3 |
| Bedrooms Total | 3 |
| Age | 31 To 50 Years |
| Appliances | Dishwasher, Dryer, Stove, Washer, Refrigerator |
| Basement Development | Finished |
| Basement Type | Full (finished) |
| Construction Style Attachment | Semi-detached |
| Cooling Type | Central Air Conditioning |
| Exterior Finish | Vinyl Siding |
| Foundation Type | Poured Concrete |
| Heating Fuel | Natural Gas |
| Heating Type | Forced Air |
| Stories Total | 2 |
| Size Interior | 1,500 - 2,000 Sqft |
| Type | House |
| Utility Water | Municipal Water |
Parking
| No Garage |
Land
| Acreage | No |
| Sewer | Sanitary Sewer |
| Size Depth | 100 Ft |
| Size Frontage | 40 Ft |
| Size Irregular | 40 X 100 Ft |
| Size Total Text | 40 X 100 Ft |
Rooms
| Level | Type | Length | Width | Dimensions |
|---|---|---|---|---|
| Second Level | Bathroom | 2.36 m | 1.8 m | 2.36 m x 1.8 m |
| Second Level | Bedroom | 2.81 m | 3.33 m | 2.81 m x 3.33 m |
| Second Level | Bedroom | 2.61 m | 4.37 m | 2.61 m x 4.37 m |
| Second Level | Primary Bedroom | 3.35 m | 4.74 m | 3.35 m x 4.74 m |
| Basement | Bedroom | 3.22 m | 4.53 m | 3.22 m x 4.53 m |
| Basement | Recreational, Games Room | 5.26 m | 4.12 m | 5.26 m x 4.12 m |
| Main Level | Dining Room | 3.32 m | 3.42 m | 3.32 m x 3.42 m |
| Main Level | Family Room | 3.95 m | 4.6 m | 3.95 m x 4.6 m |
| Main Level | Kitchen | 3.21 m | 3.42 m | 3.21 m x 3.42 m |
| Main Level | Living Room | 5.56 m | 4.25 m | 5.56 m x 4.25 m |
https://www.realtor.ca/real-estate/30235021/372-argyll-street-centre-wellington-fergus-fergus

The trademarks REALTOR®, REALTORS®, and the REALTOR® logo are controlled by The Canadian Real Estate Association (CREA) and identify real estate professionals who are members of CREA. The trademarks MLS®, Multiple Listing Service® and the associated logos are owned by The Canadian Real Estate Association (CREA) and identify the quality of services provided by real estate professionals who are members of CREA. The trademark DDF® is owned by The Canadian Real Estate Association (CREA) and identifies CREA's Data Distribution Facility (DDF®)
September 04 2026 03:28:47
The Lakelands Association of REALTORS®