4 Bedroom
3 Bathroom
1,500 - 2,000 sqft
Central Air Conditioning
Forced Air
$479,900
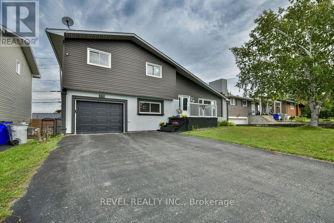
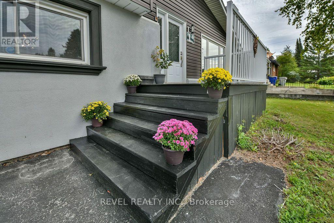
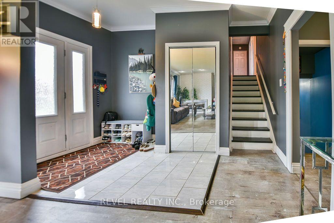
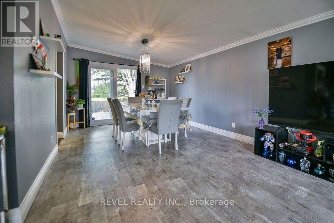
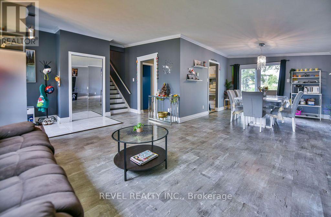
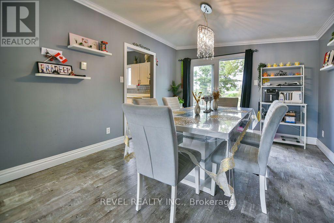
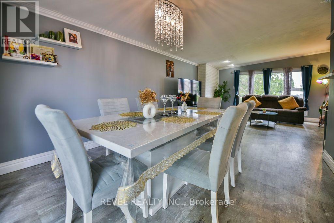
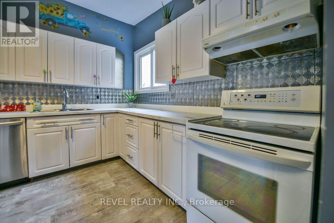
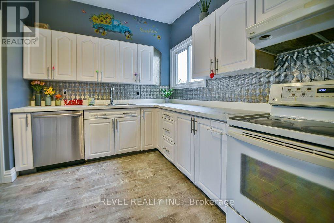
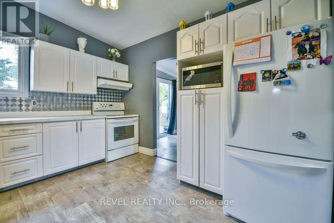
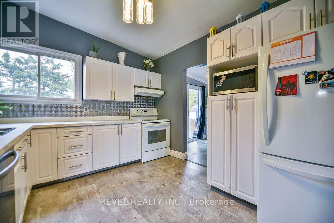
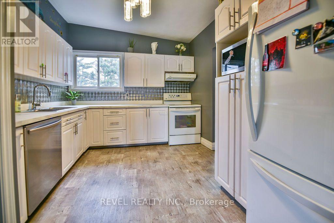
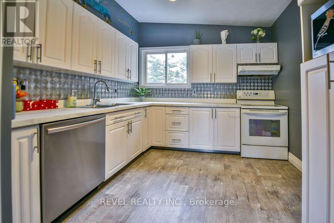
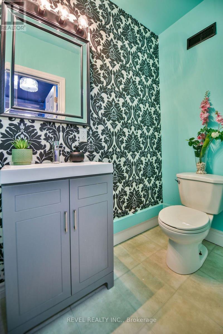
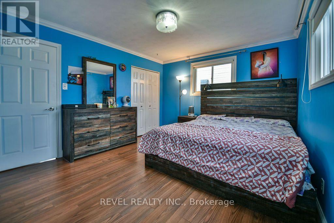
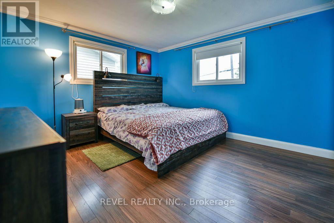
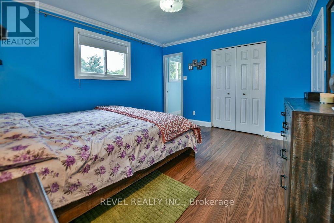
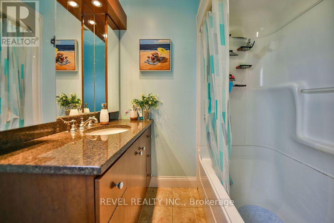
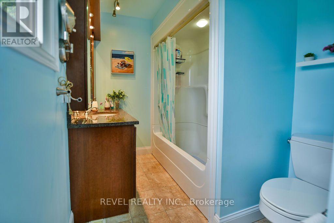
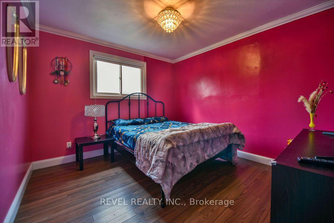
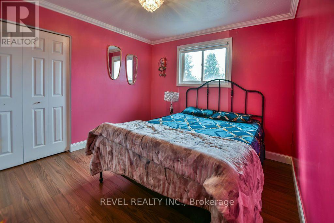
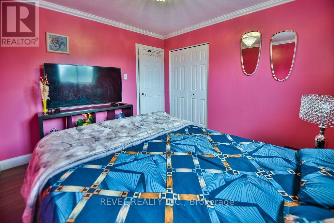
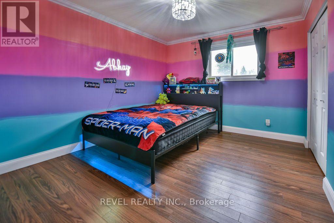
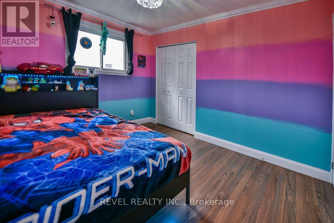
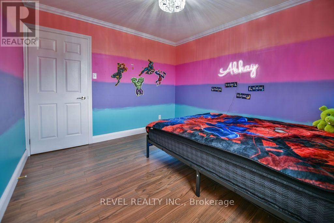
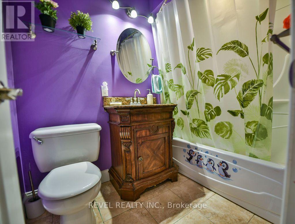
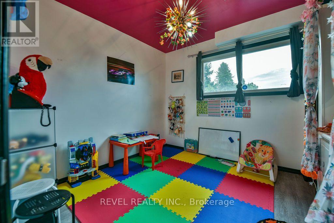
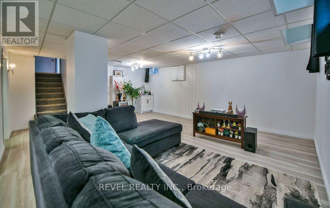
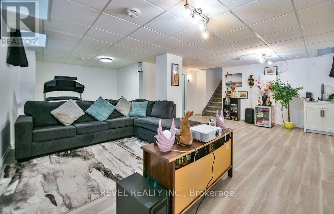
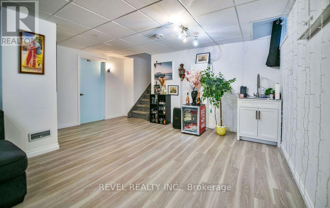
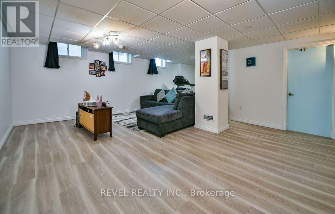
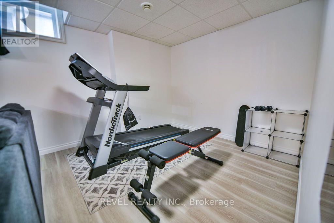
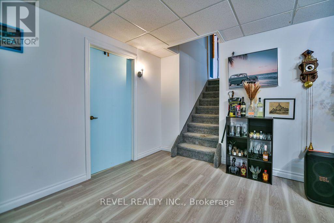
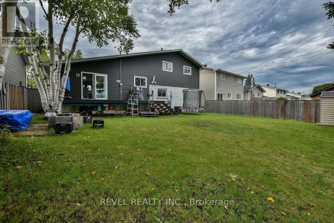
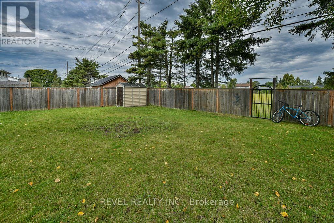
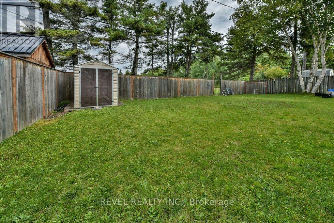
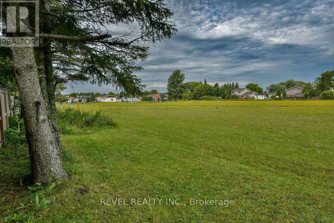
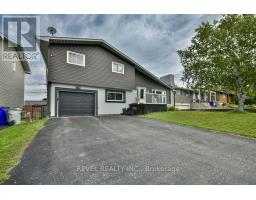
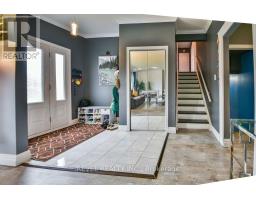
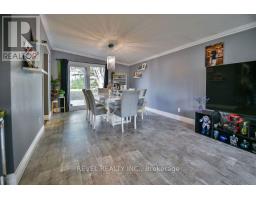
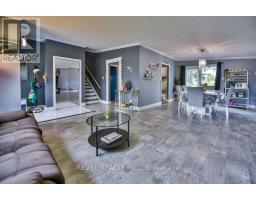
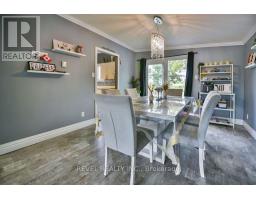
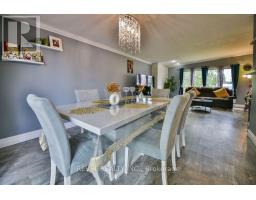
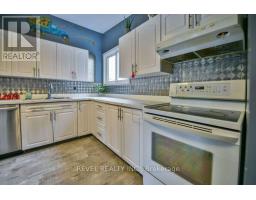
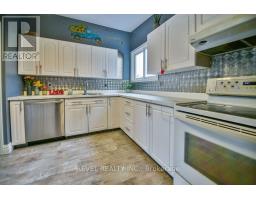
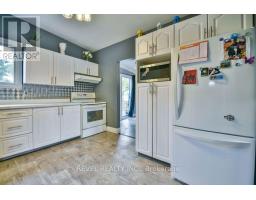
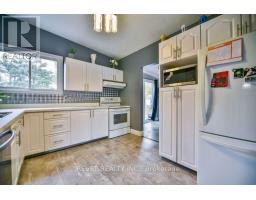
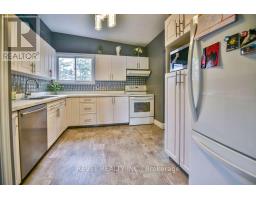
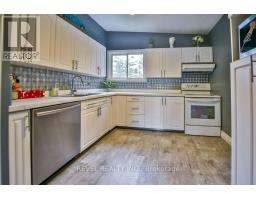
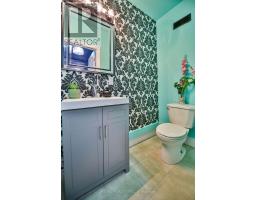
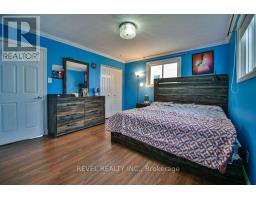
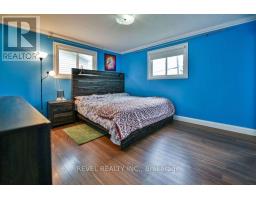
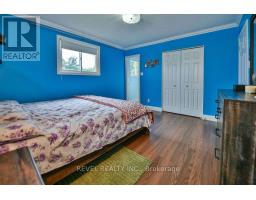
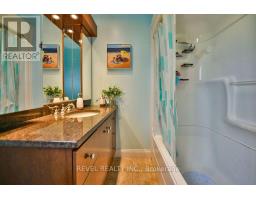
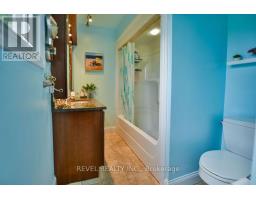
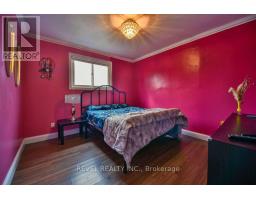
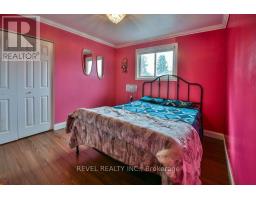
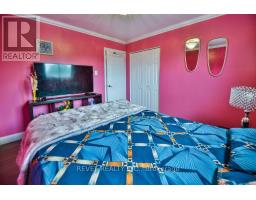
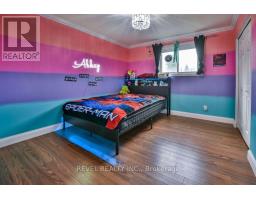
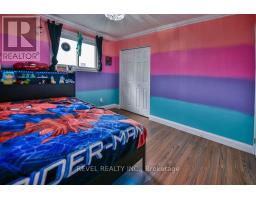
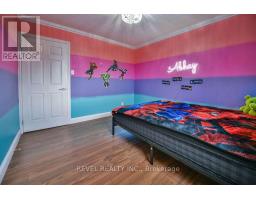
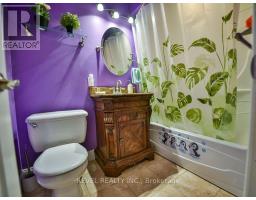
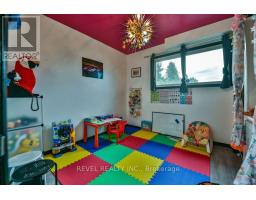
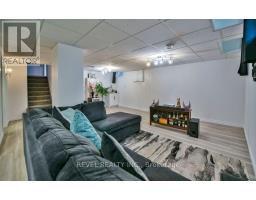
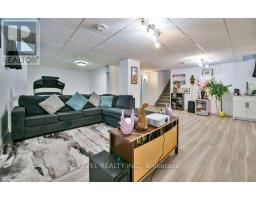
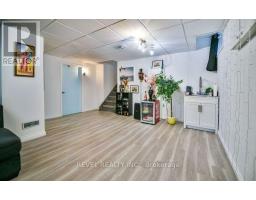
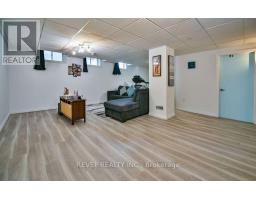
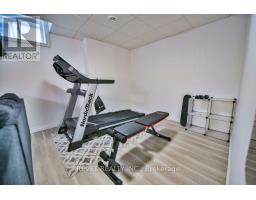
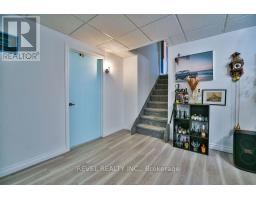
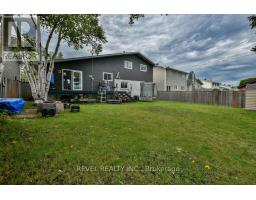
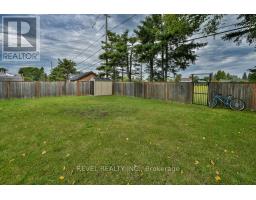
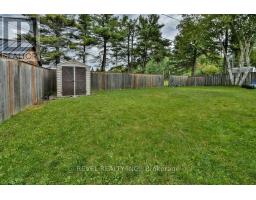
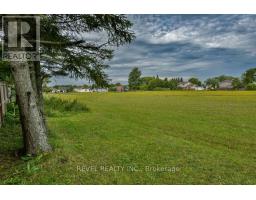
Impressive 1,676 sq. ft. four-level side split situated on a quiet dead-end street in a desirable area. This spacious home offers 3+1 bedrooms and 3 bathrooms, including a 4-piece ensuite and walk-in closet in the primary bedroom. The main floor features a bright family room, kitchen and dining area, while the second level offers three bedrooms and two 4-piece bathrooms. The ground level includes a fourth bedroom along with the laundry/mechanical room, and the basement boasts a large recreation room plus a bonus room ideal for storage, an office or hobby space. Additional features include a convenient single attached garage, fully fenced backyard with deck and shed, and a gate providing direct access to Denise Park. (id:47351)
Property Details
|
MLS® Number
|
T13718466 |
|
Property Type
|
Single Family |
|
Community Name
|
TNW - Riverpark |
|
Amenities Near By
|
Park |
|
Equipment Type
|
Water Heater |
|
Parking Space Total
|
5 |
|
Rental Equipment Type
|
Water Heater |
|
Structure
|
Deck, Shed |
Building
|
Bathroom Total
|
3 |
|
Bedrooms Above Ground
|
4 |
|
Bedrooms Total
|
4 |
|
Appliances
|
Water Heater - Tankless, Dryer, Stove, Washer, Refrigerator |
|
Basement Development
|
Finished |
|
Basement Type
|
Full (finished) |
|
Construction Style Attachment
|
Detached |
|
Construction Style Split Level
|
Sidesplit |
|
Cooling Type
|
Central Air Conditioning |
|
Exterior Finish
|
Vinyl Siding |
|
Foundation Type
|
Unknown |
|
Half Bath Total
|
1 |
|
Heating Fuel
|
Natural Gas |
|
Heating Type
|
Forced Air |
|
Size Interior
|
1,500 - 2,000 Sqft |
|
Type
|
House |
|
Utility Water
|
Municipal Water |
Parking
Land
|
Acreage
|
No |
|
Fence Type
|
Fenced Yard |
|
Land Amenities
|
Park |
|
Sewer
|
Sanitary Sewer |
|
Size Depth
|
100 Ft |
|
Size Frontage
|
55 Ft |
|
Size Irregular
|
55 X 100 Ft |
|
Size Total Text
|
55 X 100 Ft|under 1/2 Acre |
|
Zoning Description
|
Na-r2 |
Rooms
| Level |
Type |
Length |
Width |
Dimensions |
|
Second Level |
Primary Bedroom |
3.99 m |
3.6 m |
3.99 m x 3.6 m |
|
Second Level |
Bedroom 2 |
3.44 m |
3.17 m |
3.44 m x 3.17 m |
|
Second Level |
Bedroom 3 |
3.44 m |
3.08 m |
3.44 m x 3.08 m |
|
Basement |
Recreational, Games Room |
6.34 m |
4.88 m |
6.34 m x 4.88 m |
|
Basement |
Other |
3.11 m |
2.32 m |
3.11 m x 2.32 m |
|
Main Level |
Family Room |
4.68 m |
4.02 m |
4.68 m x 4.02 m |
|
Main Level |
Kitchen |
3.66 m |
3.11 m |
3.66 m x 3.11 m |
|
Main Level |
Dining Room |
3.75 m |
3.51 m |
3.75 m x 3.51 m |
|
Ground Level |
Bedroom 4 |
2.95 m |
2.86 m |
2.95 m x 2.86 m |
|
Ground Level |
Laundry Room |
3.23 m |
2.44 m |
3.23 m x 2.44 m |
Utilities
|
Cable
|
Available |
|
Electricity
|
Installed |
|
Sewer
|
Installed |
https://www.realtor.ca/real-estate/30204451/370-morandin-avenue-timmins-tnw-riverpark-tnw-riverpark