2 Bedroom
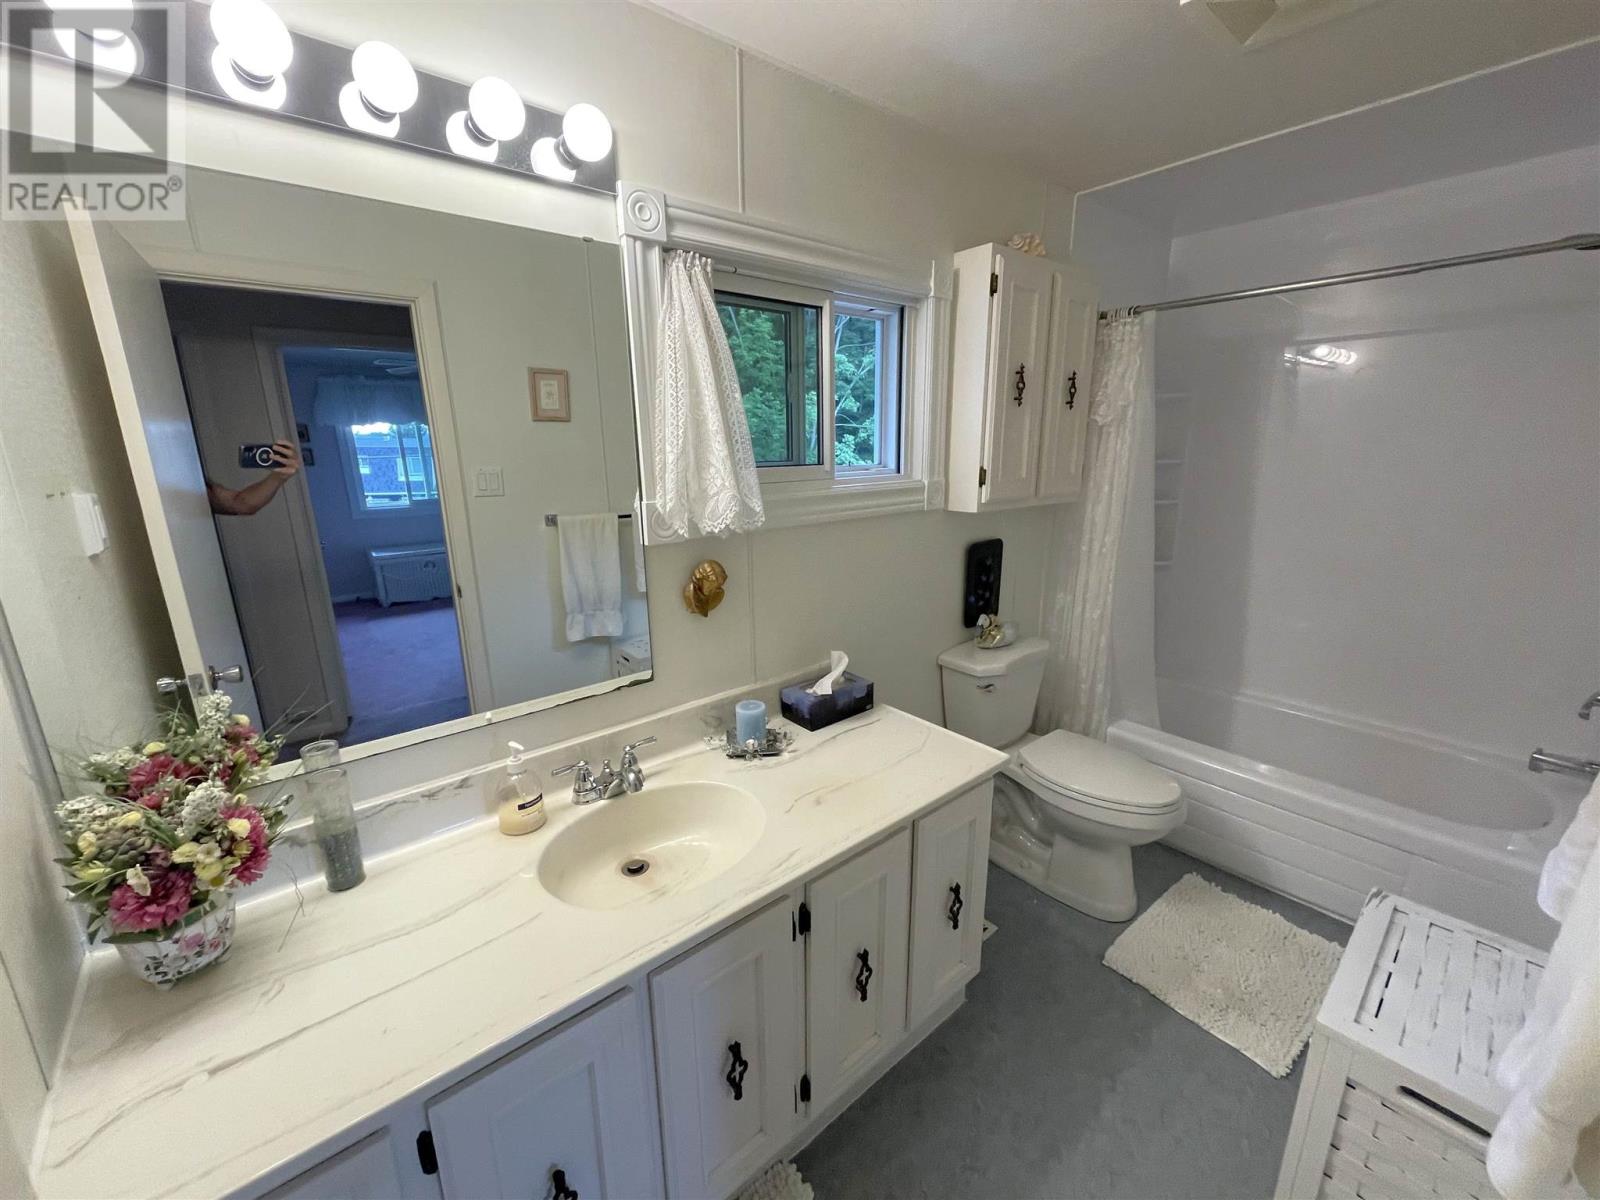
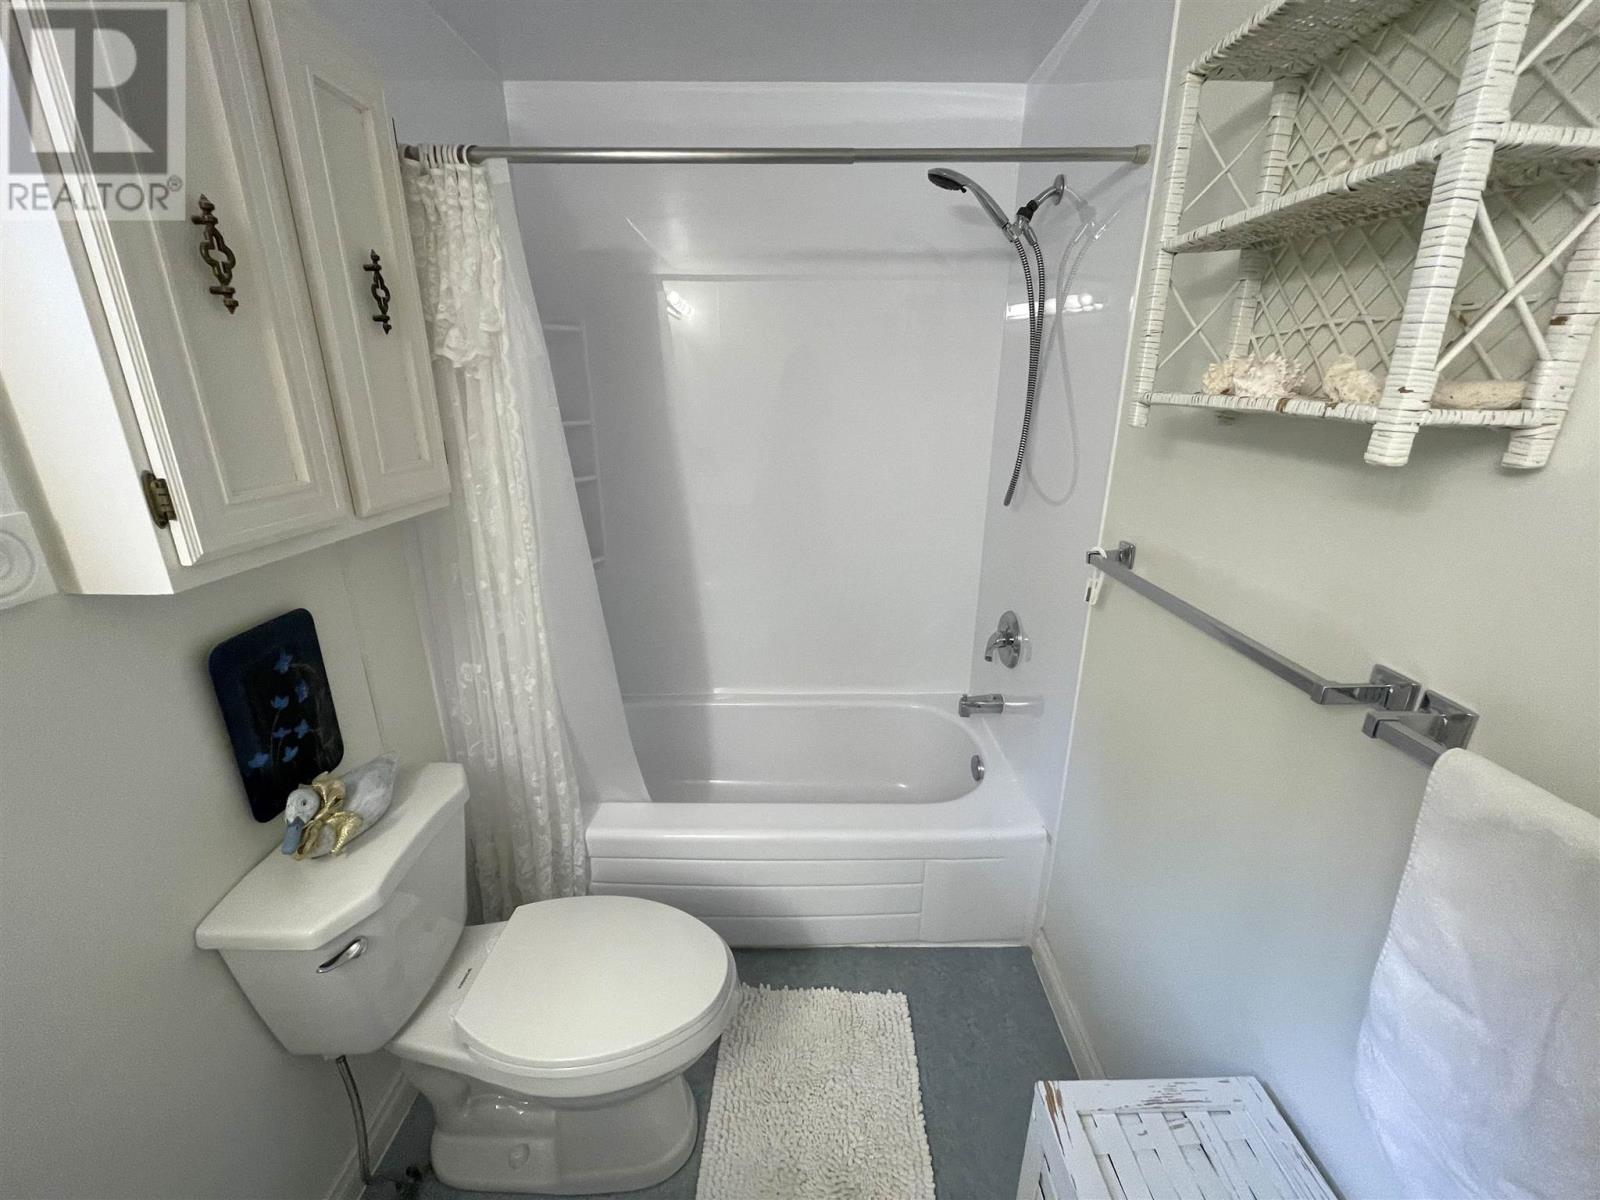
2 Bathroom
1,008 sqft
2 Level
Central Air Conditioning
Forced Air
$275,000
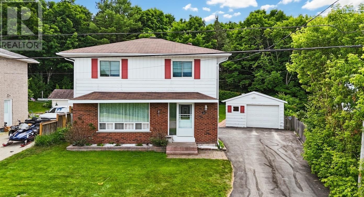
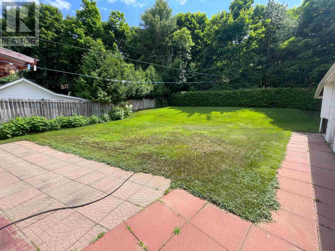
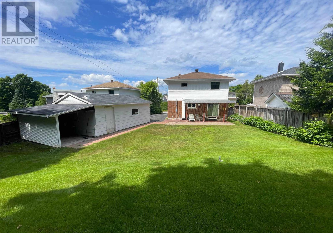
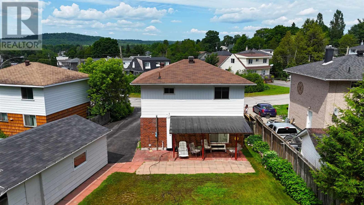
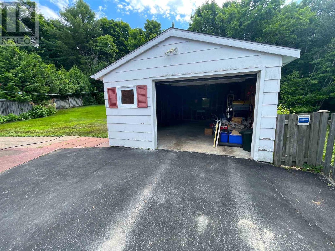
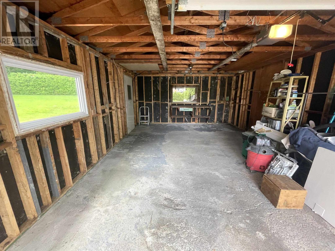
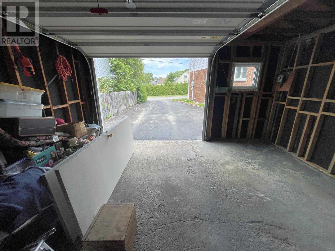
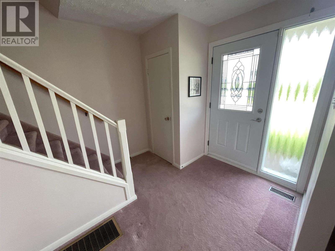
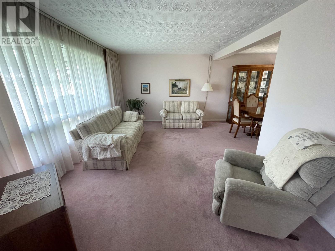
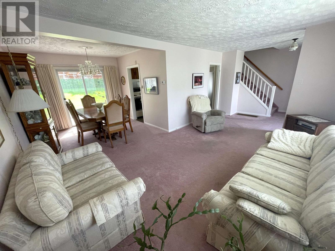
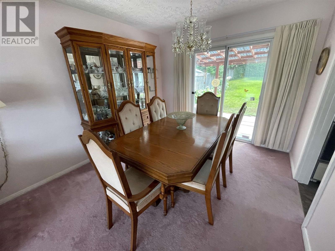
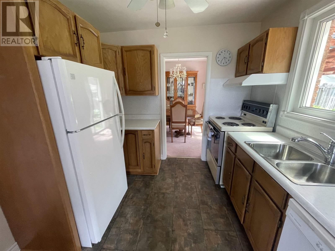
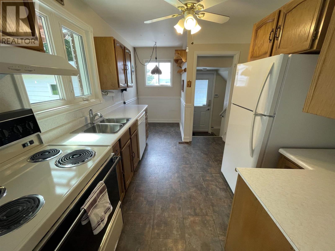
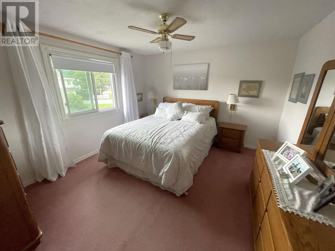
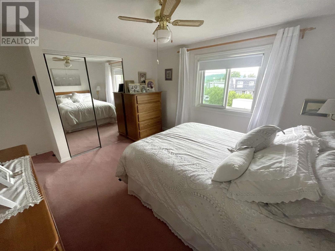
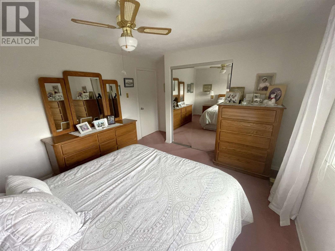
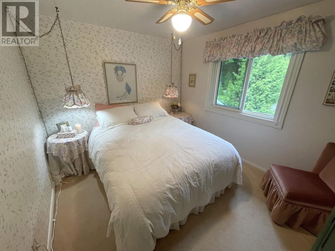
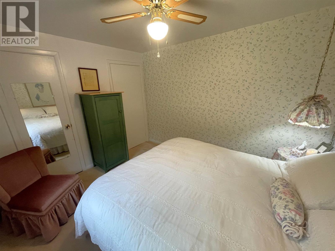
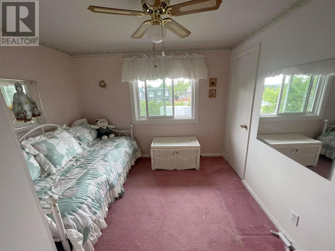
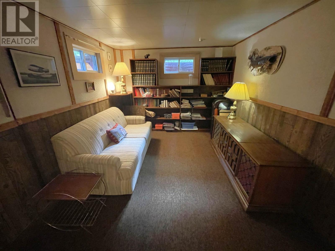
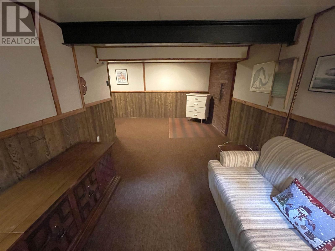
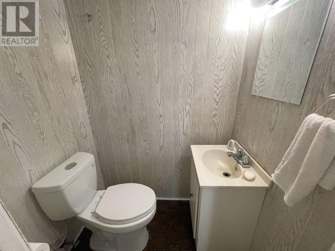
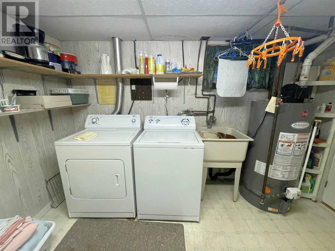
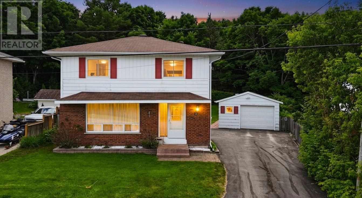
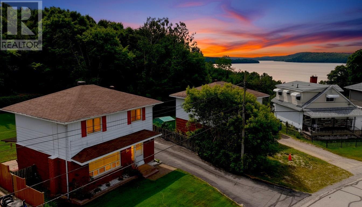
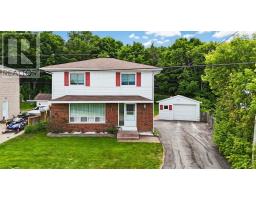
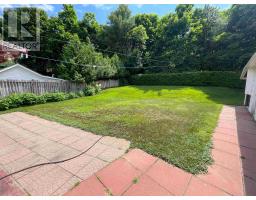
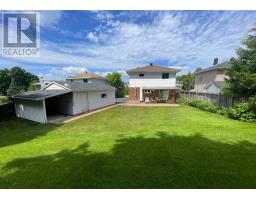
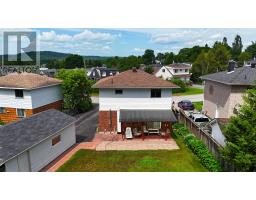
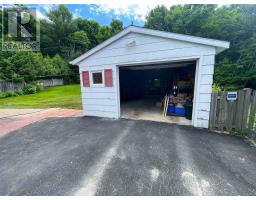
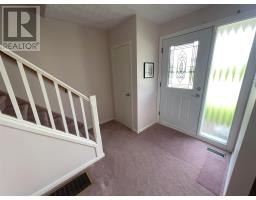
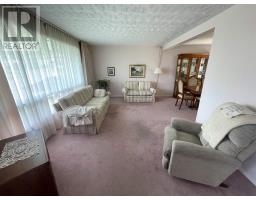
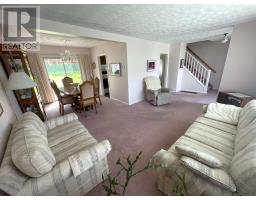
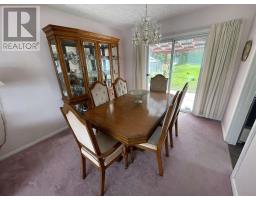
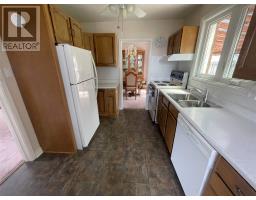
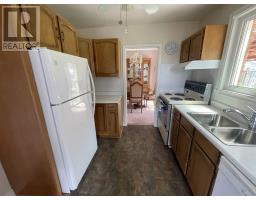
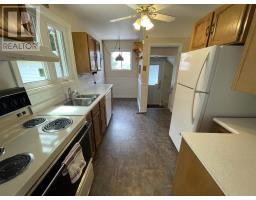
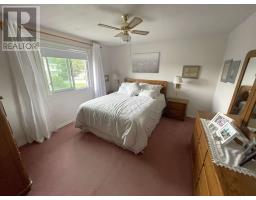
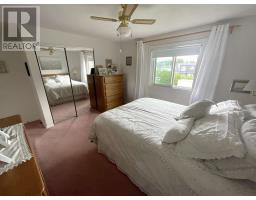
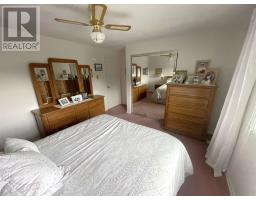
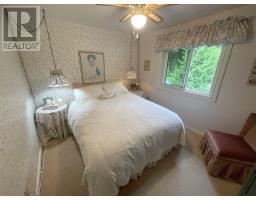
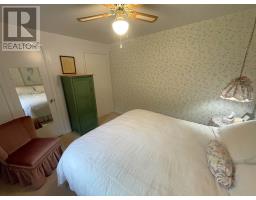
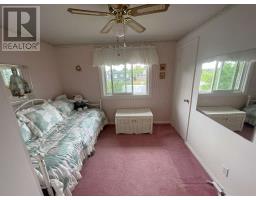
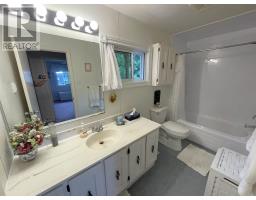
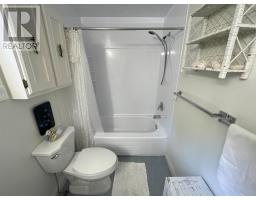
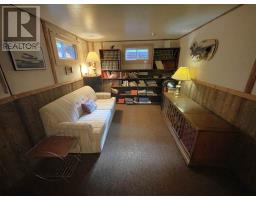
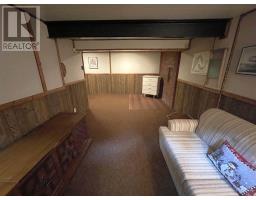
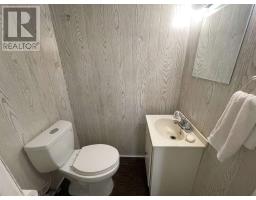
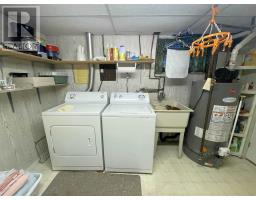
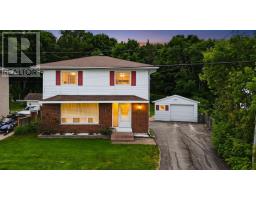
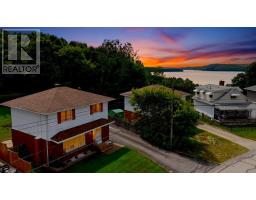
Welcome to this charming two-storey home with a detached garage, located in a prime neighbourhood on a fabulous lot backing onto mature bush. The main floor features a bright, open-concept living and dining area, highlighted by an oversized living room window that fills the space with natural light. The dining room offers a walkout to the private backyard, making it perfect for entertaining or enjoying the peaceful setting. Hardwood flooring lies beneath the existing carpet, offering exciting potential for future updates. Upstairs, you'll find three bedrooms and a full bathroom. The finished basement includes a spacious recreation room and a convenient two-piece bathroom, providing additional living space for family or guests. Additional features include a gas furnace and central air conditioning for year-round comfort. Ideally located just a short walk to the beach and within walking distance to the arena, tennis courts, and downtown amenities, this home offers an exceptional combination of comfort, convenience, and location! (id:47351)
Property Details
|
MLS® Number
|
SM261734 |
|
Property Type
|
Single Family |
|
Community Name
|
Elliot Lakle |
|
Communication Type
|
High Speed Internet |
|
Community Features
|
Bus Route |
|
Features
|
Paved Driveway |
|
Structure
|
Patio(s) |
Building
|
Bathroom Total
|
2 |
|
Bedrooms Above Ground
|
2 |
|
Bedrooms Total
|
2 |
|
Age
|
Over 26 Years |
|
Appliances
|
Dishwasher |
|
Architectural Style
|
2 Level |
|
Basement Development
|
Partially Finished |
|
Basement Type
|
Full (partially Finished) |
|
Construction Style Attachment
|
Detached |
|
Cooling Type
|
Central Air Conditioning |
|
Exterior Finish
|
Brick, Siding |
|
Flooring Type
|
Hardwood |
|
Half Bath Total
|
1 |
|
Heating Fuel
|
Natural Gas |
|
Heating Type
|
Forced Air |
|
Stories Total
|
2 |
|
Size Interior
|
1,008 Sqft |
|
Utility Water
|
Municipal Water |
Parking
Land
|
Access Type
|
Road Access |
|
Acreage
|
No |
|
Fence Type
|
Fenced Yard |
|
Sewer
|
Sanitary Sewer |
|
Size Frontage
|
46.0000 |
|
Size Total Text
|
Under 1/2 Acre |
Rooms
| Level |
Type |
Length |
Width |
Dimensions |
|
Second Level |
Bedroom |
|
|
10.11 x 7.17 |
|
Second Level |
Bedroom |
|
|
11.39 x 12.30 |
|
Second Level |
Bedroom |
|
|
11.10 x 9.37 |
|
Second Level |
Bathroom |
|
|
4.95 x 11.29 |
|
Basement |
Recreation Room |
|
|
9.28 x 20.40 |
|
Basement |
Bathroom |
|
|
3.43 x 4.88 |
|
Basement |
Laundry Room |
|
|
11.16 x 9.45 |
|
Main Level |
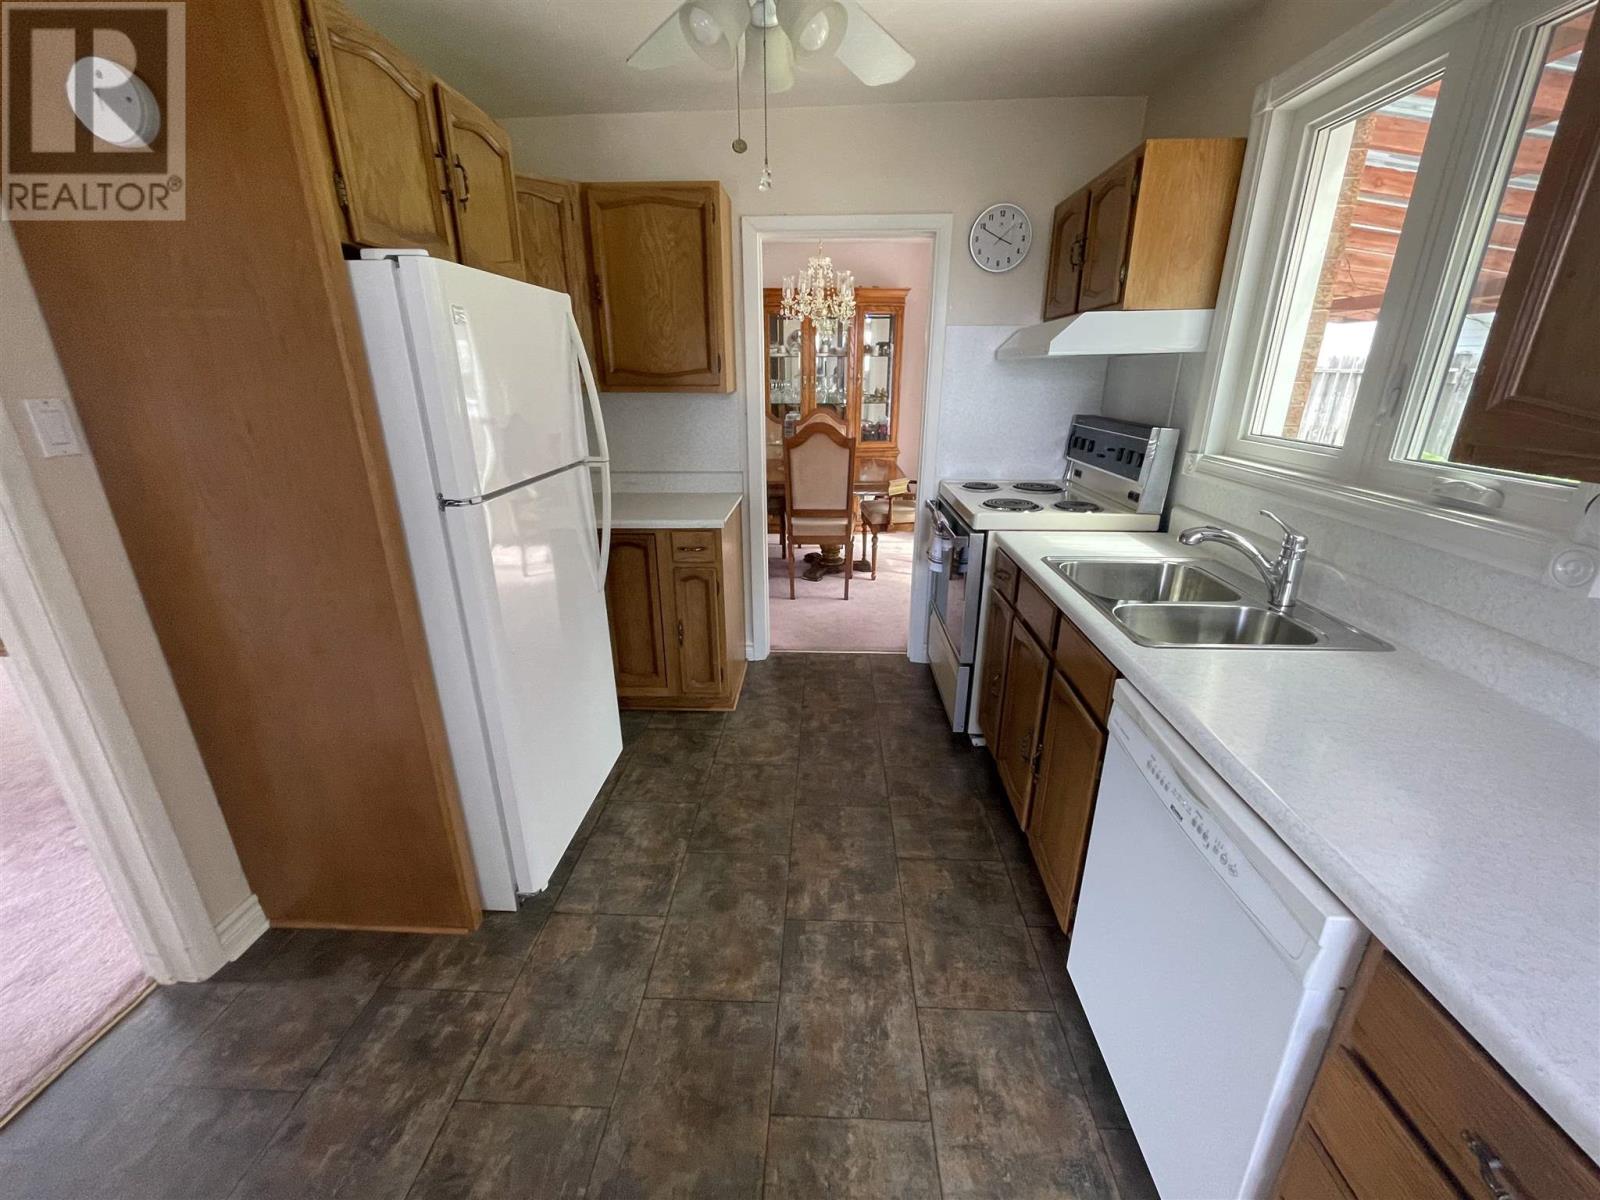
Kitchen |
|
|
9.18 x 9.83 |
|
Main Level |
Dining Room |
|
|
9.85 x 9.79 |
|
Main Level |
Living Room |
|
|
16.20 x 11.17 |
Utilities
|
Cable
|
Available |
|
Electricity
|
Available |
|
Natural Gas
|
Available |
https://www.realtor.ca/real-estate/29995643/37-westview-cres-elliot-lakle-elliot-lakle