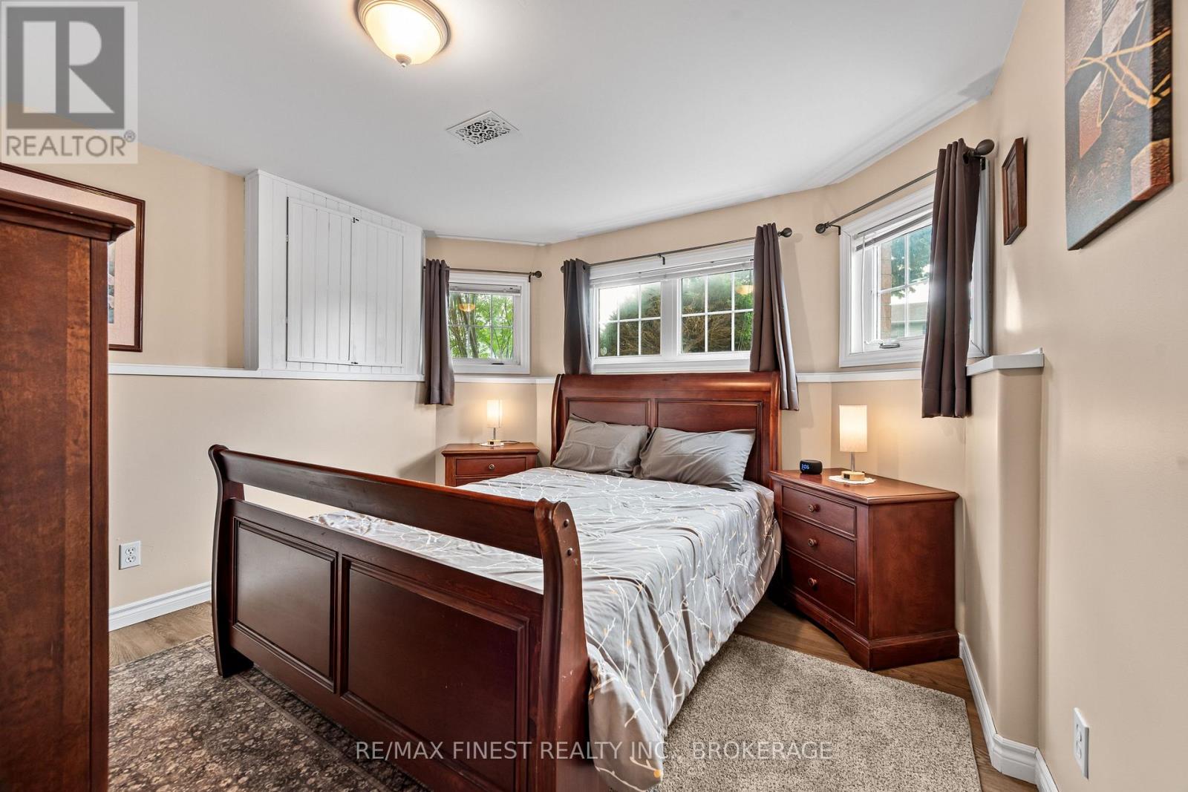
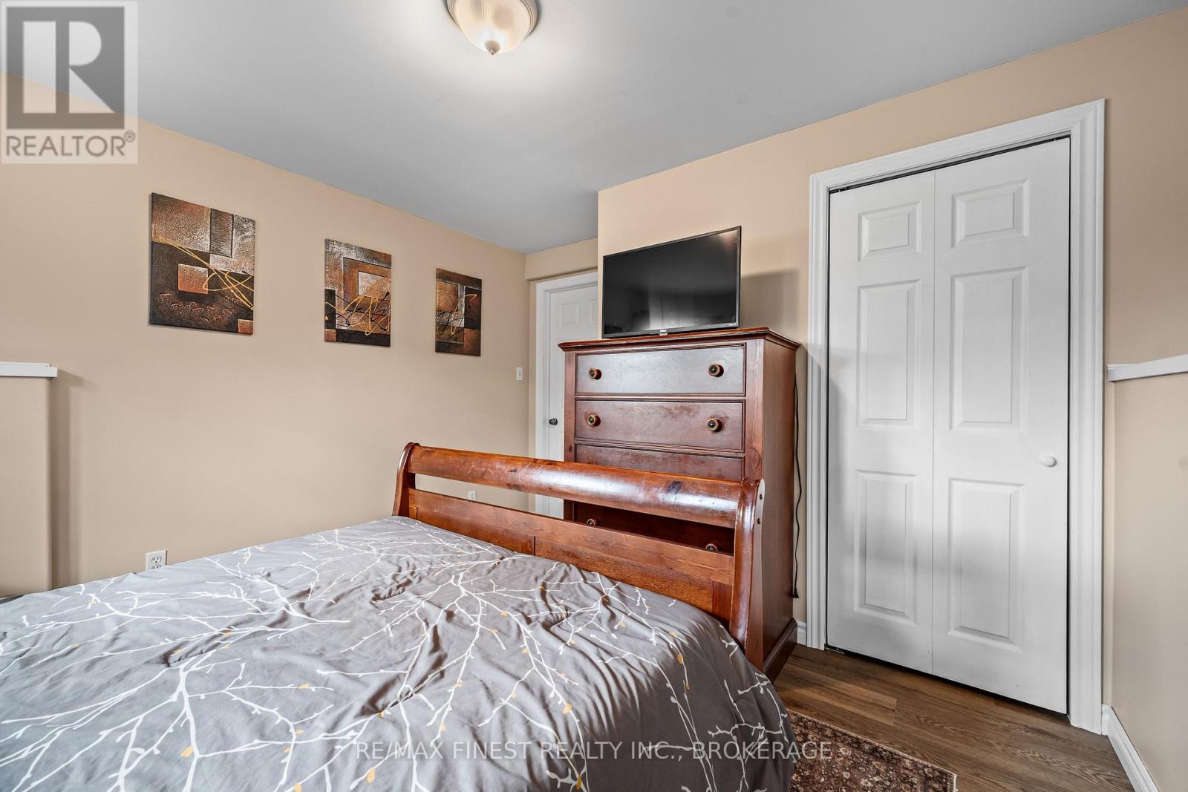
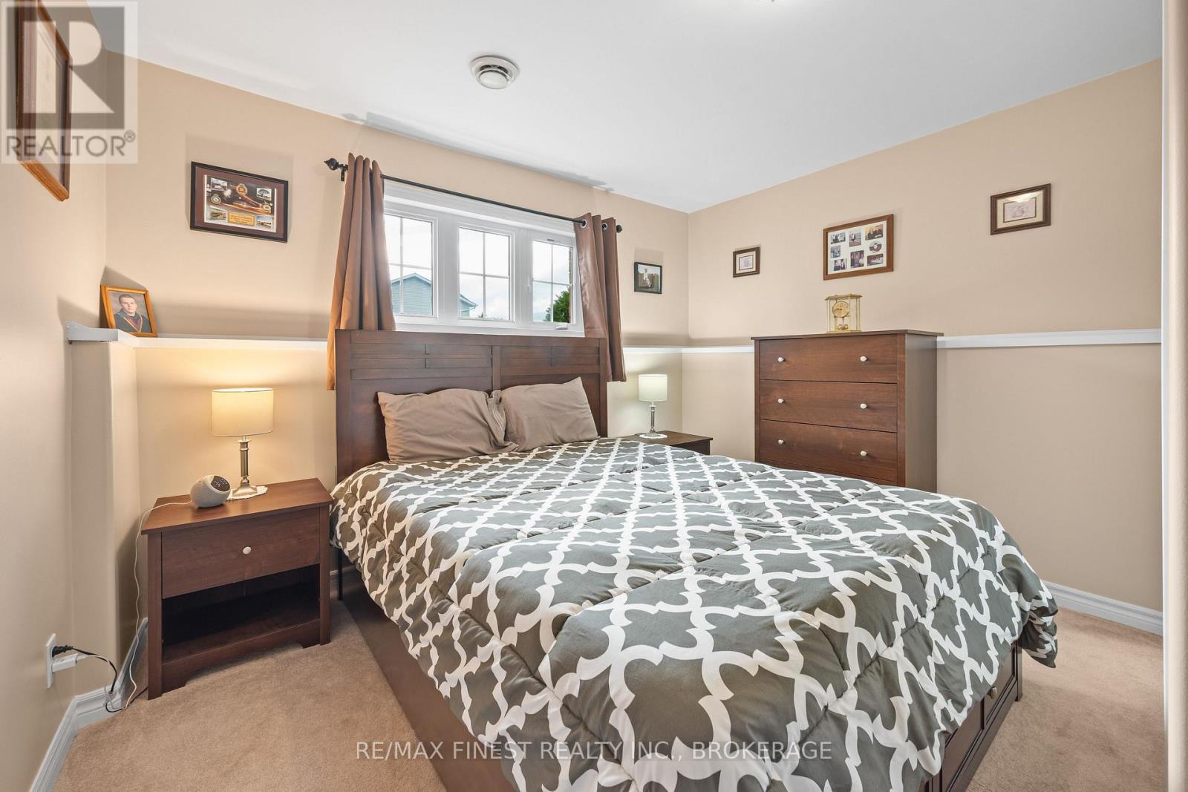
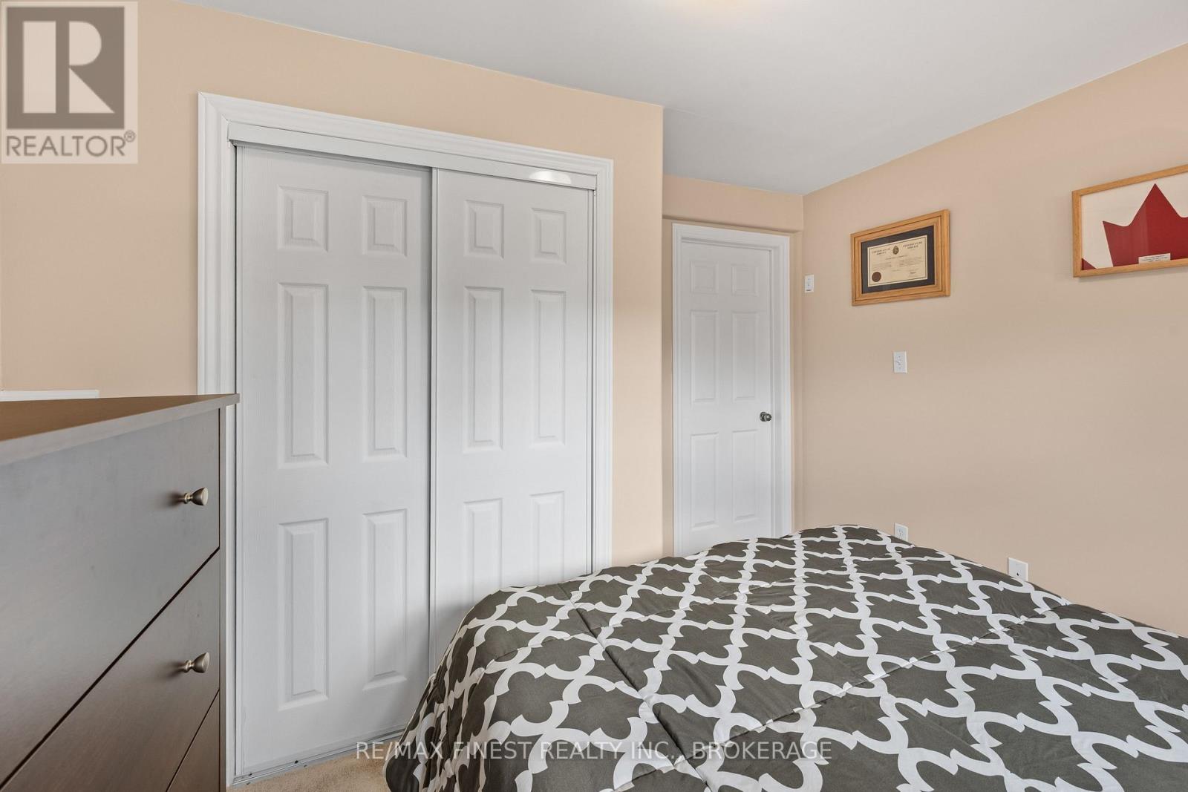
4 Bedroom
2 Bathroom
1,100 - 1,500 sqft
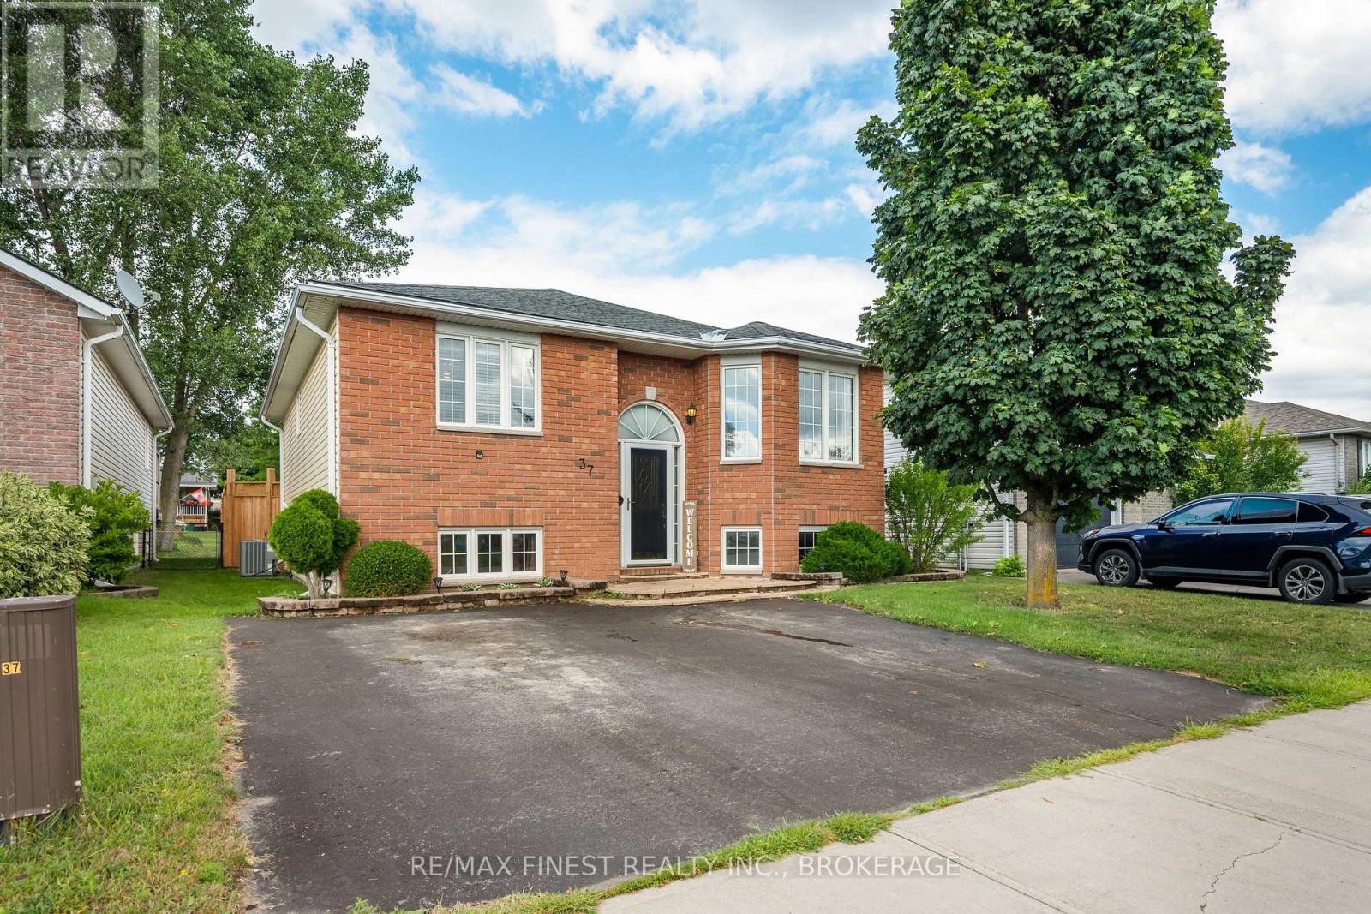
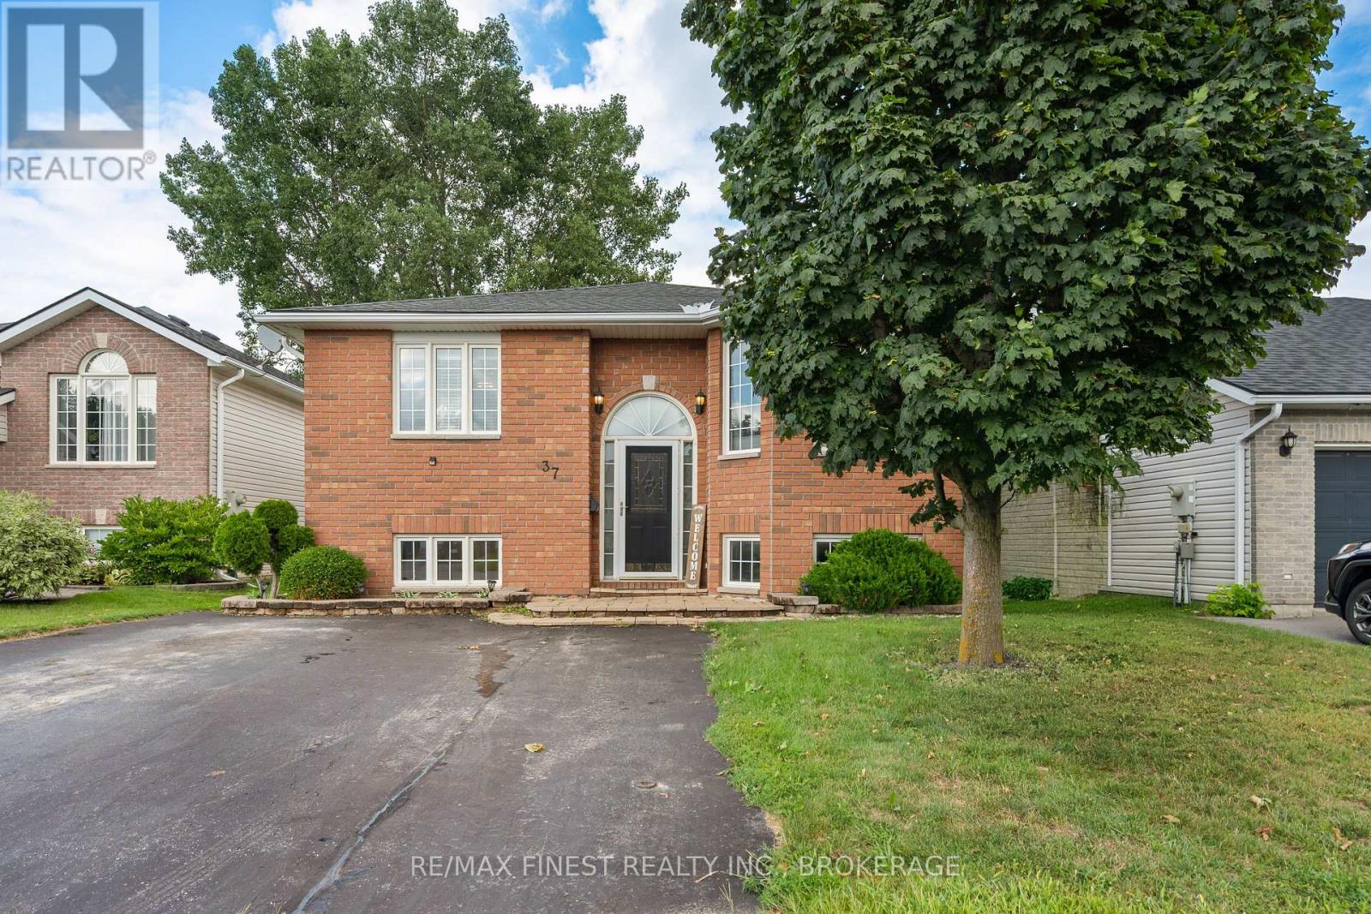
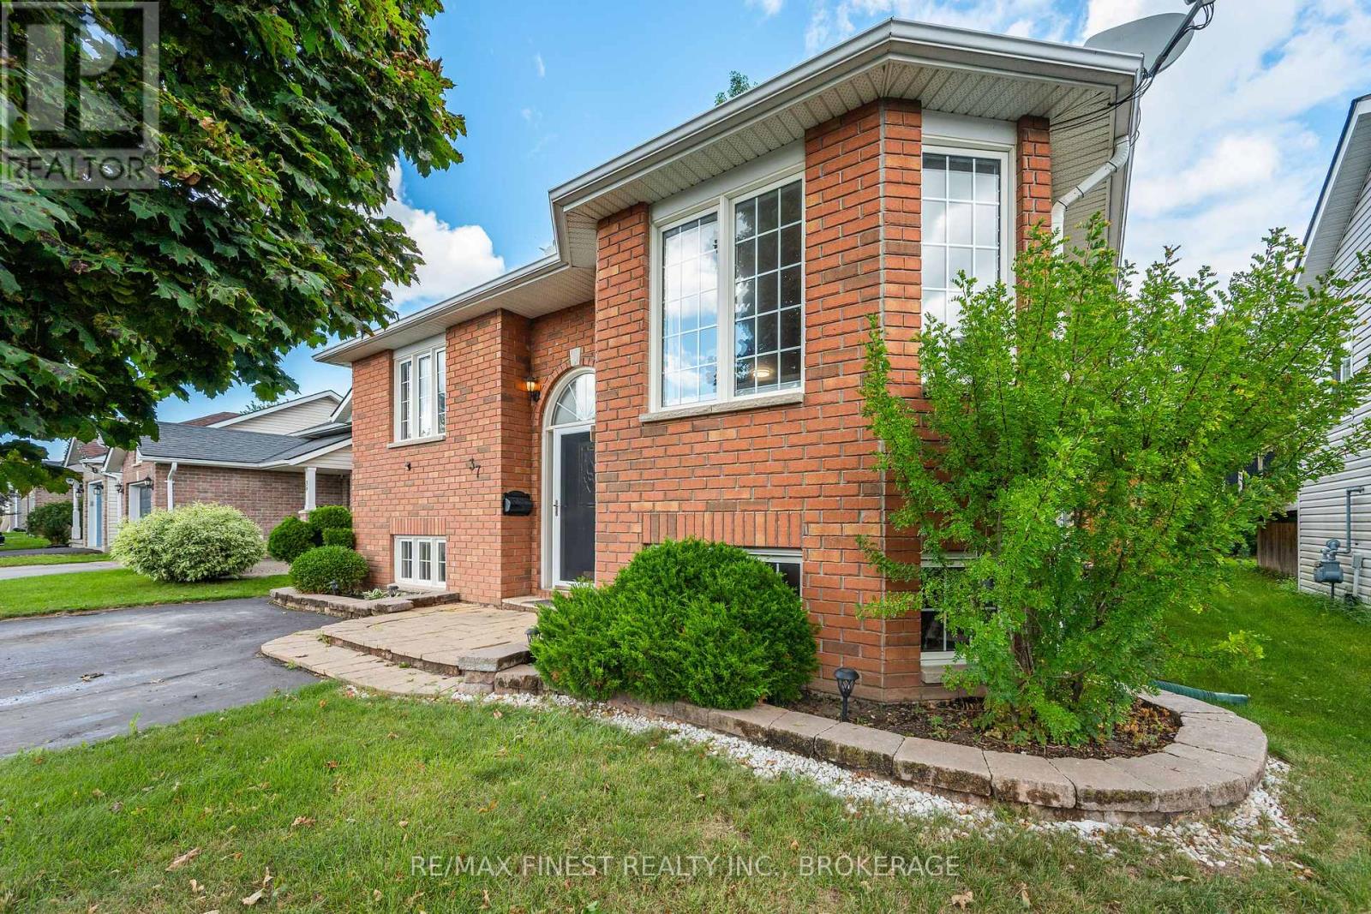
Raised Bungalow
Central Air Conditioning
Forced Air
$529,900
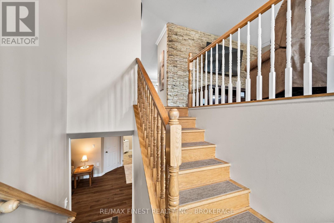
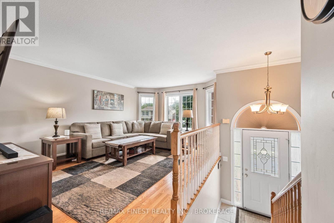
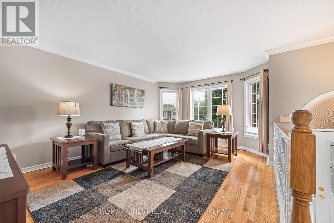
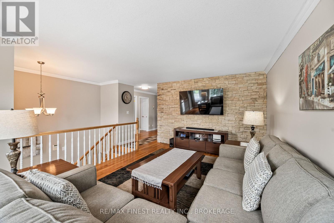
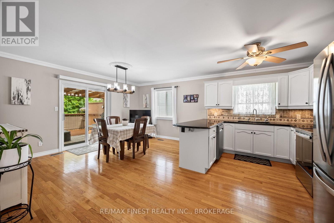
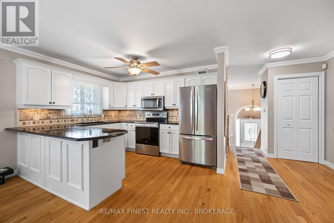
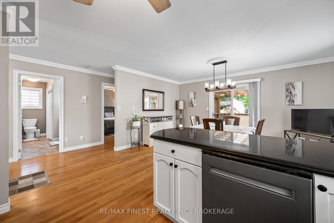
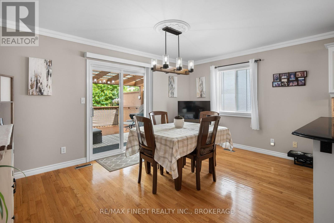
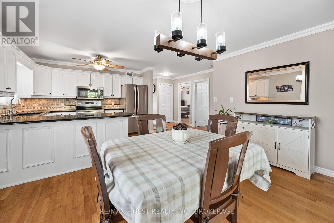
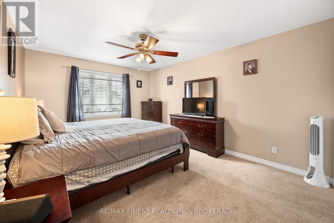
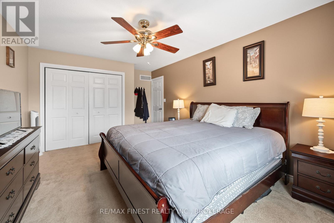
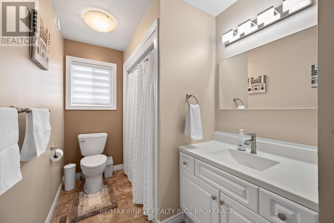
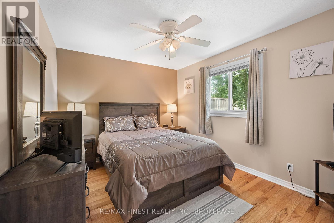
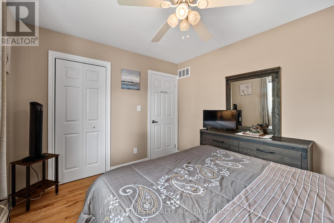
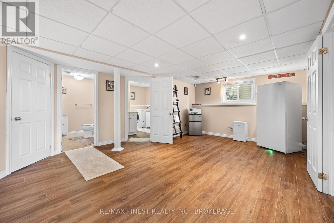
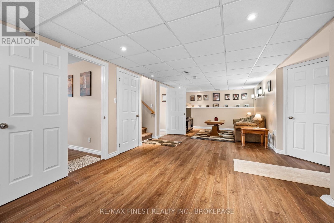
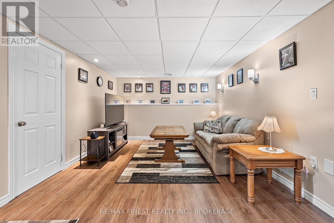
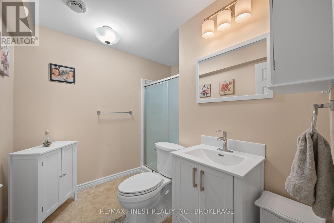
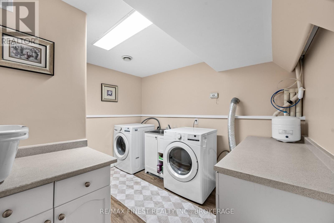
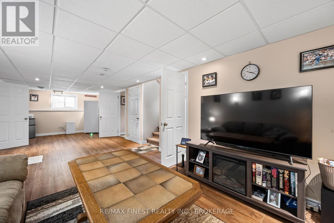
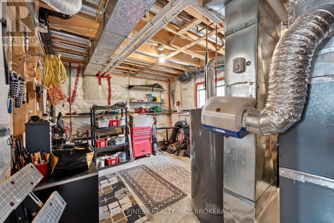
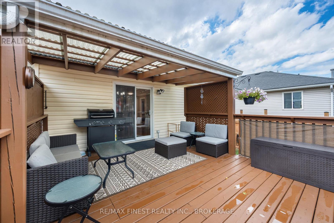
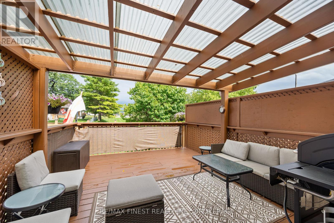
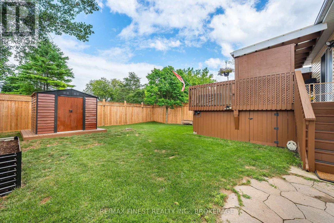
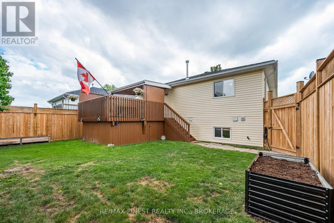
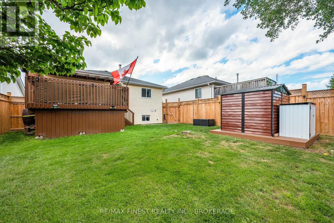
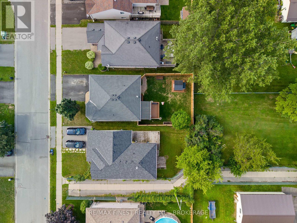
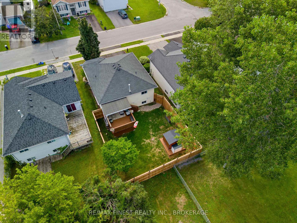
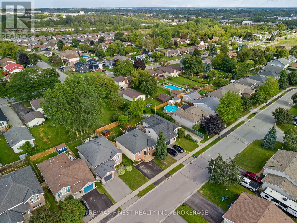
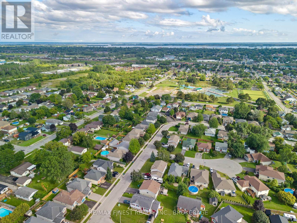
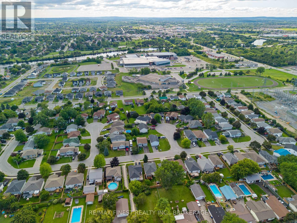
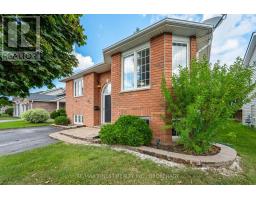
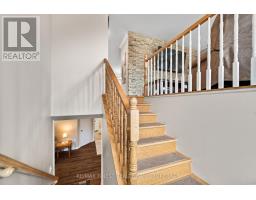
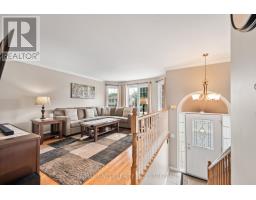
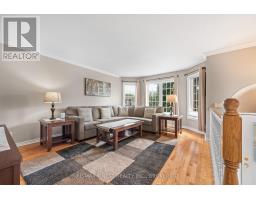
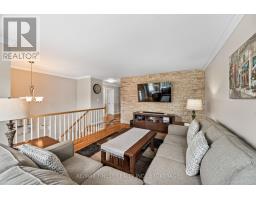
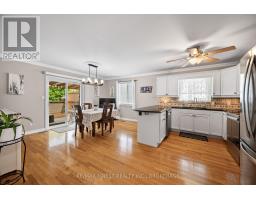
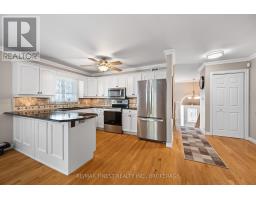
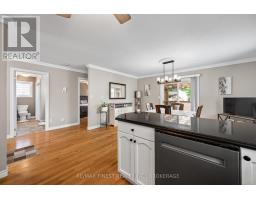
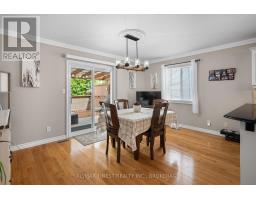
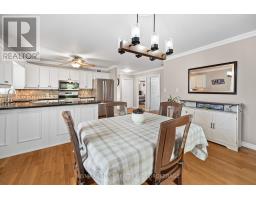
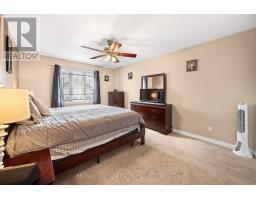
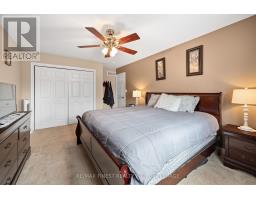
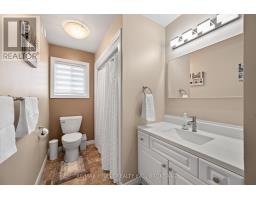
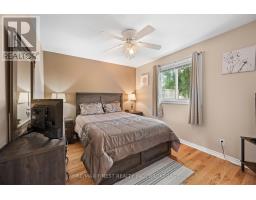
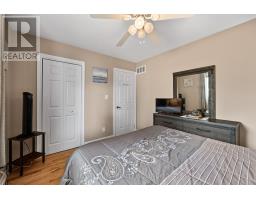
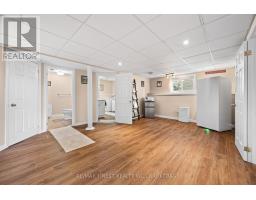
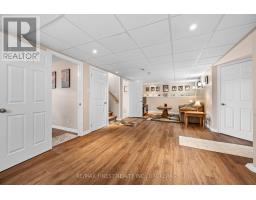
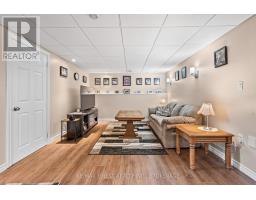
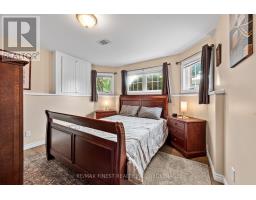
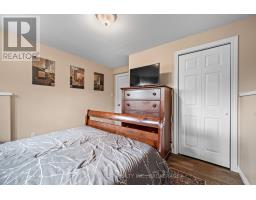
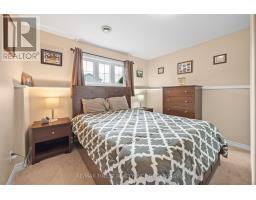
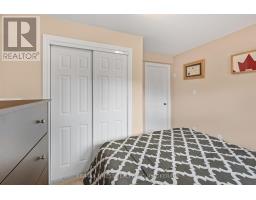
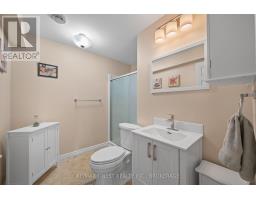
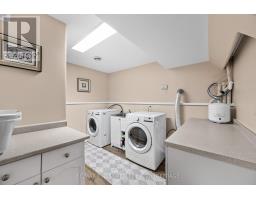
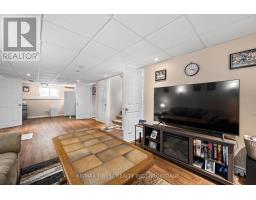
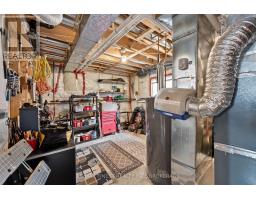
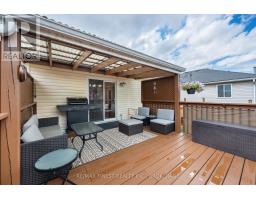
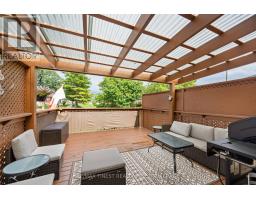
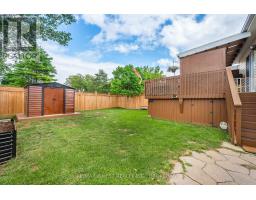
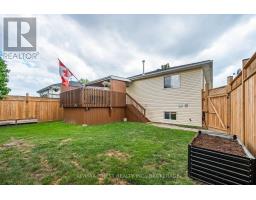
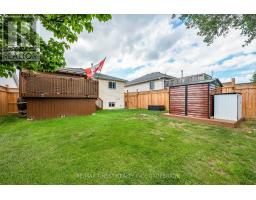
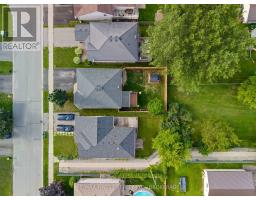
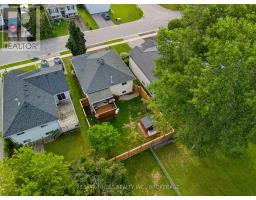
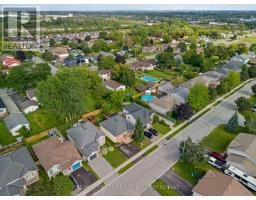
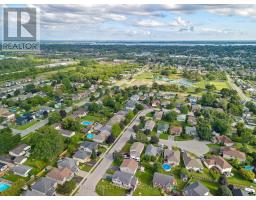
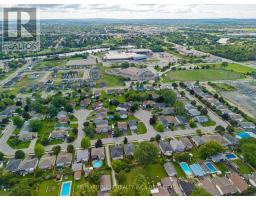
Welcome to this beautifully maintained raised bungalow, offering the ideal blend of comfort, functionality and style. With 4 beds and 2 baths, this thoughtfully designed home is perfectly suited for first-time buyers, growing families, downsizers or anyone looking for a move-in-ready property. Step inside to discover an open-concept floor plan filled with natural light & abundance of storage. The spacious living rm features beautiful hardwood floors and a stunning stone feature wall, creating a warm and inviting space to relax or entertain. The eat-in kitchen is equipped w/ granite countertops & stainless appliances, offering a comfortable setting for family meals. The oversized primary suite provides a peaceful retreat, while the custom vanity on the main level adds a stylish and practical touch. The LL offers additional living space and versatility, making it perfect for a family room, home office, gym, playroom or guest area. Outside, enjoy your morning coffee or evening gatherings on the covered deck, overlooking the backyard and green space beyond. With no direct rear neighbours and brand new 7 foot wood fence - this property offers an added sense of privacy and peace and quiet, while ideally perfectly situated in a family friendly neighbourhood. This home has been meticulously maintained & thoughtfully updated, including bathrooms (2025), lower-level flooring (2025), new appliances (2025), light fixtures (2025), whole-home painting (2025), deck painting (2025), and a new storage shed (2026) & more! For added peace of mind, the home is equipped with a sump pump, HRV system, Partner fire alarm system & more! Minutes from the amenities you need, including parks, the WF trail, schools, CAA Arena, and Quinte Mall, this is a fantastic opportunity to own a home in a convenient and welcoming community. Move-in ready, and designed for every stage of life - 37 Liddle Lane is ready to welcome you home! (id:47351)
Property Details
|
MLS® Number
|
X13687066 |
|
Property Type
|
Single Family |
|
Community Name
|
Belleville Ward |
|
Amenities Near By
|
Hospital, Park, Place Of Worship |
|
Equipment Type
|
Water Heater |
|
Features
|
Level Lot, Flat Site, Sump Pump |
|
Parking Space Total
|
2 |
|
Rental Equipment Type
|
Water Heater |
|
Structure
|
Shed |
|
View Type
|
View |
Building
|
Bathroom Total
|
2 |
|
Bedrooms Above Ground
|
2 |
|
Bedrooms Below Ground
|
2 |
|
Bedrooms Total
|
4 |
|
Age
|
16 To 30 Years |
|
Appliances
|
Central Vacuum, Dryer, Stove, Washer, Window Coverings, Refrigerator |
|
Architectural Style
|
Raised Bungalow |
|
Basement Development
|
Finished |
|
Basement Type
|
N/a (finished) |
|
Construction Style Attachment
|
Detached |
|
Cooling Type
|
Central Air Conditioning |
|
Exterior Finish
|
Brick, Vinyl Siding |
|
Foundation Type
|
Block |
|
Heating Fuel
|
Natural Gas |
|
Heating Type
|
Forced Air |
|
Stories Total
|
1 |
|
Size Interior
|
1,100 - 1,500 Sqft |
|
Type
|
House |
|
Utility Water
|
Municipal Water |
Parking
Land
|
Acreage
|
No |
|
Fence Type
|
Fully Fenced, Fenced Yard |
|
Land Amenities
|
Hospital, Park, Place Of Worship |
|
Sewer
|
Sanitary Sewer |
|
Size Depth
|
100 Ft ,7 In |
|
Size Frontage
|
45 Ft ,4 In |
|
Size Irregular
|
45.4 X 100.6 Ft |
|
Size Total Text
|
45.4 X 100.6 Ft|under 1/2 Acre |
|
Zoning Description
|
R1 |
Rooms
| Level |
Type |
Length |
Width |
Dimensions |
|
Lower Level |
Bathroom |
2.58 m |
2.52 m |
2.58 m x 2.52 m |
|
Lower Level |
Utility Room |
4.22 m |
3.31 m |
4.22 m x 3.31 m |
|
Lower Level |
Bedroom |
3.32 m |
3.26 m |
3.32 m x 3.26 m |
|
Lower Level |
Bedroom |
3.39 m |
4.02 m |
3.39 m x 4.02 m |
|
Lower Level |
Recreational, Games Room |
8.92 m |
4.55 m |
8.92 m x 4.55 m |
|
Lower Level |
Laundry Room |
2.87 m |
3.31 m |
2.87 m x 3.31 m |
|
Main Level |
Living Room |
3.66 m |
5.23 m |
3.66 m x 5.23 m |
|
Main Level |
Dining Room |
4.61 m |
3.04 m |
4.61 m x 3.04 m |
|
Main Level |
Kitchen |
3.53 m |
2.95 m |
3.53 m x 2.95 m |
|
Main Level |
Primary Bedroom |
5.46 m |
3.52 m |
5.46 m x 3.52 m |
|
Main Level |
Bedroom |
3.52 m |
3.04 m |
3.52 m x 3.04 m |
|
Main Level |
Bathroom |
3.52 m |
1.83 m |
3.52 m x 1.83 m |
Utilities
|
Cable
|
Available |
|
Electricity
|
Installed |
|
Sewer
|
Installed |
https://www.realtor.ca/real-estate/30168413/37-liddle-lane-belleville-belleville-ward-belleville-ward