37 Celeste Drive Toronto, Ontario M1E 2V2
$2,950 Monthly
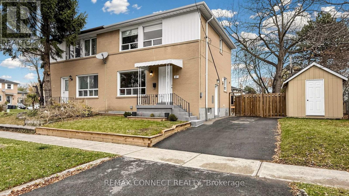
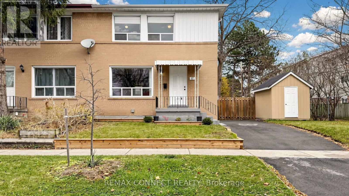
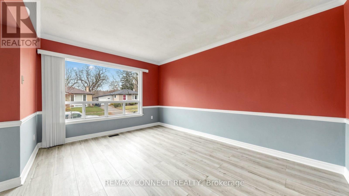
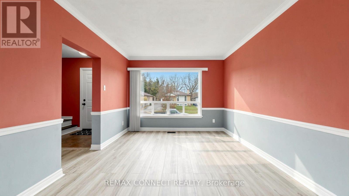
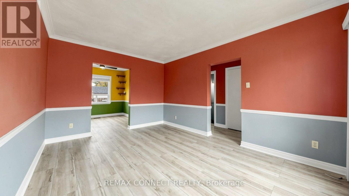
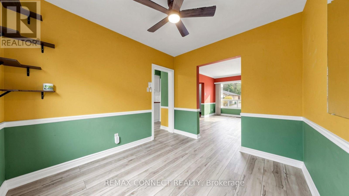
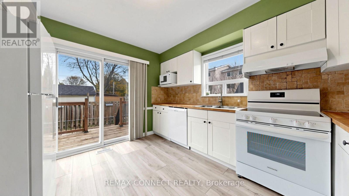
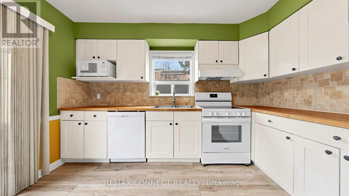
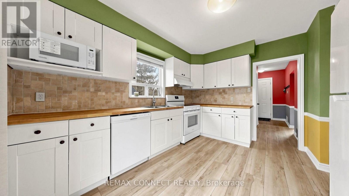
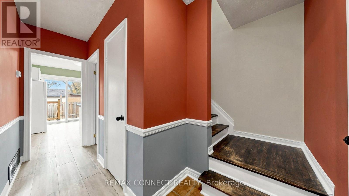
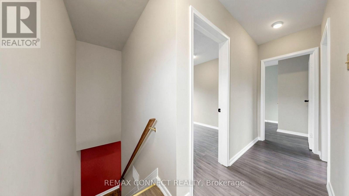
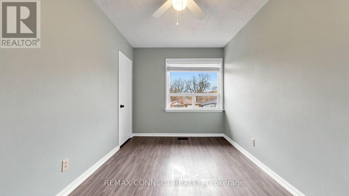
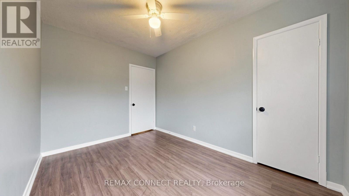
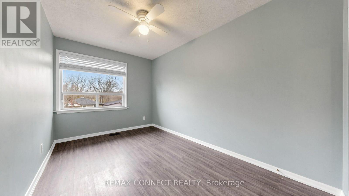
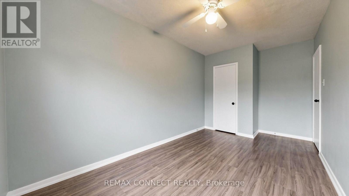
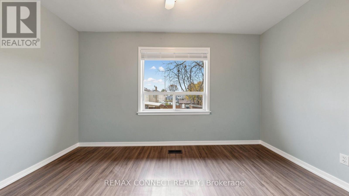
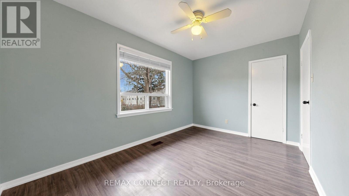
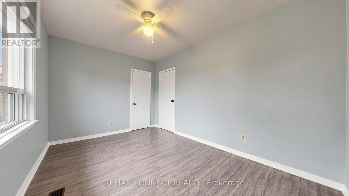
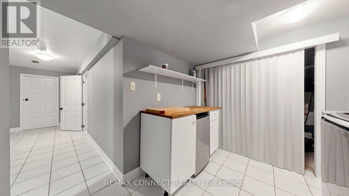
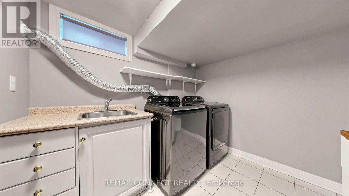
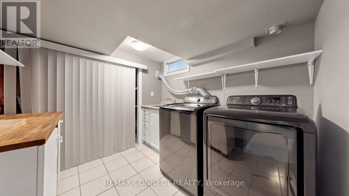
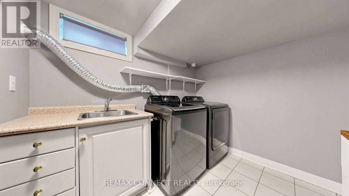
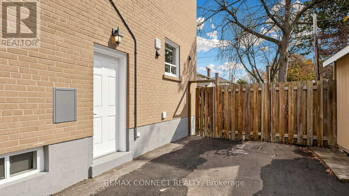
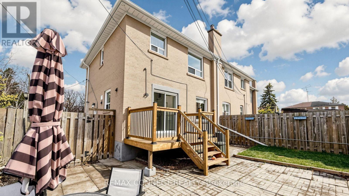
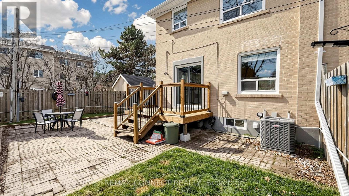
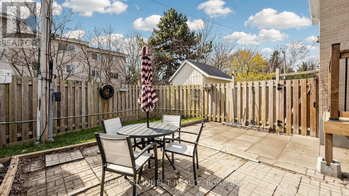
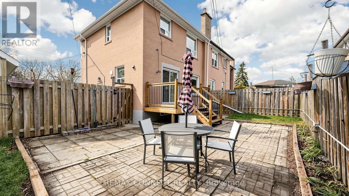
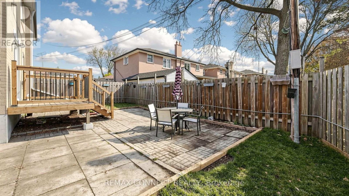
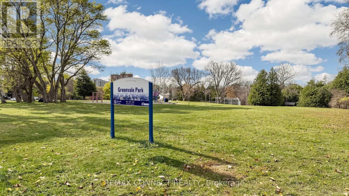
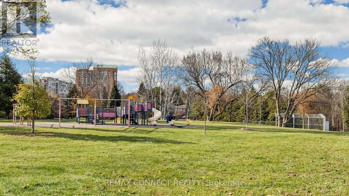
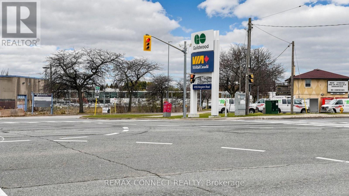
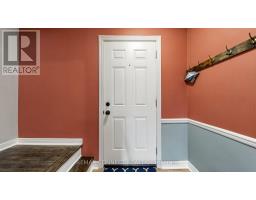
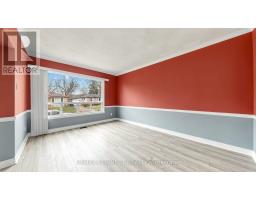
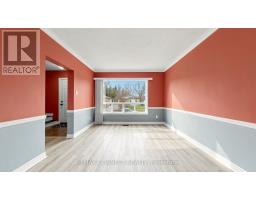
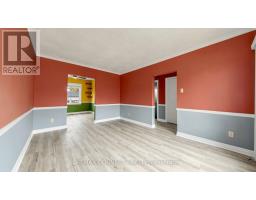
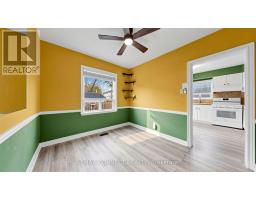
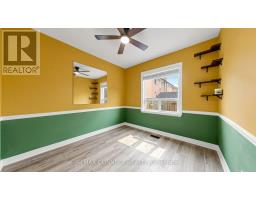
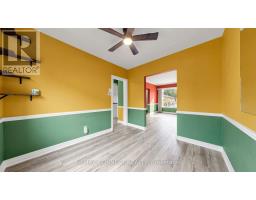
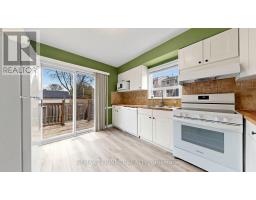
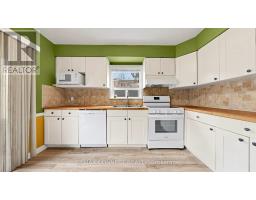
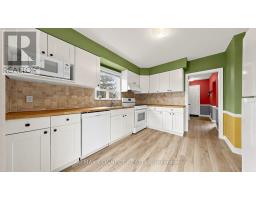
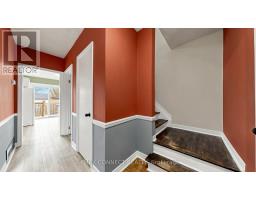
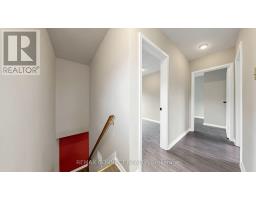
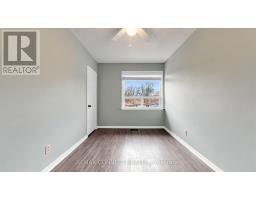
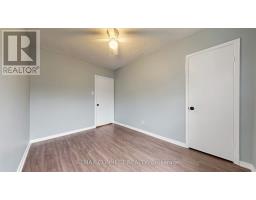
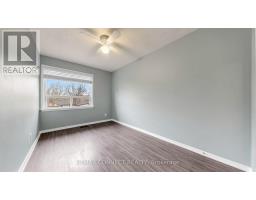
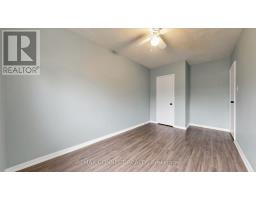
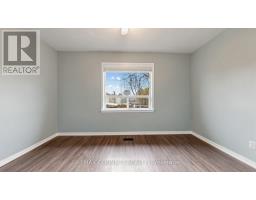
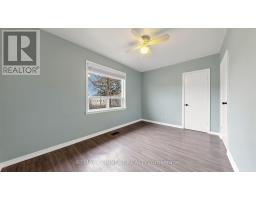
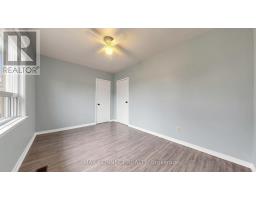
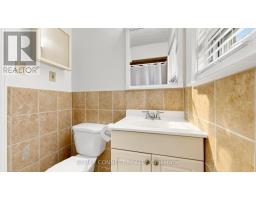
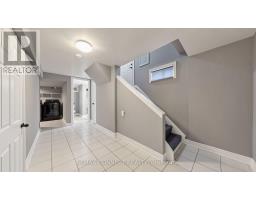
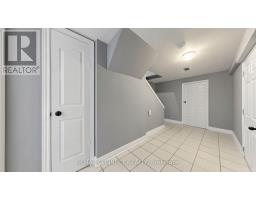
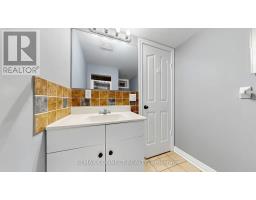
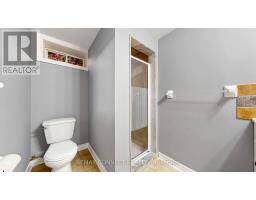
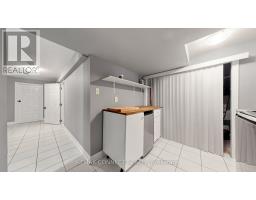
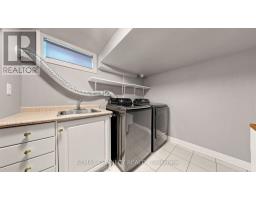
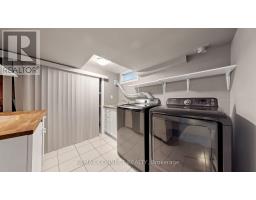
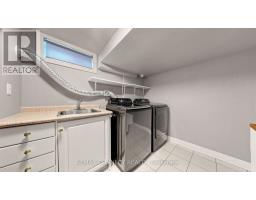
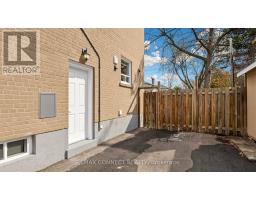
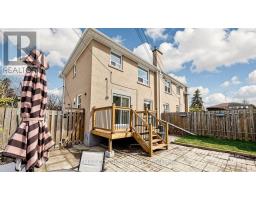
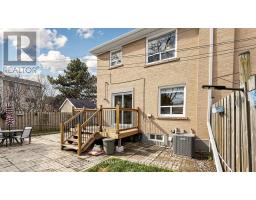
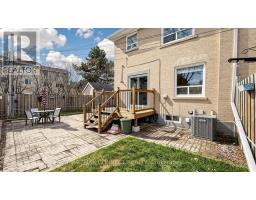
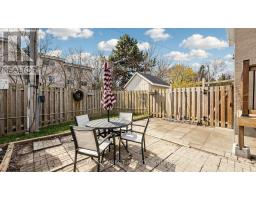
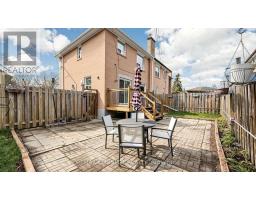
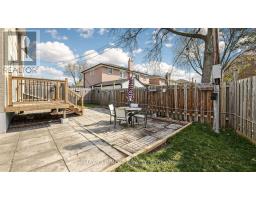
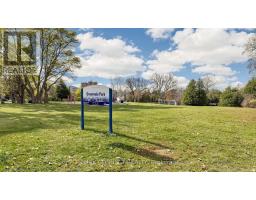
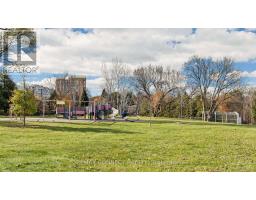
Welcome to 37 Celeste Drive! Discover this bright, clean, and well-maintained two-storey, three-bedroom home, ideal for families seekingcomfort and convenience in a desirable neighbourhood. Enjoy a smoke-free, carpet-free living environment with a practical layout suited toeveryday family living. Conveniently located within walking distance of Guildwood GO Station, bus stops, local amenities, parks, and schools, thishome offers easy access to public transit and everyday conveniences. Tenants will be responsible for all utilities, as well as exterior groundsmaintenance, including lawn care, grass cutting, and snow removal. We are seeking responsible, financially qualified, non-smoking tenants withexcellent references who will take pride in caring for and maintaining the property. If you are looking for a clean, comfortable home in aconvenient location, 37 Celeste Drive could be the perfect place to call home! (id:67892)
Property Details
| MLS® Number | E14166418 |
| Property Type | Single Family |
| Community Name | West Hill |
| Features | Carpet Free |
| Parking Space Total | 2 |
Building
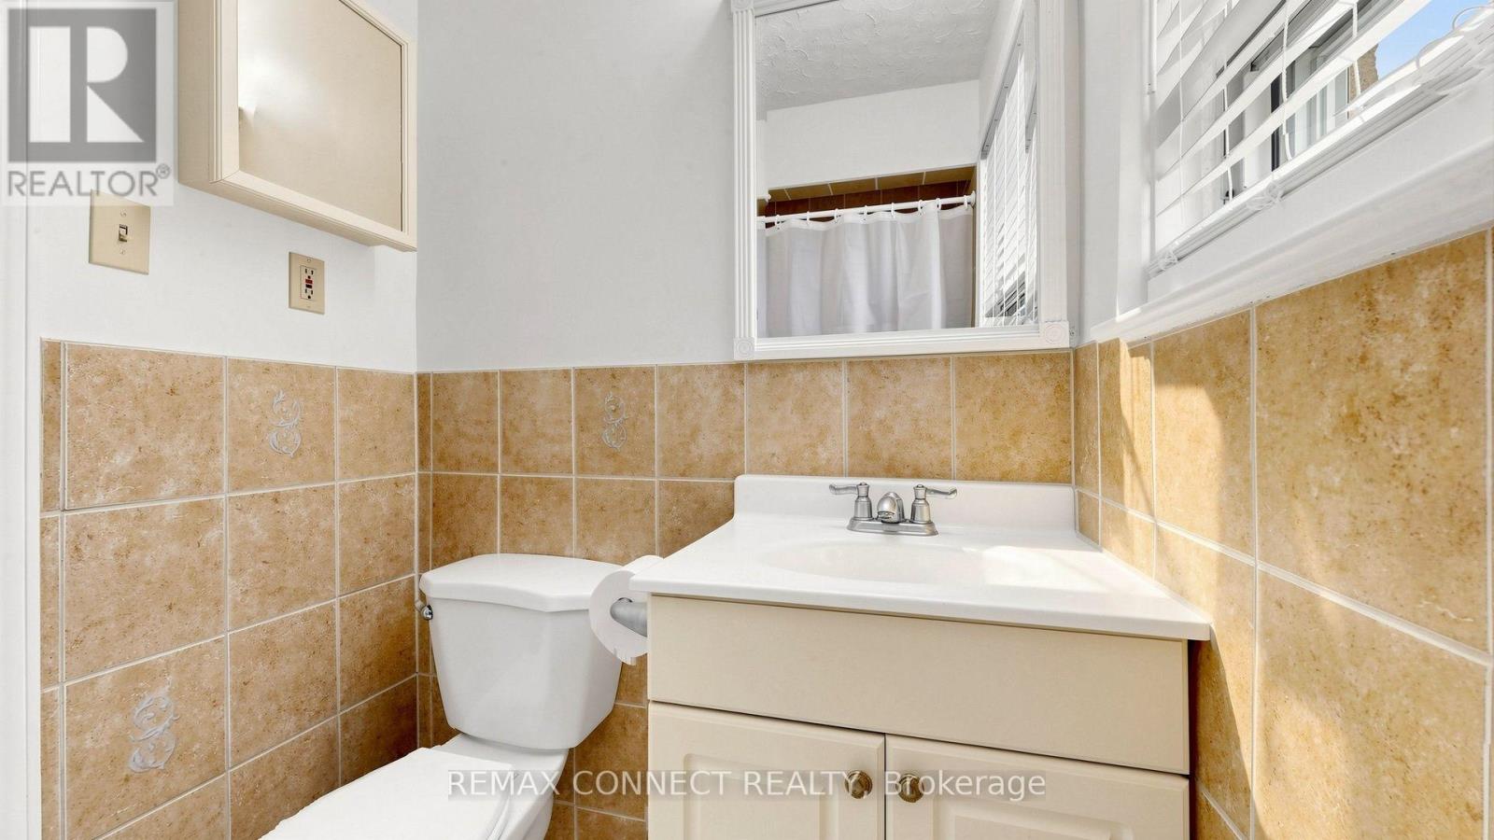
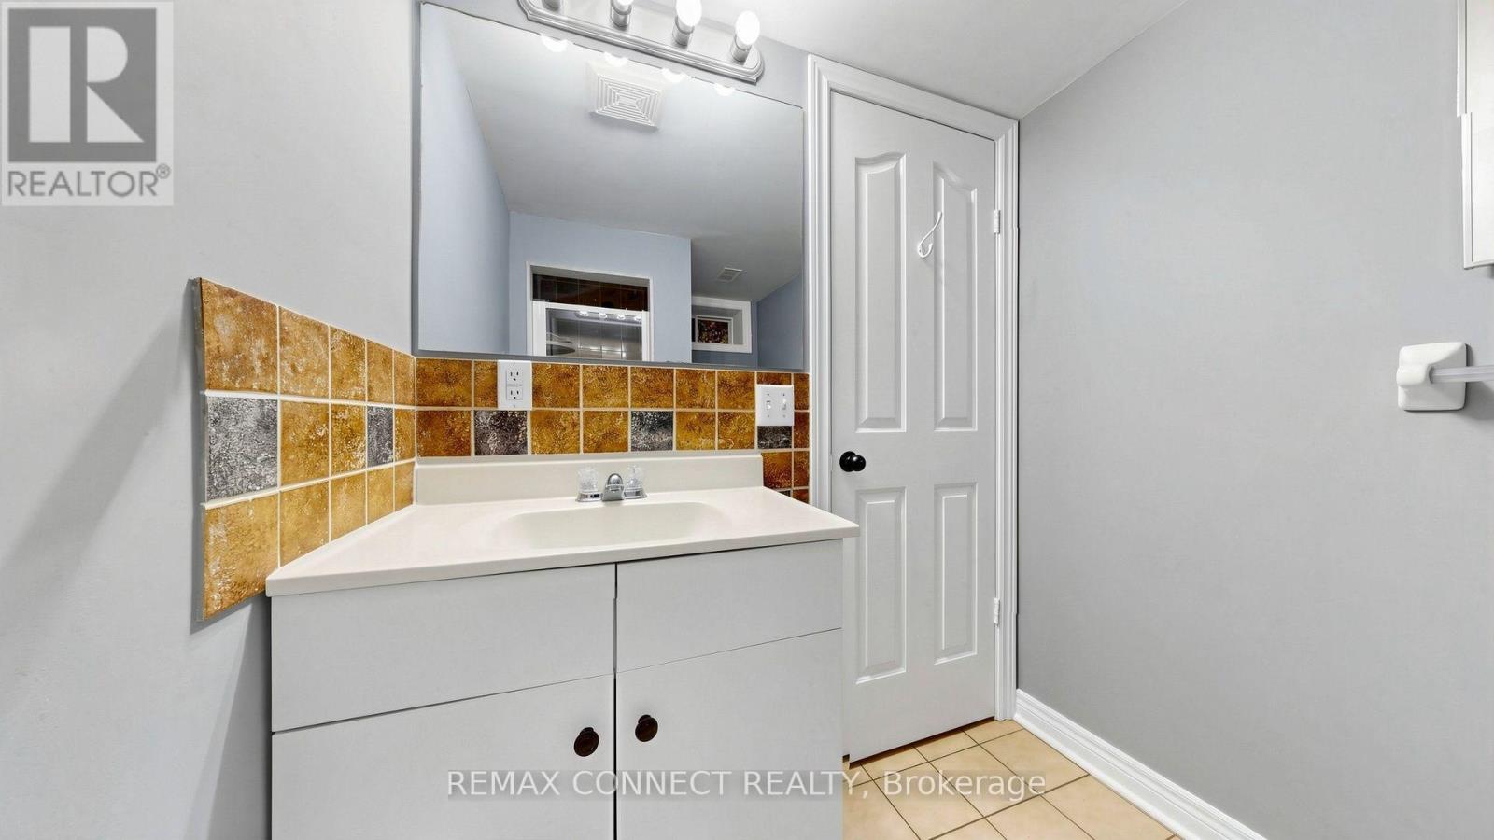
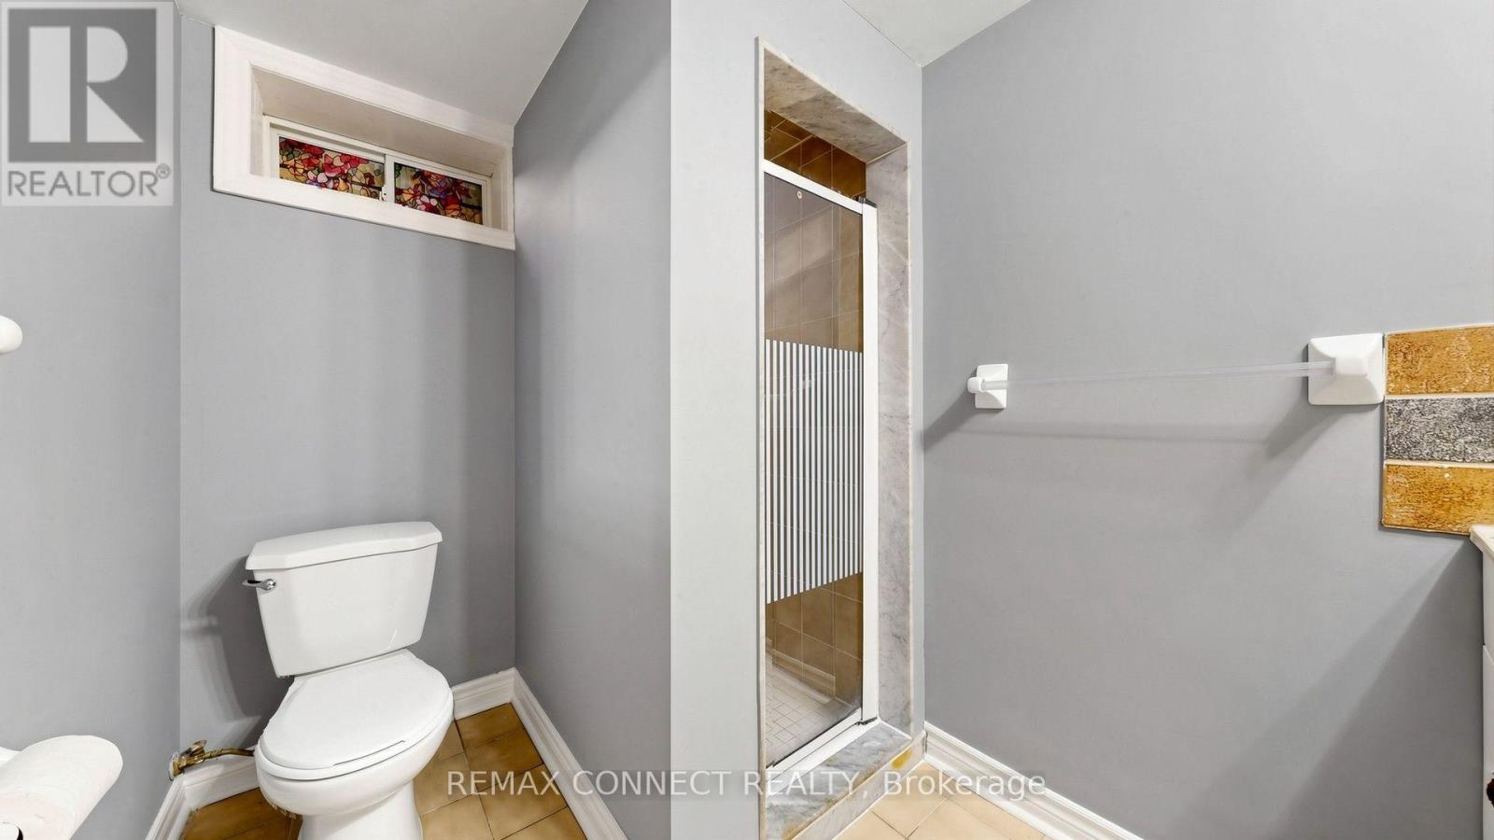
| Bathroom Total | 2 |
| Bedrooms Above Ground | 3 |
| Bedrooms Below Ground | 1 |
| Bedrooms Total | 4 |
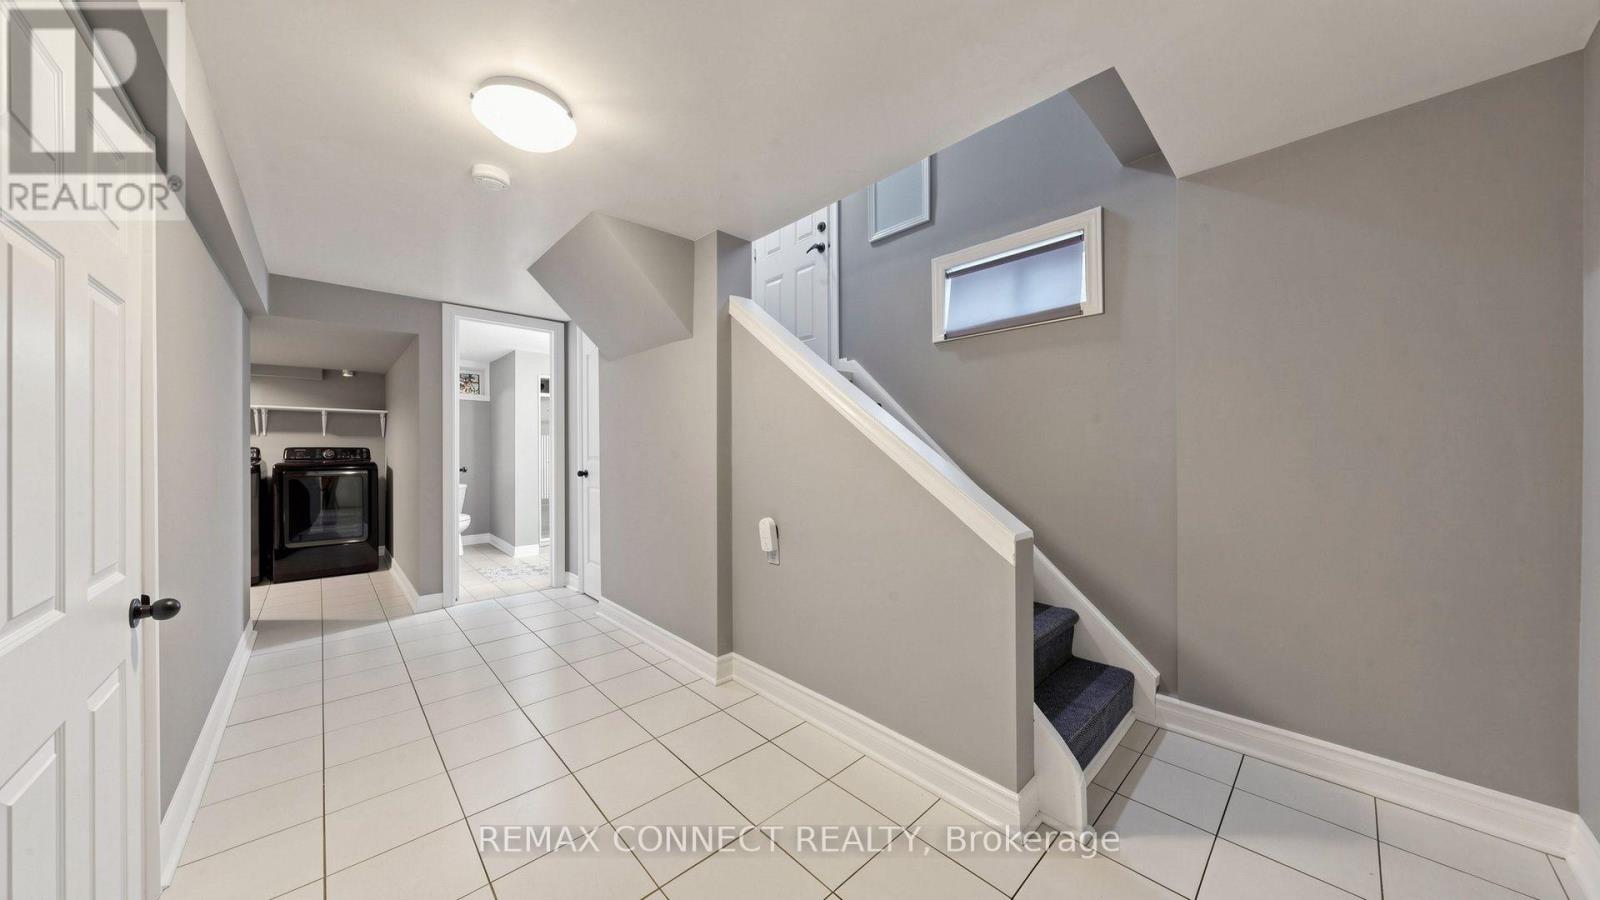
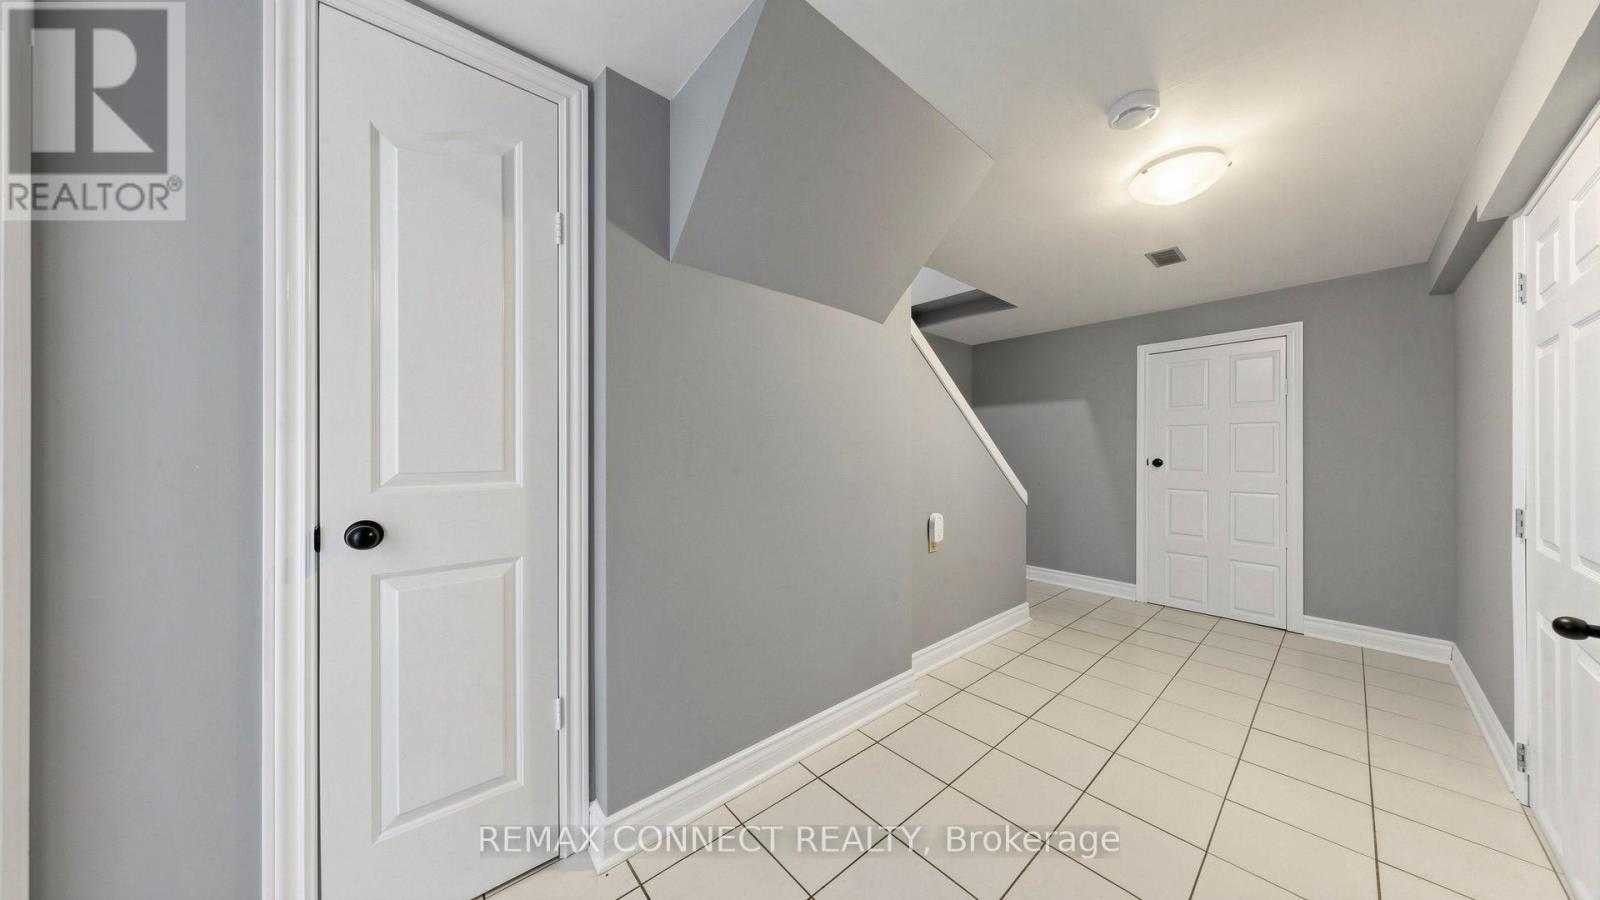
| Basement Development | Finished |
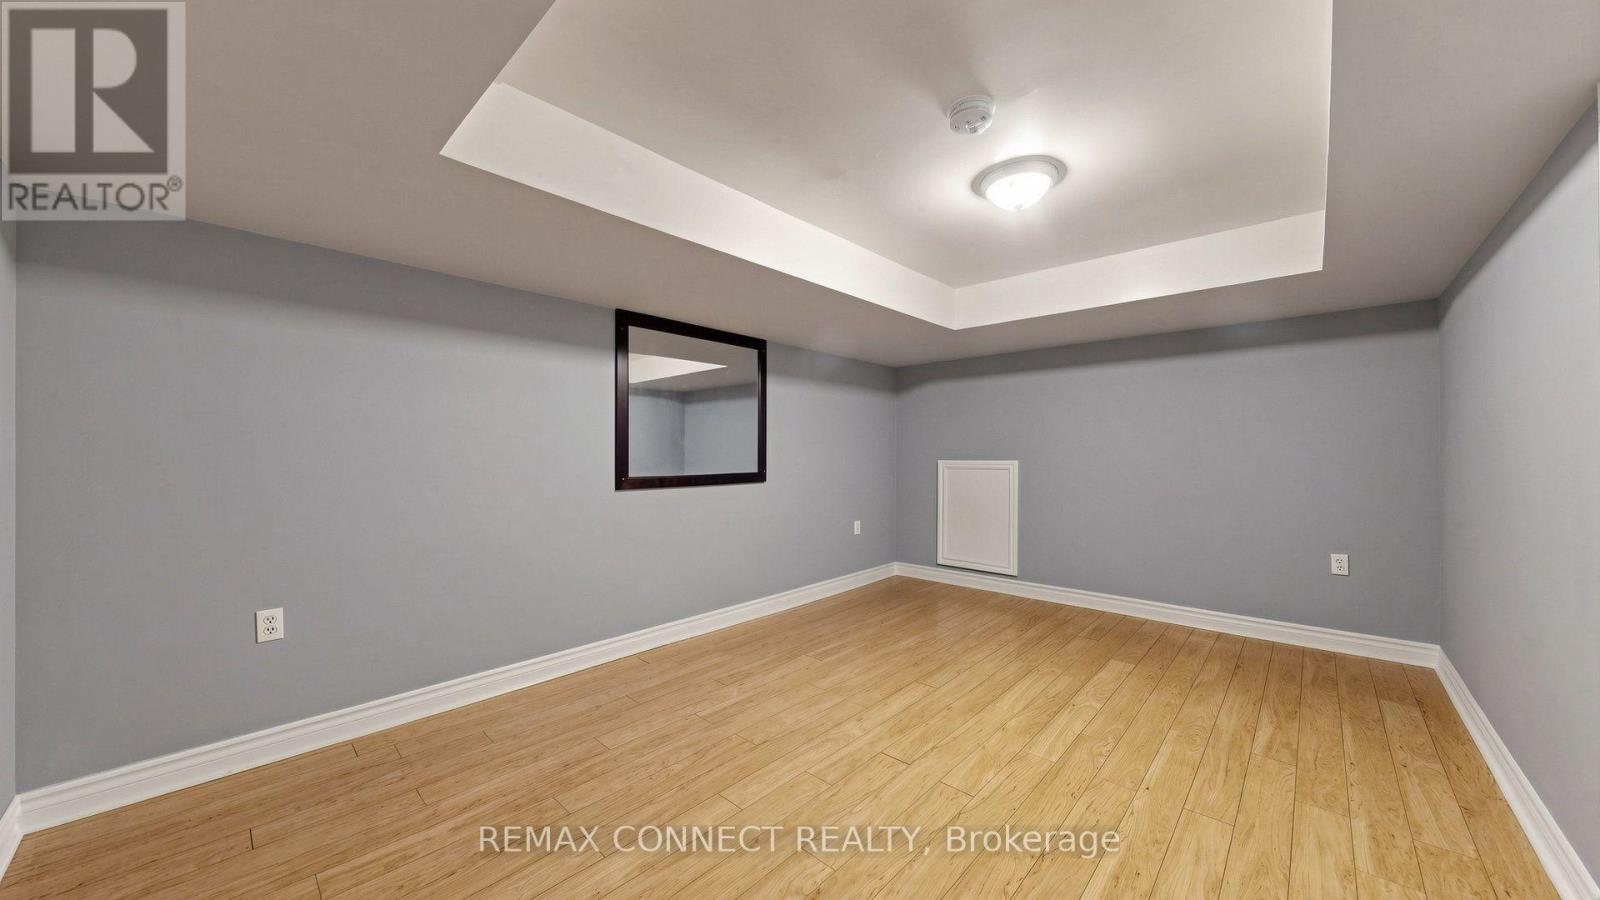
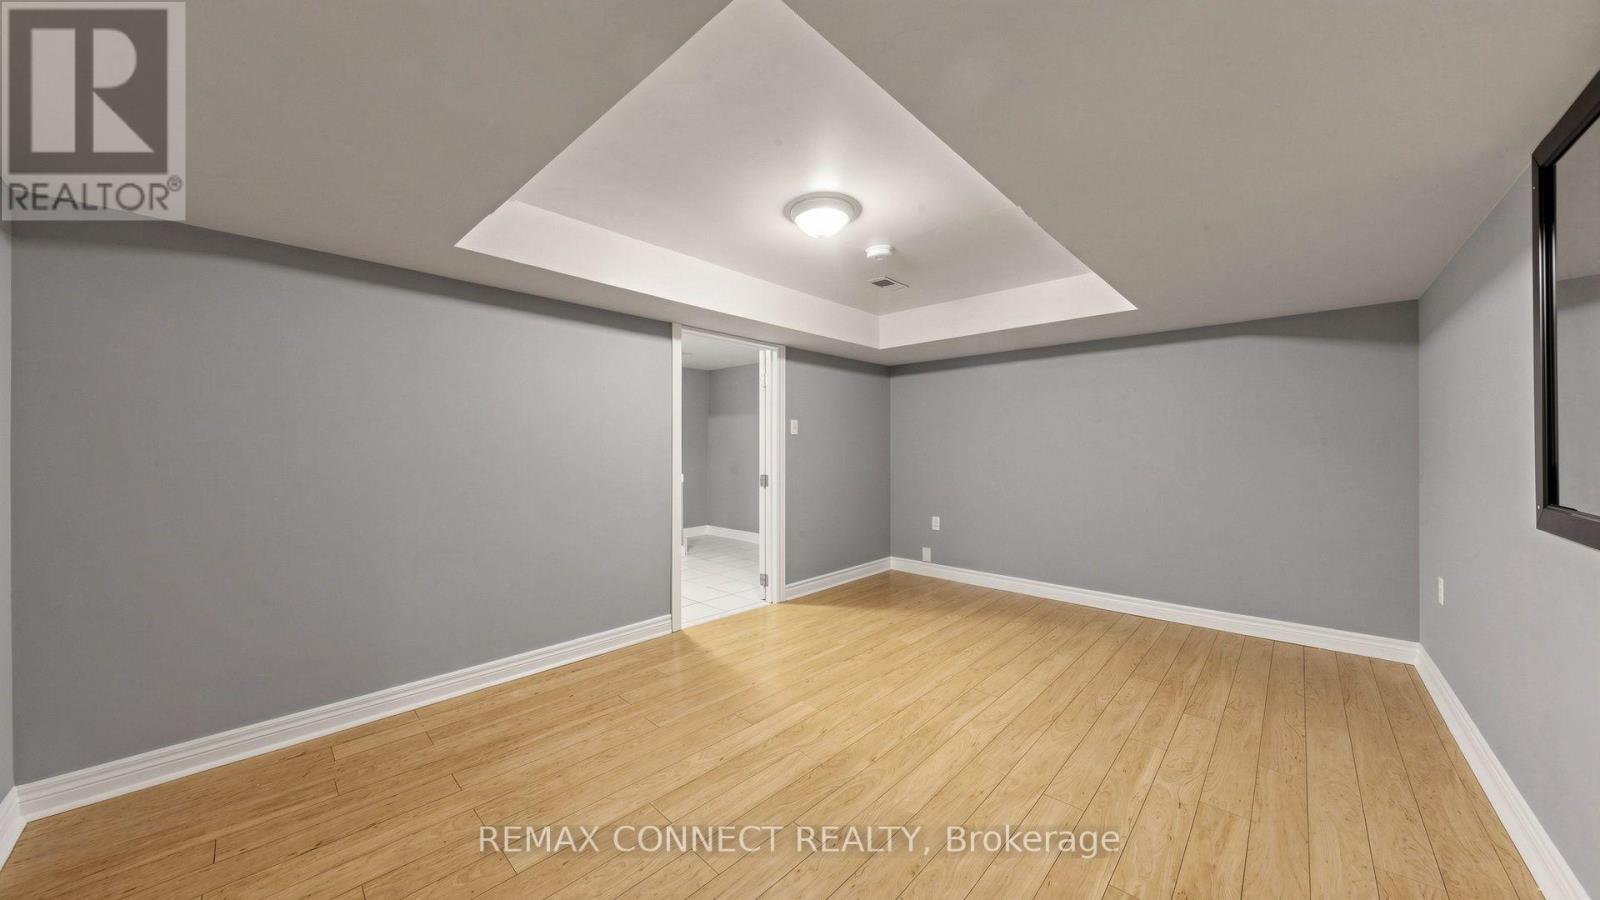
| Basement Features | Walk Out, Separate Entrance |
| Basement Type | N/a (finished), N/a |
| Construction Style Attachment | Semi-detached |
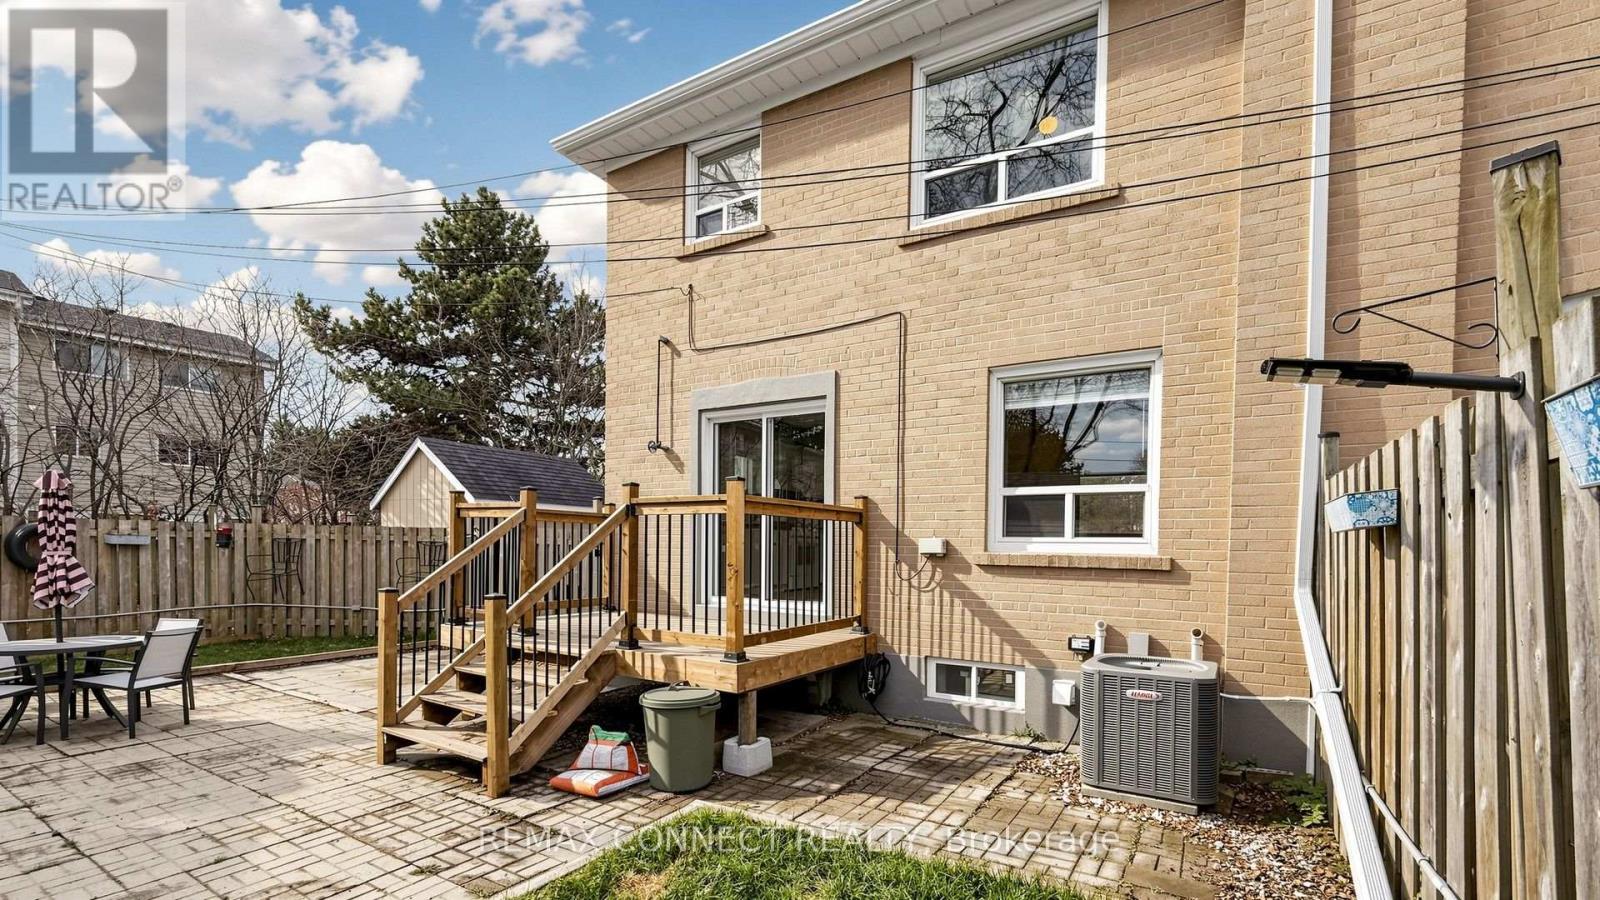
| Cooling Type | Central Air Conditioning |
| Exterior Finish | Brick |
| Flooring Type | Laminate |
| Foundation Type | Unknown |
| Heating Fuel | Natural Gas |
| Heating Type | Forced Air |
| Stories Total | 2 |
| Size Interior | 1,100 - 1,500 Sqft |
| Type | House |
| Utility Water | Municipal Water |
Parking
| No Garage |
Land
| Acreage | No |
| Sewer | Sanitary Sewer |
| Size Frontage | 57 Ft ,6 In |
| Size Irregular | 57.5 Ft |
| Size Total Text | 57.5 Ft |
Rooms
| Level | Type | Length | Width | Dimensions |
|---|---|---|---|---|
| Second Level | Bedroom | 3.61 m | 2.54 m | 3.61 m x 2.54 m |
| Second Level | Bedroom 2 | 2.71 m | 2.73 m | 2.71 m x 2.73 m |
| Second Level | Bedroom 3 | 3.98 m | 2.53 m | 3.98 m x 2.53 m |
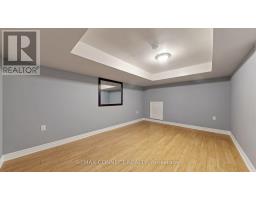
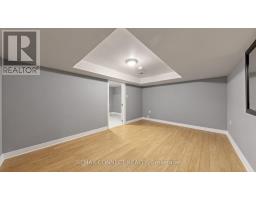
| Basement | Recreational, Games Room | 4.64 m | 3.22 m | 4.64 m x 3.22 m |
| Main Level | Living Room | 4.42 m | 3.29 m | 4.42 m x 3.29 m |
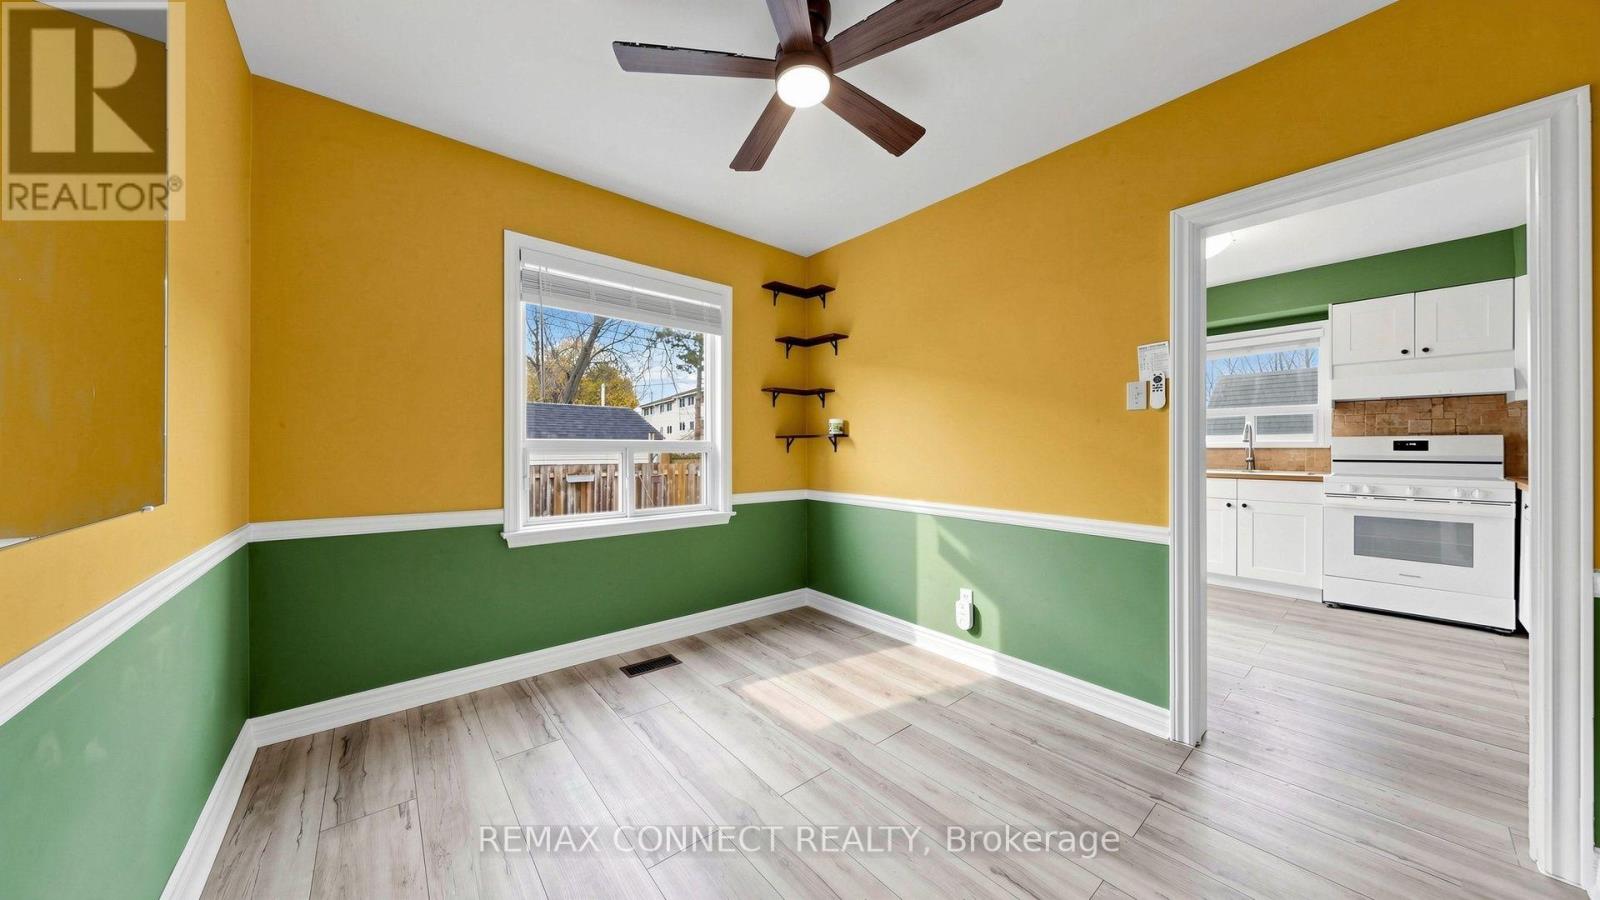
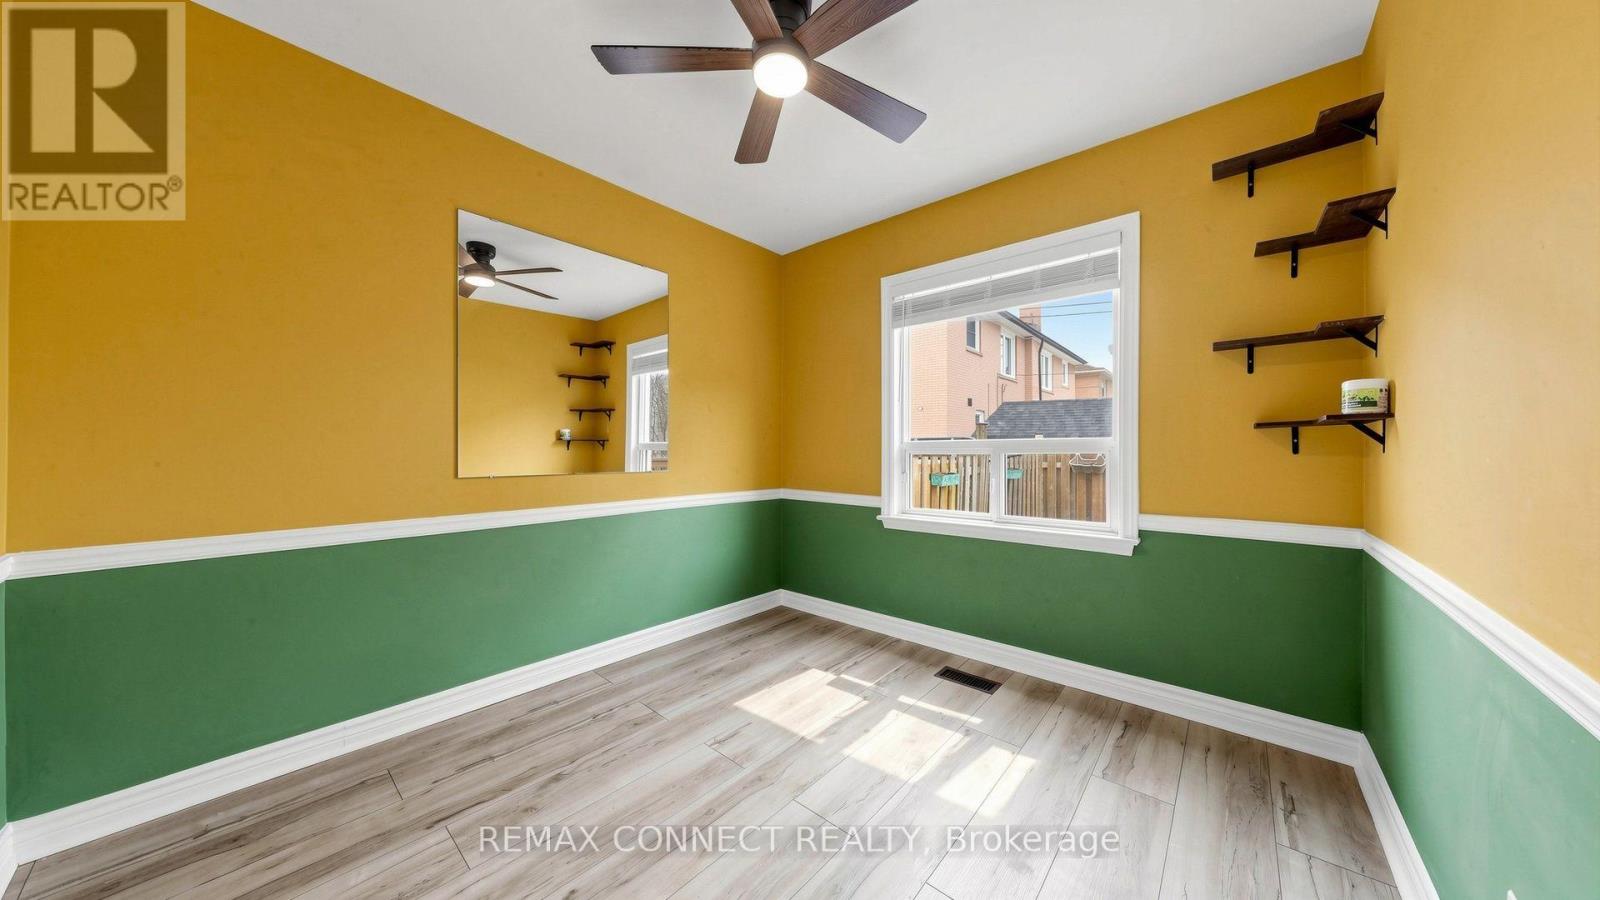
| Main Level | Dining Room | 3.75 m | 2.78 m | 3.75 m x 2.78 m |
| Main Level | Kitchen | 3.28 m | 2.68 m | 3.28 m x 2.68 m |
https://www.realtor.ca/real-estate/30498295/37-celeste-drive-toronto-west-hill-west-hill

The trademarks REALTOR®, REALTORS®, and the REALTOR® logo are controlled by The Canadian Real Estate Association (CREA) and identify real estate professionals who are members of CREA. The trademarks MLS®, Multiple Listing Service® and the associated logos are owned by The Canadian Real Estate Association (CREA) and identify the quality of services provided by real estate professionals who are members of CREA. The trademark DDF® is owned by The Canadian Real Estate Association (CREA) and identifies CREA's Data Distribution Facility (DDF®)
November 10 2026 04:01:49
Toronto Regional Real Estate Board