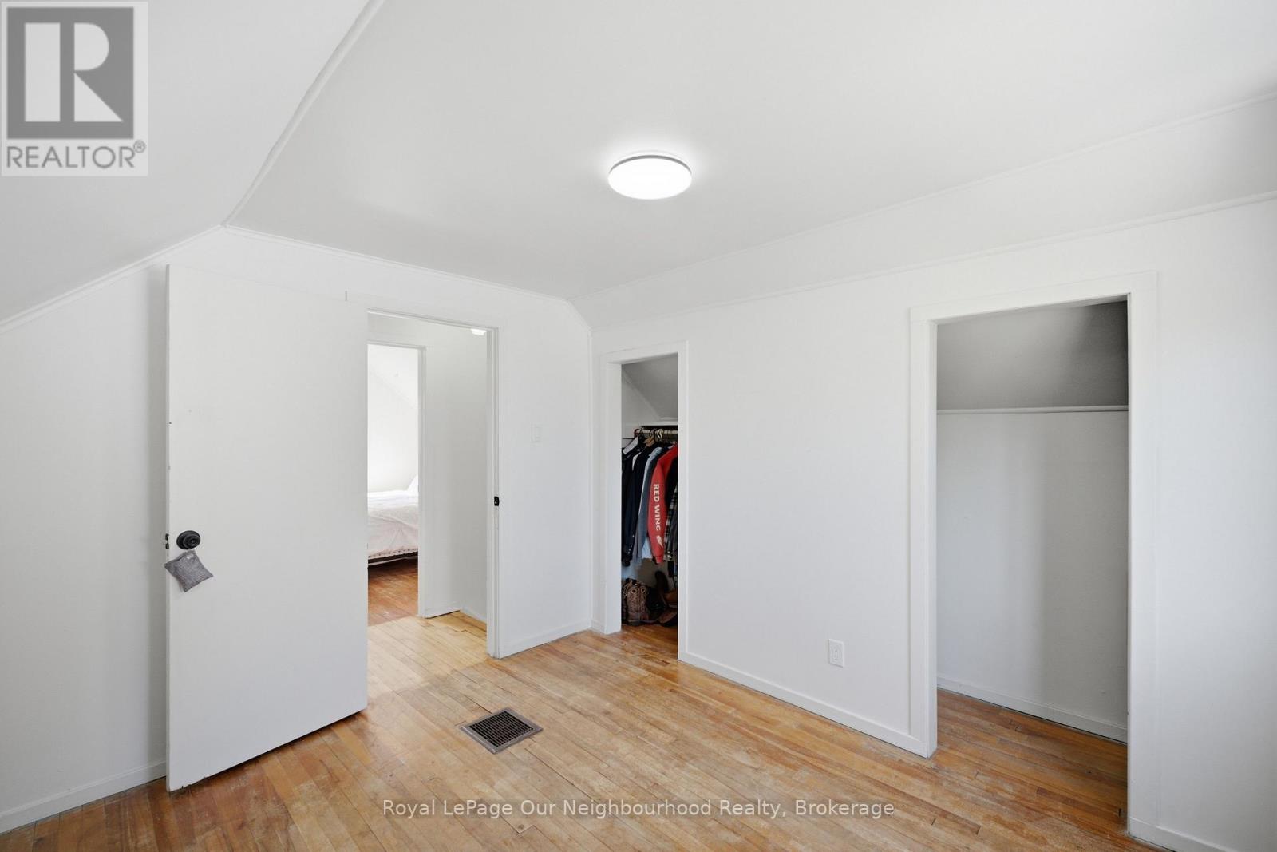
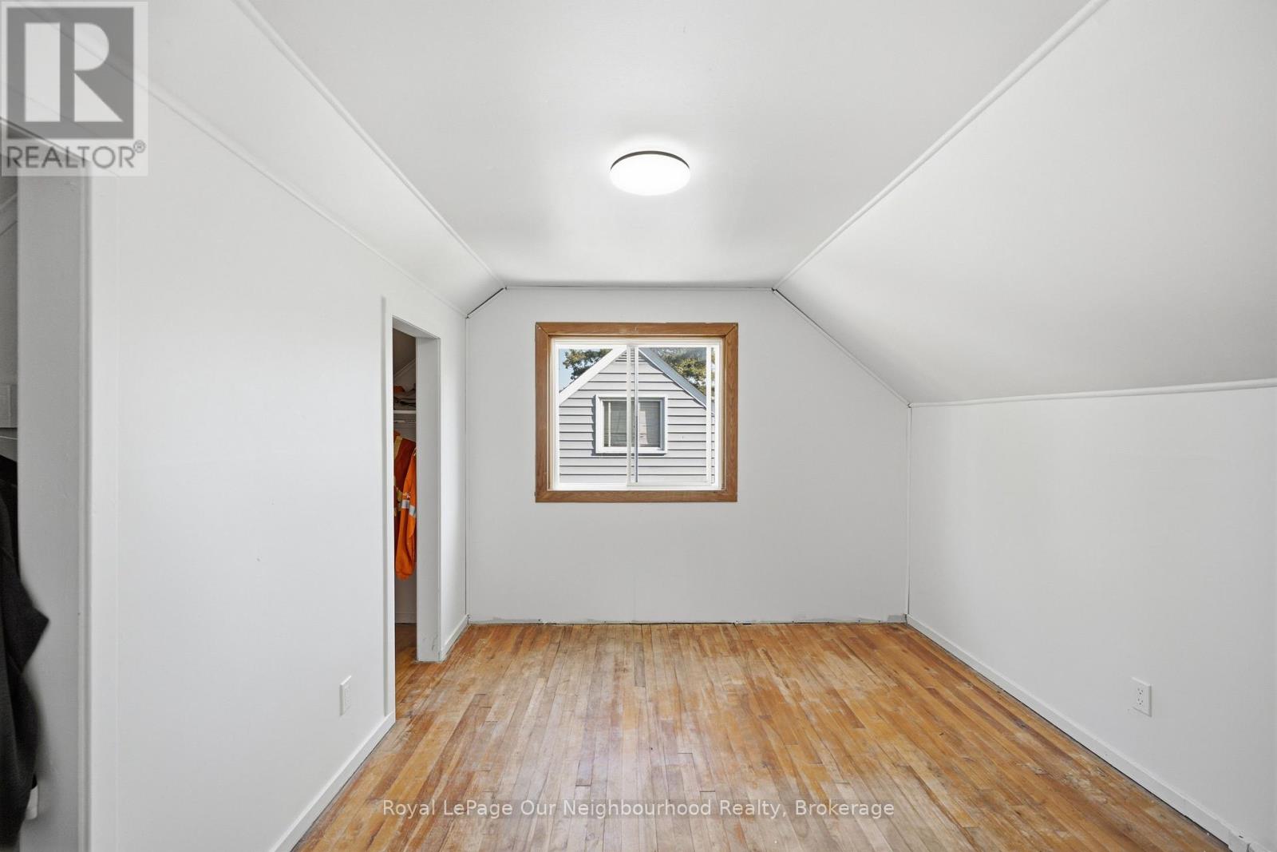
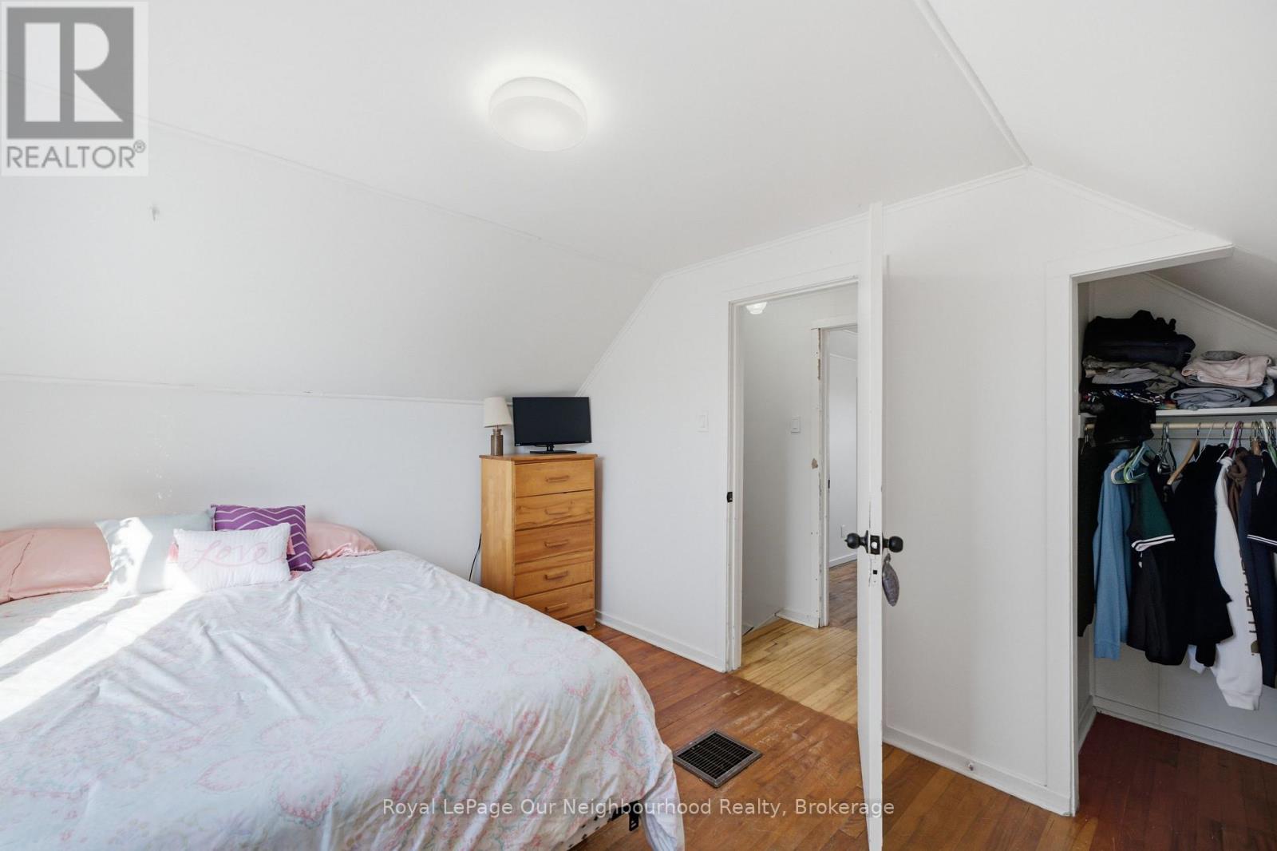
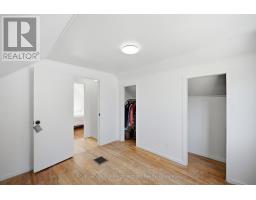
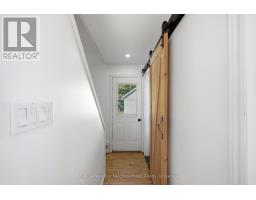
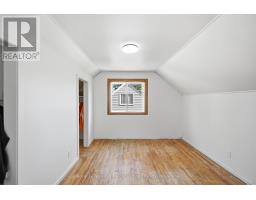
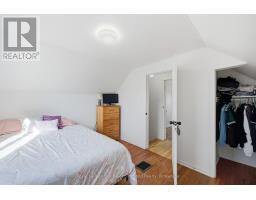
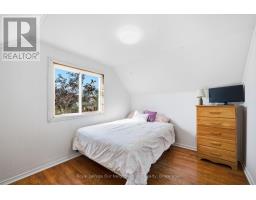
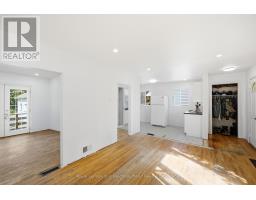
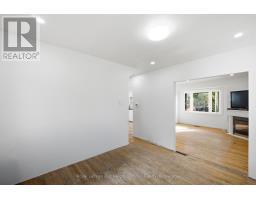
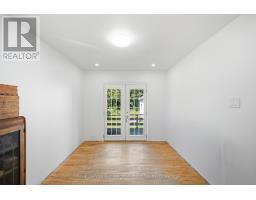
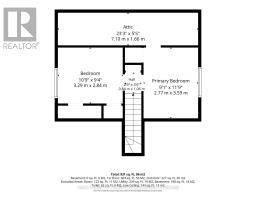
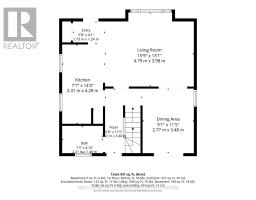
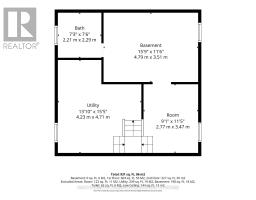
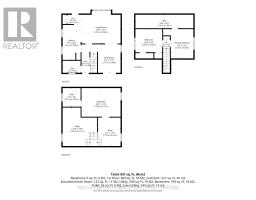
2 Bedroom
1 Bathroom
700 - 1,100 sqft
Central Air Conditioning
Forced Air
$449,000
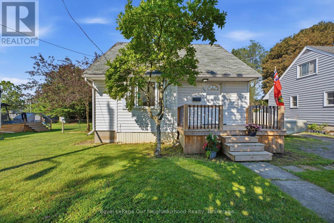
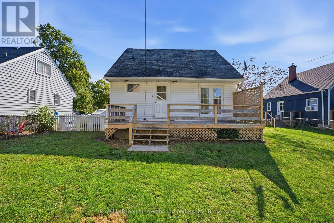
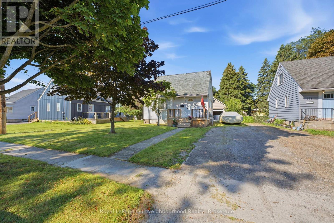
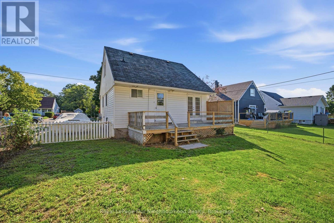
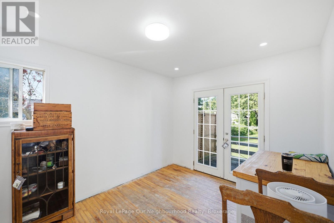
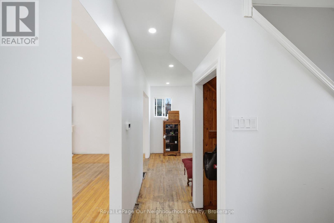
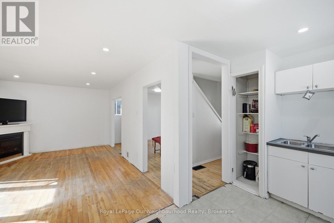
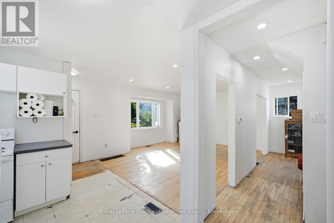
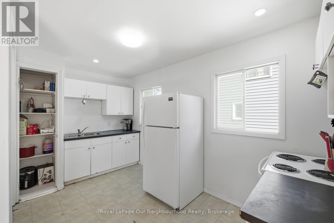
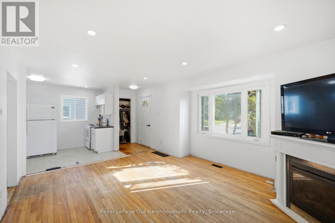
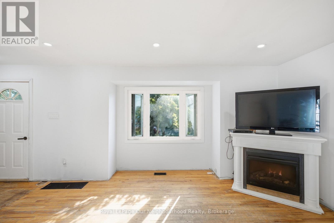
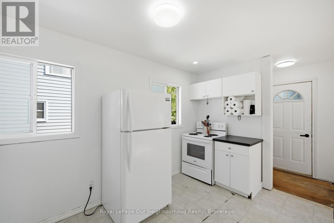
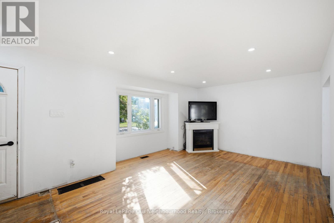
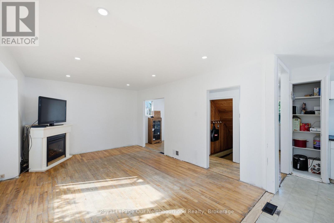
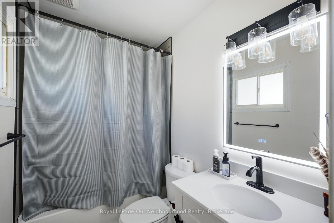
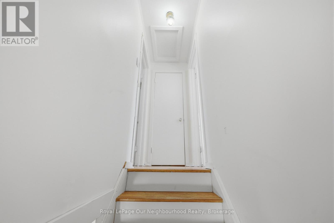
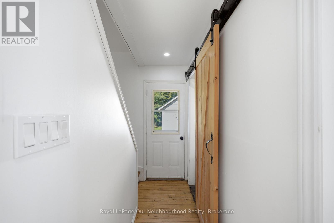
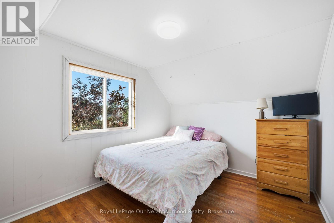
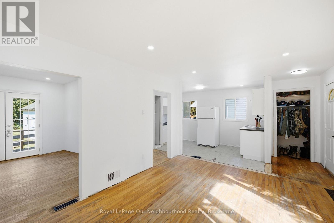
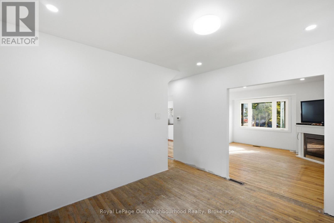
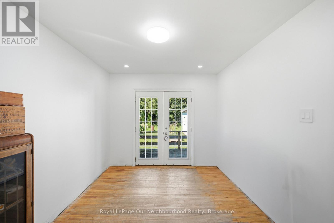
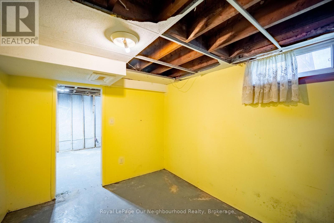
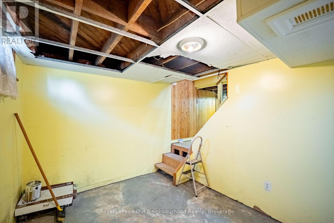
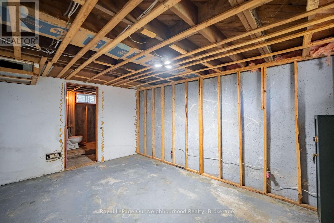
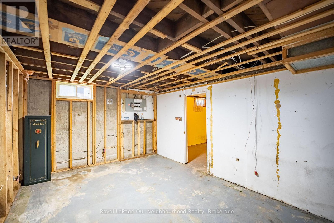
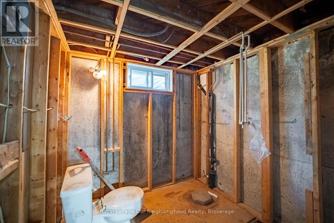
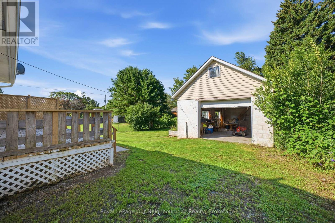
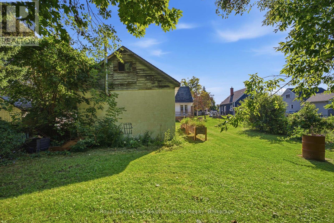
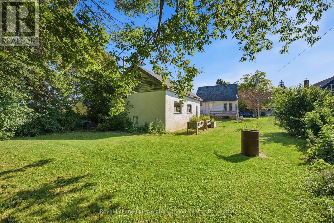
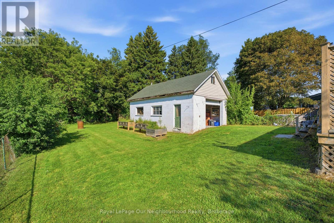
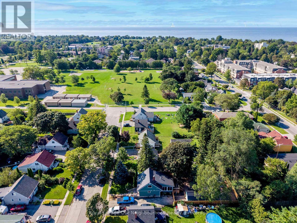
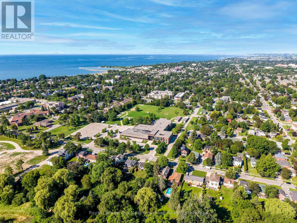
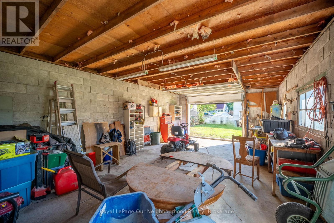
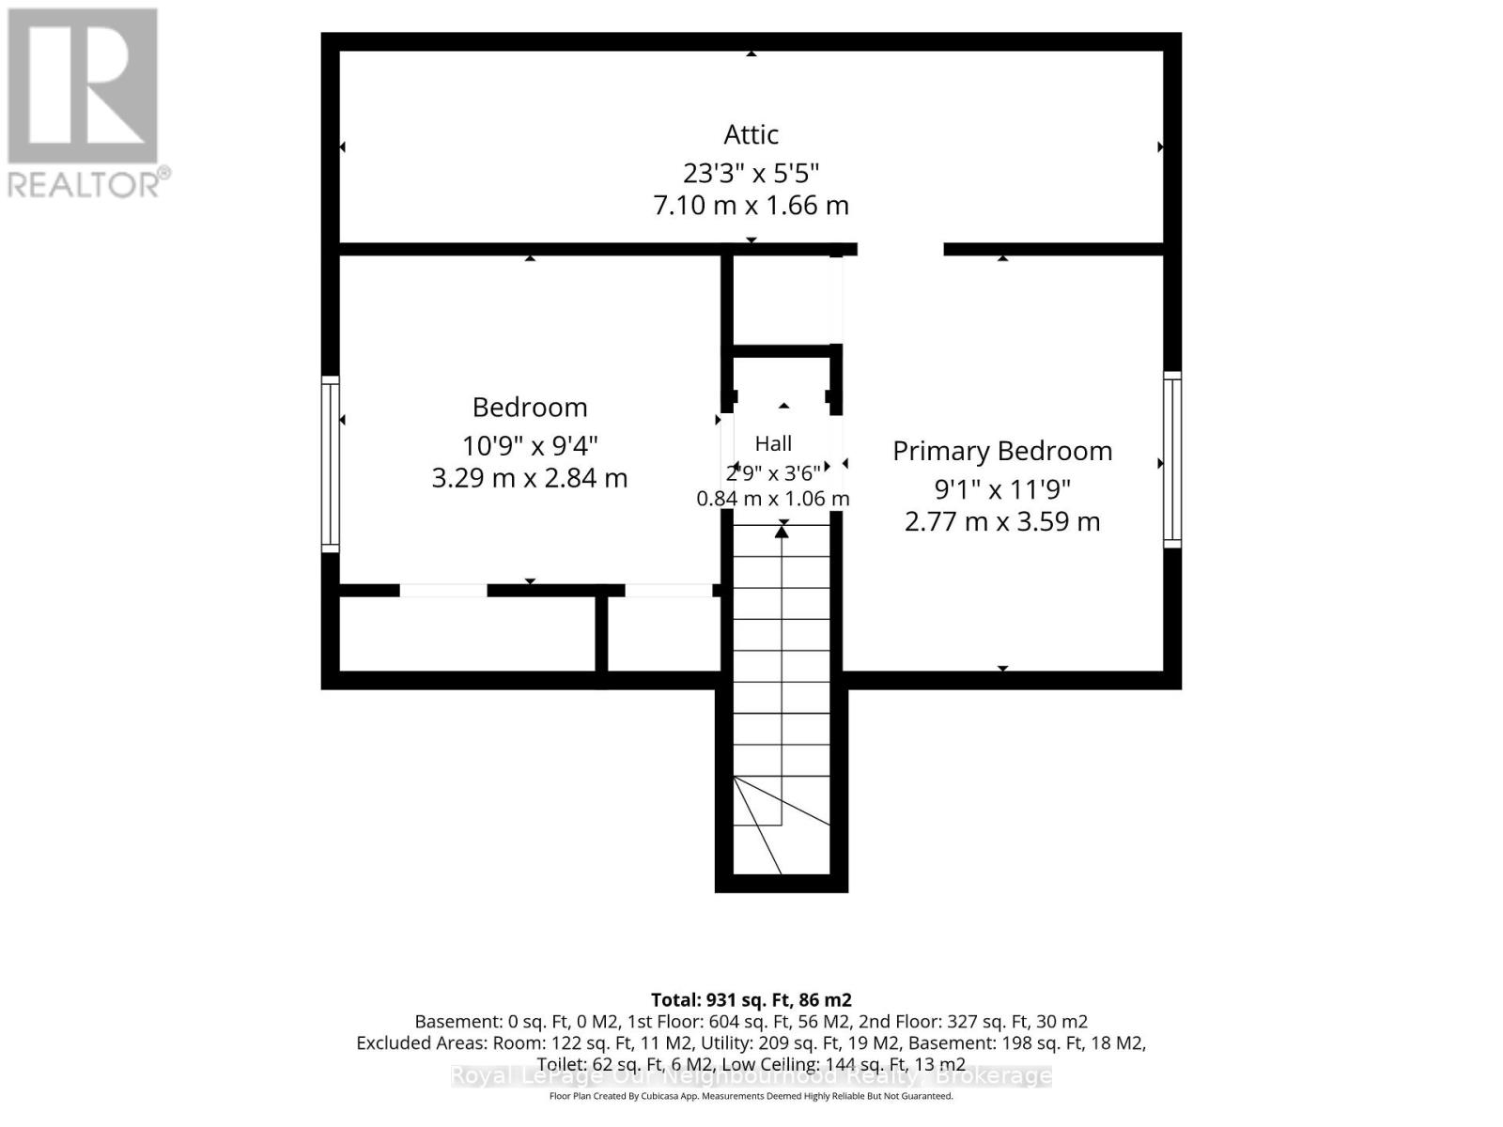
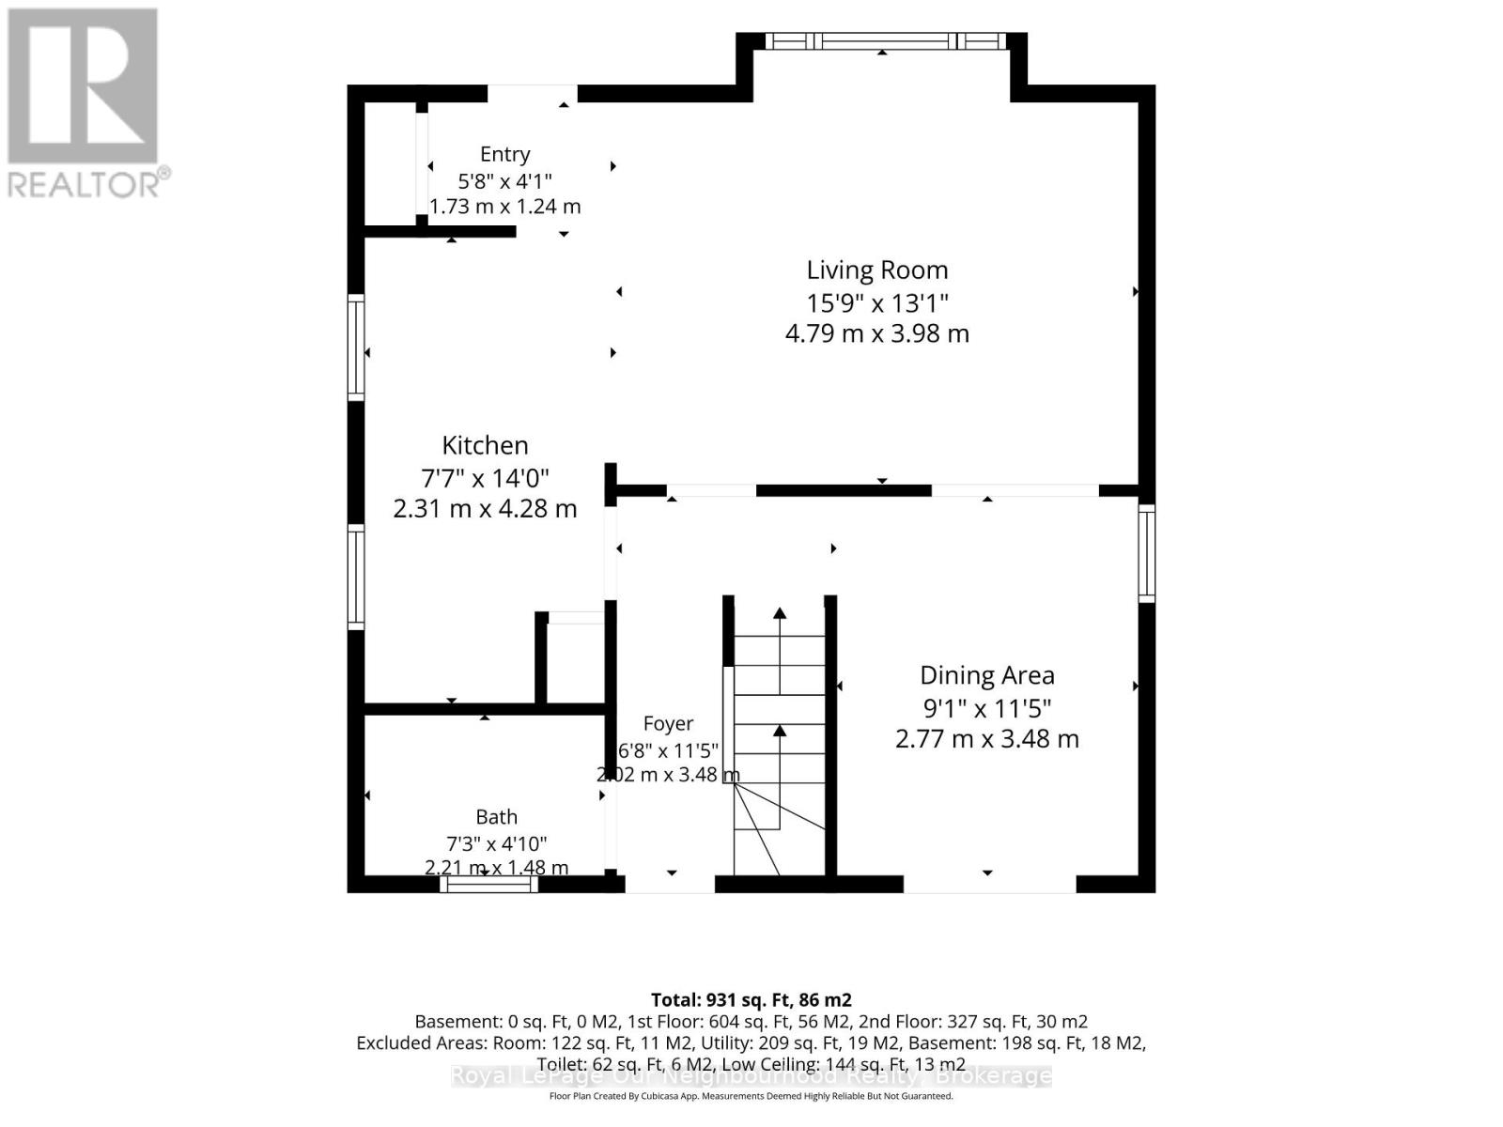
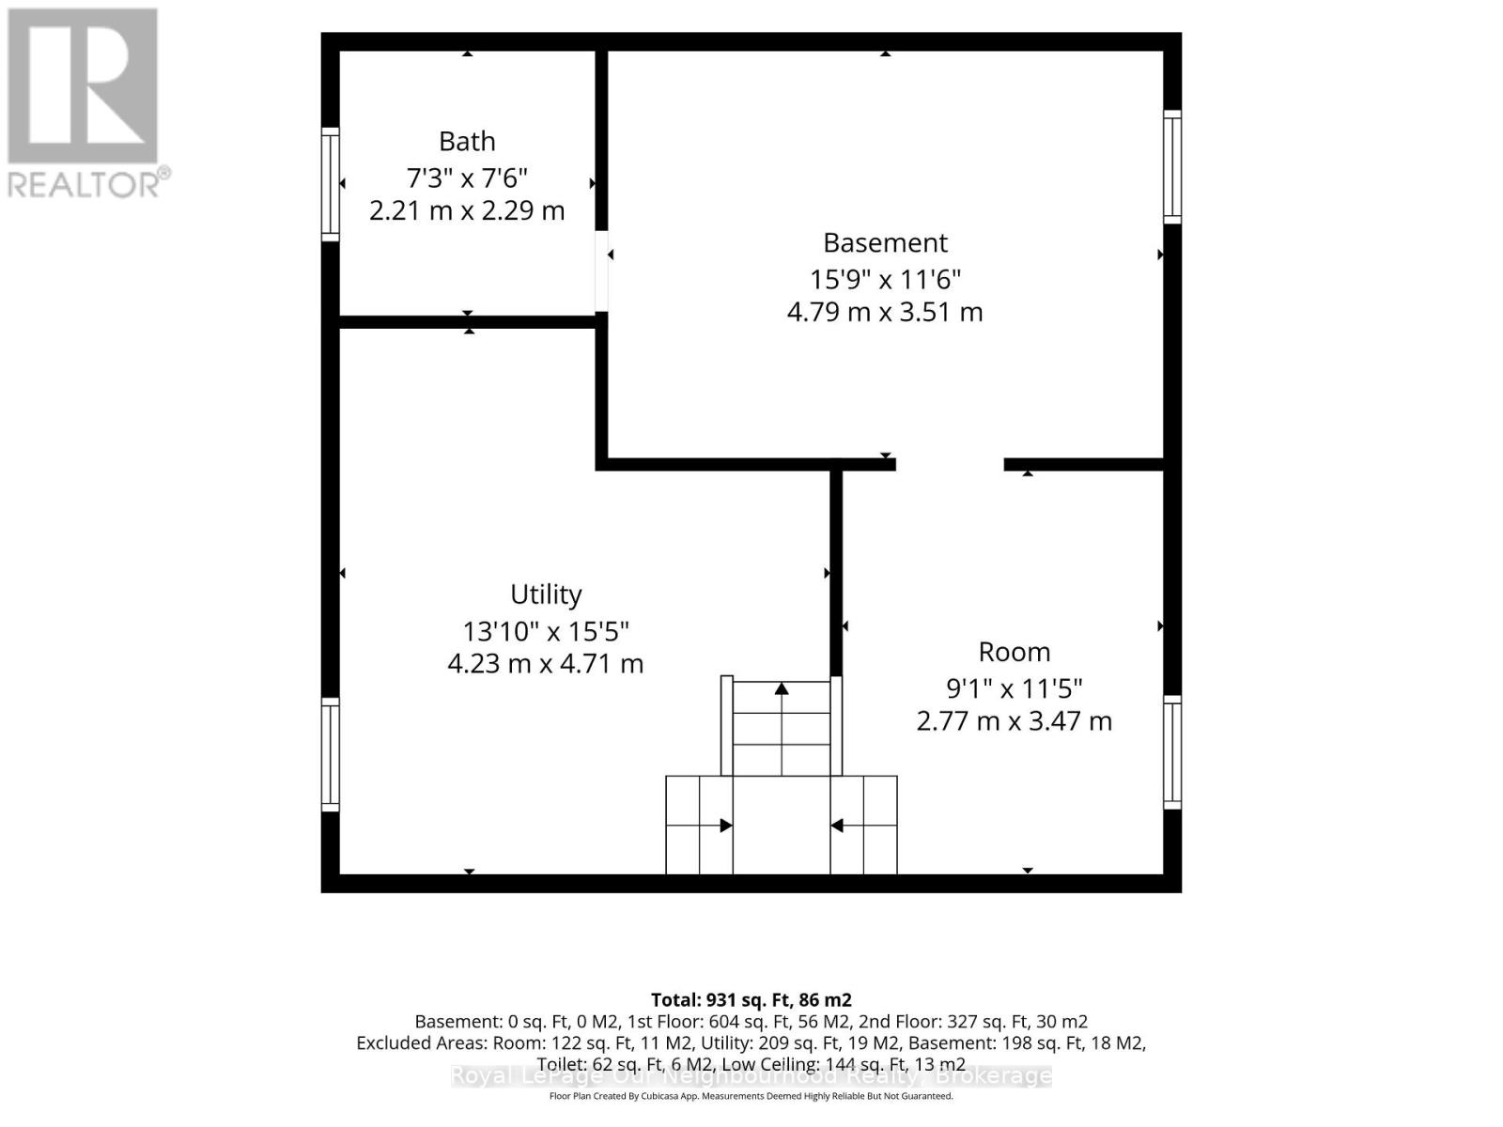
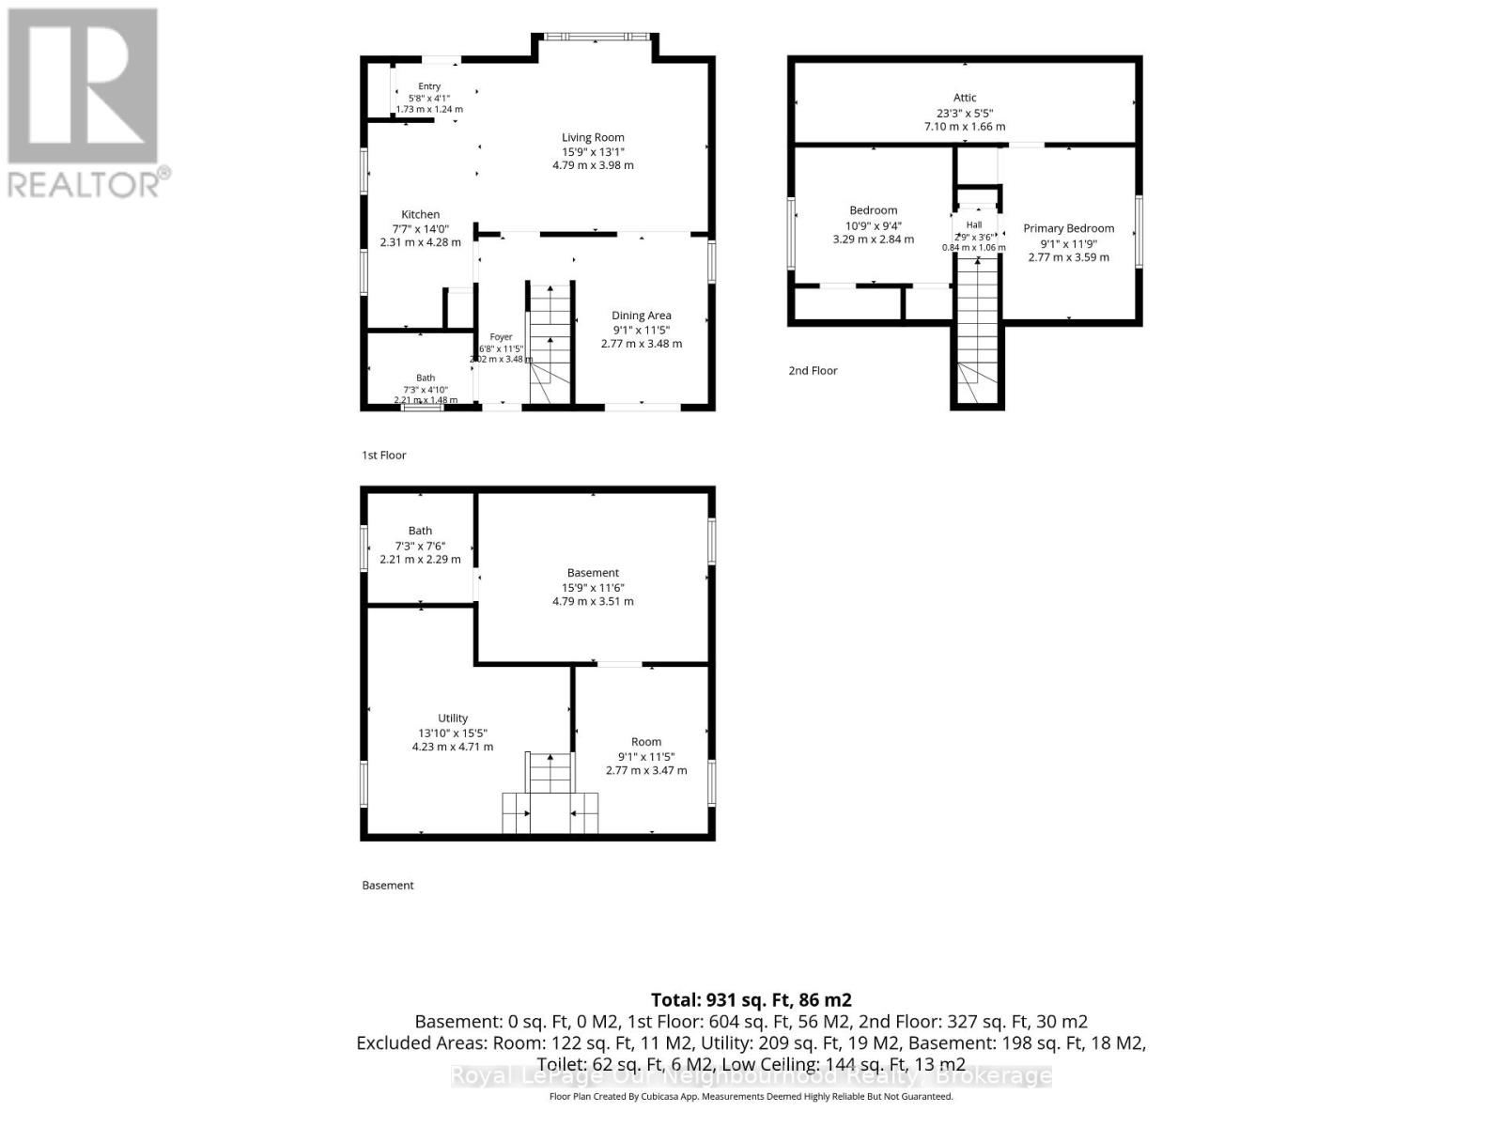
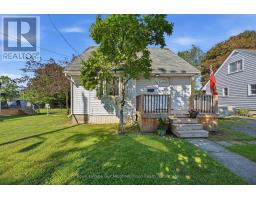
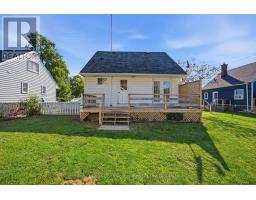
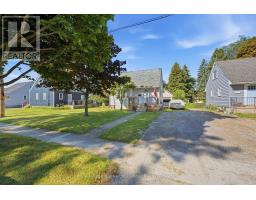
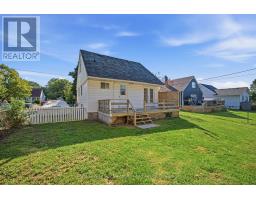
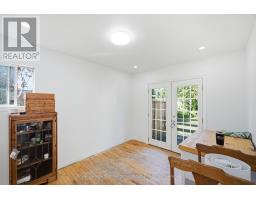
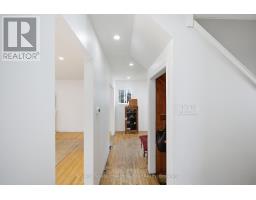
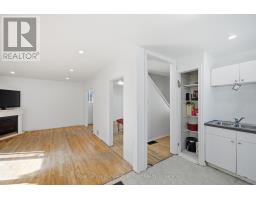
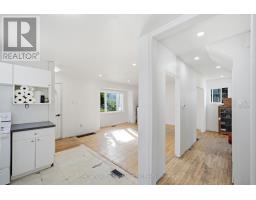
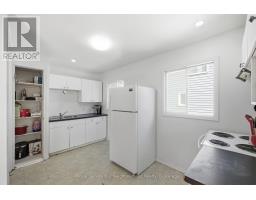
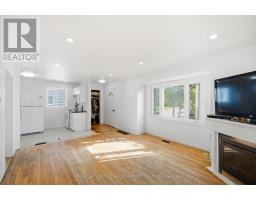
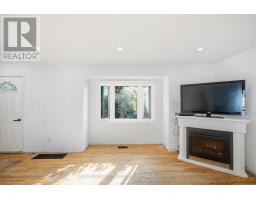
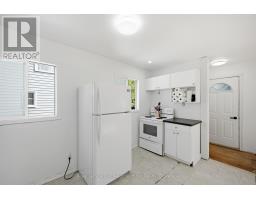
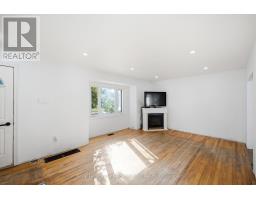
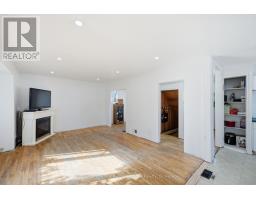
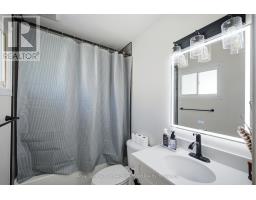
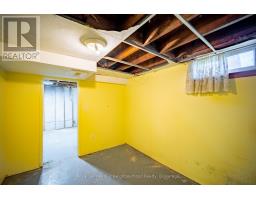
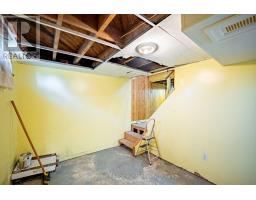
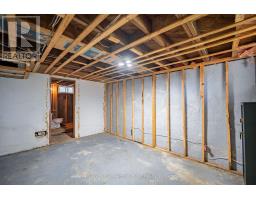
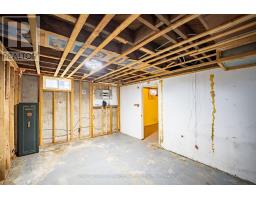
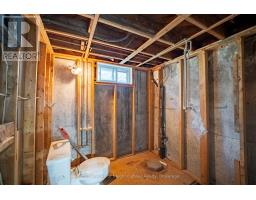
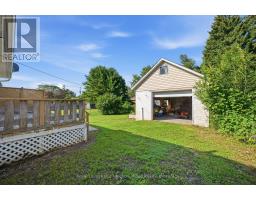
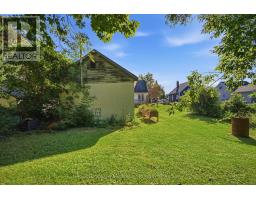
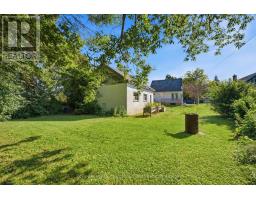
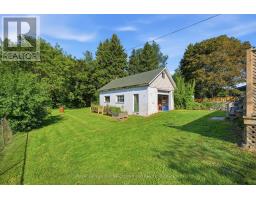
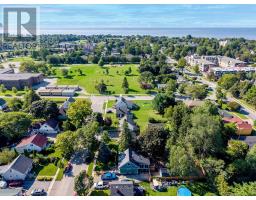
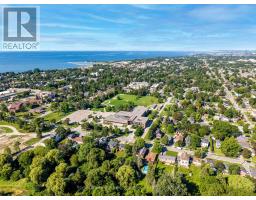
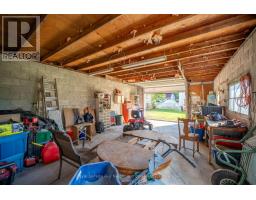
Opportunity is knocking! If you've been searching for a home with great bones, a fantastic location, and the chance to build equity, this could be the one.Nestled in a beautiful family-friendly neighbourhood close to schools, shopping, and all that downtown Cobourg has to offer, this charming 1-storey wartime home features: 2 bedrooms, 1 updated bathroom (2025) Open-concept main floor Updated electrical (2026) Full, untouched basement ready for your future plans A spacious in-town lot An incredible 20' x 30' detached shop/garage-perfect for hobbyists, storage, or a workshop!This home is ready for someone with vision to add their own style and finishing touches. Whether you're a first-time buyer, investor, or someone looking for a rewarding renovation project, the potential here is undeniable. (id:47351)
Property Details
|
MLS® Number
|
X13639554 |
|
Property Type
|
Single Family |
|
Community Name
|
Cobourg |
|
Features
|
Carpet Free |
|
Parking Space Total
|
1 |
Building
|
Bathroom Total
|
1 |
|
Bedrooms Above Ground
|
2 |
|
Bedrooms Total
|
2 |
|
Age
|
51 To 99 Years |
|
Appliances
|
All |
|
Basement Development
|
Unfinished |
|
Basement Type
|
Full (unfinished) |
|
Construction Style Attachment
|
Detached |
|
Cooling Type
|
Central Air Conditioning |
|
Exterior Finish
|
Vinyl Siding |
|
Foundation Type
|
Concrete |
|
Heating Fuel
|
Natural Gas |
|
Heating Type
|
Forced Air |
|
Stories Total
|
2 |
|
Size Interior
|
700 - 1,100 Sqft |
|
Type
|
House |
|
Utility Water
|
Municipal Water |
Parking
Land
|
Acreage
|
No |
|
Sewer
|
Sanitary Sewer |
|
Size Depth
|
148 Ft |
|
Size Frontage
|
52 Ft |
|
Size Irregular
|
52 X 148 Ft ; 52.00 X 148.00 |
|
Size Total Text
|
52 X 148 Ft ; 52.00 X 148.00 |
|
Zoning Description
|
R2 |
Rooms
| Level |
Type |
Length |
Width |
Dimensions |
|
Second Level |
Primary Bedroom |
3.36 m |
3.05 m |
3.36 m x 3.05 m |
|
Second Level |
Bedroom |
3.35 m |
3.05 m |
3.35 m x 3.05 m |
|
Basement |
Family Room |
2.44 m |
3.35 m |
2.44 m x 3.35 m |
|
Basement |
Bathroom |
2.21 m |
2.29 m |
2.21 m x 2.29 m |
|
Main Level |
Kitchen |
2.44 m |
3.66 m |
2.44 m x 3.66 m |
|
Main Level |
Living Room |
4.88 m |
3.36 m |
4.88 m x 3.36 m |
|
Main Level |
Bathroom |
2.21 m |
1.48 m |
2.21 m x 1.48 m |
Utilities
|
Cable
|
Installed |
|
Electricity
|
Installed |
https://www.realtor.ca/real-estate/30116152/367-campbell-street-cobourg-cobourg