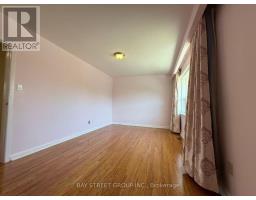
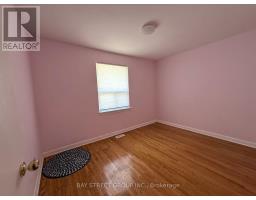
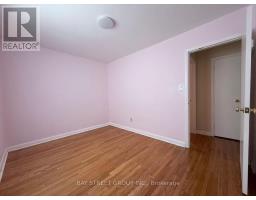
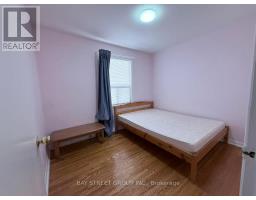
4 Bedroom
2 Bathroom
1,100 - 1,500 sqft
None
Forced Air
$3,700 Monthly
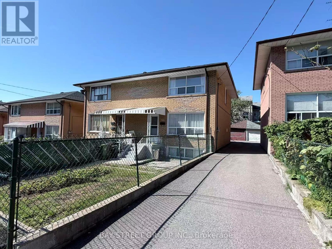
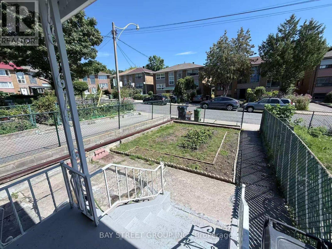
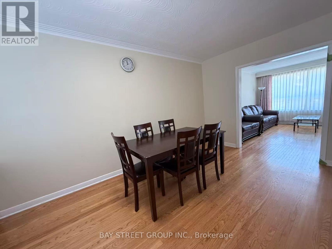
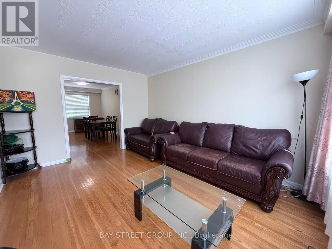
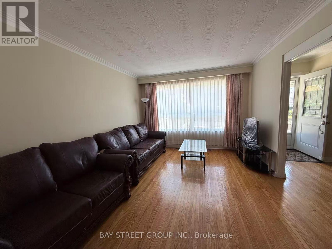
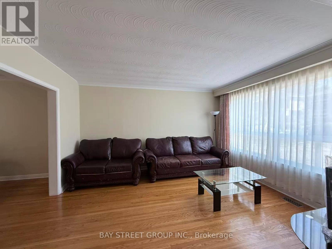
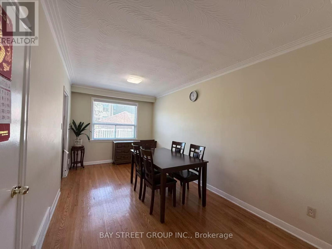
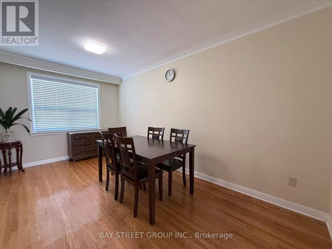
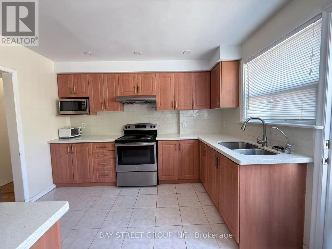
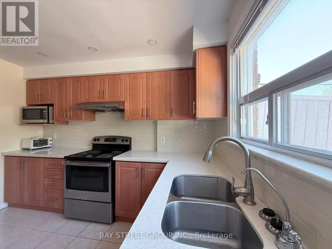
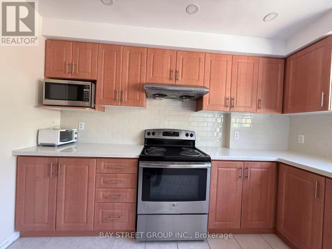
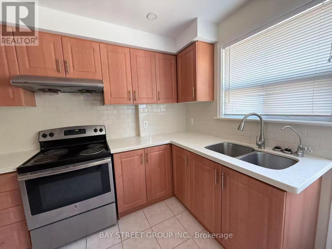
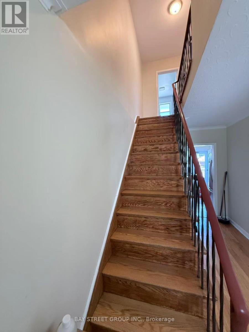
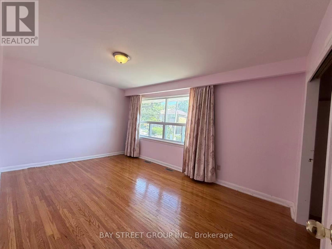
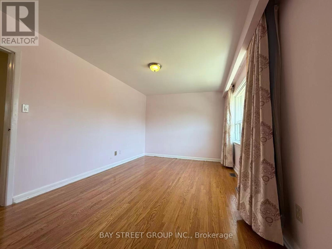
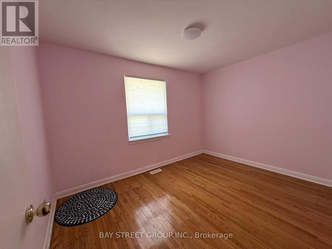
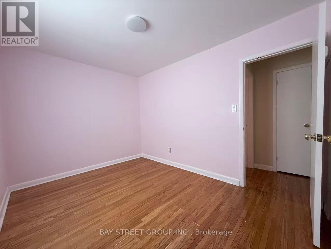
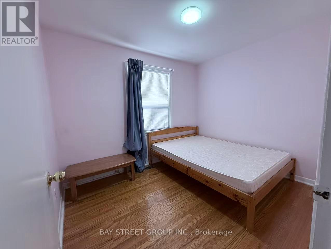
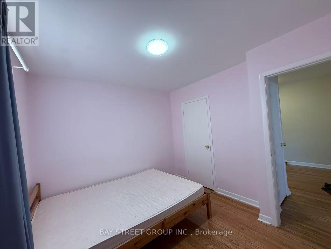
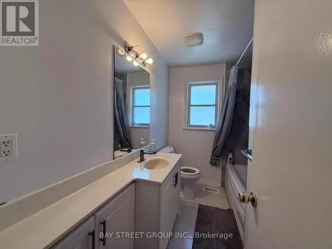
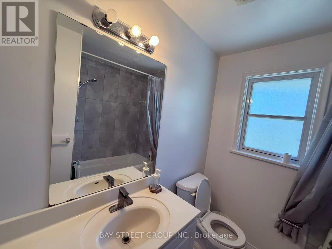
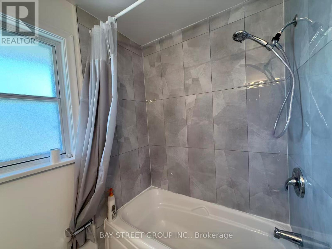
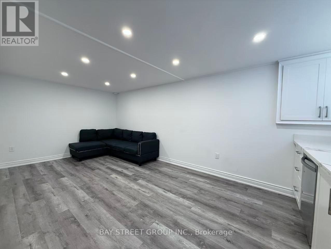
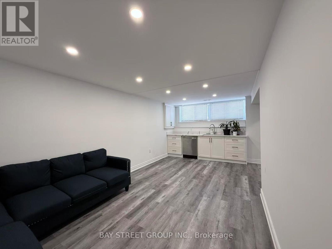
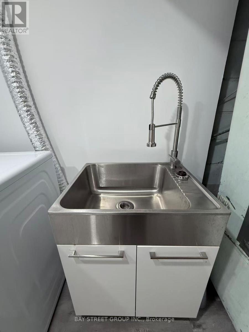
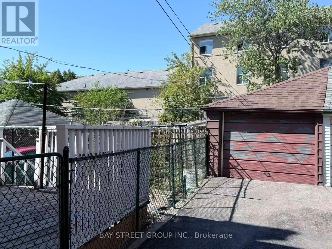
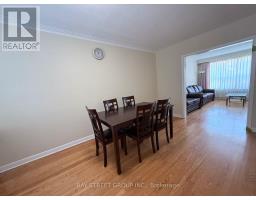
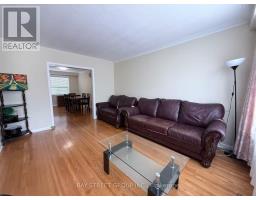
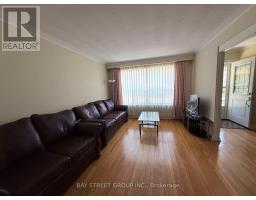
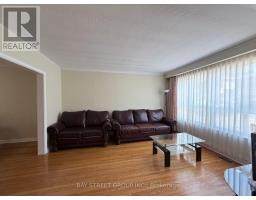
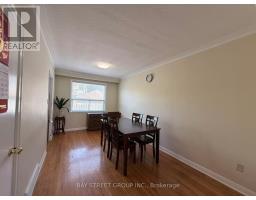
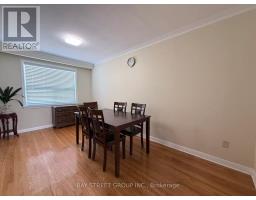
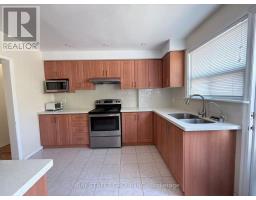
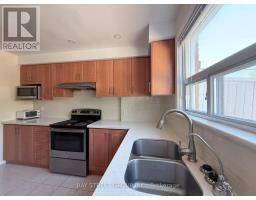
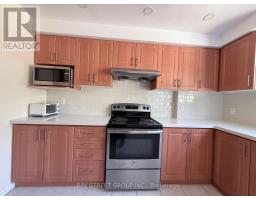
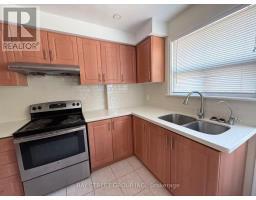
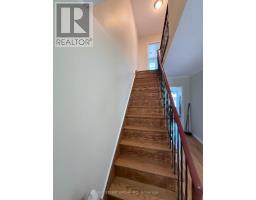
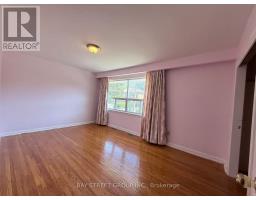
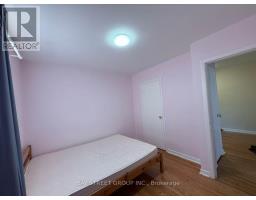
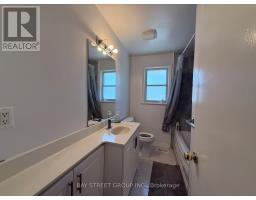
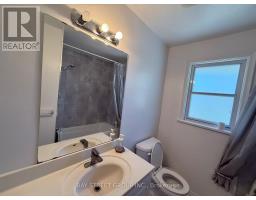
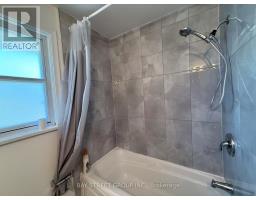
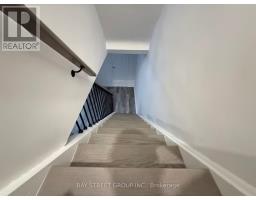
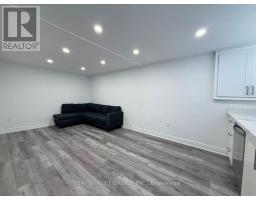
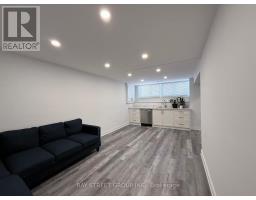
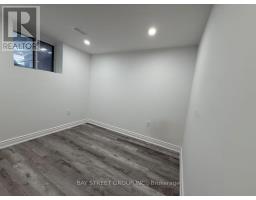
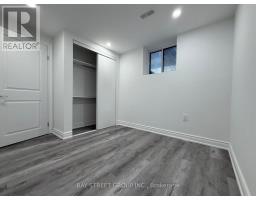
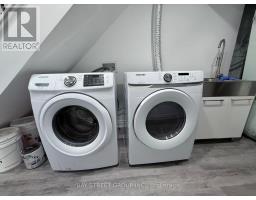
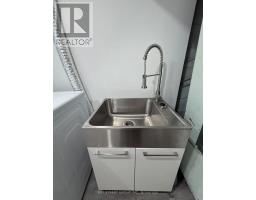
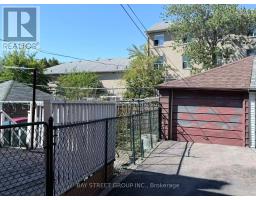
Welcome to 366 Highfield Rd, Beautifully maintained semi-detached home in a prime East Toronto location. Features 3+1 bedrooms, 2 bathrooms, Bright and versatile living spaces. Enjoy a spacious kitchen with stainless steel appliances. Steps to Greenwood Park, Gerrard St & Danforth shops/cafes, schools, and transit with easy access downtown. Family-friendly street with street permit parking available. Perfect blend of comfort, convenience, and vibrant urban living. *The Bedrooms will be repainted.* (id:47351)
Property Details
|
MLS® Number
|
E13642992 |
|
Property Type
|
Single Family |
|
Community Name
|
Greenwood-Coxwell |
|
Equipment Type
|
Water Heater |
|
Features
|
Carpet Free |
|
Parking Space Total
|
1 |
|
Rental Equipment Type
|
Water Heater |
Building
|
Bathroom Total
|
2 |
|
Bedrooms Above Ground
|
3 |
|
Bedrooms Below Ground
|
1 |
|
Bedrooms Total
|
4 |
|
Appliances
|
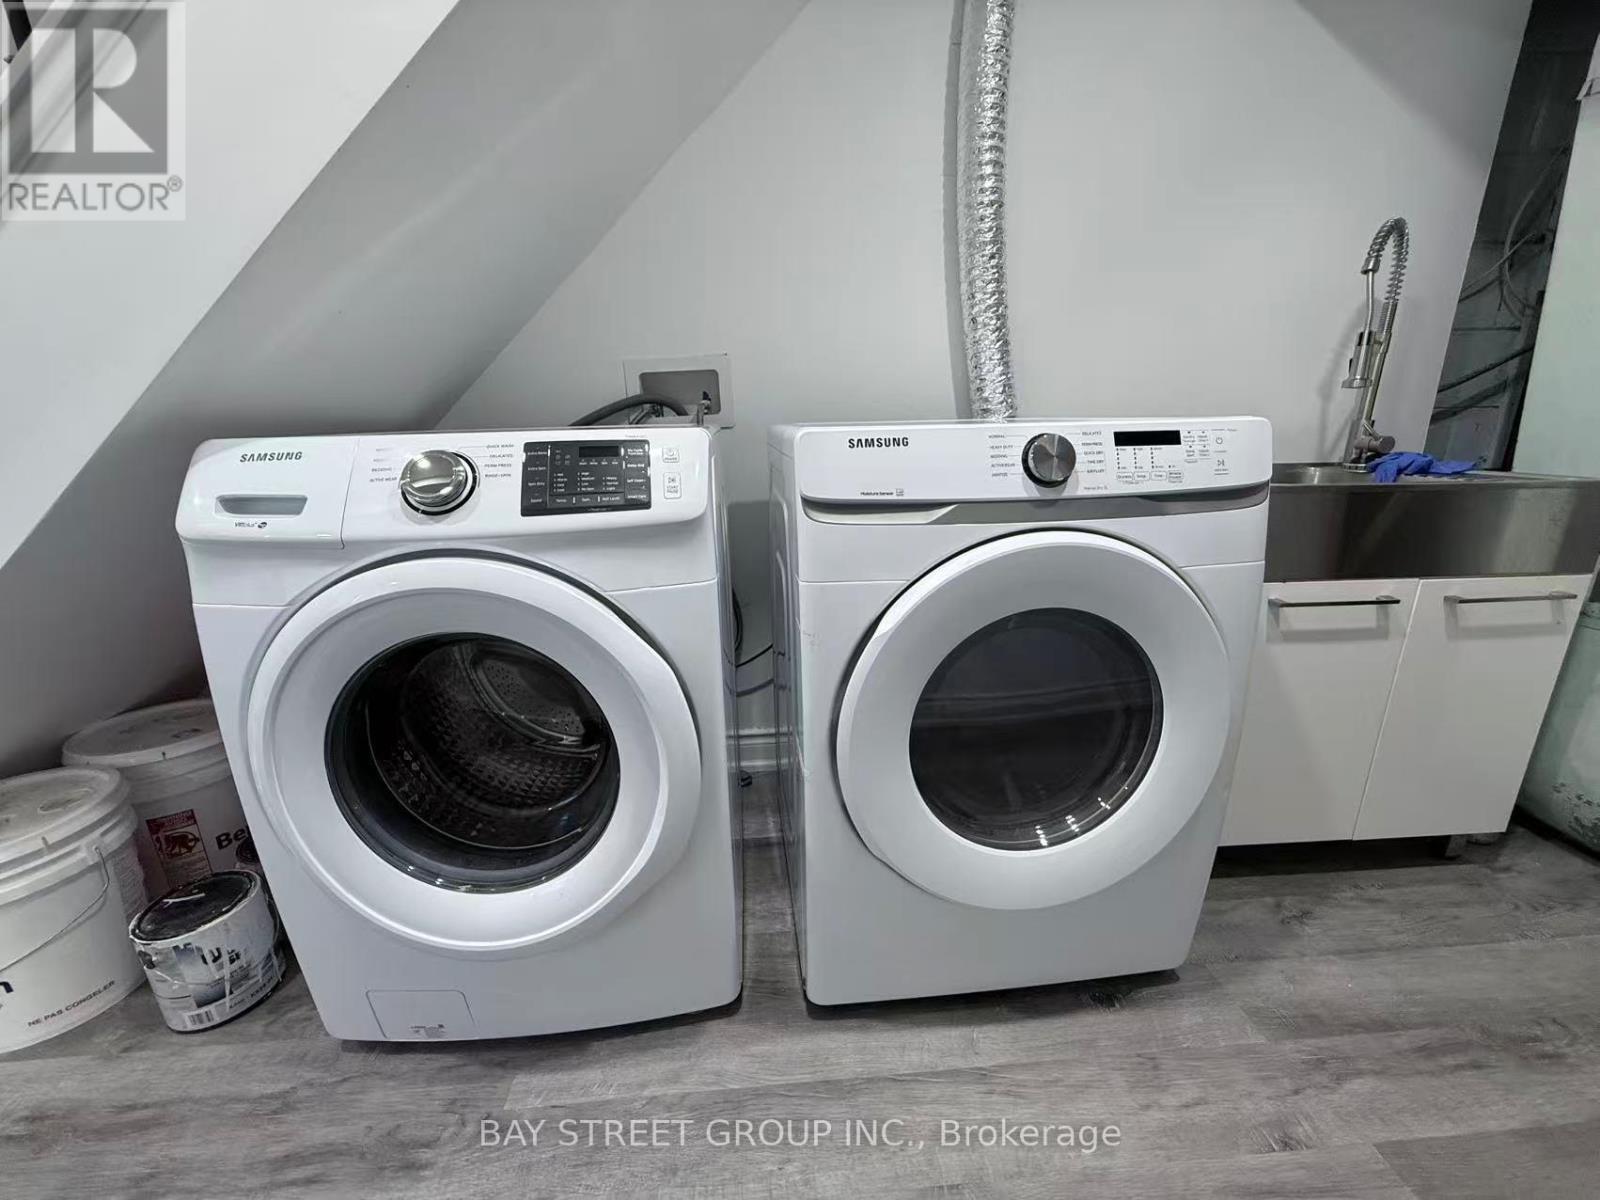
Dryer, Hood Fan, Microwave, Stove, Washer, Window Coverings, Refrigerator |
|
Basement Development
|
Finished |
|
Basement Type
|
N/a (finished) |
|
Construction Style Attachment
|
Semi-detached |
|
Cooling Type
|
None |
|
Exterior Finish
|
Brick |
|
Flooring Type
|
Carpeted, Tile, Hardwood, Laminate |
|
Foundation Type
|
Concrete |
|
Heating Fuel
|
Natural Gas |
|
Heating Type
|
Forced Air |
|
Stories Total
|
2 |
|
Size Interior
|
1,100 - 1,500 Sqft |
|
Type
|
House |
|
Utility Water
|
Municipal Water |
Parking
Land
|
Acreage
|
No |
|
Sewer
|
Sanitary Sewer |
Rooms
| Level |
Type |
Length |
Width |
Dimensions |
|
Second Level |
Primary Bedroom |
4.77 m |
3.04 m |
4.77 m x 3.04 m |
|
Second Level |
Bedroom 2 |
3.22 m |
2.92 m |
3.22 m x 2.92 m |
|
Second Level |
Bedroom 3 |
3.66 m |
2.69 m |
3.66 m x 2.69 m |
|
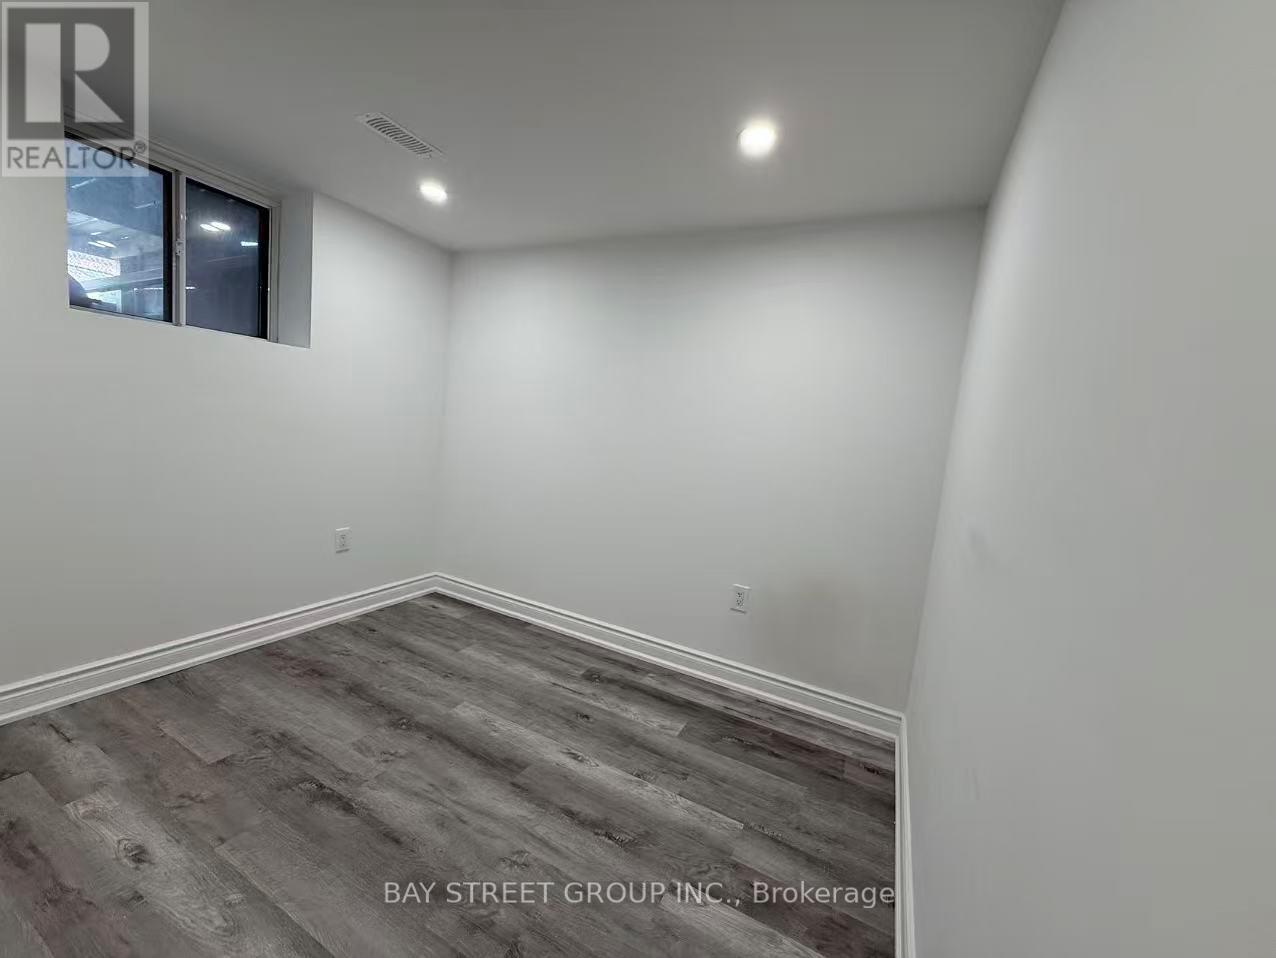
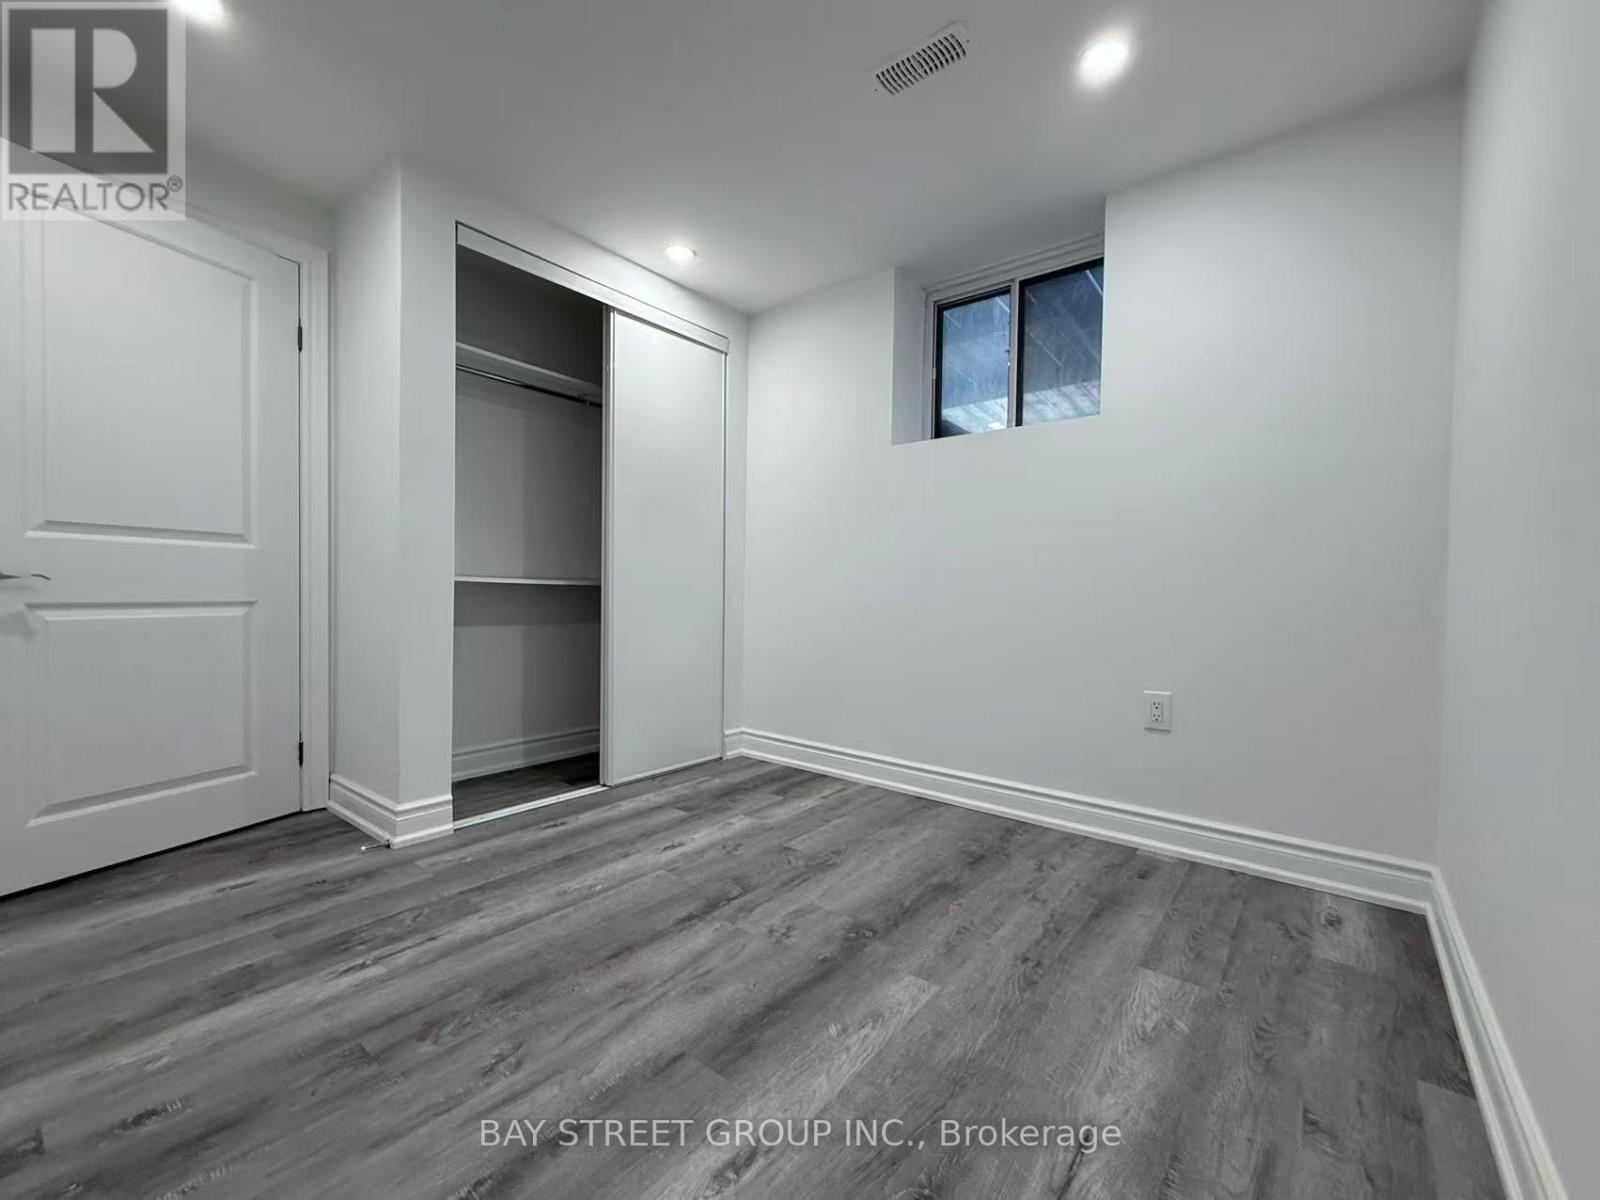
Basement |
Bedroom |
4.45 m |
3.35 m |
4.45 m x 3.35 m |
|
Basement |
Bedroom |
2.35 m |
2.85 m |
2.35 m x 2.85 m |
|
Main Level |
Living Room |
4.32 m |
3.49 m |
4.32 m x 3.49 m |
|
Main Level |
Dining Room |
4.81 m |
2.75 m |
4.81 m x 2.75 m |
|
Main Level |
Kitchen |
3.46 m |
2.93 m |
3.46 m x 2.93 m |
https://www.realtor.ca/real-estate/30120357/366-highfield-road-toronto-greenwood-coxwell-greenwood-coxwell