366 Cameron Street Sarnia, Ontario N7T 4B6
$434,900
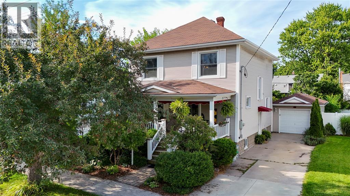
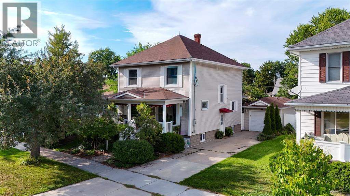
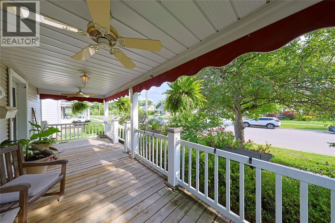
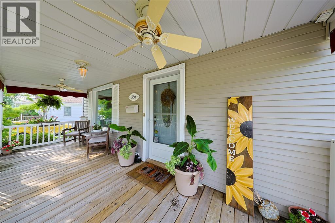
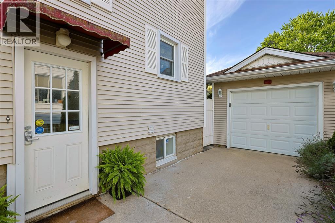
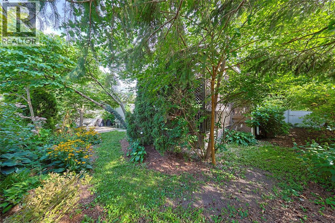
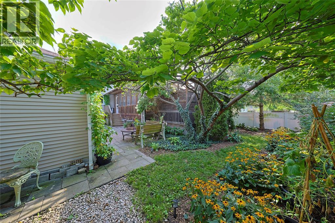
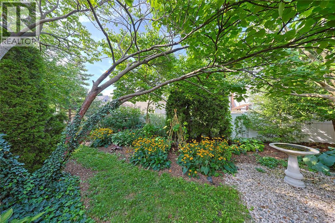
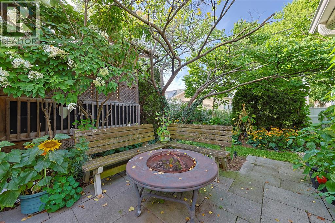
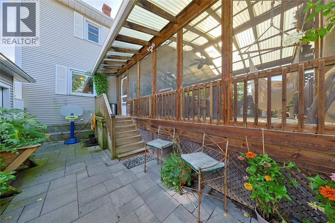
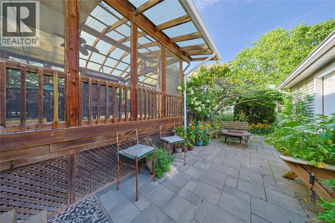
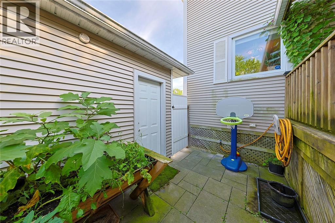
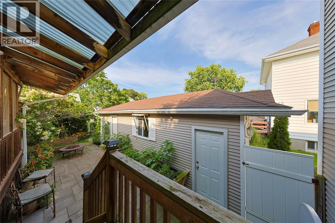
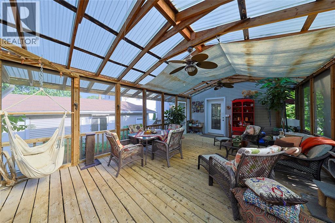
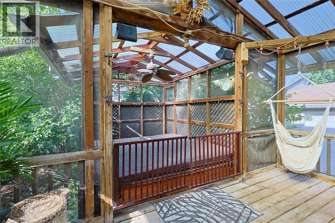
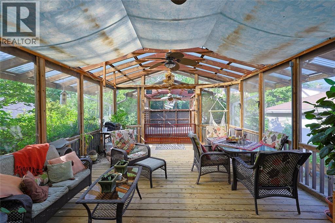
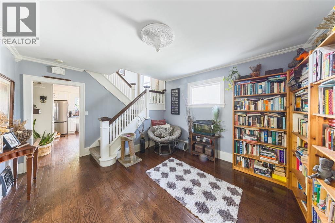
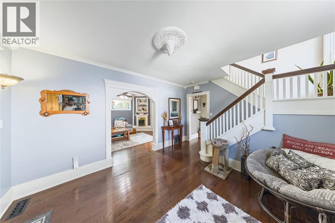
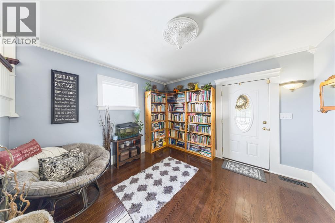
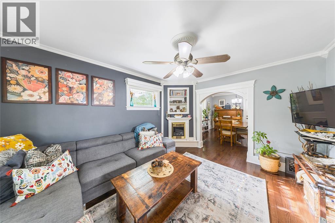
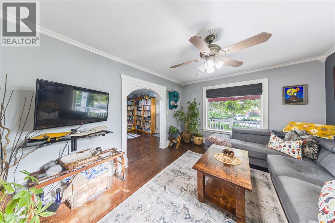
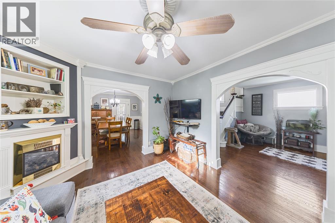
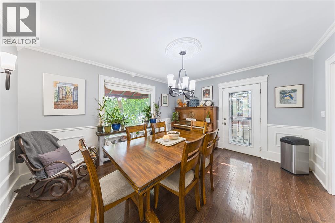
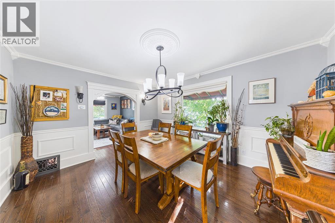
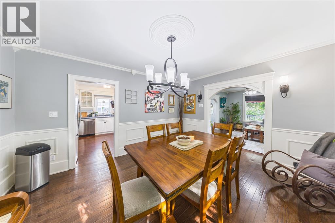
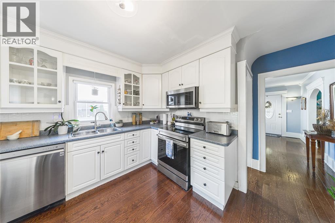
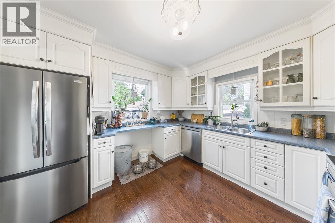
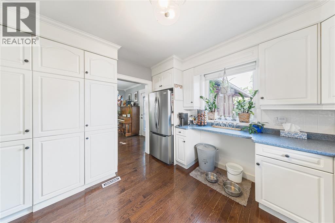
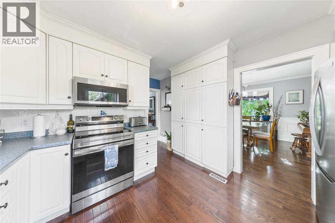
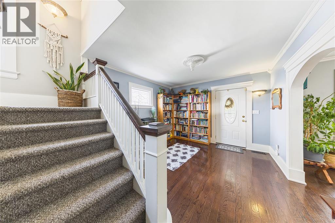
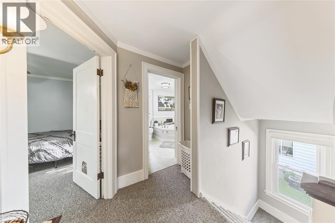
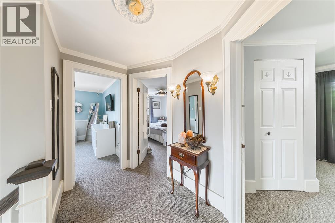
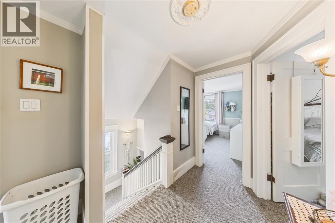
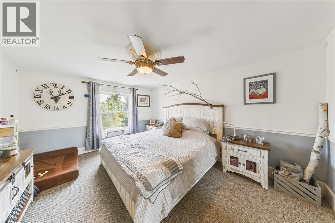
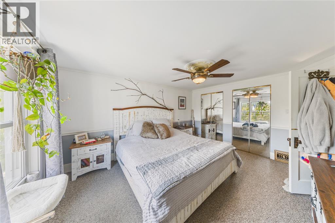
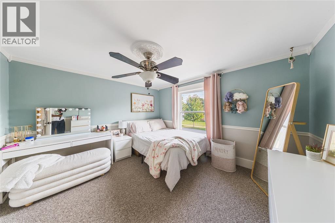
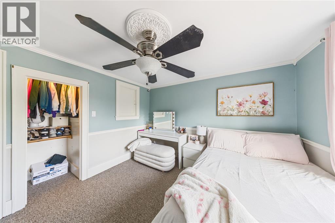
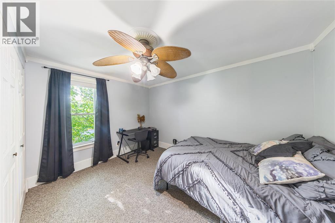
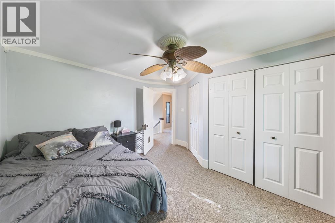
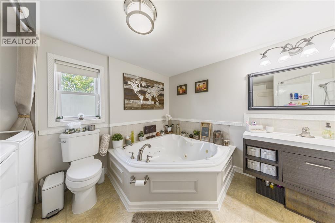
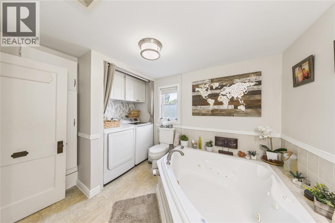
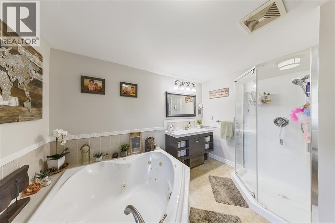
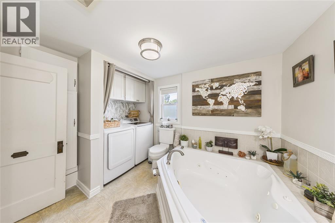
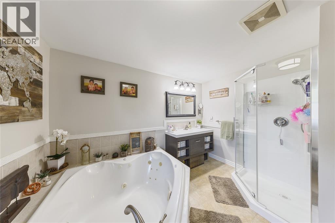
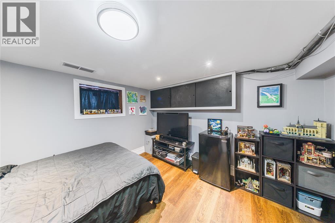
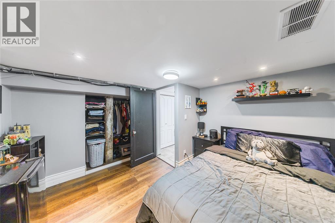
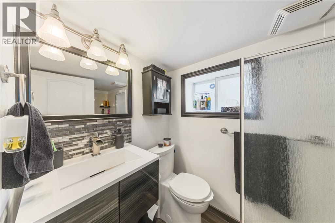
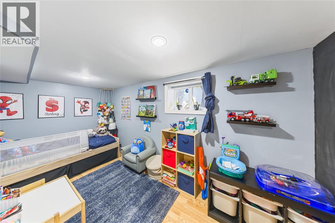
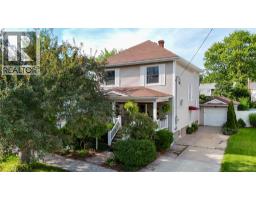
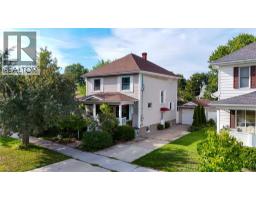
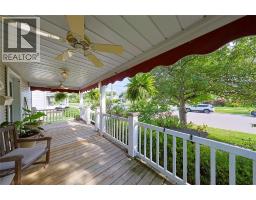
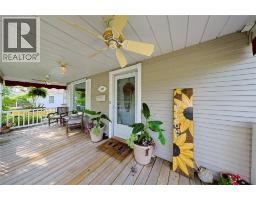
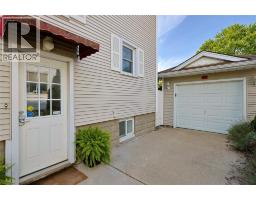
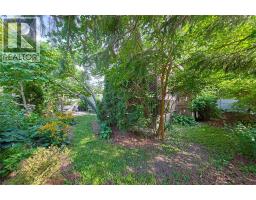
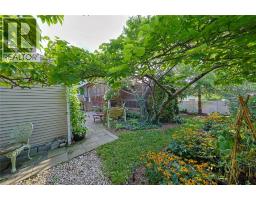
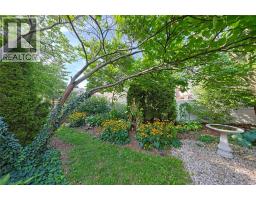
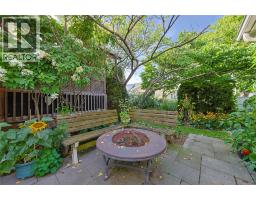
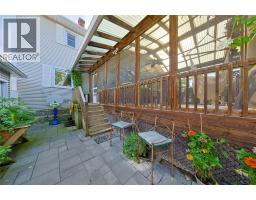
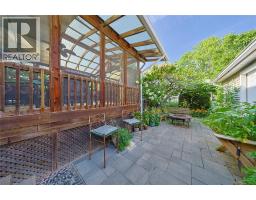
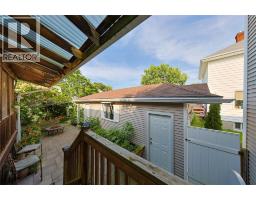
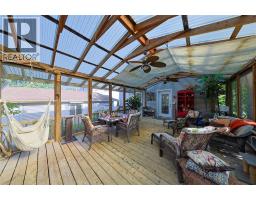
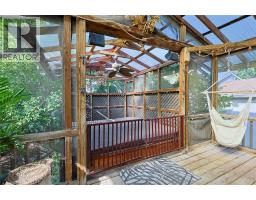
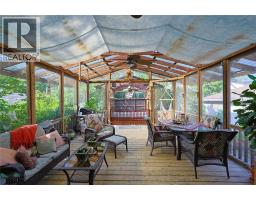
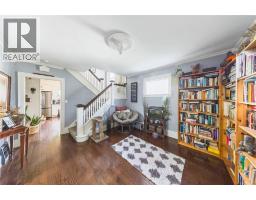
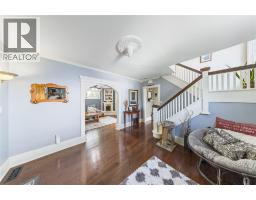
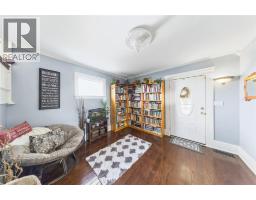
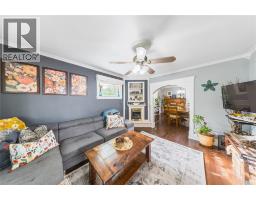
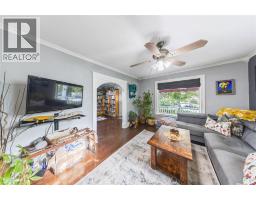
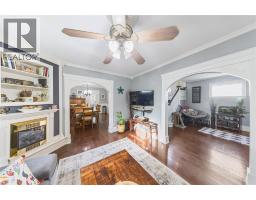
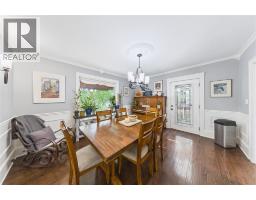
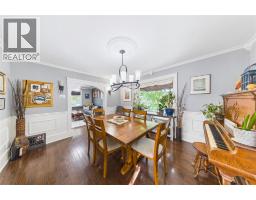
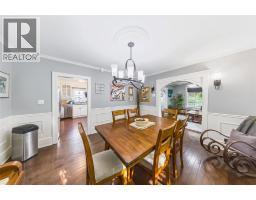
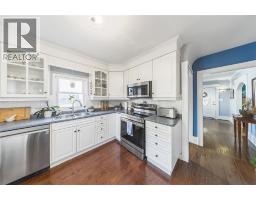
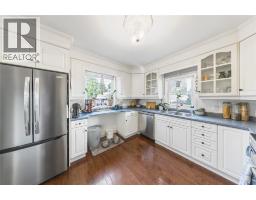
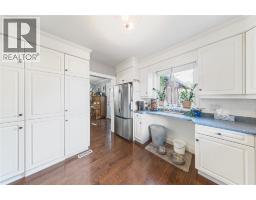
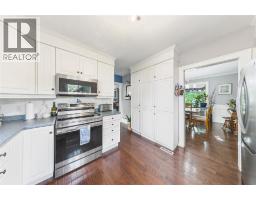
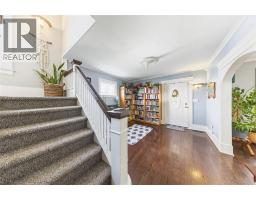
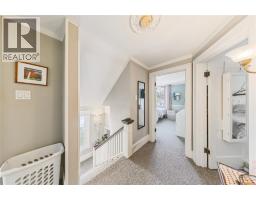
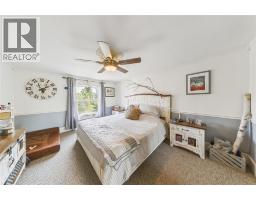
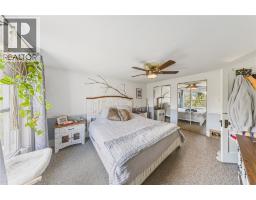
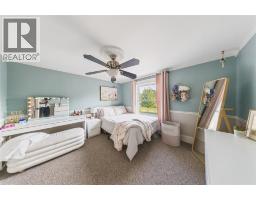
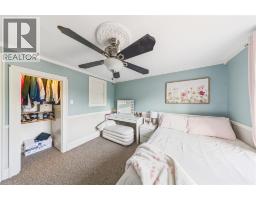
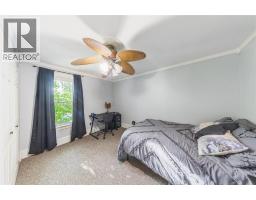
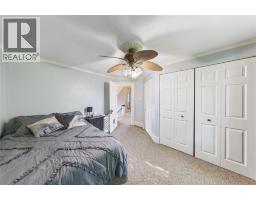
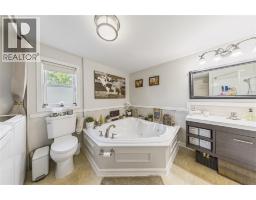
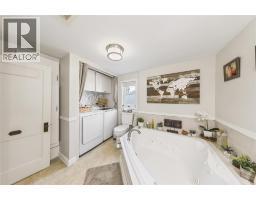
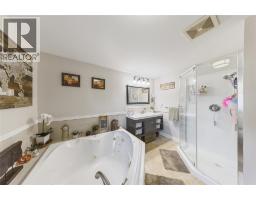
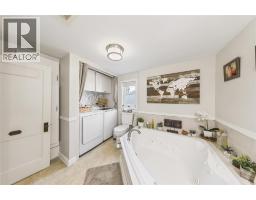
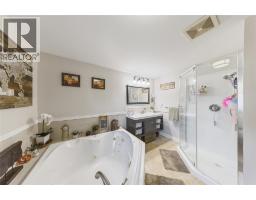
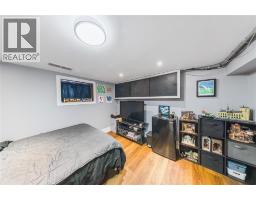
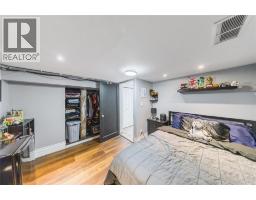
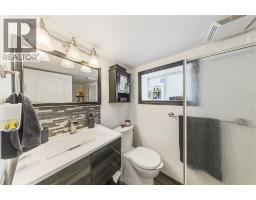
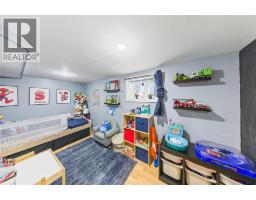
Timeless character meets elevated everyday living in this impressive two-storey home. From the welcoming covered front porch to the spacious, light-filled main floor, this home offers warmth, personality and plenty of room to grow. Large windows throughout the main level allow tons of natural light to pour into the generously sized living room, dining room and kitchen, with each space flowing effortlessly into the next. An entry from the main floor leads directly to your private backyard oasis, making indoor-outdoor living and entertaining a breeze. Upstairs you’ll find three bedrooms, including a generously sized primary retreat, along with a 4-piece bath featuring a large jacuzzi tub. The finished basement adds incredible versatility with two dedicated offices or additional living spaces, plus a convenient 3-piece bathroom. Step outside and discover a backyard made for enjoying, complete with a large covered porch perfect for summer evenings, entertaining or relaxing under the stars. Rich in character, filled with natural light and generous in space, this is a home you’ll want to experience for yourself. (id:47351)
Property Details
| MLS® Number | 26021095 |
| Property Type | Single Family |
| Features | Concrete Driveway |
Building
| Bathroom Total | 2 |
| Bedrooms Above Ground | 3 |
| Bedrooms Total | 3 |
| Appliances | Dishwasher, Dryer, Refrigerator, Stove, Washer |
| Constructed Date | 1930 |
| Exterior Finish | Aluminum/vinyl |
| Flooring Type | Carpeted, Hardwood, Laminate, Cushion/lino/vinyl |
| Foundation Type | Block |
| Heating Fuel | Natural Gas |
| Heating Type | Furnace |
| Stories Total | 2 |
| Type | House |
Parking
| Garage |
Land
| Acreage | No |
| Fence Type | Fence |
| Landscape Features | Landscaped |
| Size Irregular | 50 X 100 / 0 Ac |
| Size Total Text | 50 X 100 / 0 Ac|0-0.25 Acre |
| Zoning Description | R1 |
Rooms
| Level | Type | Length | Width | Dimensions |
|---|---|---|---|---|
| Second Level | 4pc Bathroom | Measurements not available | ||
| Second Level | Bedroom | 12.3 x 9.01 | ||
| Second Level | Bedroom | 11.7 x 11.7 | ||
| Second Level | Primary Bedroom | 14.7 x 11.6 | ||
| Basement | Office | 9.0 x 10.3 | ||
| Basement | Office | 13.10 x 7.2 | ||
| Basement | 3pc Bathroom | Measurements not available | ||
| Main Level | Kitchen | 11 x 11.3 | ||
| Main Level | Dining Nook | 14 x 12.2 | ||
| Main Level | Living Room | 14.9 x 11.9 | ||
| Main Level | Foyer | 11.9 x 14.7 |
https://www.realtor.ca/real-estate/30213747/366-cameron-street-sarnia

The trademarks REALTOR®, REALTORS®, and the REALTOR® logo are controlled by The Canadian Real Estate Association (CREA) and identify real estate professionals who are members of CREA. The trademarks MLS®, Multiple Listing Service® and the associated logos are owned by The Canadian Real Estate Association (CREA) and identify the quality of services provided by real estate professionals who are members of CREA. The trademark DDF® is owned by The Canadian Real Estate Association (CREA) and identifies CREA's Data Distribution Facility (DDF®)
August 31 2026 11:44:06
Sarnia-Lambton Association of REALTORS®