3633 Egremont Road Plympton-Wyoming, Ontario N0N 1E0
$1,099,900
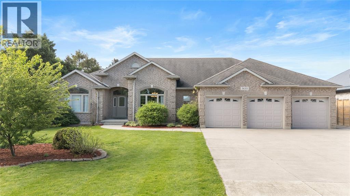
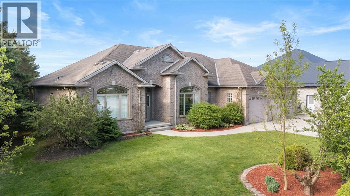
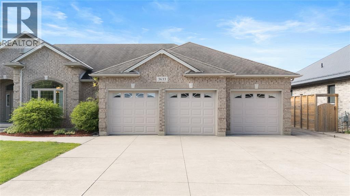
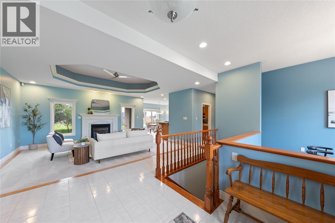
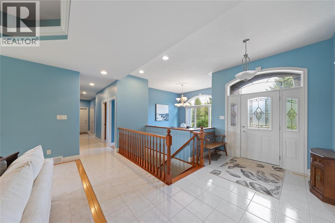
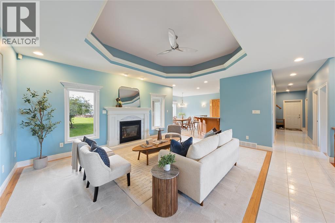
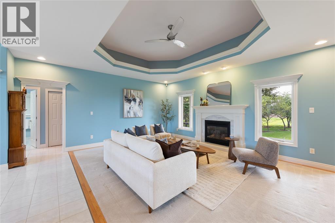
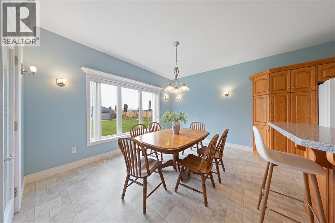
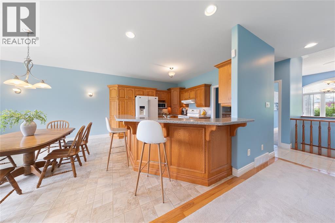
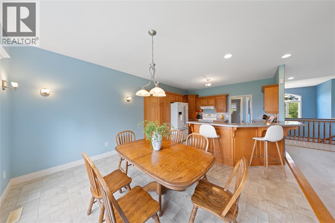
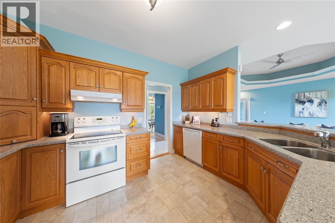
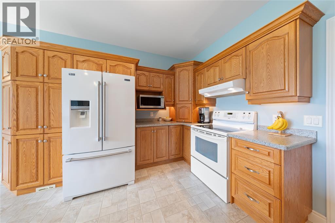
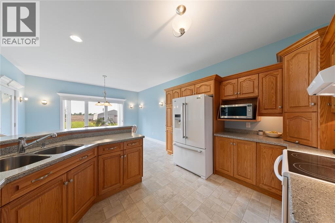
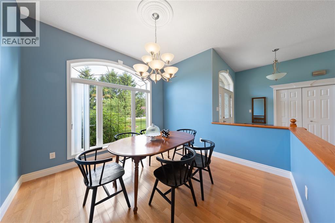
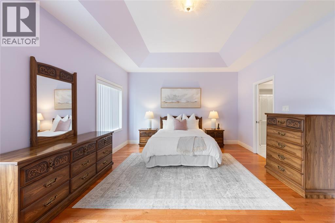
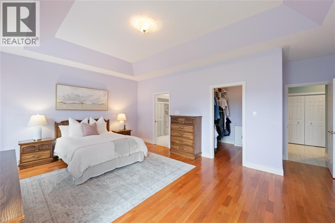
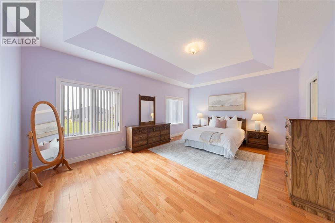
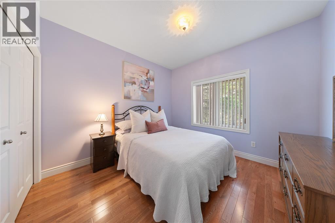
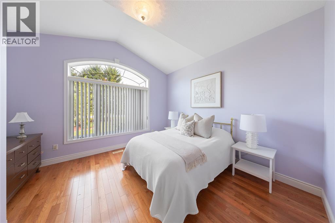
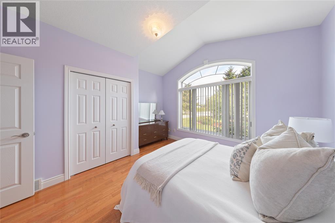
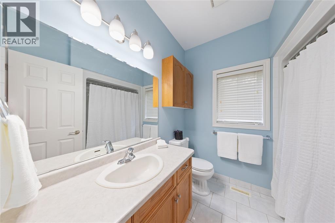
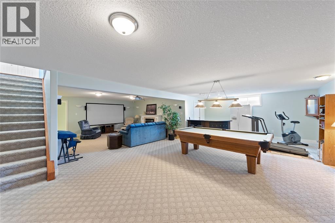
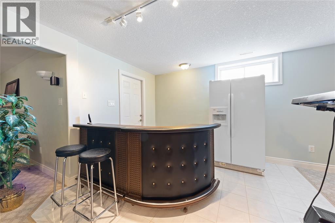
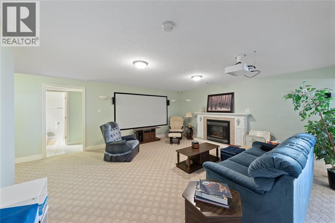
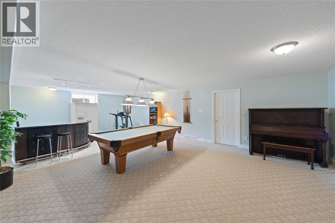
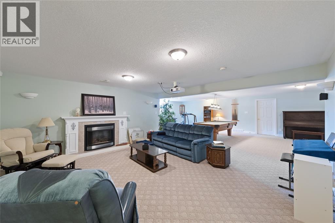
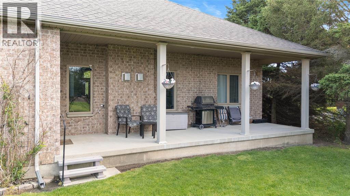
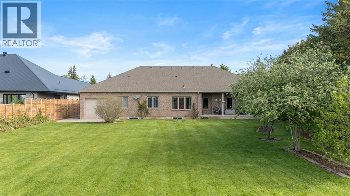
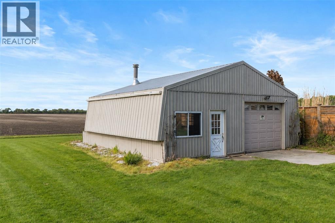
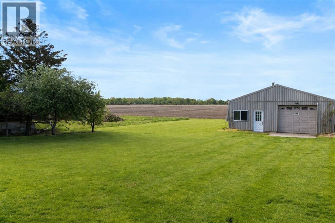
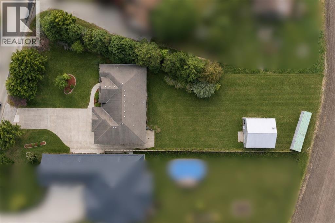
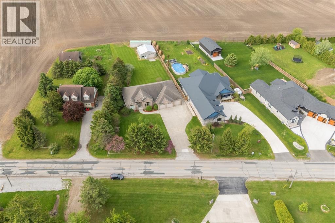
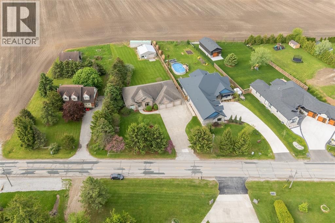
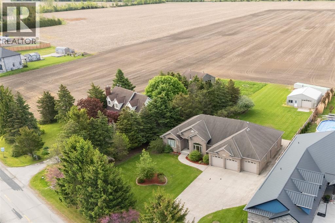
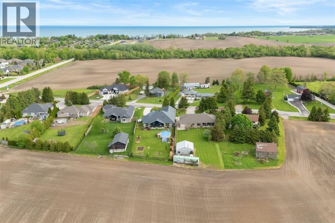
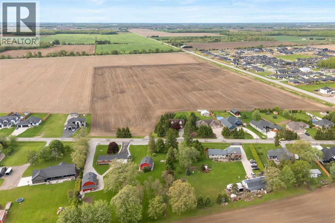
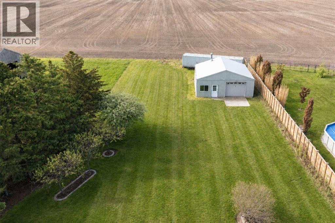
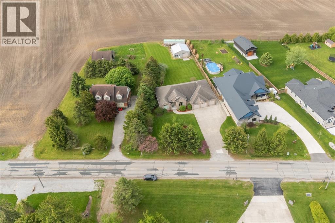
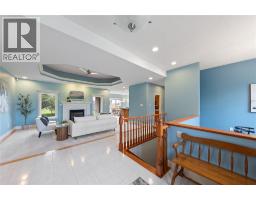
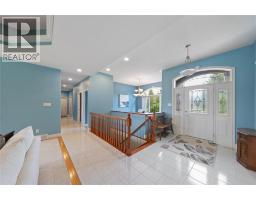
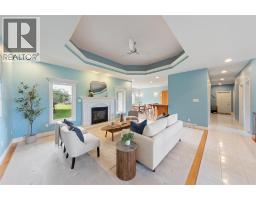
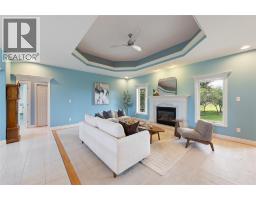
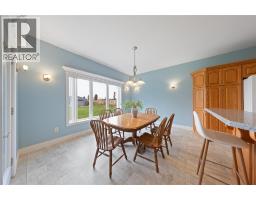
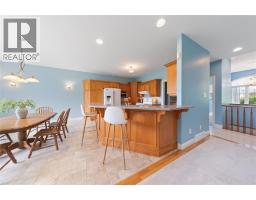
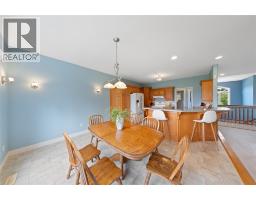
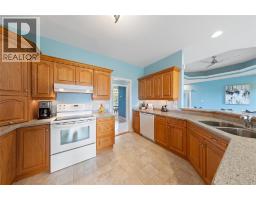
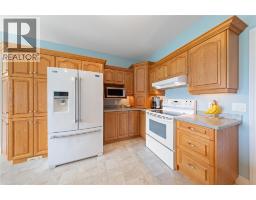
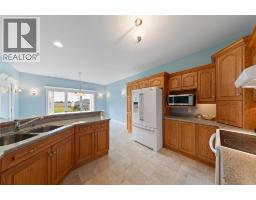
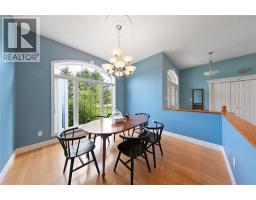
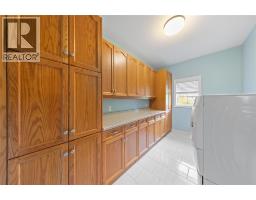
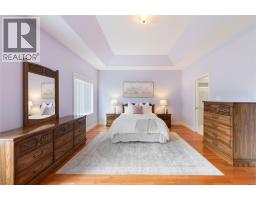
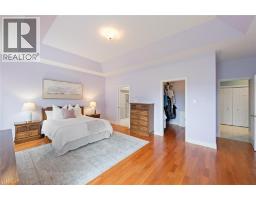
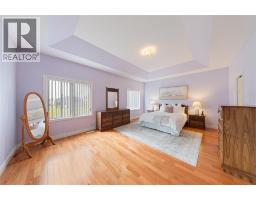
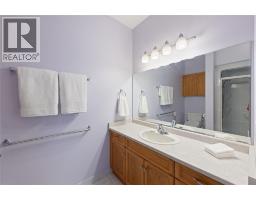
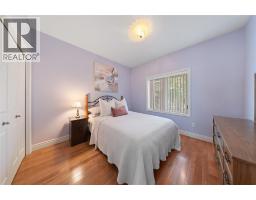
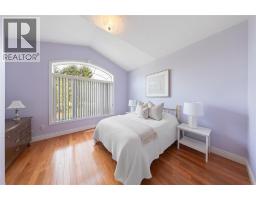
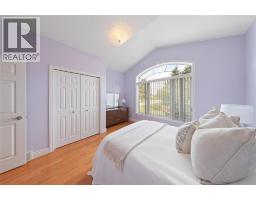
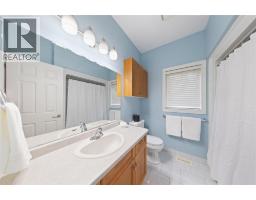
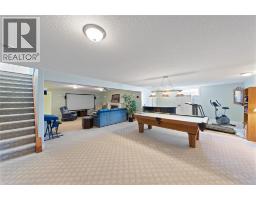
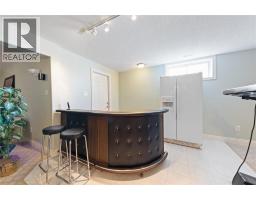
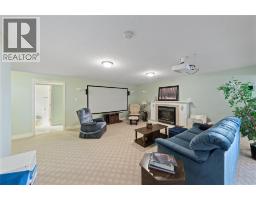
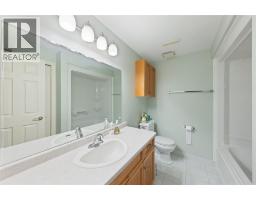
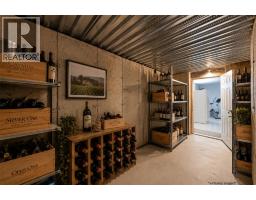
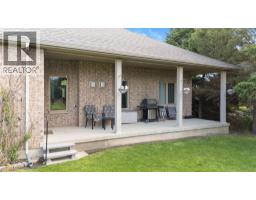
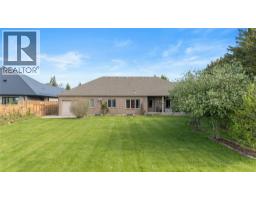
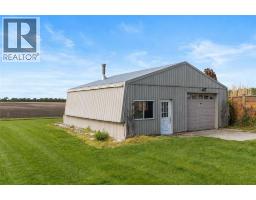
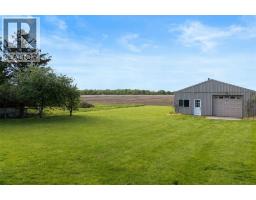
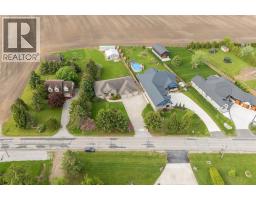
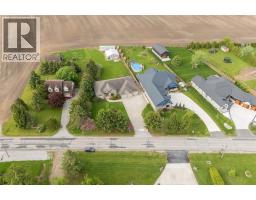
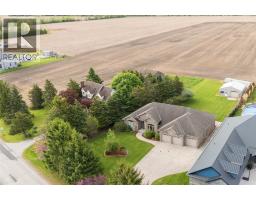
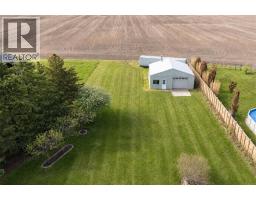
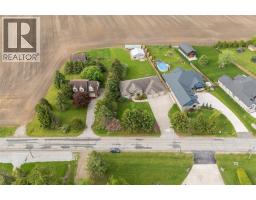
Exquisite custom-built bungalow showcasing exceptional craftsmanship and meticulous pride of ownership throughout. Set on over half an acre with beautiful fruit trees, this impressive home has 10 ft ceilings features, a triple attached garage with drive-through access, a detached workshop, and so much more. Offering the perfect blend of luxury, privacy, and functionality, all within a short walk to beaches and scenic trails! (id:47351)
Property Details
| MLS® Number | 26012051 |
| Property Type | Single Family |
| Features | Double Width Or More Driveway, Concrete Driveway |
| Water Front Type | Waterfront Nearby |
Building
| Bathroom Total | 3 |
| Bedrooms Above Ground | 3 |
| Bedrooms Below Ground | 1 |
| Bedrooms Total | 4 |
| Appliances | Central Vacuum, Dishwasher, Dryer, Microwave, Stove, Washer, Two Refrigerators |
| Architectural Style | Bungalow |
| Constructed Date | 2007 |
| Construction Style Attachment | Detached |
| Exterior Finish | Brick |
| Fireplace Fuel | Gas,gas |
| Fireplace Present | Yes |
| Fireplace Type | Direct Vent,direct Vent |
| Flooring Type | Carpeted, Ceramic/porcelain, Hardwood, Cushion/lino/vinyl |
| Foundation Type | Concrete |
| Heating Fuel | Natural Gas |
| Heating Type | Forced Air, Furnace |
| Stories Total | 1 |
| Size Interior | 2,172 Sqft |
| Total Finished Area | 2172 Sqft |
| Type | House |
Parking
| Attached Garage | |
| Garage |
Land
| Acreage | No |
| Landscape Features | Landscaped |
| Size Irregular | 118.74 X 291.91 / 0.594 Ac |
| Size Total Text | 118.74 X 291.91 / 0.594 Ac|0.50- 1.00 Acre |
| Zoning Description | Res |
Rooms
| Level | Type | Length | Width | Dimensions |
|---|---|---|---|---|
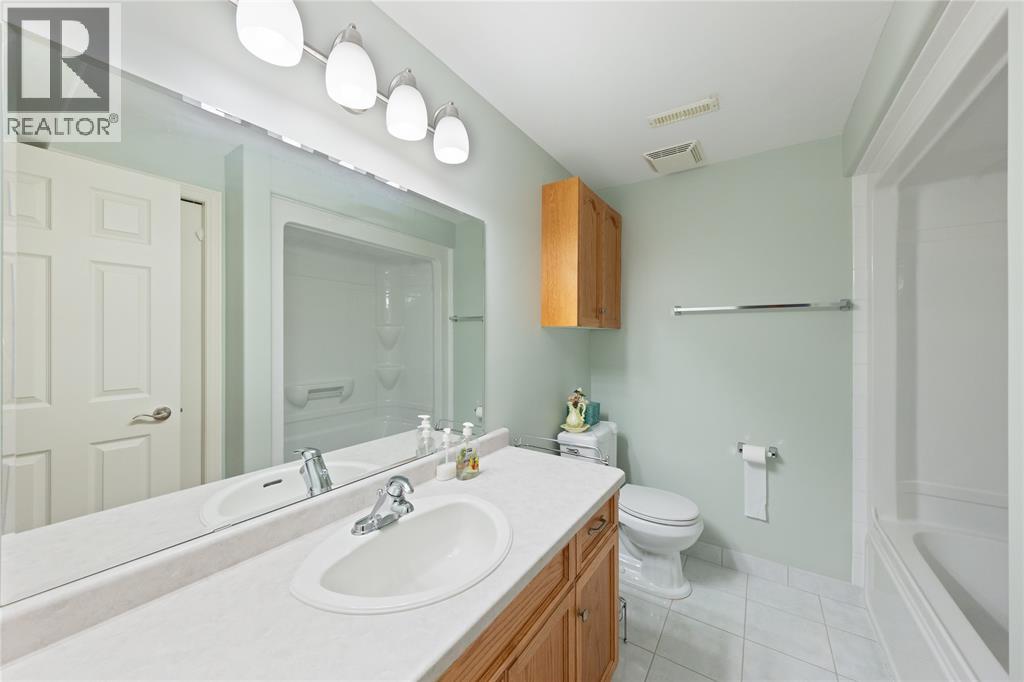
| Basement | 4pc Bathroom | Measurements not available | ||
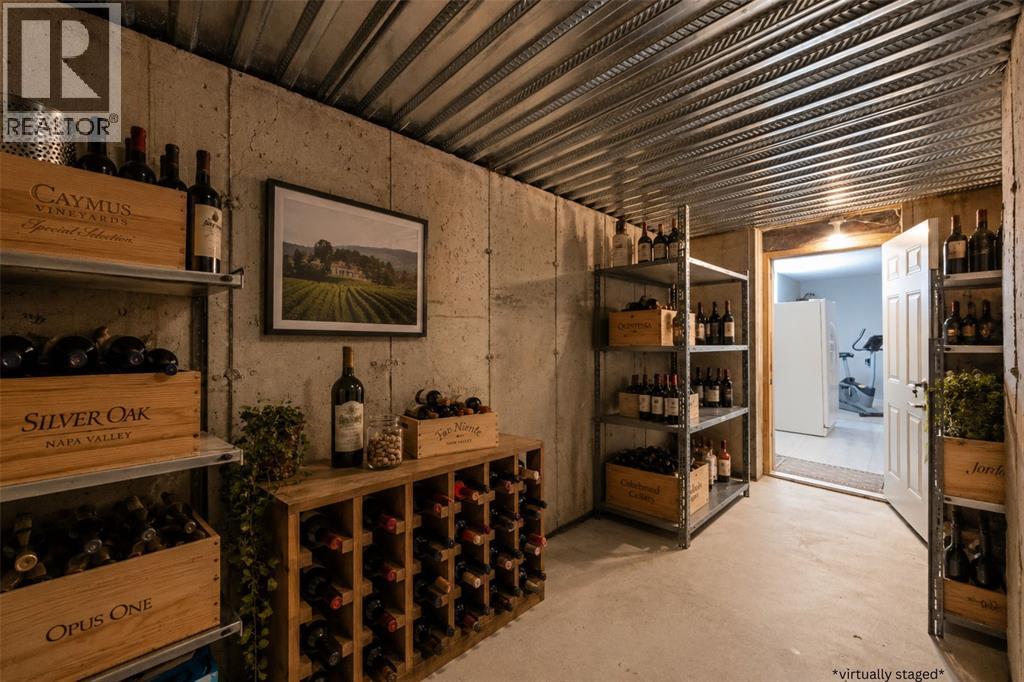
| Basement | Cold Room | 28.11 x 7.7 | ||
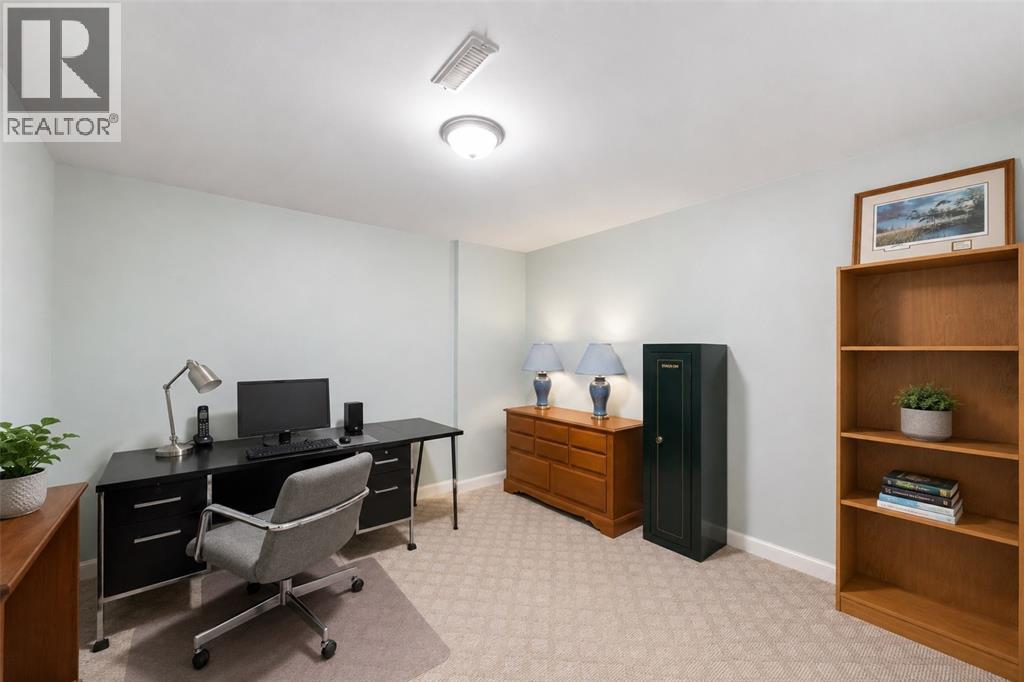
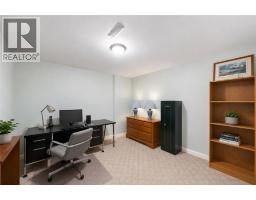
| Basement | Den | 11.5 x 13 | ||
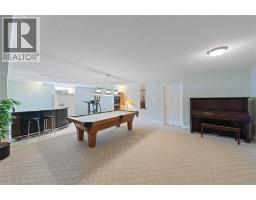
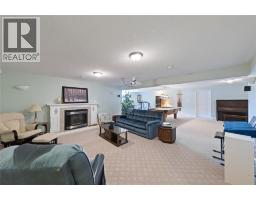
| Basement | Recreation Room | 16.7 x 30.3 | ||
| Basement | 4pc Bathroom | Measurements not available | ||
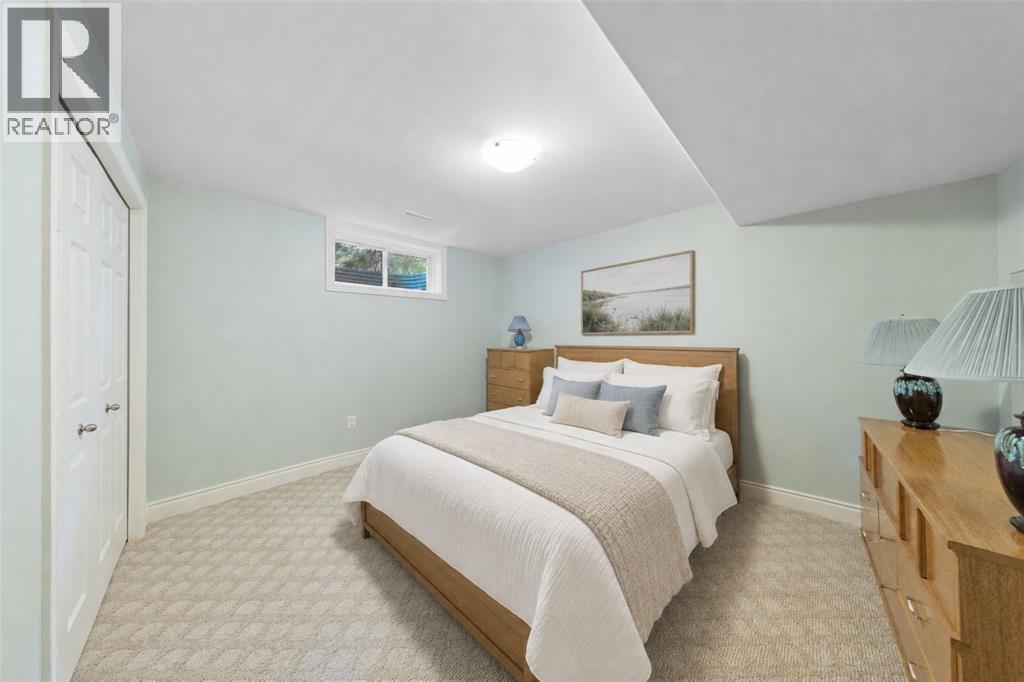
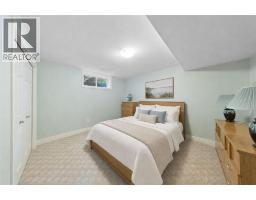
| Basement | Bedroom | 11.4 x 13.2 | ||
| Basement | Recreation Room | 24.2 x 29.3 | ||
| Basement | Storage | 12.2 x 13.6 | ||
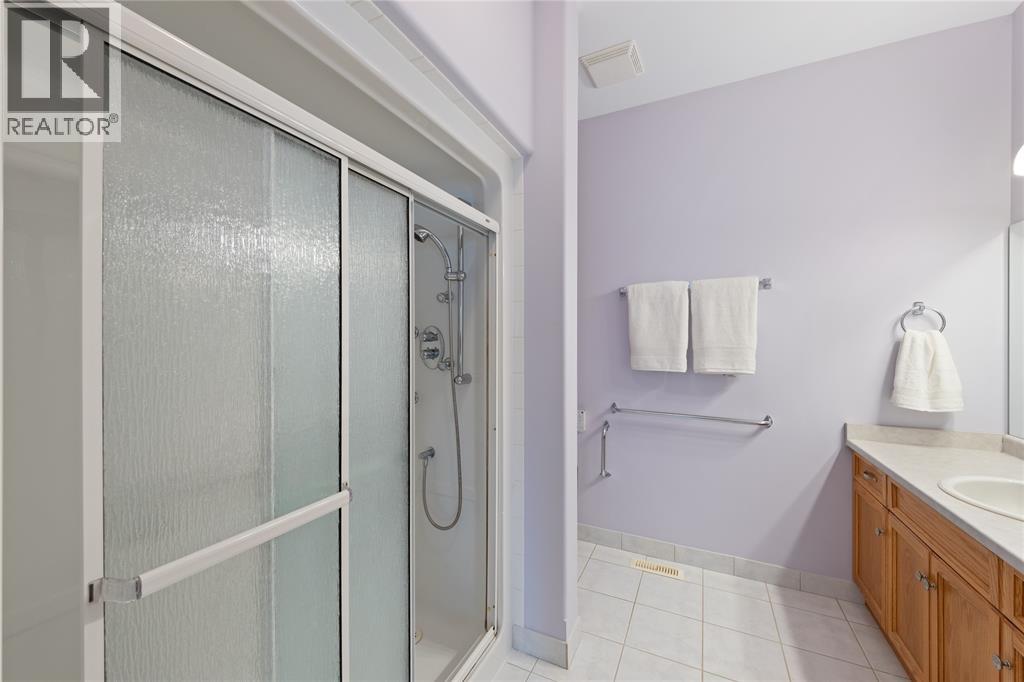
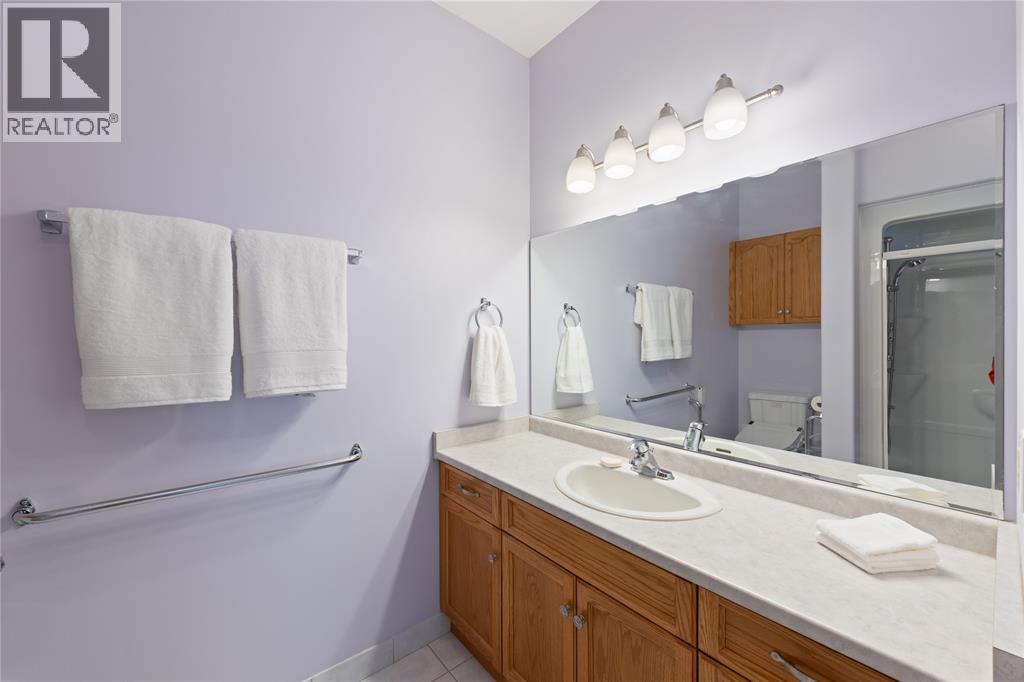
| Main Level | 3pc Ensuite Bath | Measurements not available | ||
| Main Level | 4pc Bathroom | Measurements not available | ||
| Main Level | Bedroom | 10.11 x 11.11 | ||
| Main Level | Kitchen | 11.11 x 10.11 | ||
| Main Level | Dining Nook | 13.11 x 10.11 | ||
| Main Level | Dining Room | 11.3 x 11.6 | ||
| Main Level | Primary Bedroom | 19.1 x 13.11 | ||
| Main Level | Mud Room | 12.2 x 5 | ||
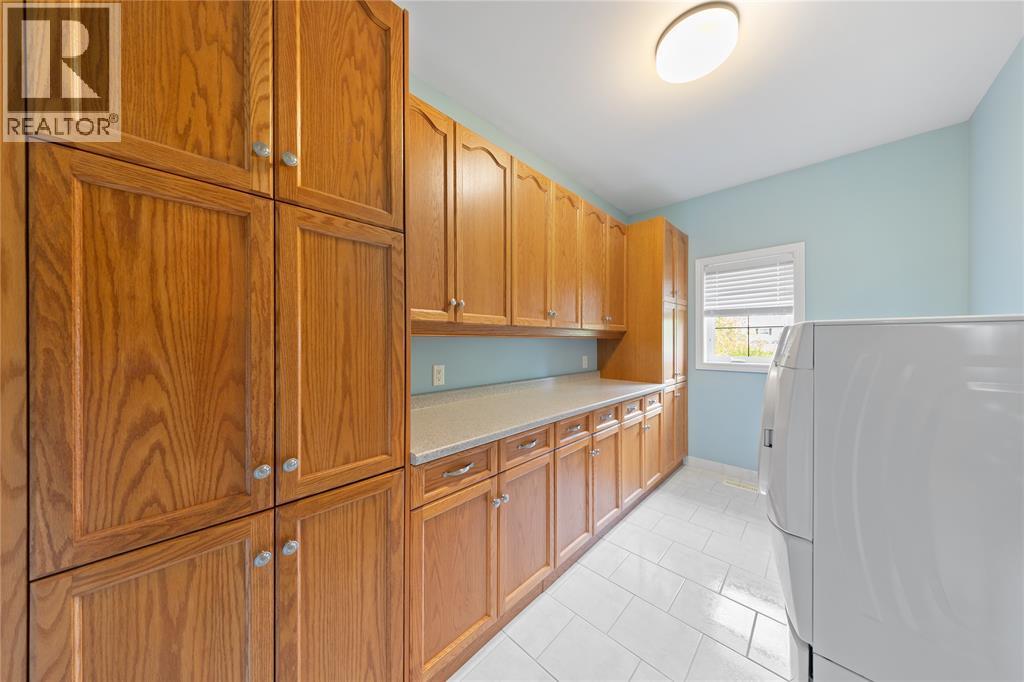
| Main Level | Laundry Room | 12.9 x 7.7 | ||
| Main Level | Great Room | 17.11 x 19 | ||
| Main Level | Bedroom | 10.11 x 10.11 |
https://www.realtor.ca/real-estate/29805427/3633-egremont-road-plympton-wyoming

The trademarks REALTOR®, REALTORS®, and the REALTOR® logo are controlled by The Canadian Real Estate Association (CREA) and identify real estate professionals who are members of CREA. The trademarks MLS®, Multiple Listing Service® and the associated logos are owned by The Canadian Real Estate Association (CREA) and identify the quality of services provided by real estate professionals who are members of CREA. The trademark DDF® is owned by The Canadian Real Estate Association (CREA) and identifies CREA's Data Distribution Facility (DDF®)
June 30 2026 03:33:10
Sarnia-Lambton Association of REALTORS®