3622 Southbridge Avenue London South, Ontario N6L 0G8
$2,749 Monthly
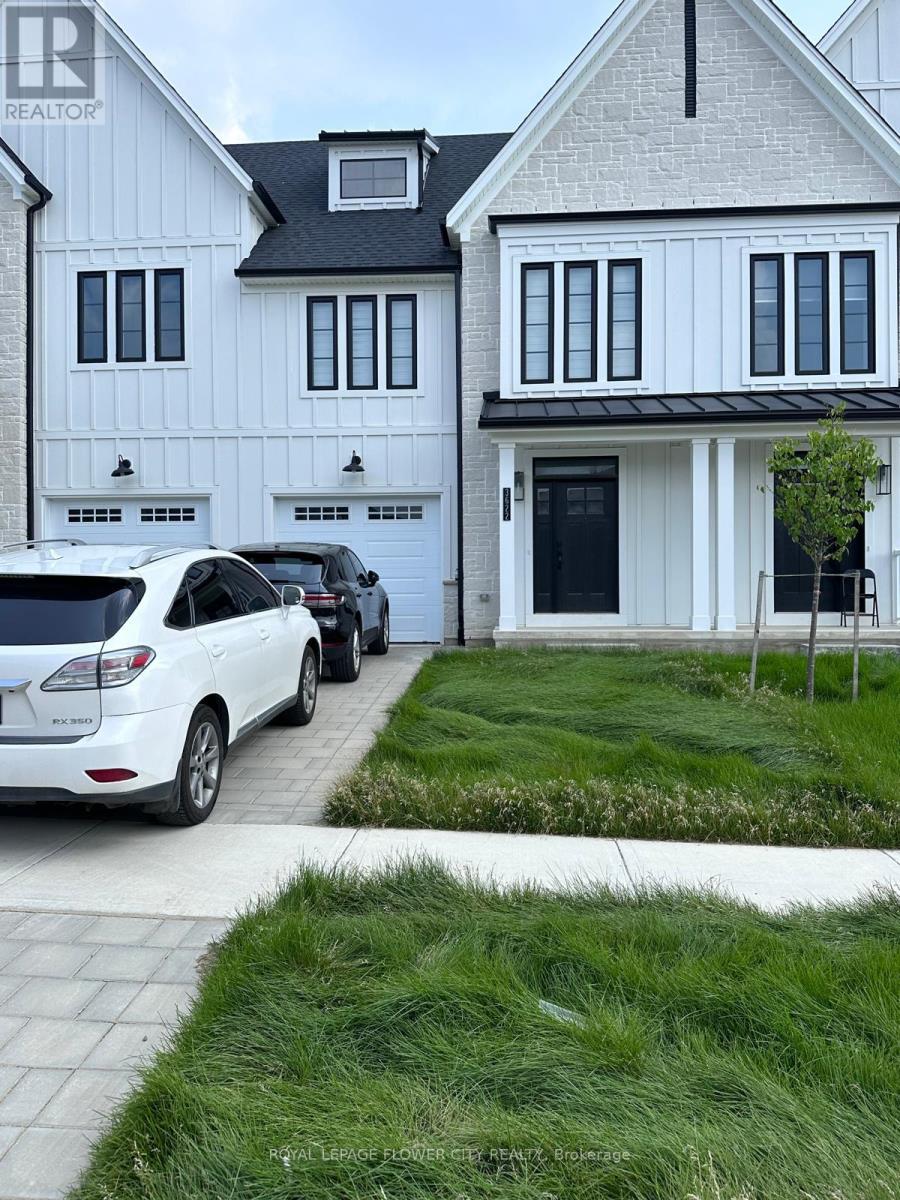
Welcome to this stunning freehold modern farmhouse-inspired townhome, available for immediateoccupancy. Thoughtfully designed with premium finishes throughout, this home features 12" x 24"ceramic tile in the foyer and wet areas, hardwood flooring on the main level, 9-foot ceilings,quartz countertops throughout, soft-close cabinetry, LED lighting, and a walkout basement.The upper level offers a spacious primary suite complete with a large walk-in closet and aluxurious 4-piece ensuite featuring a glass walk-in shower and double vanity. Two additionalgenerously sized bedrooms, a beautifully finished main bathroom with a tiled shower, and aconveniently located second-floor laundry room complete the upper level.Ideally situated just10 minutes from downtown London, this home offers quick access to major shopping and commercialcentres, schools, parks, and Highways 401 and 402, making commuting and everyday livingexceptionally convenient. (id:47351)
Property Details
| MLS® Number | X13562786 |
| Property Type | Single Family |
| Community Name | South W |
| Parking Space Total | 2 |
Building
| Bathroom Total | 3 |
| Bedrooms Above Ground | 3 |
| Bedrooms Total | 3 |
| Basement Development | Unfinished |
| Basement Type | N/a (unfinished) |
| Construction Style Attachment | Attached |
| Cooling Type | Central Air Conditioning |
| Exterior Finish | Aluminum Siding |
| Fireplace Present | Yes |
| Foundation Type | Concrete |
| Half Bath Total | 1 |
| Heating Fuel | Natural Gas |
| Heating Type | Forced Air |
| Stories Total | 2 |
| Size Interior | 1,500 - 2,000 Sqft |
| Type | Row / Townhouse |
| Utility Water | Municipal Water |
Parking
| Garage |
Land
| Acreage | No |
| Sewer | Sanitary Sewer |
Rooms
| Level | Type | Length | Width | Dimensions |
|---|---|---|---|---|
| Second Level | Primary Bedroom | 5.18 m | 4.75 m | 5.18 m x 4.75 m |
| Second Level | Bedroom 2 | 4.01 m | 3.01 m | 4.01 m x 3.01 m |
| Second Level | Bedroom 3 | 3.58 m | 3.38 m | 3.58 m x 3.38 m |
| Main Level | Kitchen | 3.45 m | 3.38 m | 3.45 m x 3.38 m |
| Main Level | Living Room | 3.45 m | 3.38 m | 3.45 m x 3.38 m |
| Main Level | Dining Room | 6.07 m | 3.07 m | 6.07 m x 3.07 m |
https://www.realtor.ca/real-estate/30032426/3622-southbridge-avenue-london-south-south-w-south-w

The trademarks REALTOR®, REALTORS®, and the REALTOR® logo are controlled by The Canadian Real Estate Association (CREA) and identify real estate professionals who are members of CREA. The trademarks MLS®, Multiple Listing Service® and the associated logos are owned by The Canadian Real Estate Association (CREA) and identify the quality of services provided by real estate professionals who are members of CREA. The trademark DDF® is owned by The Canadian Real Estate Association (CREA) and identifies CREA's Data Distribution Facility (DDF®)
July 14 2026 07:38:24
Toronto Regional Real Estate Board