362 Winston Road Oakville, Ontario L6L 4W5
$2,100,000
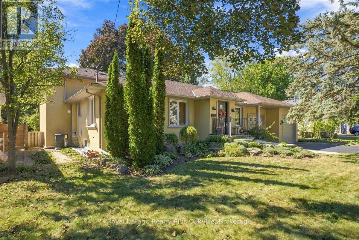
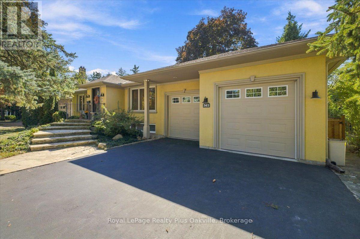
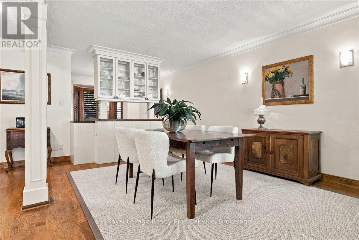
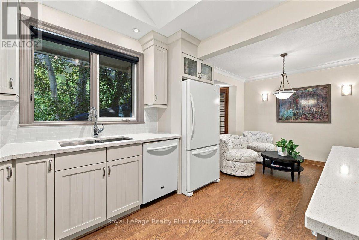
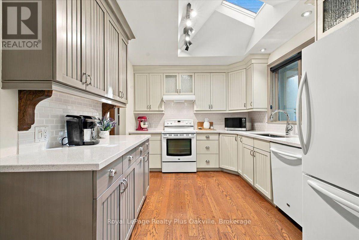
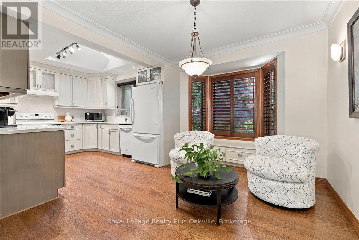
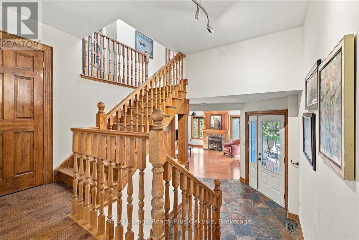
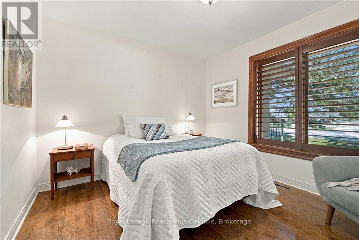
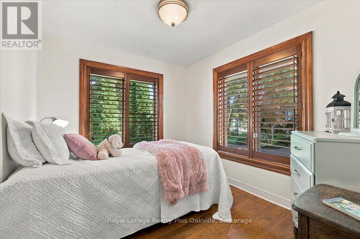
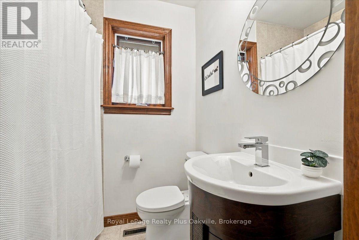
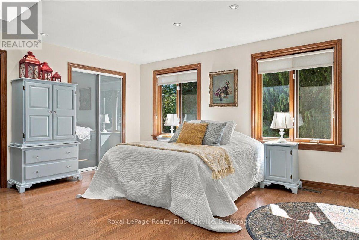
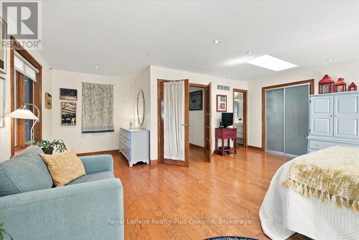
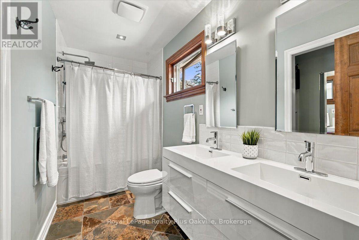
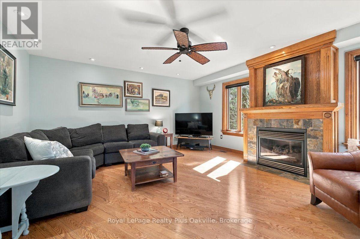
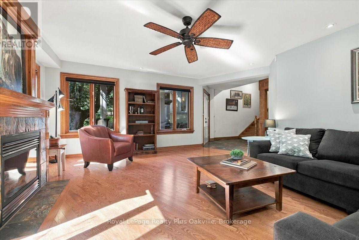
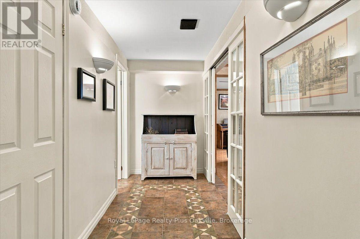
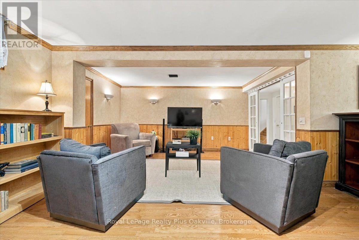
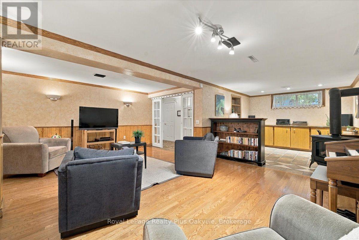
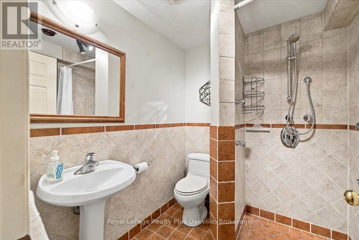
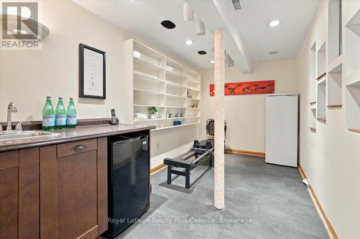
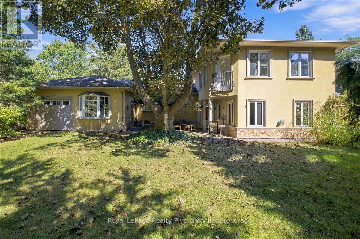
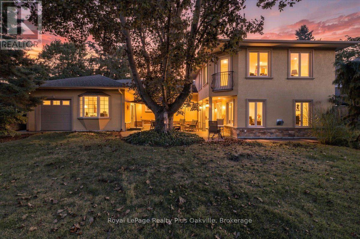
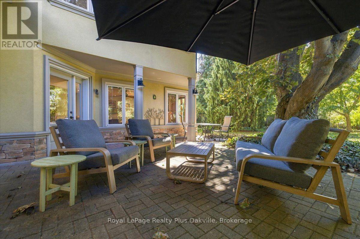
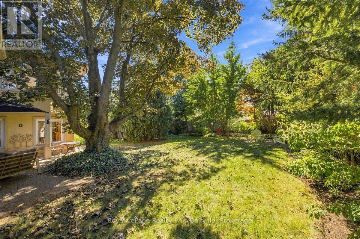
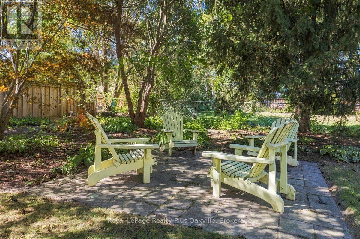
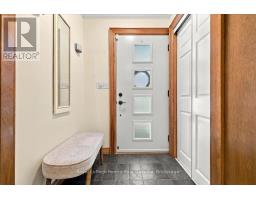
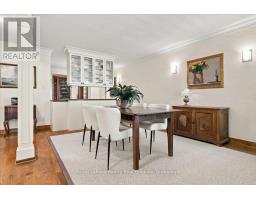
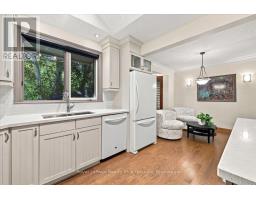
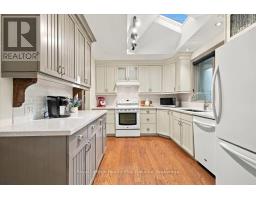
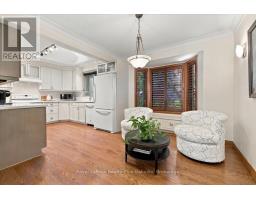
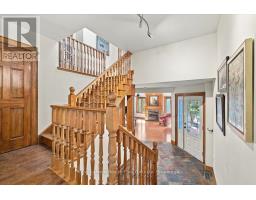
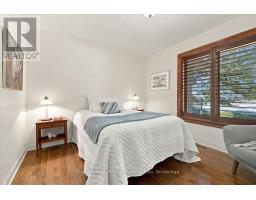
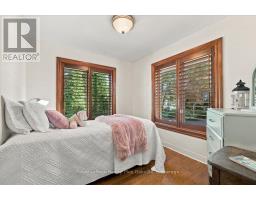
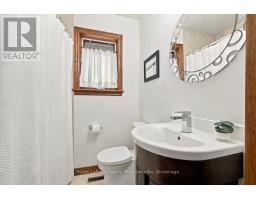
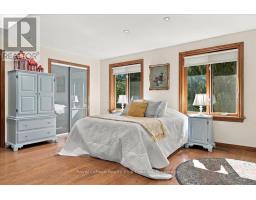
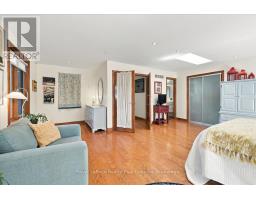
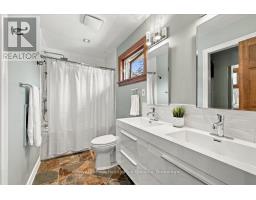
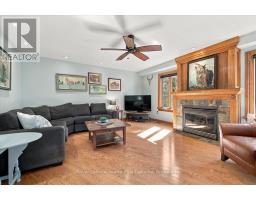
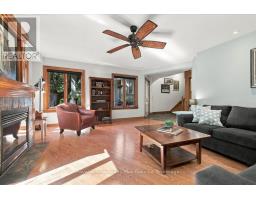
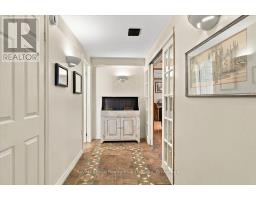
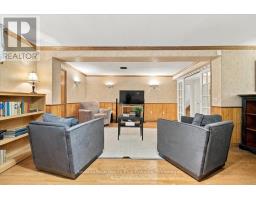
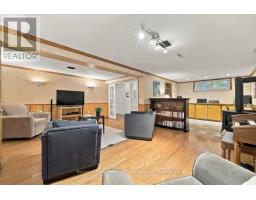
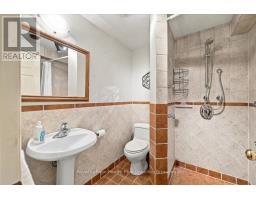
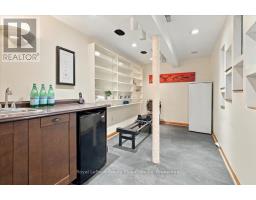
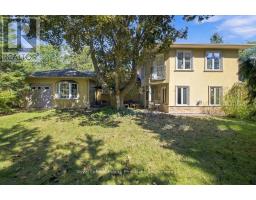
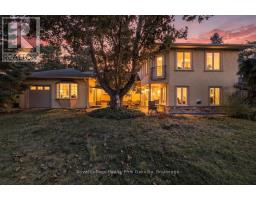
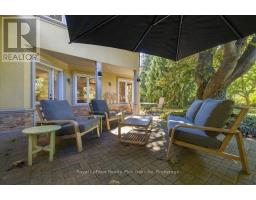
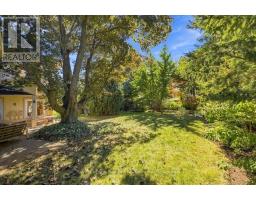
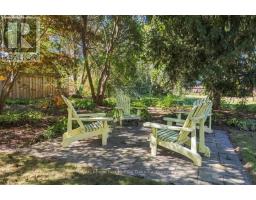
Welcome to 362 Winston Road, an exceptional South Oakville residence situated on one of the area's most prestigious and highly sought-after streets, surrounded by stunning custom-built multi-million-dollar homes. Just a short walk to the renowned Appleby College, this beautifully renovated bungalow offers an outstanding blend of elegance, comfort, and convenience. Thoughtfully updated and impeccably maintained, the home features a substantial rear addition showcasing a spacious family room with a cozy gas fireplace and a walkout to the private west-facing backyard. Large windows adorned with solid wood California shutters fill the home with natural light, while hardwood flooring throughout the main level adds warmth and timeless appeal. The updated kitchen overlooks the mature backyard and features a skylight that floods the space with sun. Adjacent to the kitchen, a charming breakfast nook with a bay window provides the perfect spot for casual dining, while a separate formal dining room offers an elegant setting for entertaining. Privately located on the upper level, the impressive primary retreat features a spacious sitting area, skylight, generous closet space, and a 5-piece ensuite. Two additional bedrooms and a 4-piece bathroom complete the main floor. The finished lower level expands the living space with a large recreation room, office, gym or potential additional bedroom, laundry area, abundant storage, and another full bathroom. With four full bathrooms throughout the home, there is plenty of room for family and guests. Outside, a rare oversized attached four-car garage and a private west-facing backyard offer exceptional outdoor enjoyment, mature landscaping, and beautiful sunset views. Ideally located close to high-ranking public and private schools, parks, transit, shopping, and major highways, this solidly built home presents a rare opportunity to own in one of South Oakville's most desirable enclaves. (id:47351)
Property Details
| MLS® Number | W13830254 |
| Property Type | Single Family |
| Community Name | 1020 - WO West |
| Parking Space Total | 8 |
Building
| Bathroom Total | 4 |
| Bedrooms Above Ground | 3 |
| Bedrooms Total | 3 |
| Age | 51 To 99 Years |
| Amenities | Fireplace(s) |
| Appliances | Central Vacuum, Water Heater, Garage Door Opener Remote(s), Alarm System, Dishwasher, Dryer, Freezer, Microwave, Oven, Hood Fan, Washer, Window Coverings, Refrigerator |
| Basement Development | Unfinished,finished |
| Basement Type | Crawl Space, Full, N/a (unfinished), N/a (finished) |
| Construction Style Attachment | Detached |
| Cooling Type | Central Air Conditioning |
| Exterior Finish | Stucco |
| Fireplace Present | Yes |
| Fireplace Total | 2 |
| Foundation Type | Block |
| Heating Fuel | Natural Gas |
| Heating Type | Forced Air |
| Stories Total | 2 |
| Size Interior | 2,000 - 2,500 Sqft |
| Type | House |
| Utility Water | Municipal Water |
Parking
| Attached Garage | |
| Garage |
Land
| Acreage | No |
| Sewer | Sanitary Sewer |
| Size Depth | 155 Ft ,10 In |
| Size Frontage | 75 Ft ,1 In |
| Size Irregular | 75.1 X 155.9 Ft |
| Size Total Text | 75.1 X 155.9 Ft |
| Zoning Description | Rl2-0 |
Rooms
| Level | Type | Length | Width | Dimensions |
|---|---|---|---|---|
| Second Level | Primary Bedroom | 6.43 m | 5.89 m | 6.43 m x 5.89 m |
| Second Level | Bathroom | 3.38 m | 1.52 m | 3.38 m x 1.52 m |
| Basement | Laundry Room | 8.21 m | 2.45 m | 8.21 m x 2.45 m |
| Basement | Bathroom | 1.98 m | 1.85 m | 1.98 m x 1.85 m |
| Basement | Recreational, Games Room | 4.42 m | 3.26 m | 4.42 m x 3.26 m |
| Basement | Den | 4.53 m | 3.26 m | 4.53 m x 3.26 m |
| Basement | Office | 3.53 m | 3.26 m | 3.53 m x 3.26 m |
| Main Level | Living Room | 4.67 m | 2.99 m | 4.67 m x 2.99 m |
| Main Level | Dining Room | 4.96 m | 2.33 m | 4.96 m x 2.33 m |
| Main Level | Kitchen | 3.56 m | 2.94 m | 3.56 m x 2.94 m |
| Main Level | Eating Area | 3.66 m | 2.66 m | 3.66 m x 2.66 m |
| Main Level | Bedroom 2 | 4.13 m | 3.44 m | 4.13 m x 3.44 m |
| Main Level | Bedroom 3 | 4.15 m | 2.74 m | 4.15 m x 2.74 m |
| Main Level | Bathroom | 1.99 m | 1.51 m | 1.99 m x 1.51 m |
| Main Level | Other | 2.72 m | 1.25 m | 2.72 m x 1.25 m |
| Ground Level | Family Room | 5.29 m | 4.76 m | 5.29 m x 4.76 m |
| Ground Level | Bathroom | 3.25 m | 1.55 m | 3.25 m x 1.55 m |
https://www.realtor.ca/real-estate/30329923/362-winston-road-oakville-wo-west-1020-wo-west

The trademarks REALTOR®, REALTORS®, and the REALTOR® logo are controlled by The Canadian Real Estate Association (CREA) and identify real estate professionals who are members of CREA. The trademarks MLS®, Multiple Listing Service® and the associated logos are owned by The Canadian Real Estate Association (CREA) and identify the quality of services provided by real estate professionals who are members of CREA. The trademark DDF® is owned by The Canadian Real Estate Association (CREA) and identifies CREA's Data Distribution Facility (DDF®)
September 25 2026 08:24:57
The Oakville Milton & District Real Estate Board