2 Bedroom
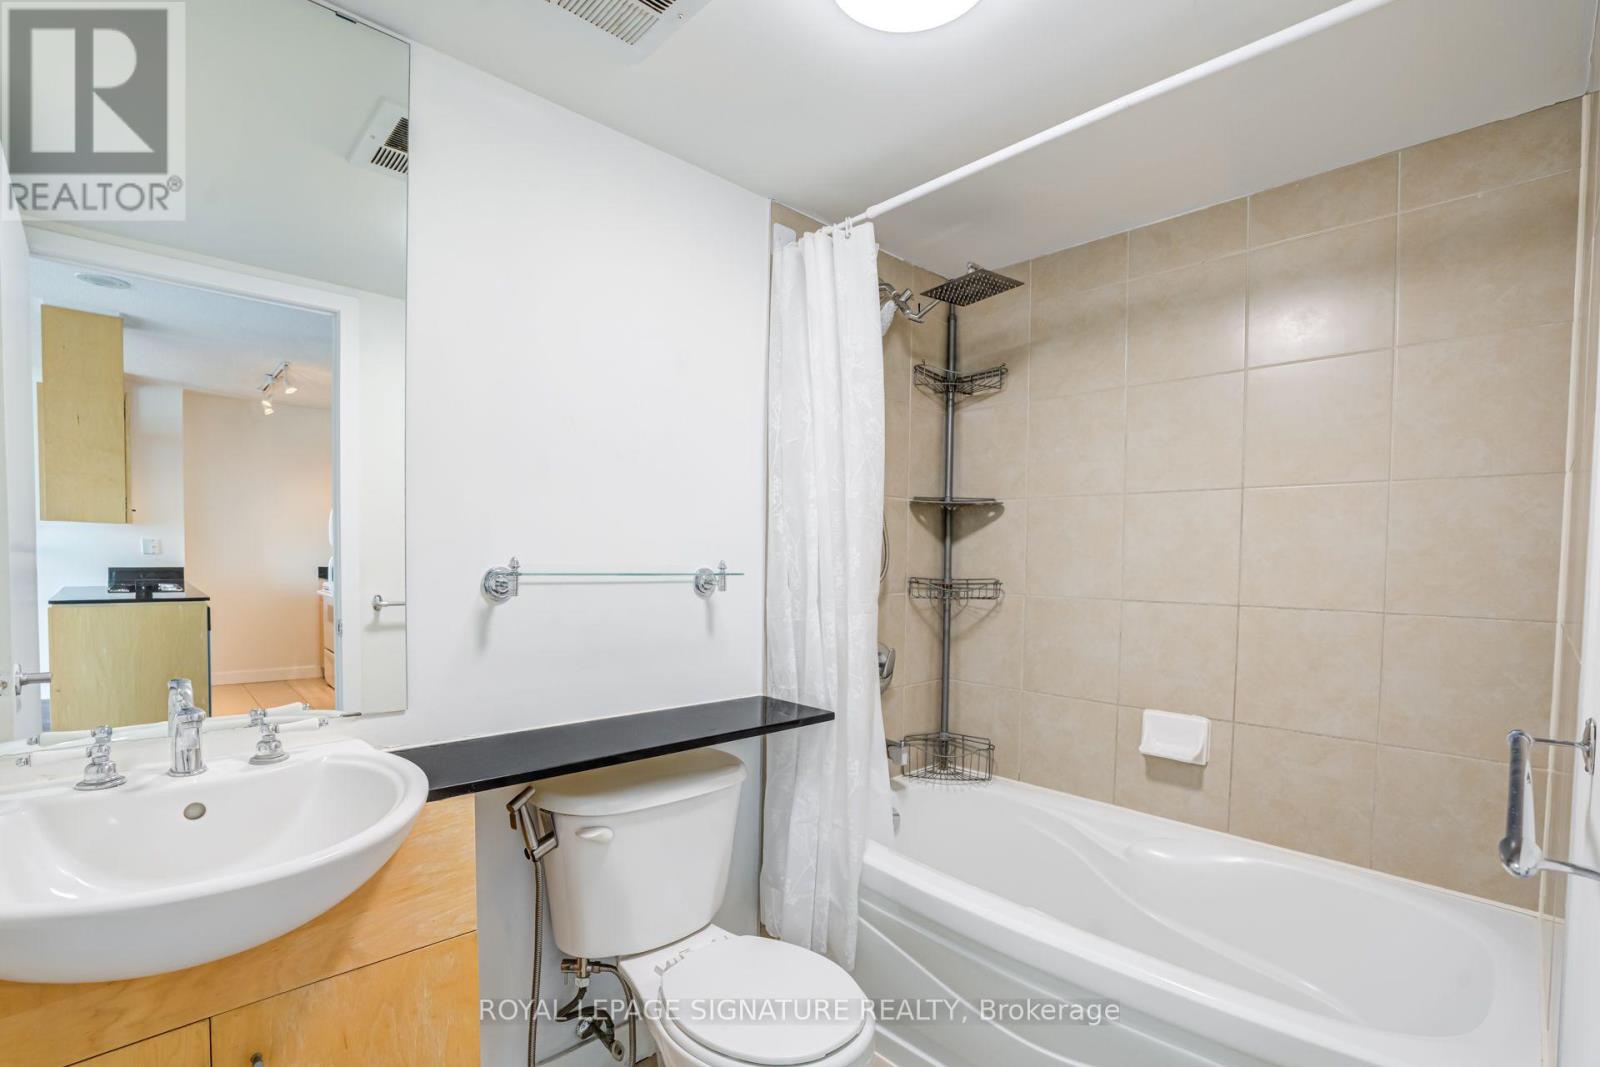
1 Bathroom
600 - 699 sqft
Indoor Pool
Central Air Conditioning
Forced Air
$2,600 Monthly
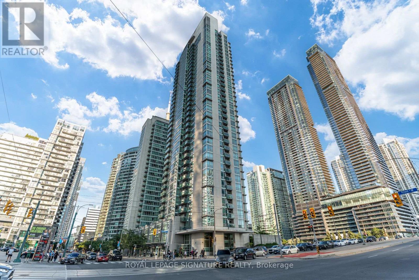
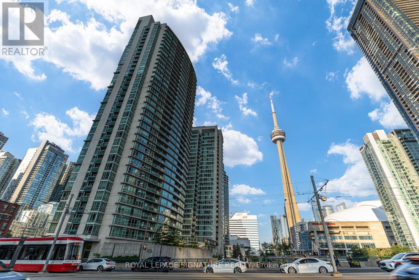
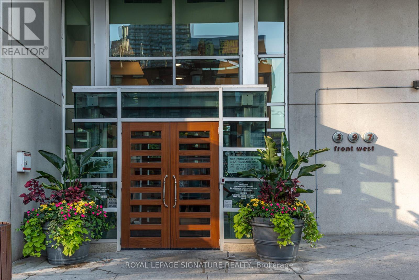
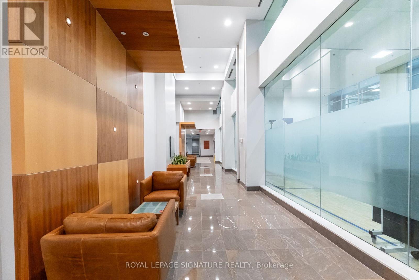
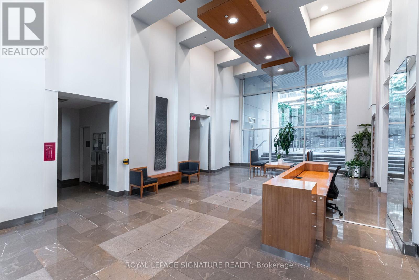
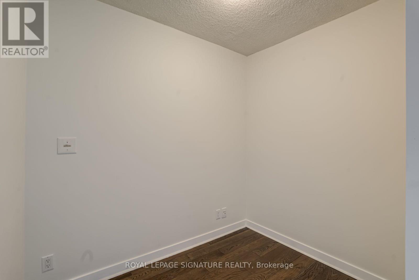
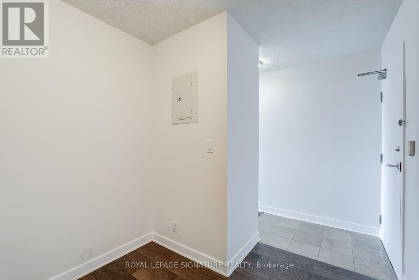
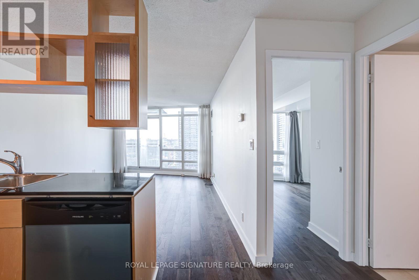
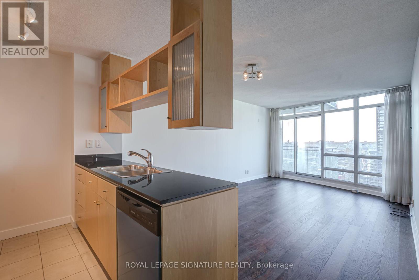
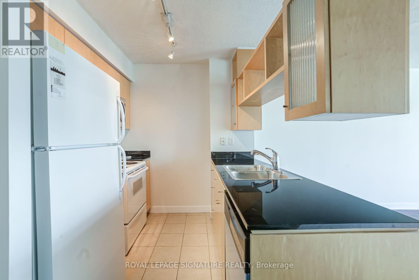
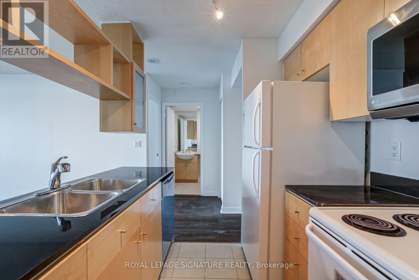
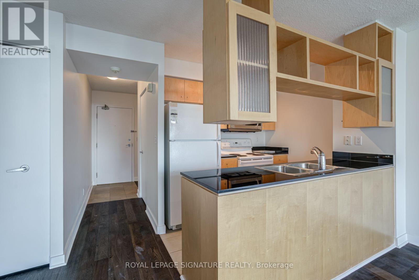
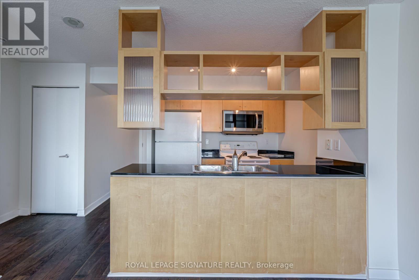
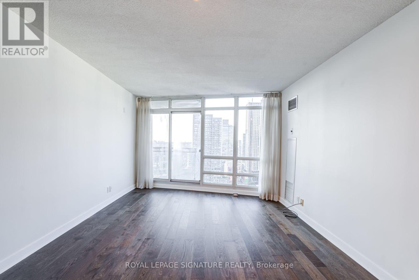
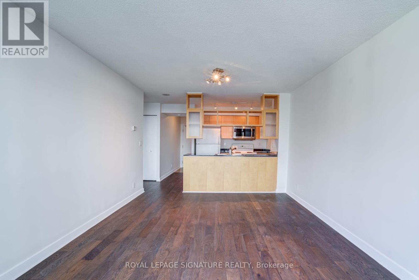
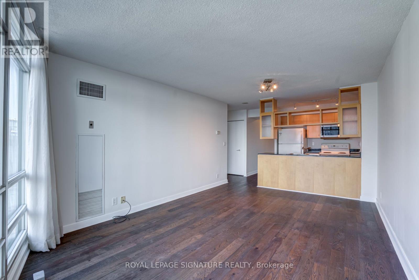
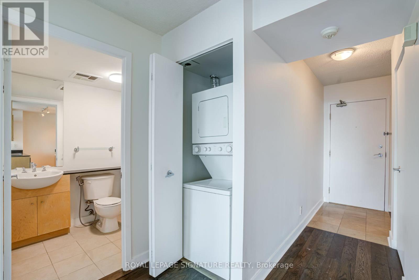
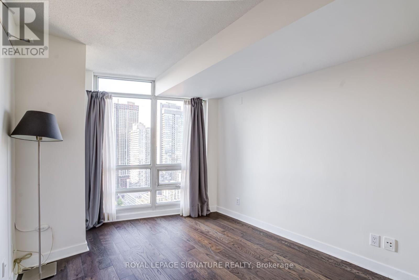
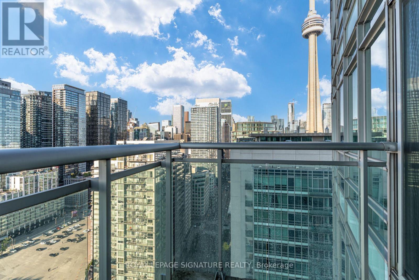
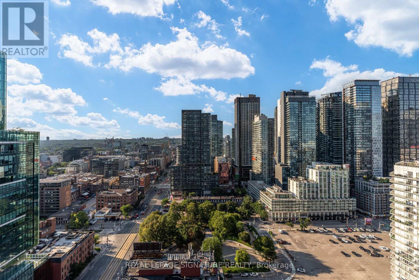
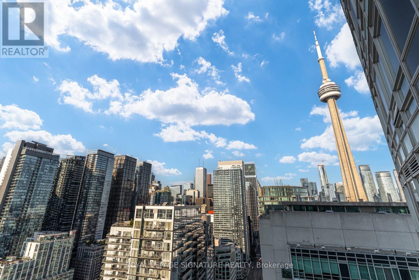
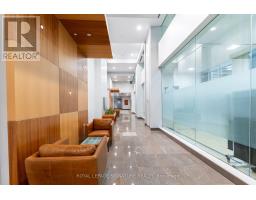
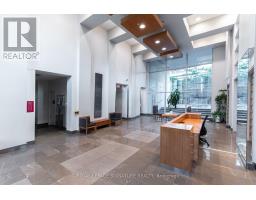
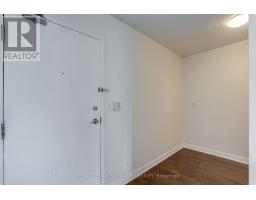
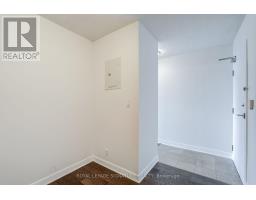
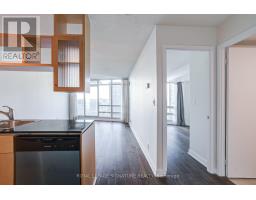
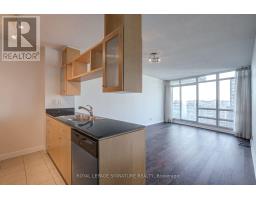
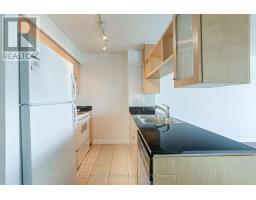
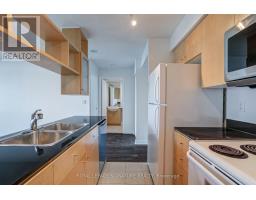
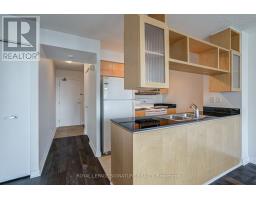
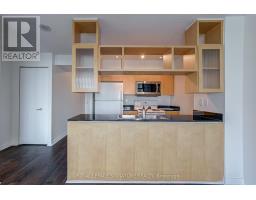
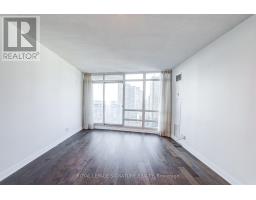
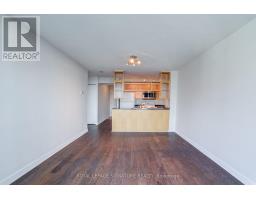
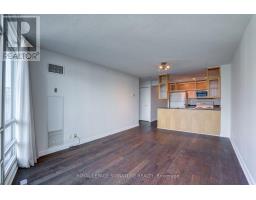
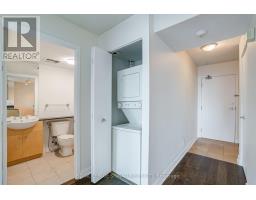
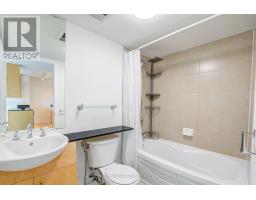
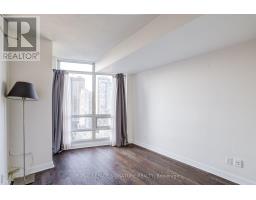
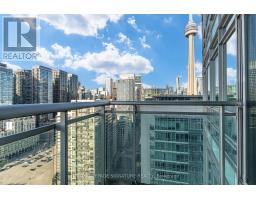
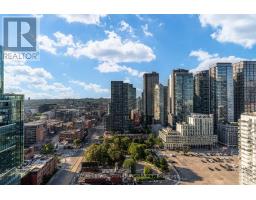
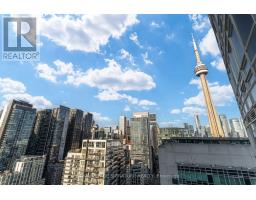
Bright and spacious north-facing 1+Den suite with unobstructed city and sunset views. Functional open-concept layout featuring a versatile den, ensuite laundry, and the convenience of one parking space and one locker. Fibre optic internet is pre-wired (100 Mbps).Exceptional building amenities include 24-hour concierge, indoor pool, hot tub, sauna, fitness centre, basketball court, theatre room, party room, guest suites, rooftop terrace with BBQs, and visitor parking. Ideally located at Front & Spadina, just steps to The Well, King West, Rogers Centre, the waterfront, restaurants, cafés, shopping, parks, TTC, and Union Station, with easy access to the Gardiner Expressway. AAA+ tenants. No smoking. (id:47351)
Property Details
|
MLS® Number
|
C13648702 |
|
Property Type
|
Single Family |
|
Community Name
|
Waterfront Communities C1 |
|
Community Features
|
Pets Not Allowed |
|
Features
|
Balcony |
|
Parking Space Total
|
1 |
|
Pool Type
|
Indoor Pool |
Building
|
Bathroom Total
|
1 |
|
Bedrooms Above Ground
|
1 |
|
Bedrooms Below Ground
|
1 |
|
Bedrooms Total
|
2 |
|
Amenities
|
Security/concierge, Exercise Centre, Sauna, Visitor Parking, Storage - Locker |
|
Basement Type
|
None |
|
Cooling Type
|
Central Air Conditioning |
|
Exterior Finish
|
Brick |
|
Flooring Type
|
Laminate, Ceramic |
|
Heating Fuel
|
Natural Gas |
|
Heating Type
|
Forced Air |
|
Size Interior
|
600 - 699 Sqft |
|
Type
|
Apartment |
Parking
Land
Rooms
| Level |
Type |
Length |
Width |
Dimensions |
|
Ground Level |
Living Room |
3.47 m |
2.82 m |
3.47 m x 2.82 m |
|
Ground Level |
Dining Room |
3.47 m |
2.36 m |
3.47 m x 2.36 m |
|
Ground Level |
Kitchen |
2.54 m |
2.26 m |
2.54 m x 2.26 m |
|
Ground Level |
Bedroom |
3.28 m |
2.82 m |
3.28 m x 2.82 m |
|
Ground Level |
Den |
2.54 m |
2.26 m |
2.54 m x 2.26 m |
https://www.realtor.ca/real-estate/30126645/3608-397-front-street-w-toronto-waterfront-communities-waterfront-communities-c1